
15100 W Glendale Dr, New Berlin, WI 53151 CONTINGENT
$400,000
MLS #: 1975946

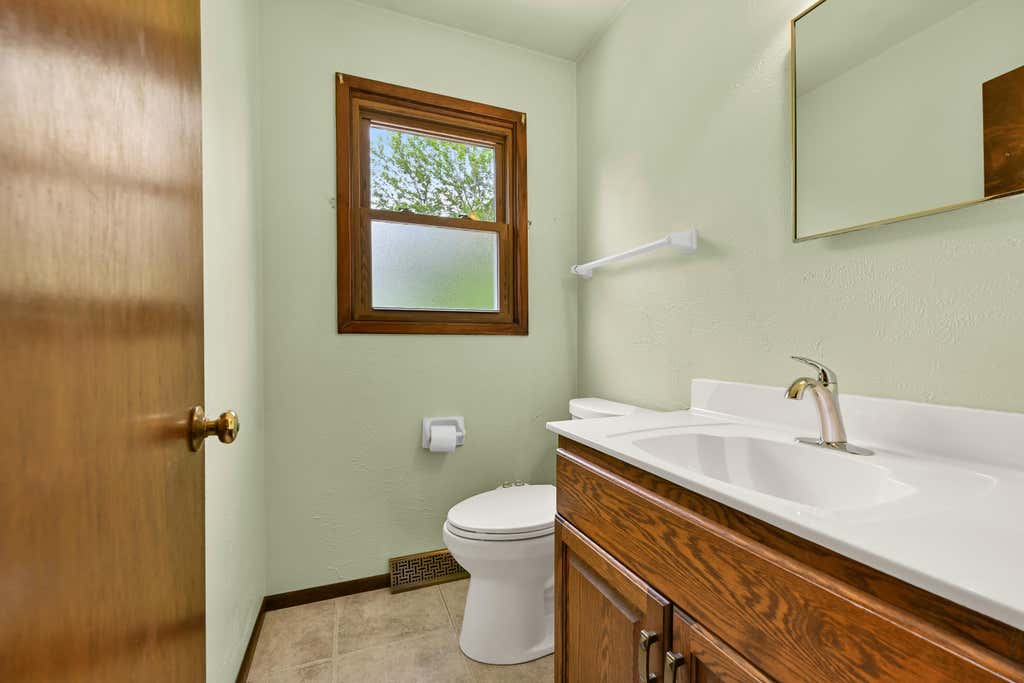
| 3 Beds | 1.5 Baths | 2.5 Car Garage | 1,870 Sq Ft |
Description of 15100 W Glendale Dr, New Berlin, WI 53151
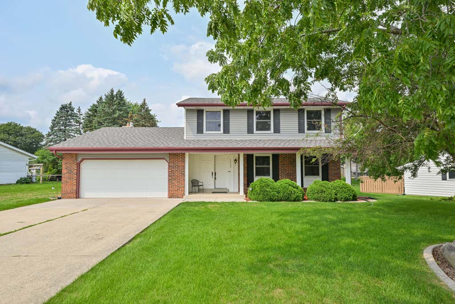
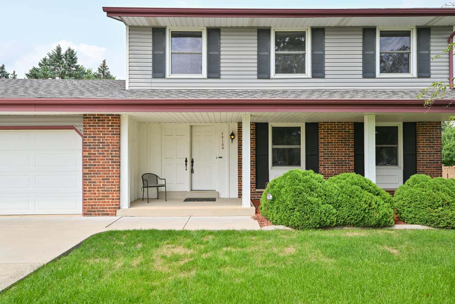
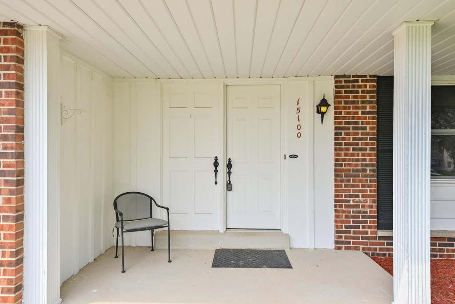
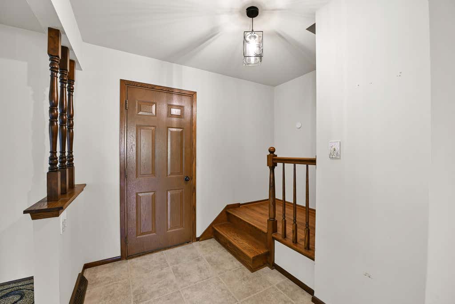
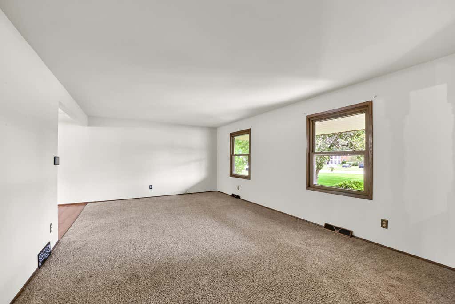
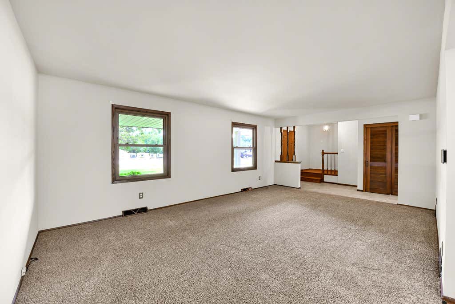
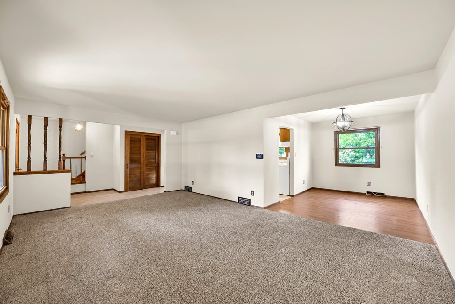
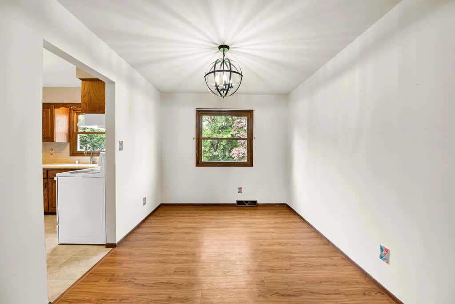
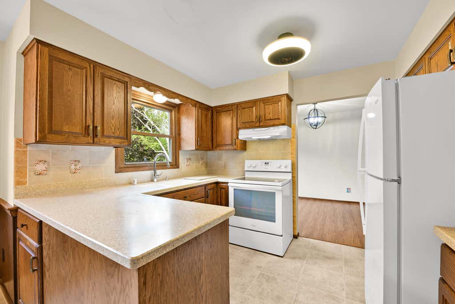
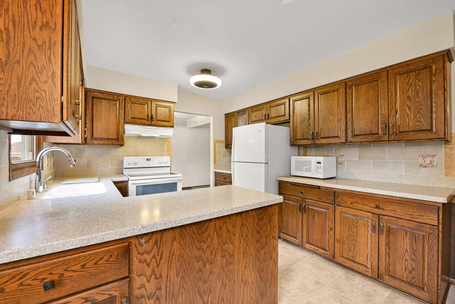
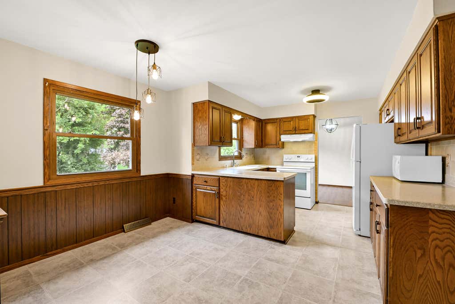
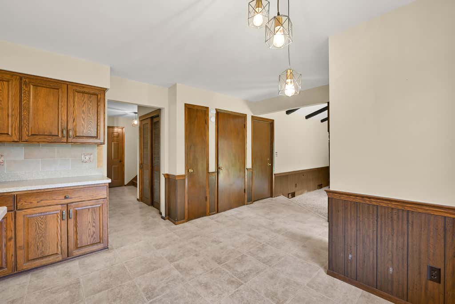
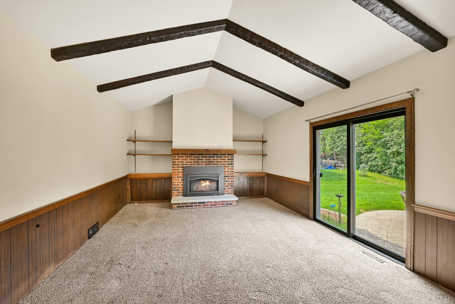
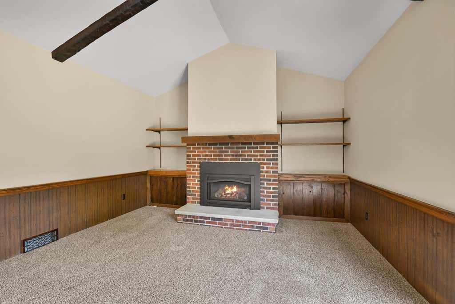
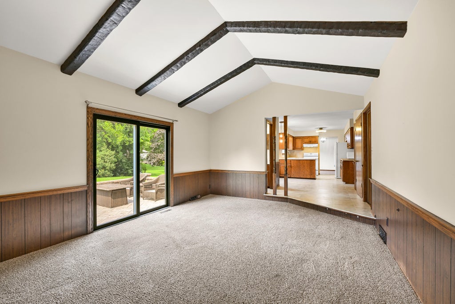
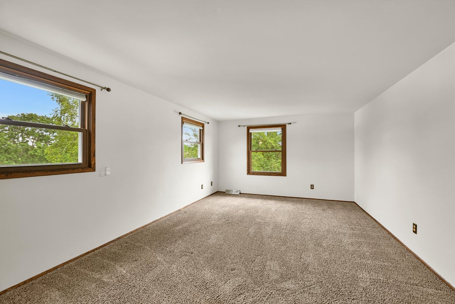
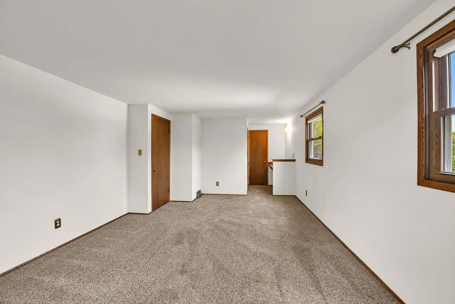
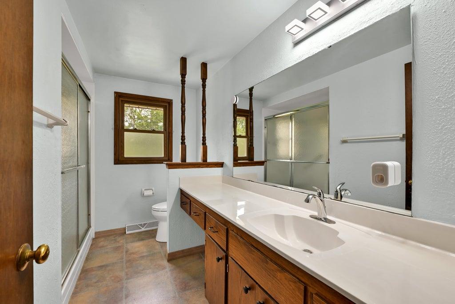
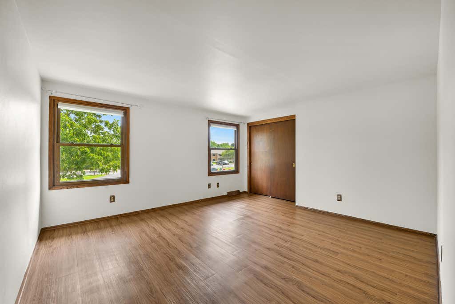
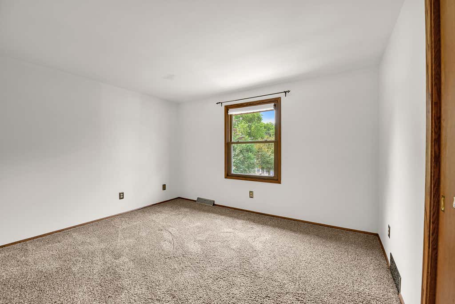
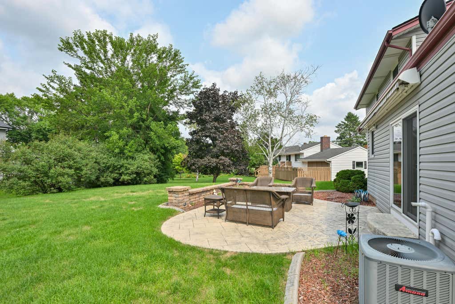
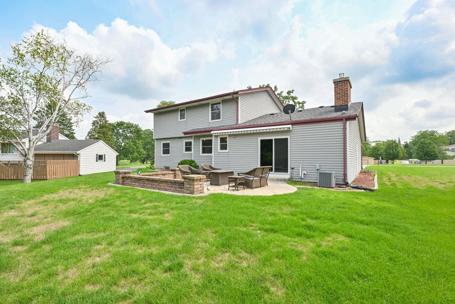
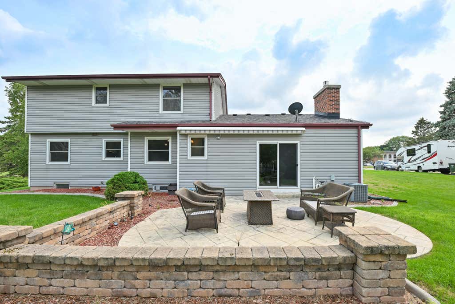
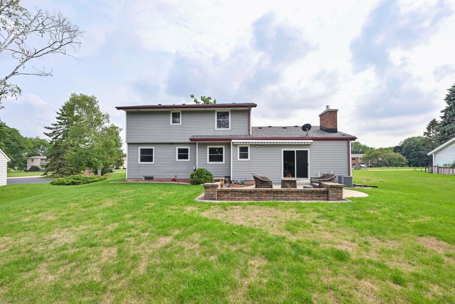
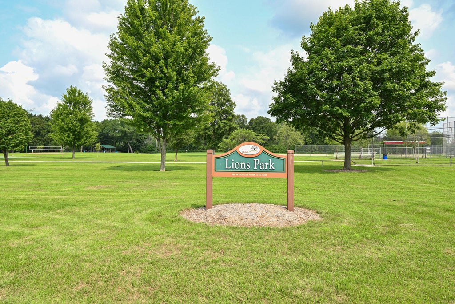
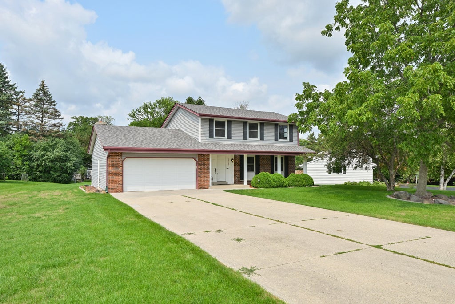
Classic 3 bedroom, 1.5 bath Colonial in sought after New Berlin. Covered front porch. Spacious and bright living room leads to the dining room with easy access to the dinette and kitchen with plenty of cabinet and countertop space. Large family room with fireplace, cathedral ceiling and slider door leading to stamped concrete patio. Easy access to the attached garage. Primary bedroom with walk-in closet and vanity counter. Spacious bedrooms. Lower level offers plenty of storage space and awaits your finishing ideas for even extra living space. Patio area offers plenty of relaxation and endless outdoor entertaining. Easy access to park, schools, shopping and freeways. One year home warranty included.
Property Features of 15100 W Glendale Dr, New Berlin, WI 53151
Listing courtesy of: Shorewest Realtors, Inc.
HOME STYLE
Colonial
Colonial
TYPE
Single Family Residence
Single Family Residence
Year Built
1974
1974
Subdivision
Parkland Green
Parkland Green
Annual Taxes
$4,254.00
$4,254.00
Stories
2
2
Acres
.36
.36
Features
| Washer |
| Dryer |
| Range |
| Oven |
| Microwave oven |
| Dishwasher |
| Refrigerator |
| Freezer |
| Central air |
| Forced air heat |
| Natural gas heat |
| Garage |
| Attached parking |
| Attached garage |
| Garage spaces: 2.5 |
| Vinyl siding |
| Brick exterior |
| Patio |
| Lot acreage is: 0.36 |
| Lot sqft: 15681.6 |
| Subdivision: Parkland Green |
| Lot zoned: RES |
| Present use: Subdivision |
| Vaulted ceilings |
| Garbage disposal |
| Walk-in closet(s) |
| Full basement |
| Sump pump |
| Paved driveway |
| Public sewer |
| Public water |
| Total square feet: 1870 |
| Total above grade finished sq ft: 1870 |
| Living square feet: 1870 |
| Property style: colonial |
| Warranty included |
| For sale |
| Tax year: 2025 |
Rooms & Dimensions
| Family room is 13 x 19 |
| Family Room Level: Main |
| Pantry |
| Bedroom 3 is 14 x 12 |
| Bedroom 3 Level: Upper |
| Dining Room is 13 x 10 |
| Dining Level: Main |
| Number of rooms: 8 |