
10376 W Whitnall Edge Ct, Franklin, WI 53132 CONTINGENT
$160,000
MLS #: 1975954
| 2 Beds | 1.5 Baths | 1 Car Garage | 940 Sq Ft |
Description of 10376 W Whitnall Edge Ct, Franklin, WI 53132
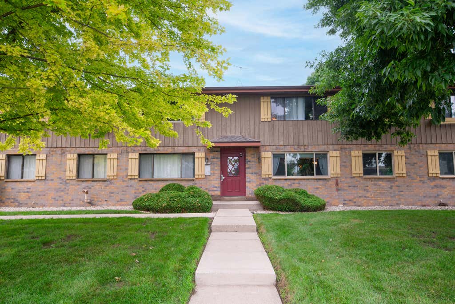
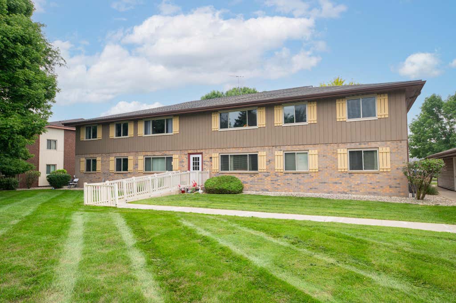
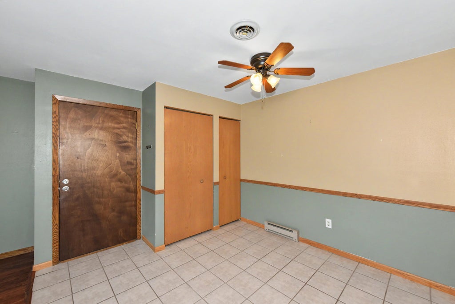
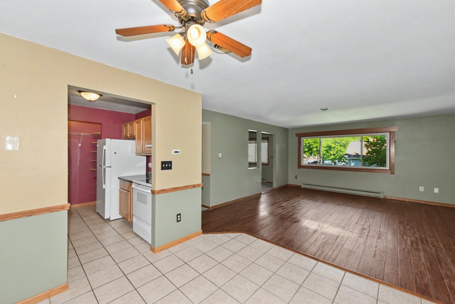
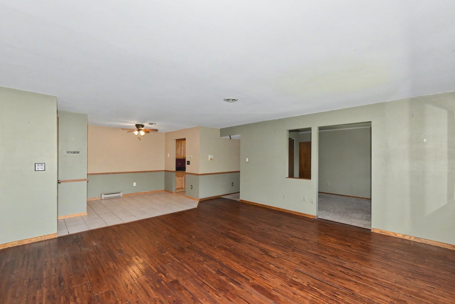
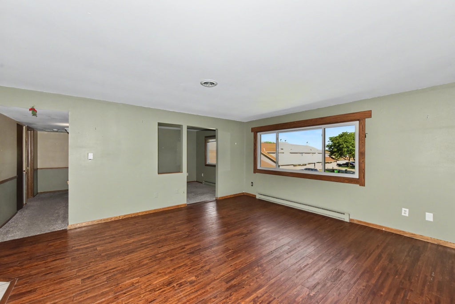
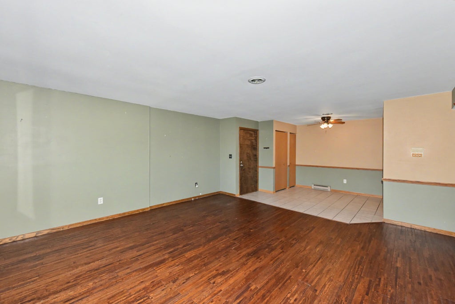
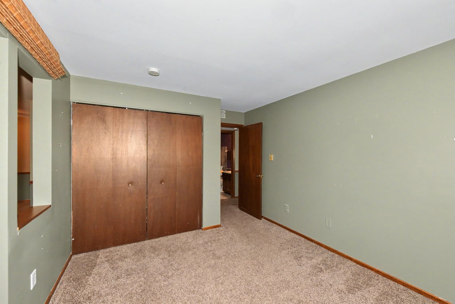
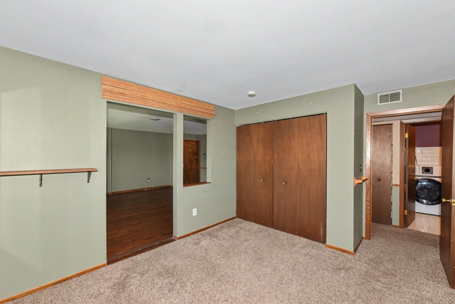
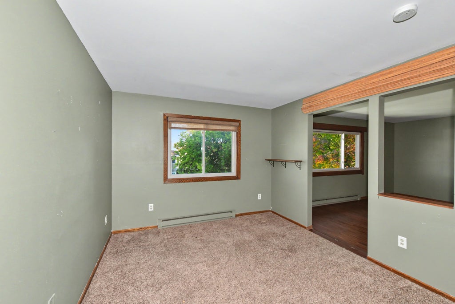
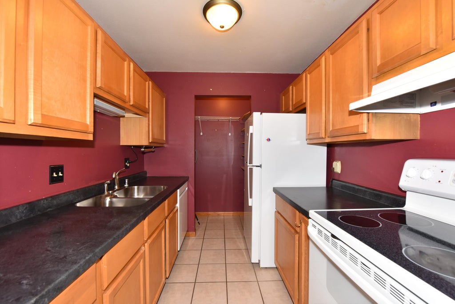
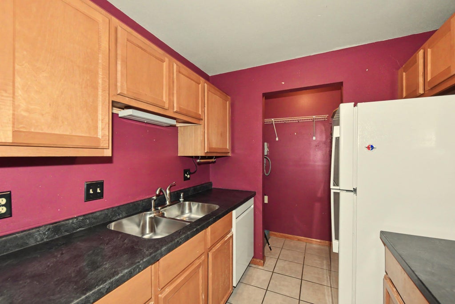
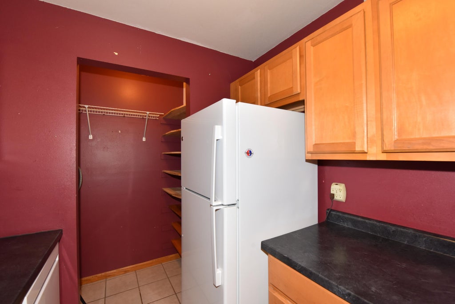
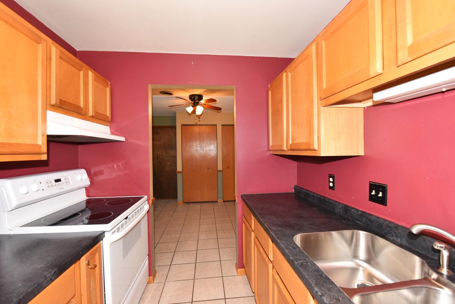
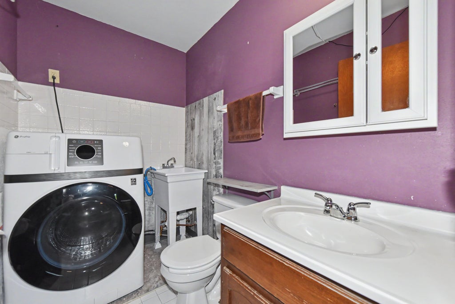
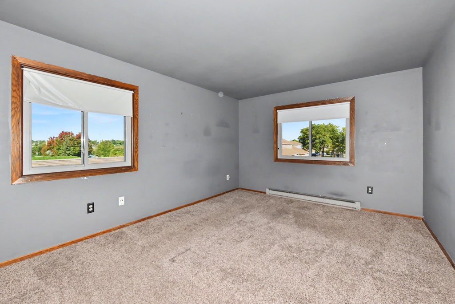
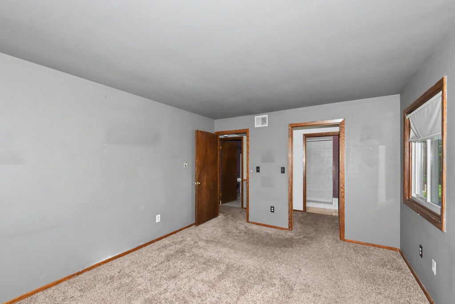
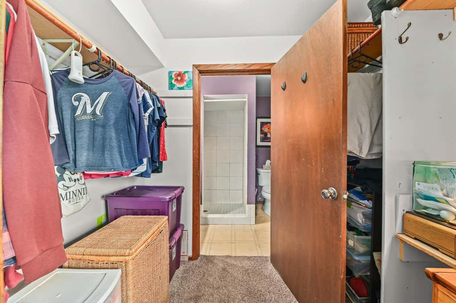
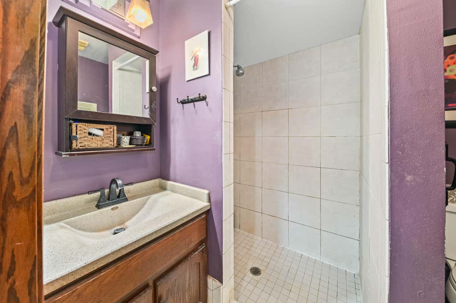
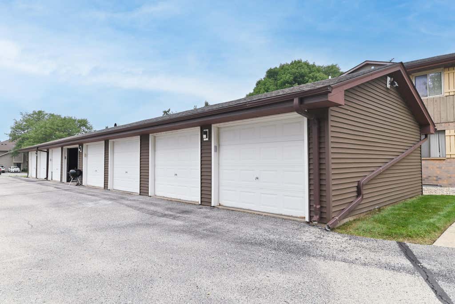
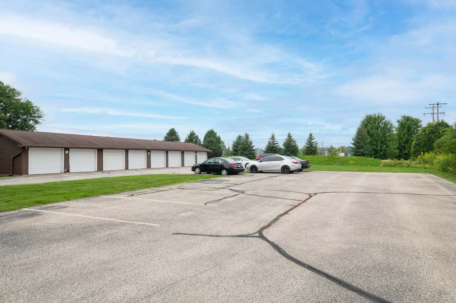
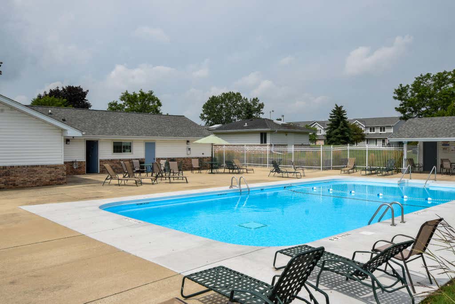
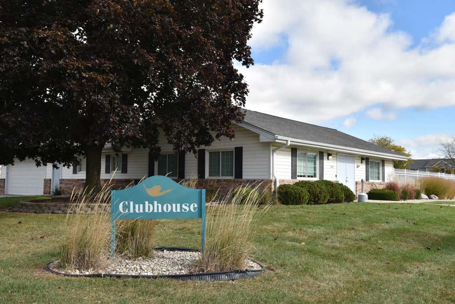
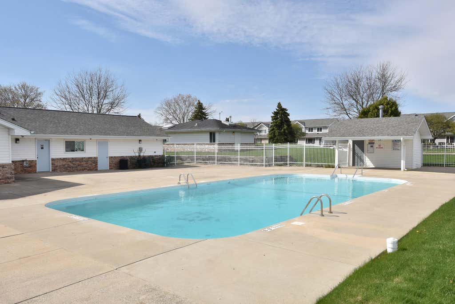
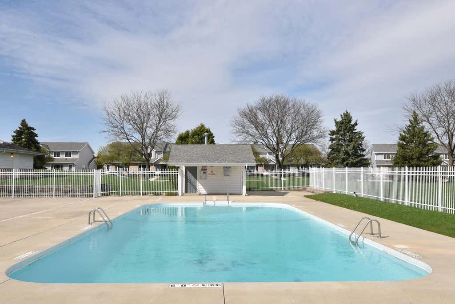
Welcome home to this cozy second floor condo offering comfort, convenience, and thoughtful updates throughout. The primary bedroom features a private ensuite with a walk in shower & walk in closet. The second bedroom has been converted into a versatile den/home office, complete with a large interior opening that overlooks the living room & creates an open, airy feel. The half bath also includes convenient in unit laundry with a state of the art all in one washer/dryer, making laundry day easier than ever. Additional features include a one car detached garage, low condo fees of just $310 per month, & access to the community clubhouse & pool. A wonderful opportunity to enjoy low maintenance condo living with great amenities!
Property Features of 10376 W Whitnall Edge Ct, Franklin, WI 53132
Listing courtesy of: Shorewest Realtors - South Metro
TYPE
Condominium
Condominium
Year Built
1980
1980
Annual Taxes
$2,741.00
$2,741.00
Stories
1
1
Features
| Middle school: Whitnall |
| High school: Whitnall |
| Washer |
| Dryer |
| Range |
| Oven |
| Dishwasher |
| Refrigerator |
| Garage |
| One car garage |
| Detached parking |
| Detached garage |
| Garage spaces: 1 |
| Aluminum siding |
| Brick exterior |
| Lot zoned: R8 |
| Full basement |
| Public sewer |
| Public water |
| Levels in property: One |
| For sale |
| Tax year: 2025 |
| Association clubhouse(s) |
| Association laundry |
| Association swimming pool(s) |
| Pets allowed |
| HOA Dues: 310 |
Rooms & Dimensions
| Den is 10 x 13 |
| Den Level: Main |
| Dining Room is 10 x 9 |
| Dining Level: Main |
| Living Room is 18 x 12 |
| Living Room Level: Main |
| Number of rooms: 5 |