
25289 Swan Ln, Richmond, MN 55987 PENDING
$499,000
MLS #: 1975956


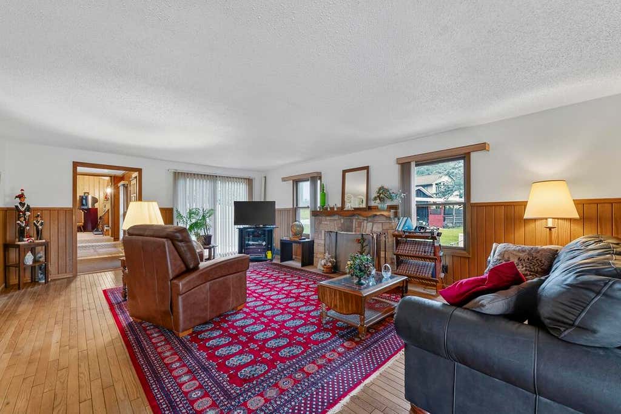
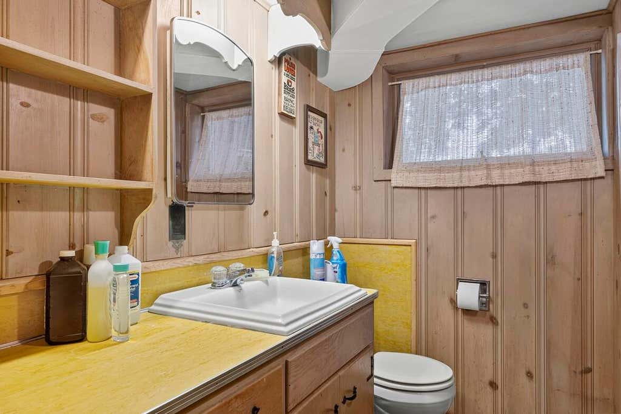
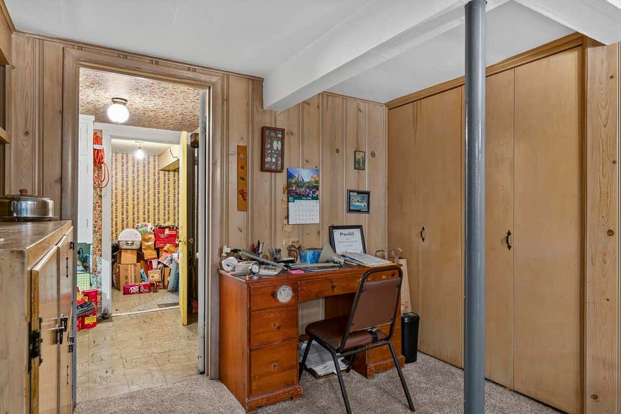
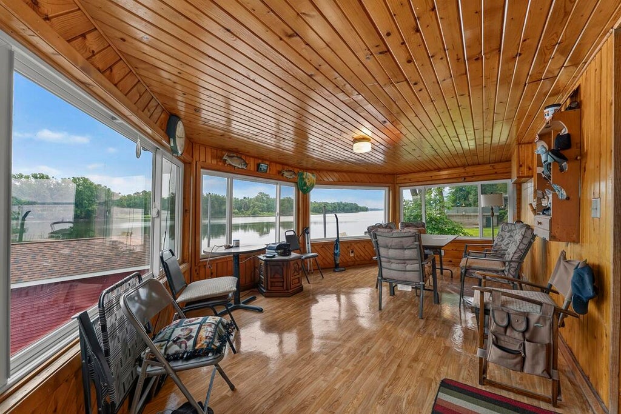
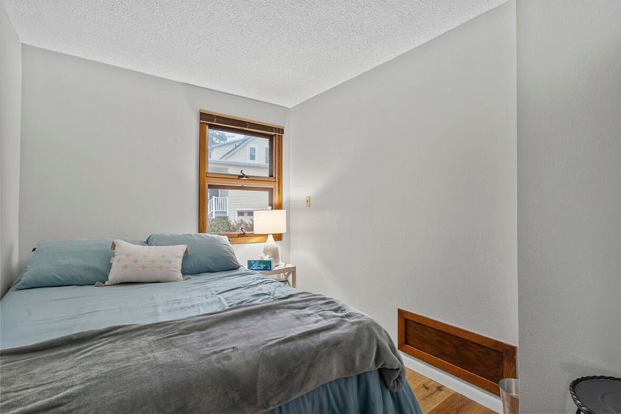
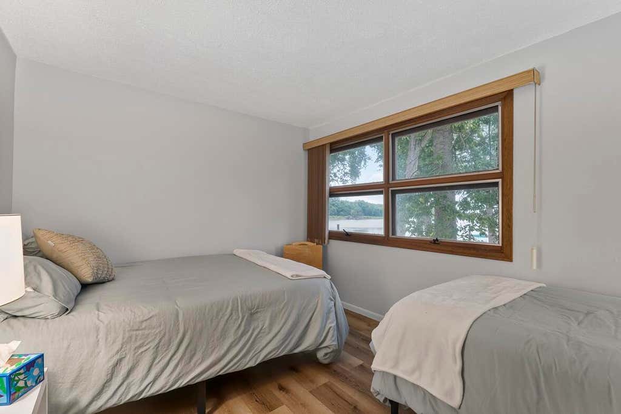
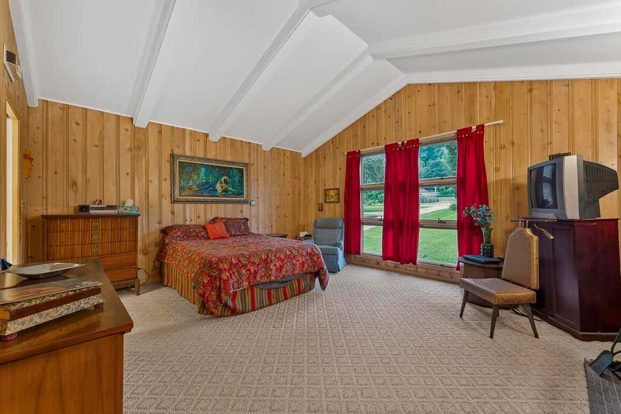
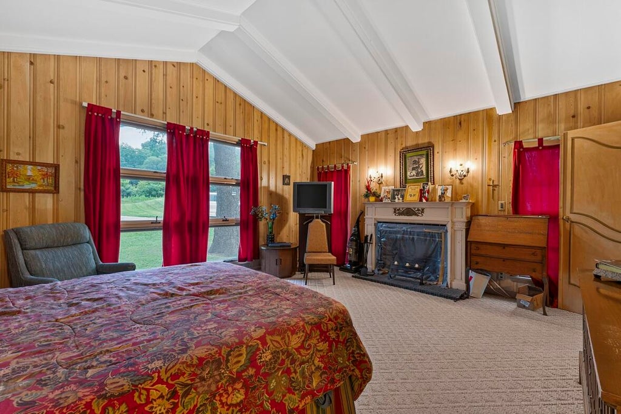
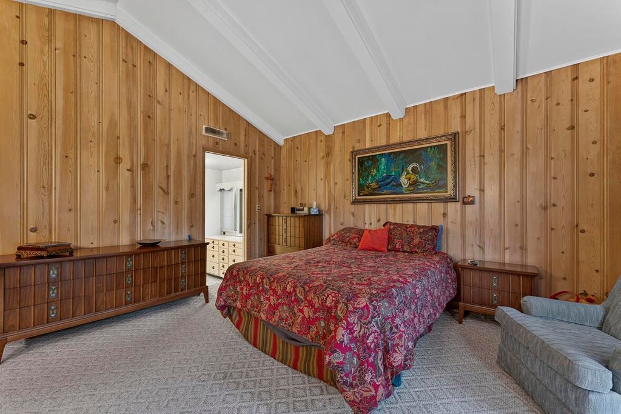
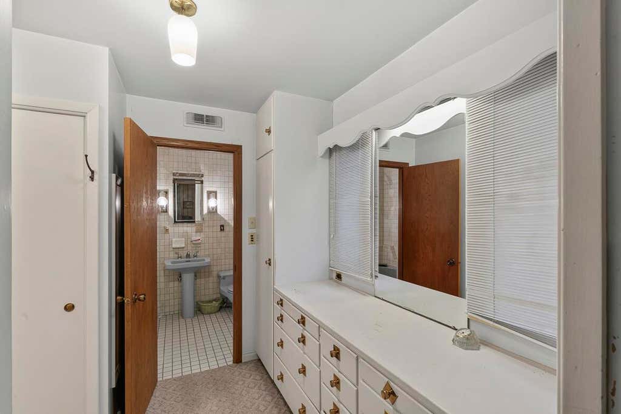
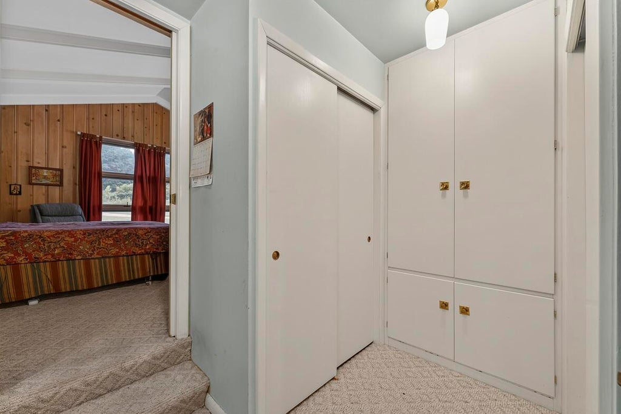
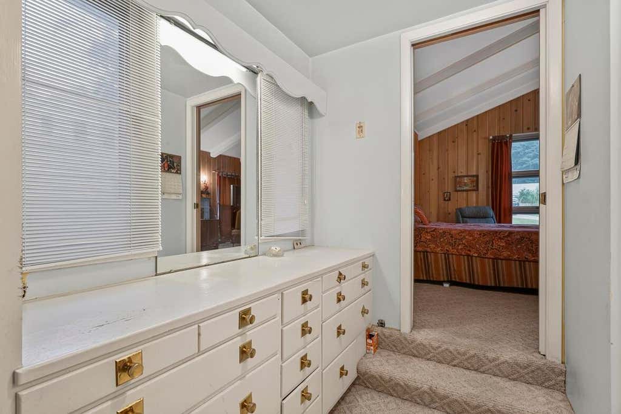
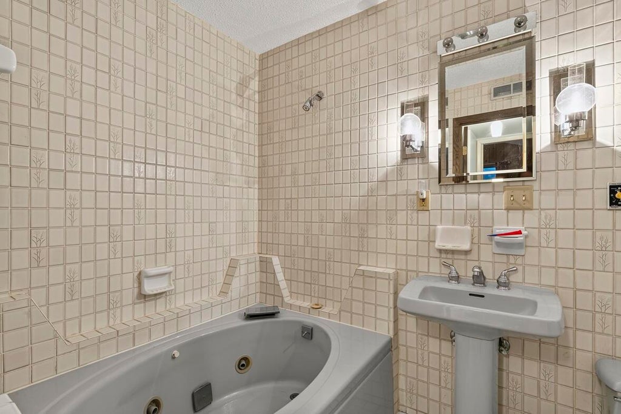
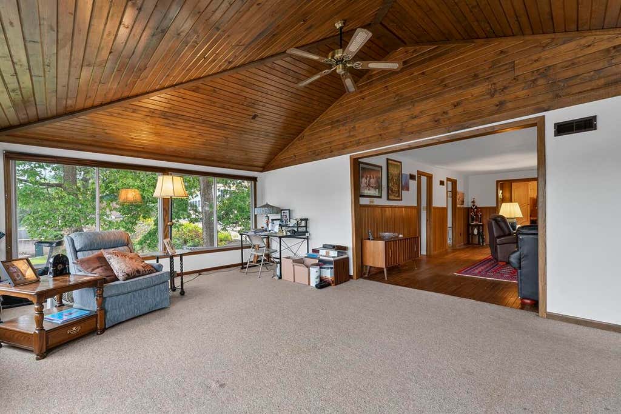
| 3 Beds | 2 Baths | 1 Car Garage | 1,690 Sq Ft |
Description of 25289 Swan Ln, Richmond, MN 55987
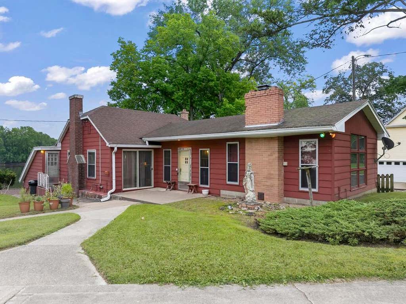
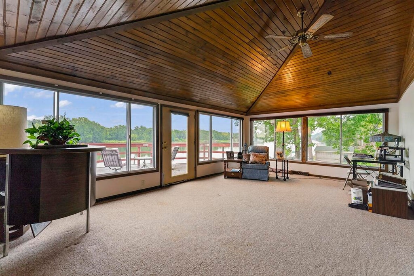
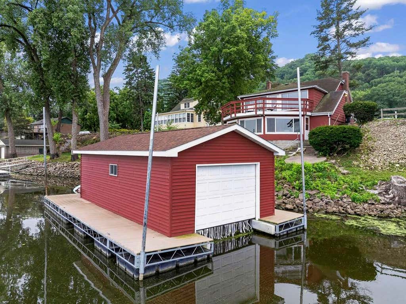
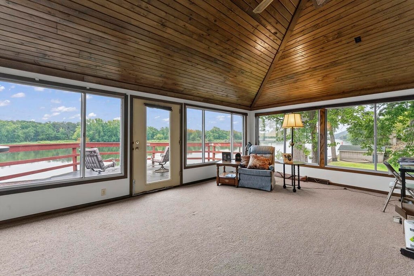
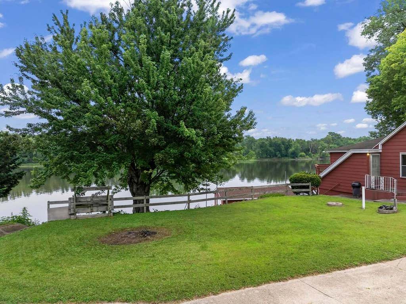
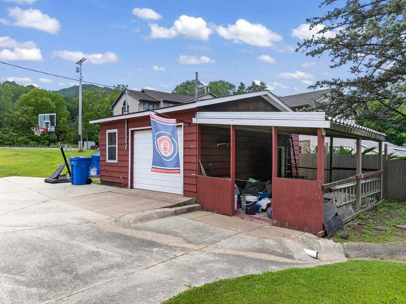
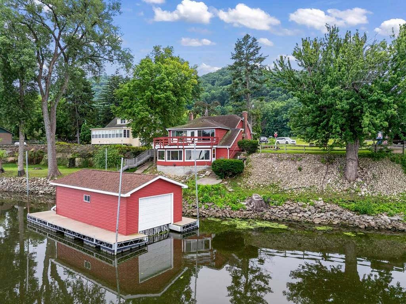
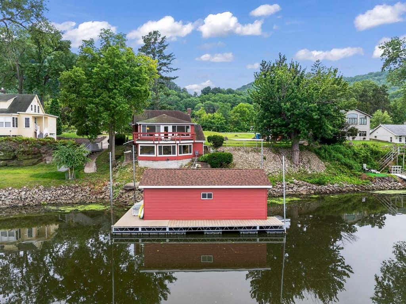
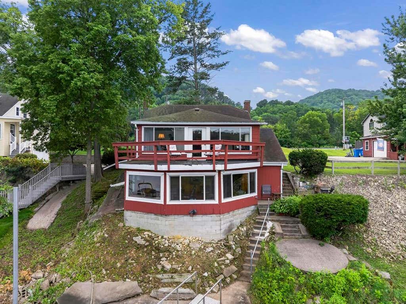
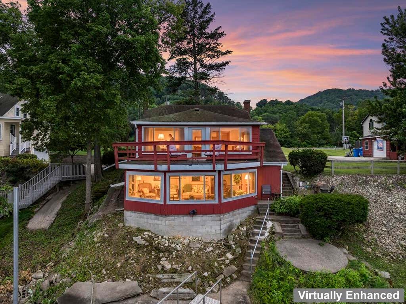
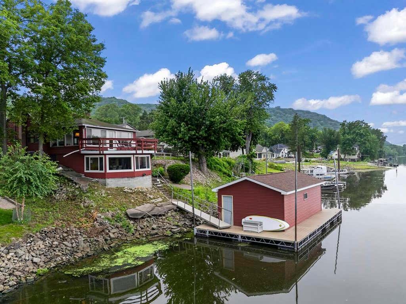
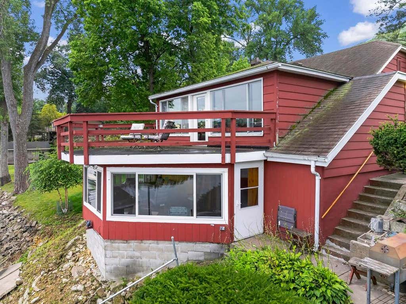
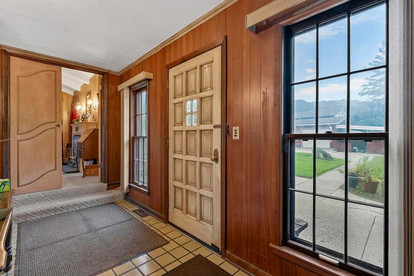
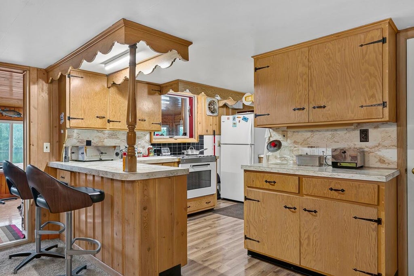
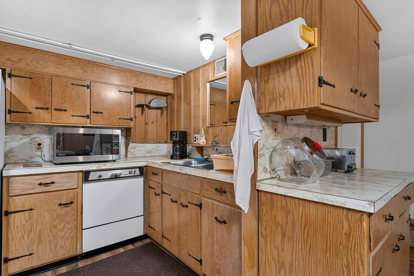
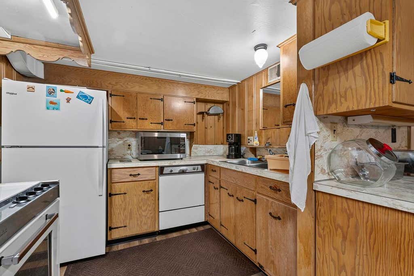
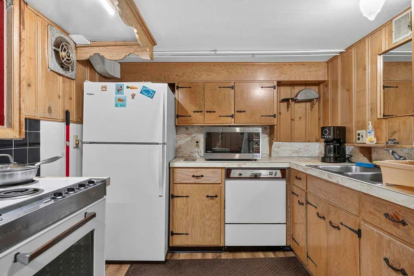
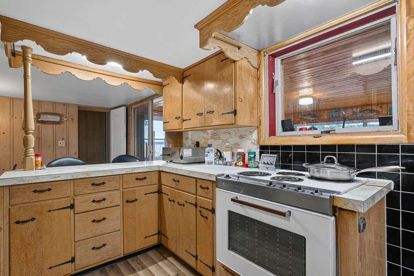
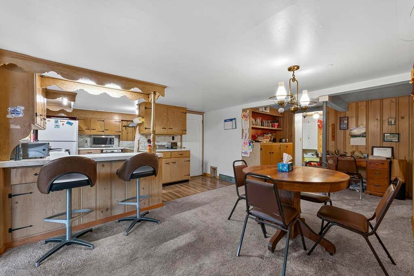
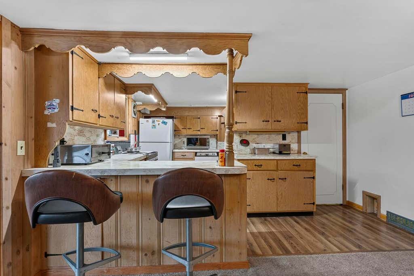
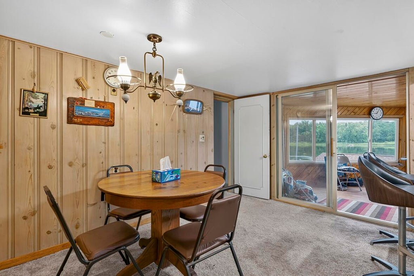
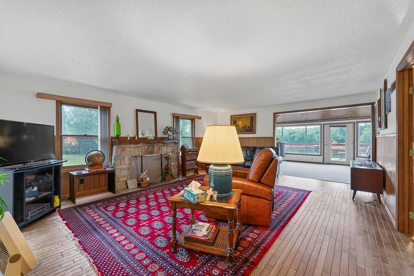
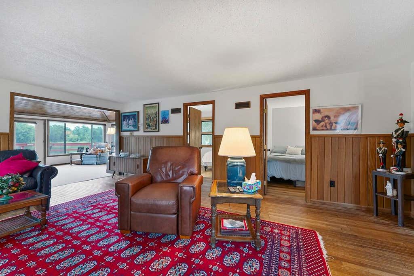
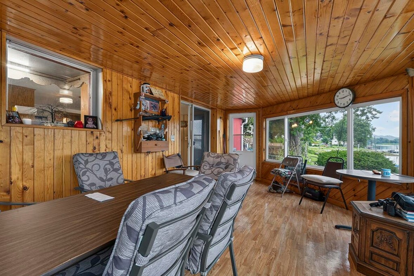
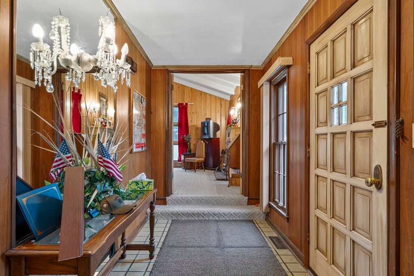
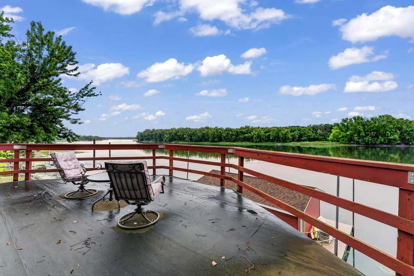
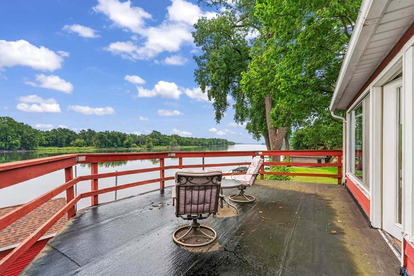
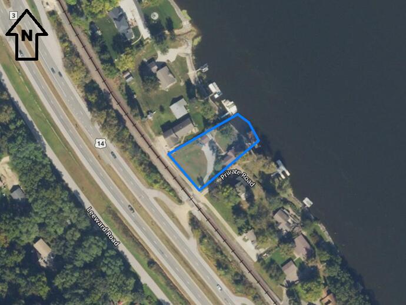
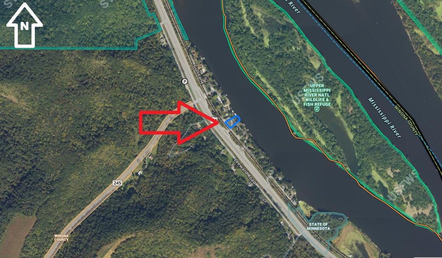
Stunning Mississippi River views from both levels with scenic bluff backdrop. Rare boathouse included (no longer permitted to be built). Classic cabin charm set up for year round living. Concrete steps to the water for easy river access. Enjoy abundant wildlife with two visible eagle nests. Home features 3 bedrooms, 2 baths, and two wood burning fireplaces. Property has never flooded. Conveniently located between Winona and La Crosse. Estate sale--property offered AS IS.
Property Features of 25289 Swan Ln, Richmond, MN 55987
Listing courtesy of: Weiss Realty, LLC
HOME STYLE
Ranch
Ranch
TYPE
Single Family Residence
Single Family Residence
Year Built
1938
1938
Annual Taxes
$3,232.00
$3,232.00
Stories
1
1
Acres
.8
.8
Features
| Dryer |
| Range |
| Oven |
| Refrigerator |
| Central air |
| Forced air heat |
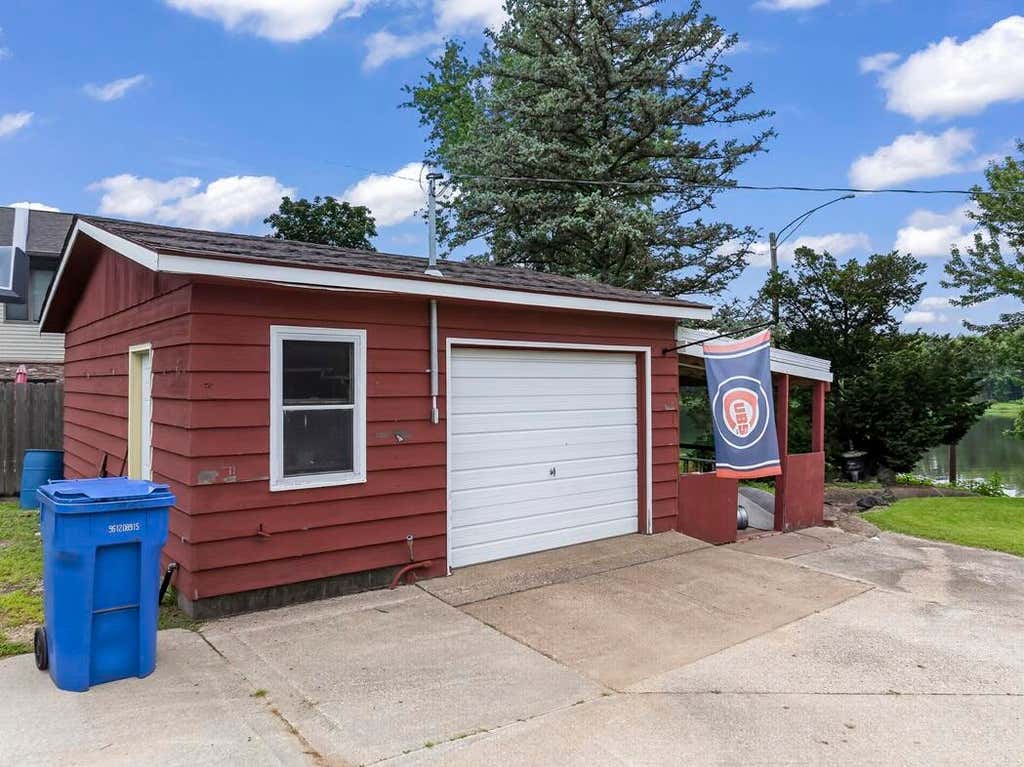
| Garage |
| One car garage |
| Detached parking |
| Detached garage |
| Garage spaces: 1 |
| Wood exterior |
| Lot acreage is: 0.8 |
| Lot sqft: 34848 |
| Lot zoned: Shoreline |
| Lot has water view |
| Kitchen island |
| Partial basement |
| Partially finished basement |
| Paved driveway |
| Private water |
| Well water |
| Septic system |
| Total square feet: 1690 |
| Total above grade finished sq ft: 1298 |
| Basement square feet: 392 |
| Living square feet: 1690 |
| Property style: ranch |
| For sale |
| Tax year: 2026 |
Rooms & Dimensions
| Family room is 14 x 20 |
| Family Room Level: Main |
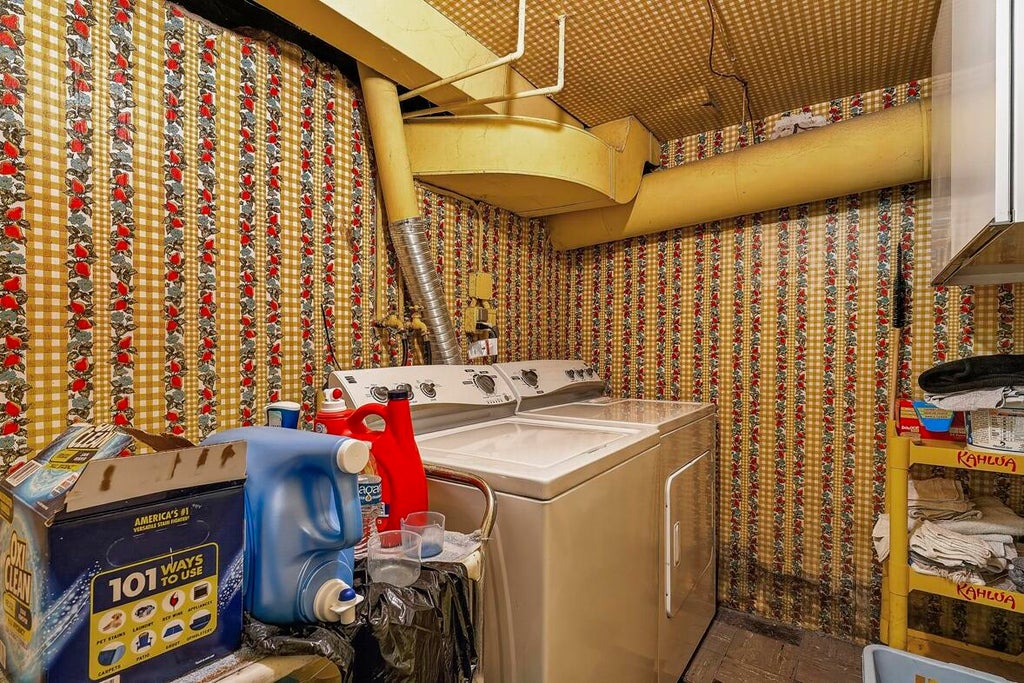
| Laundry room |
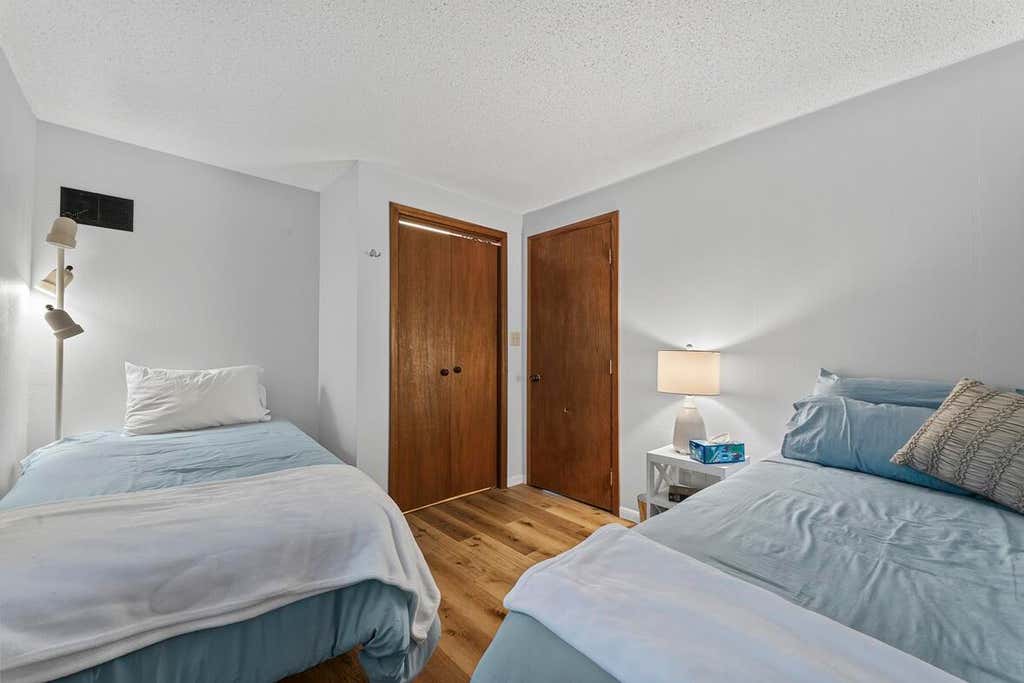
| Bedroom 2 is 9 x 9 |
| Bedroom 2 Level: Main |
| Bedroom 3 is 14 x 19 |
| Bedroom 3 Level: Main |
| Dining Room is 20 x 10 |
| Dining Level: Lower |
| Living Room is 20 x 16 |
| Living Room Level: Main |
| Laundry Room is 7 x 6 |
| Laundry Room Level: Lower |
| Number of rooms: 10 |