
1312 S 18th St, Manitowoc, WI 54220 CONTINGENT
$219,800
MLS #: 1975957





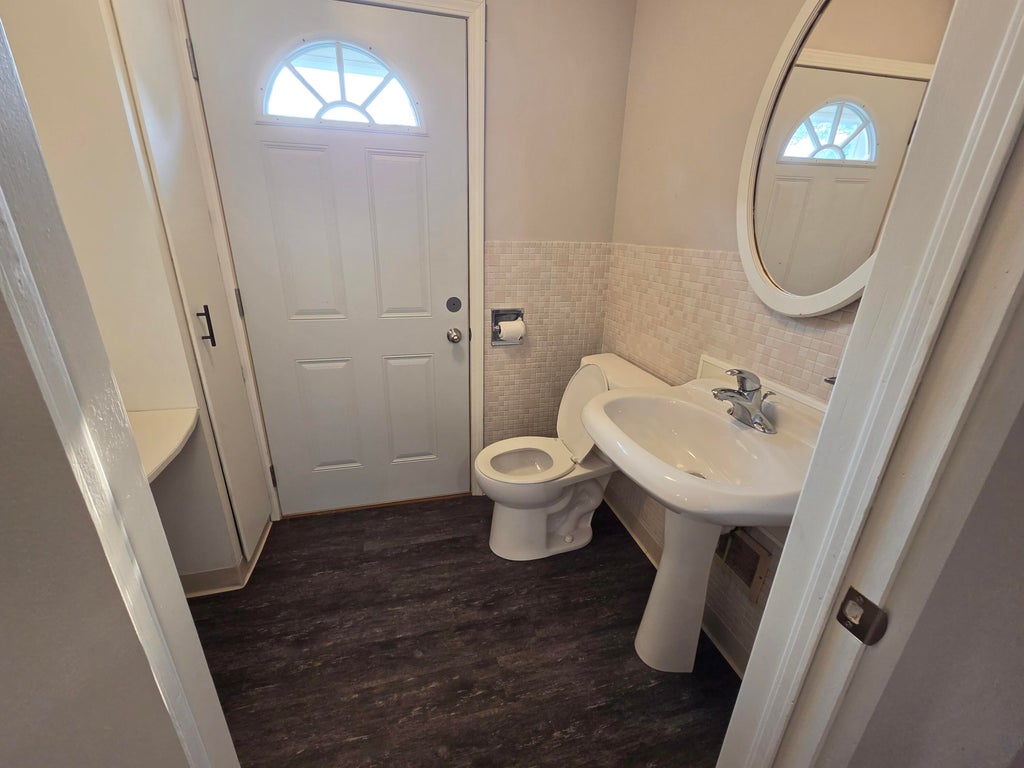




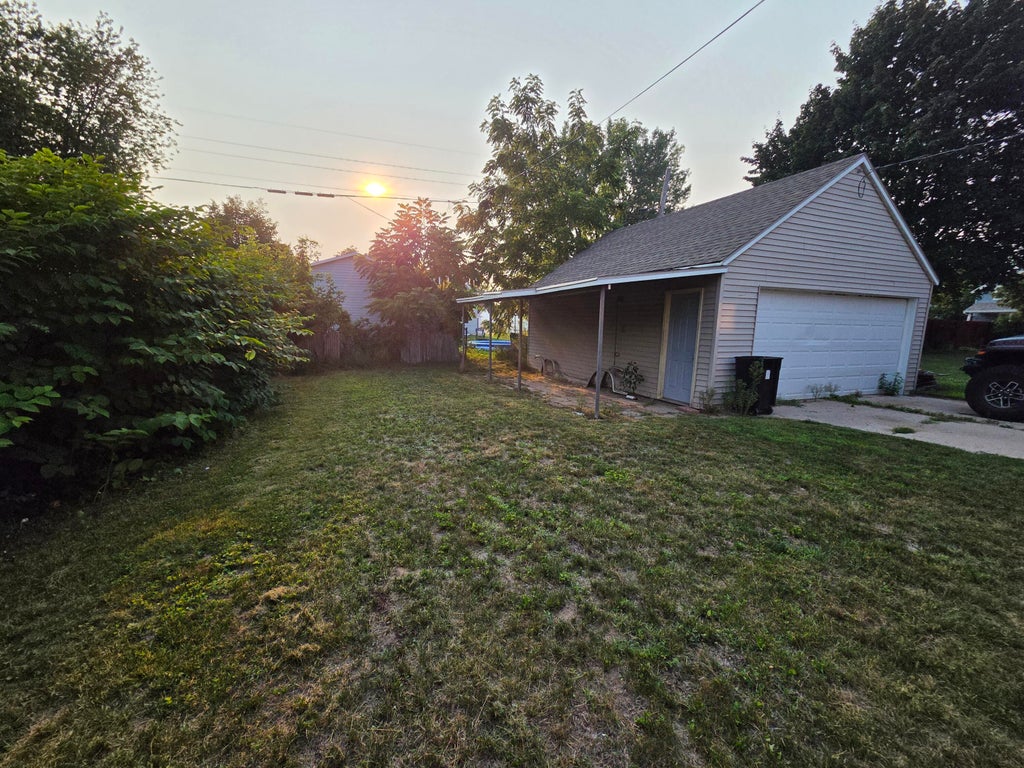


| 4 Beds | 1.5 Baths | 2 Car Garage | 1,723 Sq Ft |
Description of 1312 S 18th St, Manitowoc, WI 54220
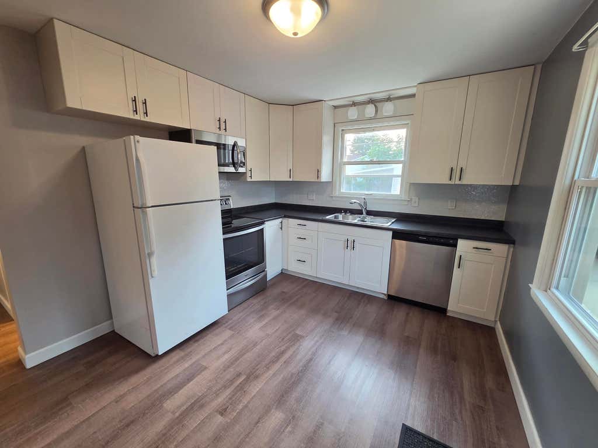
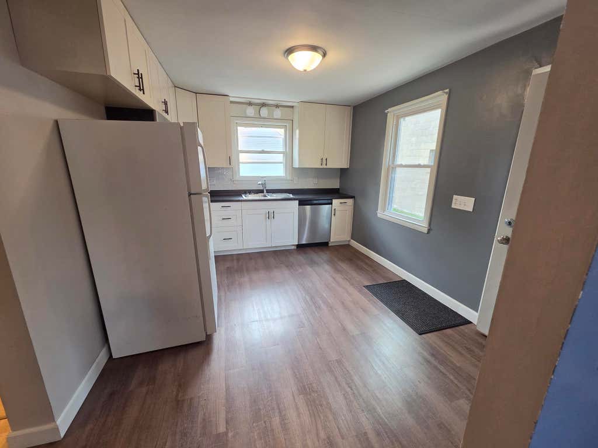
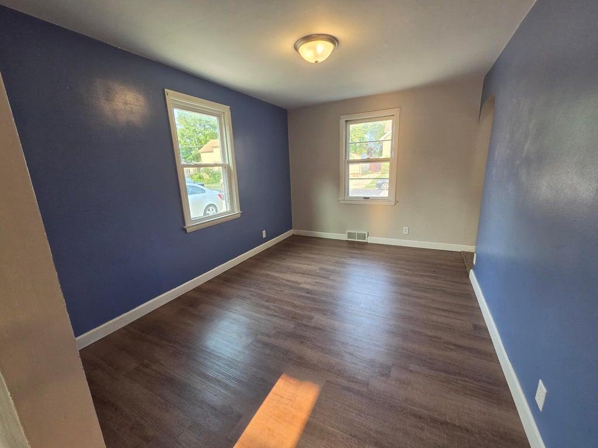
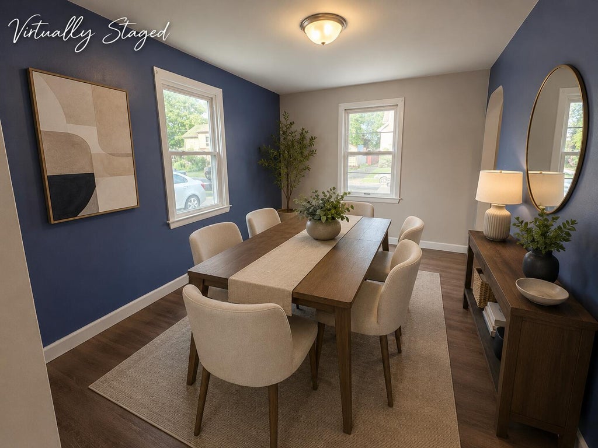
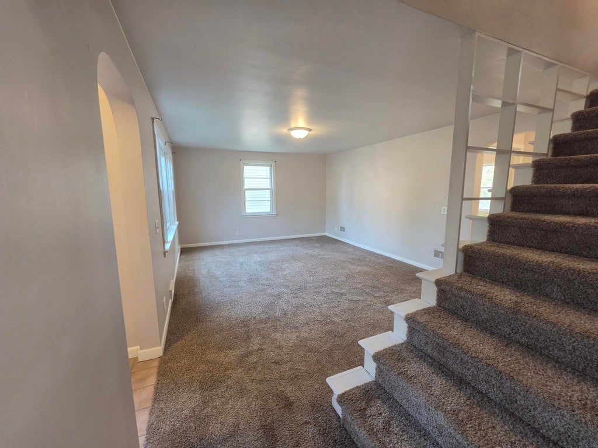
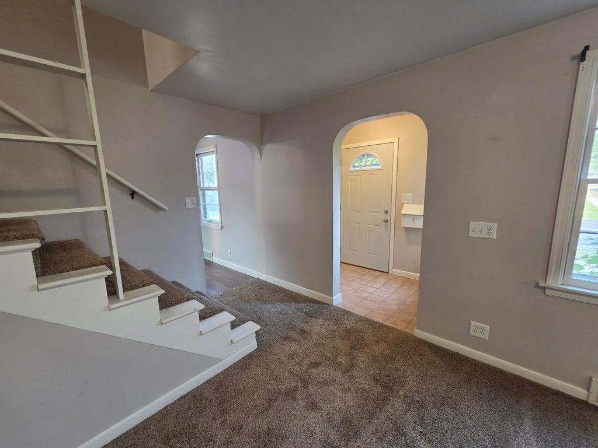
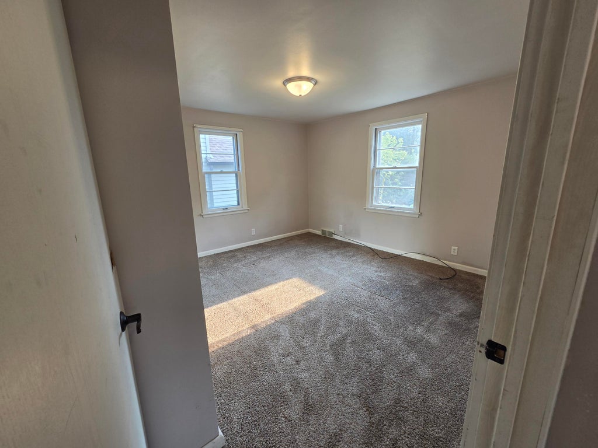
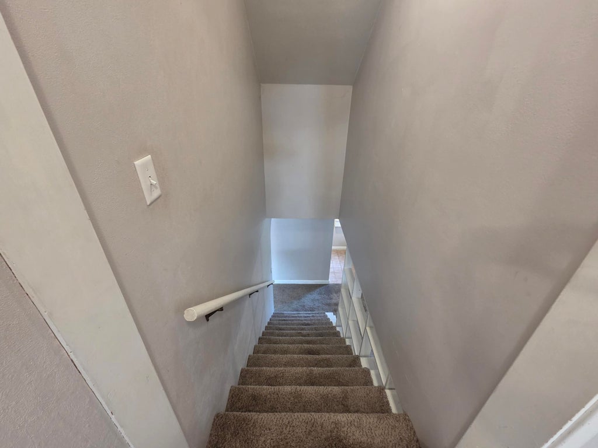
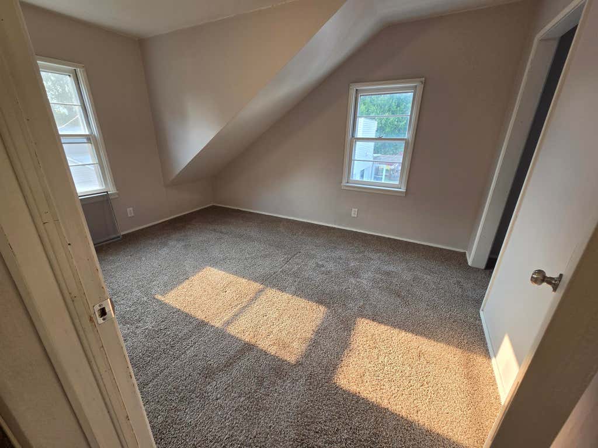
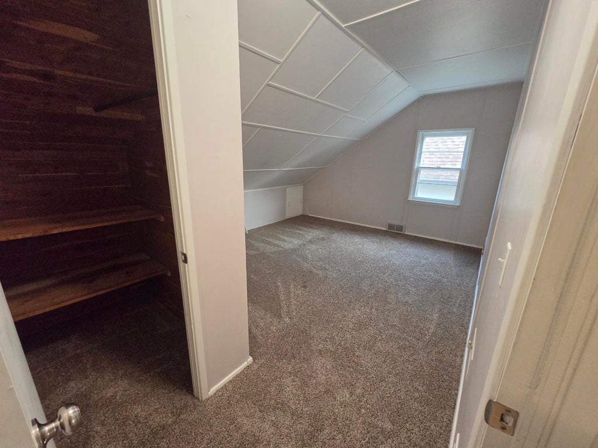
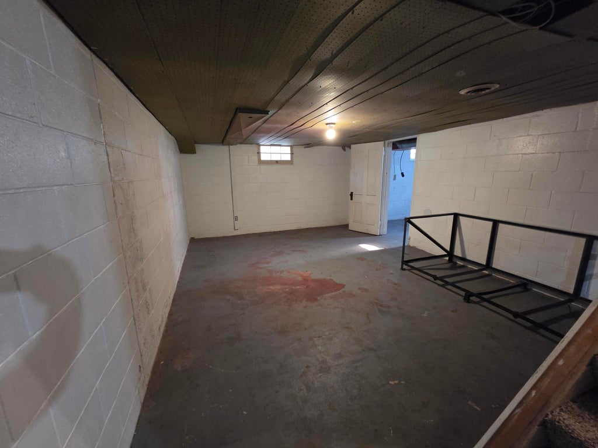
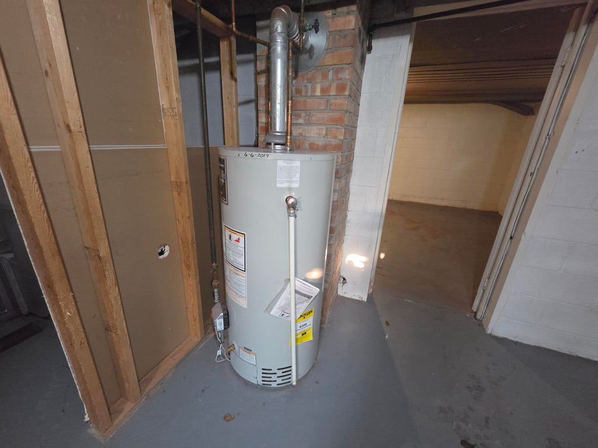
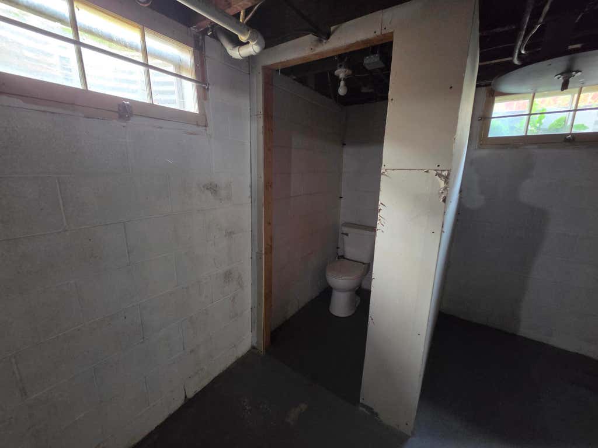
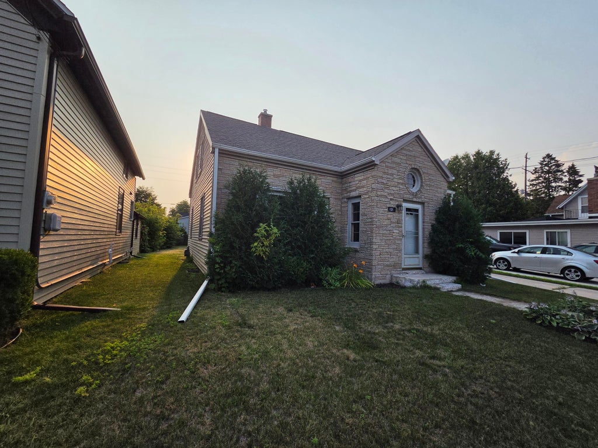
Welcome home to this spacious 4-bedroom, 1.5-bath property offering plenty of room, character, and potential! A formal dining room and convenient main-floor bedroom are just a few of the features you'll appreciate. The spacious living room features a partially open staircase that adds character and creates an inviting feel throughout the main level. Upstairs, you'll find plenty of additional space with three more bedrooms and room to accommodate your family's needs. The basement offers an open canvas for your ideas--whether you've been dreaming of creating a rec room, workshop, hobby area, or space for your next project. With generous living space, a functional layout, and so much potential to make it your own, this home is a must-see!
Property Features of 1312 S 18th St, Manitowoc, WI 54220
Listing courtesy of: Coldwell Banker Real Estate Group-Manitowoc
HOME STYLE
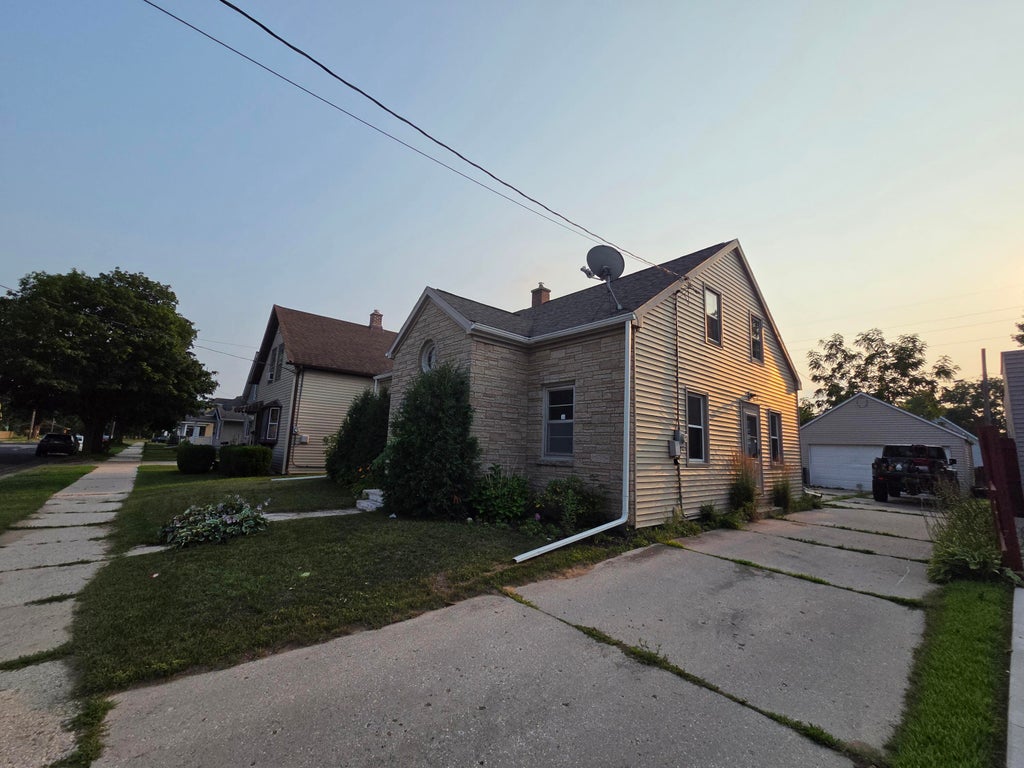
Cape Cod
Cape Cod
TYPE
Single Family Residence
Single Family Residence
Year Built
1949
1949
Annual Taxes
$2,771.37
$2,771.37
Stories
1.5
1.5
Acres
.13
.13
Features
| High school: Lincoln |
| Washer |
| Dryer |
| Range |
| Oven |
| Microwave oven |
| Dishwasher |
| Refrigerator |
| Central air |
| Forced air heat |
| Natural gas heat |
| Garage |
| Two car garage |
| Detached parking |
| Detached garage |
| Garage spaces: 2 |
| Vinyl siding |
| Stone exterior |
| Fenced yard |
| Lot acreage is: 0.13 |
| Fenced lot |
| Lot sqft: 5662.8 |
| Lot zoned: Residential |
| Improvement: sidewalks |
| Full basement |
| Paved driveway |
| Public sewer |
| Public water |
| For sale |
| Tax year: 2025 |
Rooms & Dimensions
| Bedroom 2 is 13 x 13 |
| Bedroom 2 Level: Upper |
| Bedroom 3 is 12 x 12 |
| Bedroom 3 Level: Upper |
| Bedroom 4 is 10 x 13 |
| Bedroom 4 Level: Upper |
| Dining Room is 13 x 9 |
| Dining Level: Main |
| Living Room is 17 x 13 |
| Living Room Level: Main |
| Bonus Room is 10 x 9 |
| Bonus Room Level: Upper |
| Number of rooms: 8 |