
1301 E Seeley St, Milwaukee, WI 53207
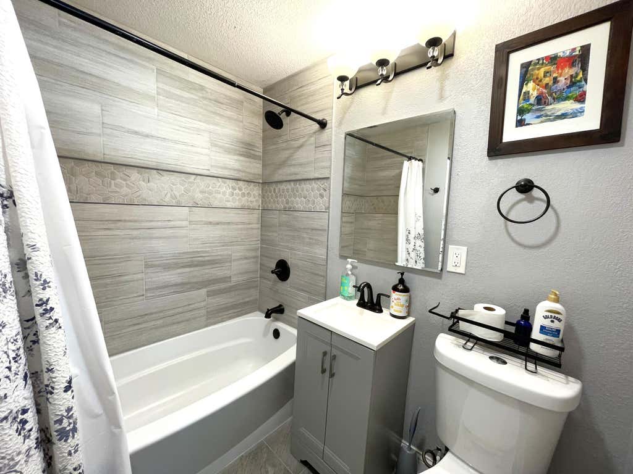
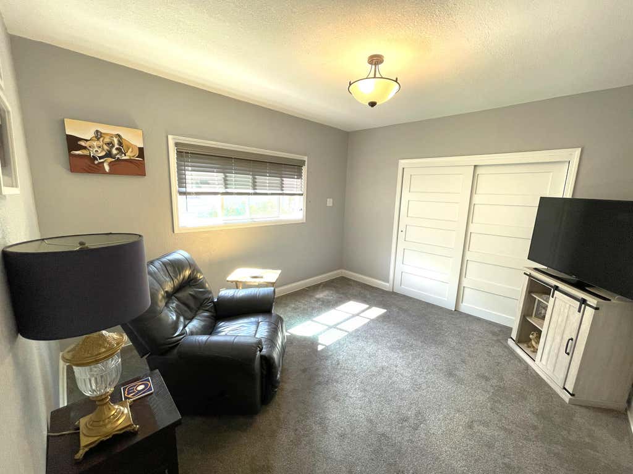
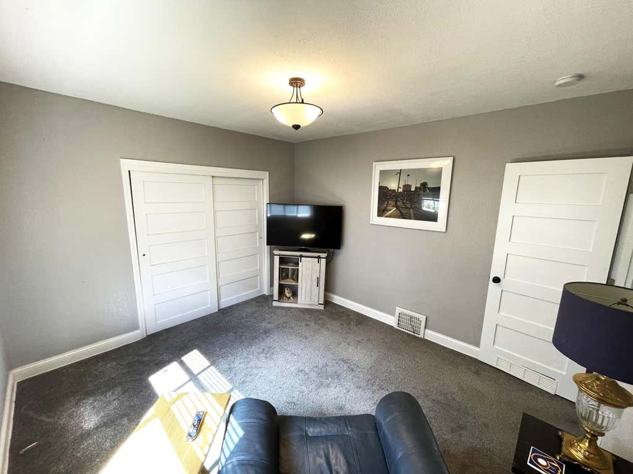
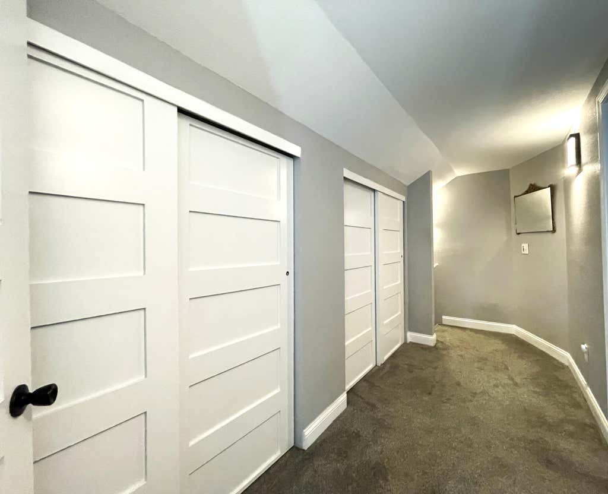
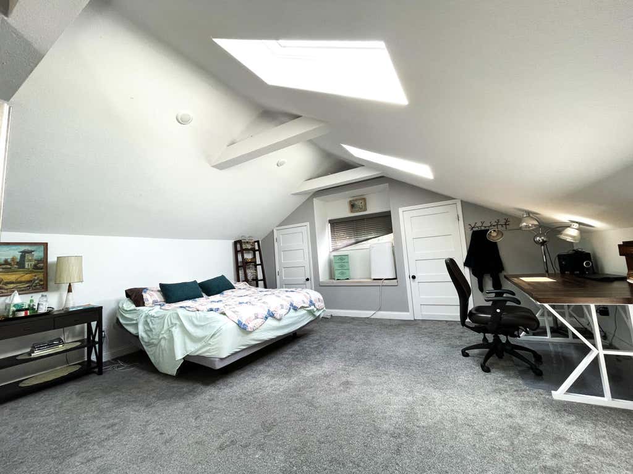
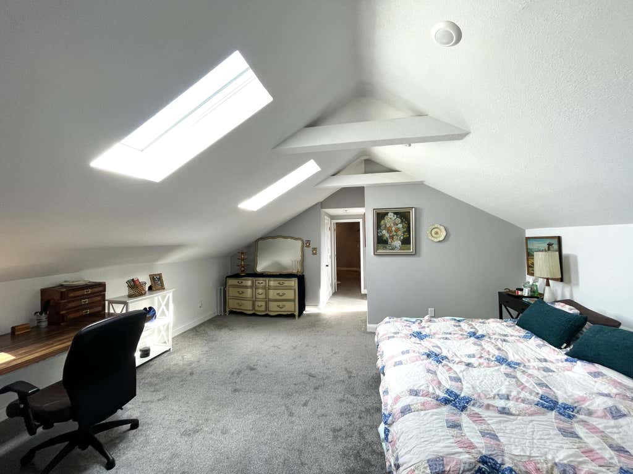
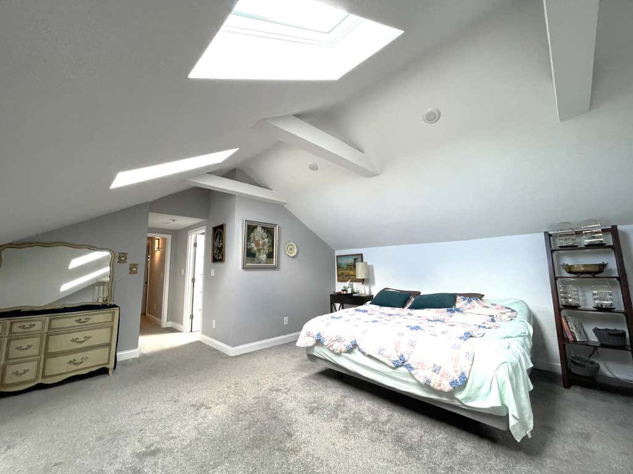
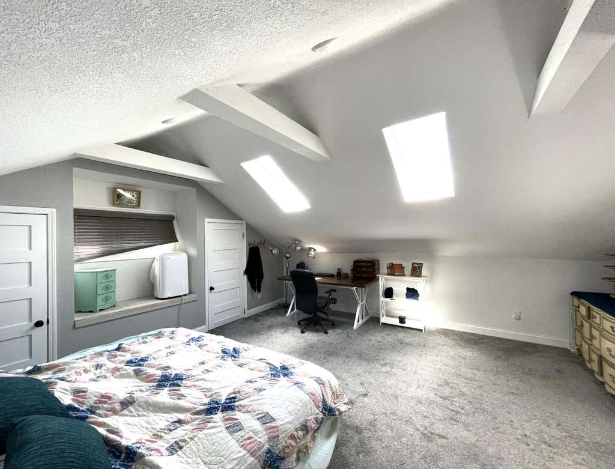
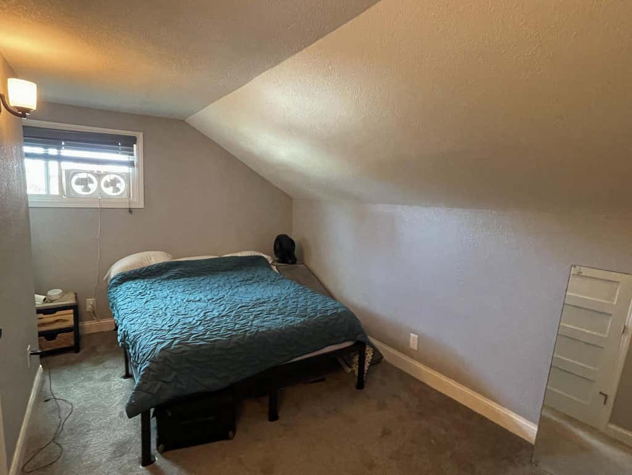
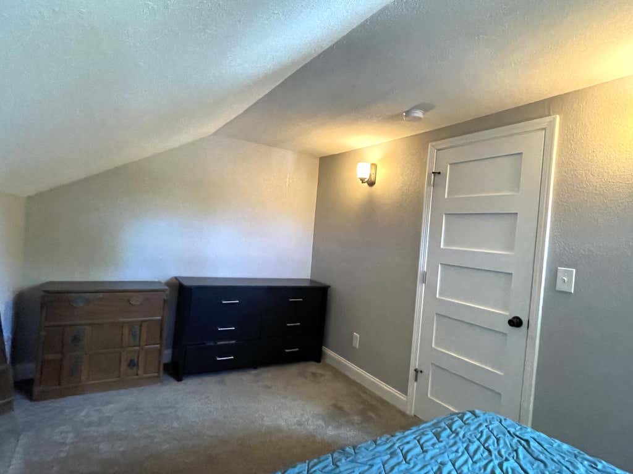
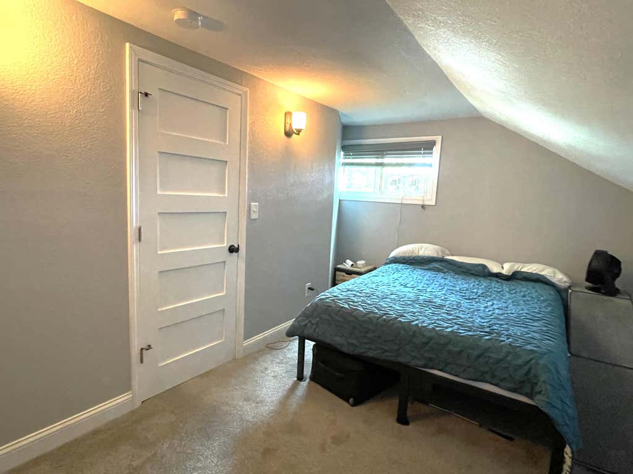
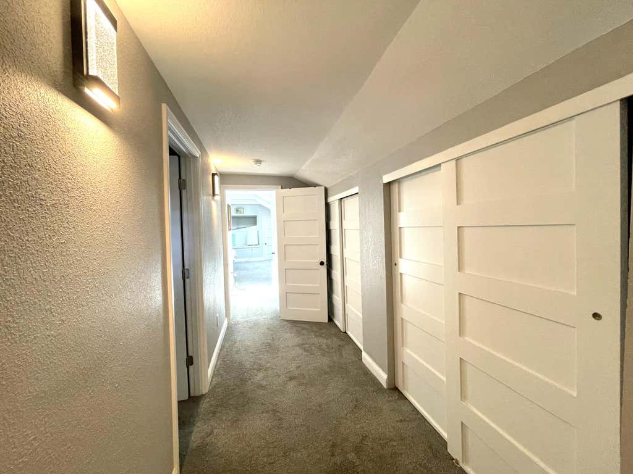

| 4 Beds | 2.5 Baths | 2.75 Car Garage | 2,500 Sq Ft |
Description of 1301 E Seeley St, Milwaukee, WI 53207
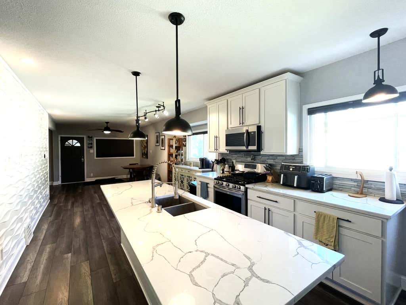
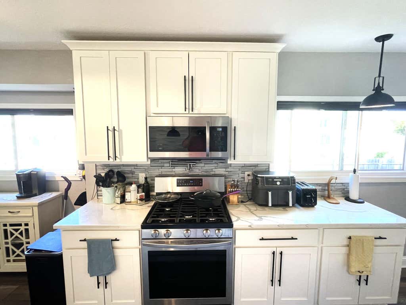
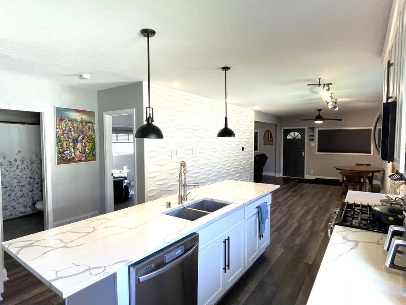
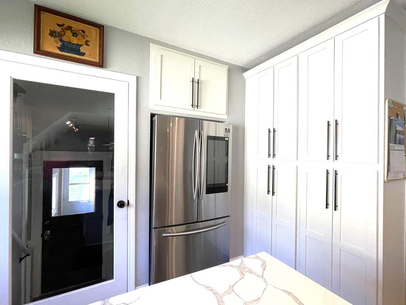
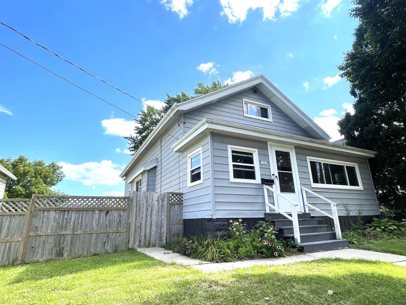
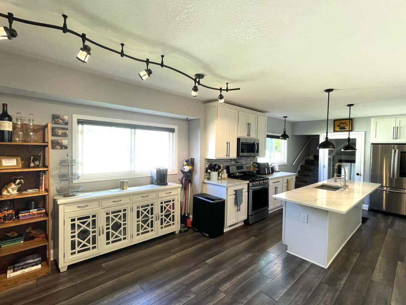
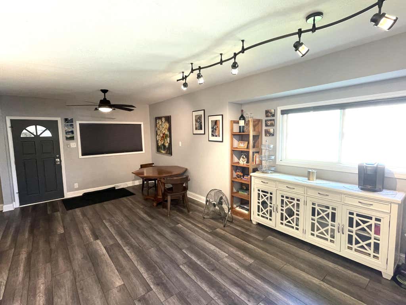
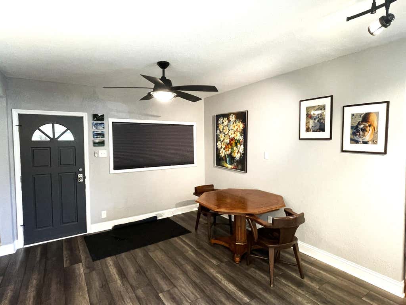
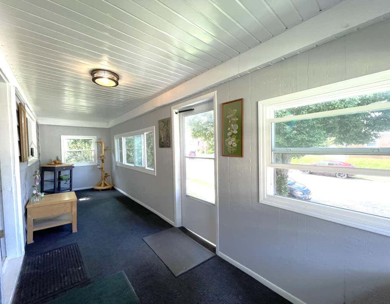
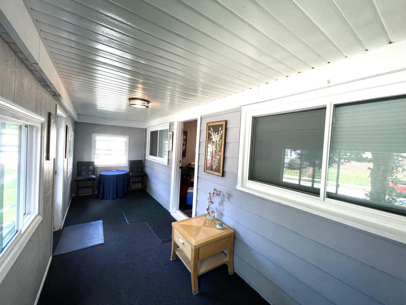
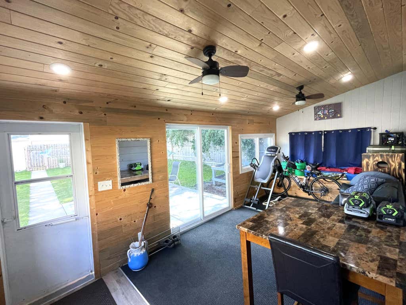
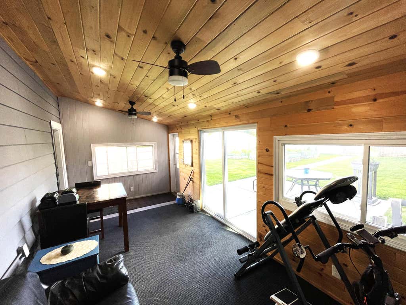
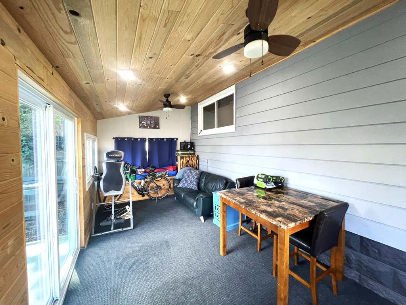
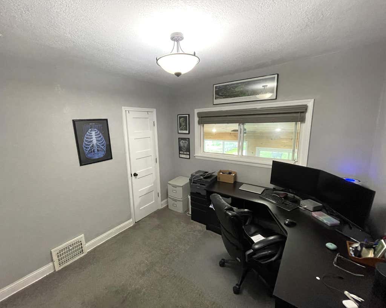
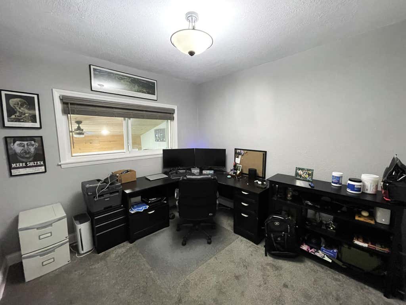
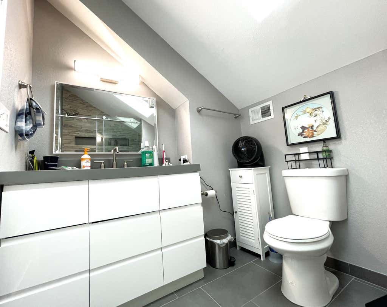
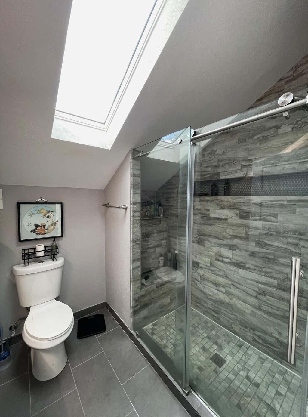
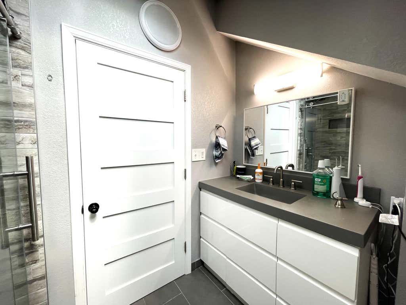
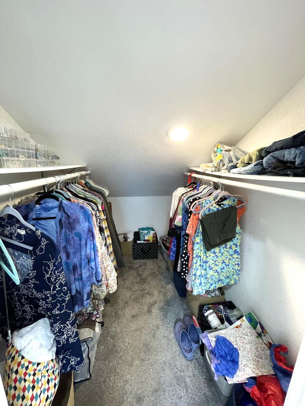
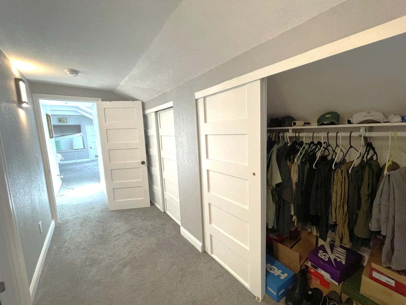
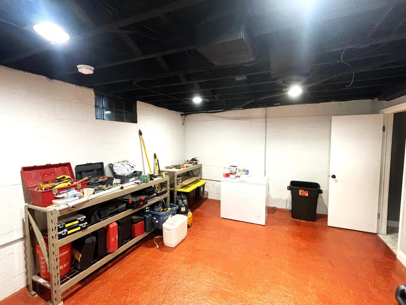
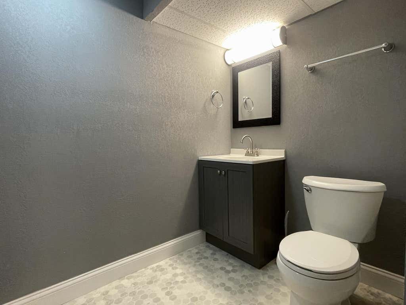
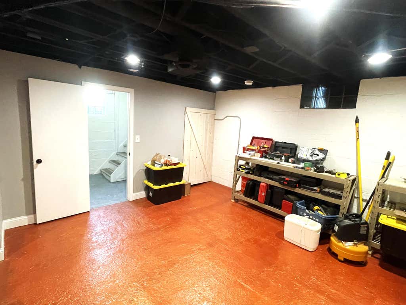
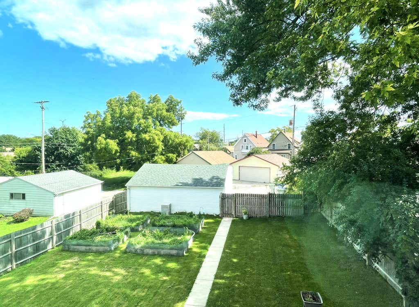
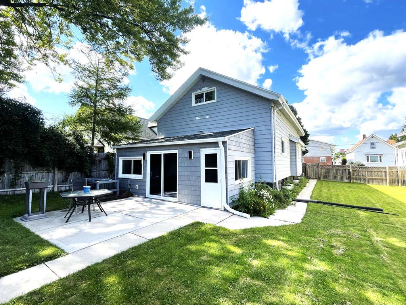
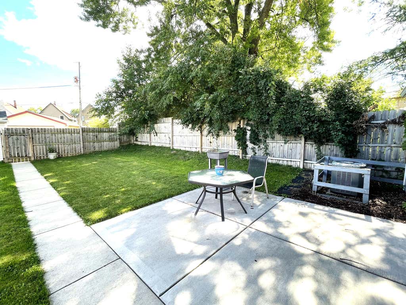
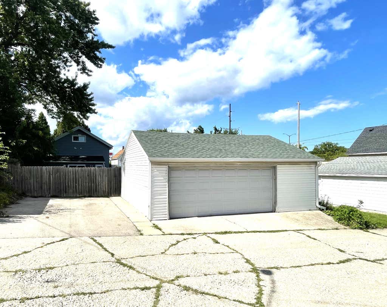
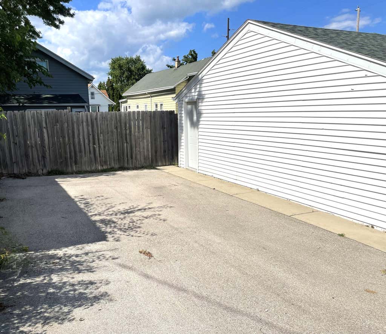
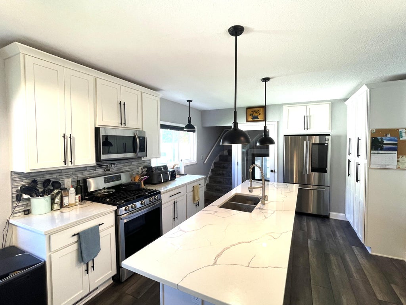
If you want to be in the heart of all the action Bay View has to offer then this place is for you! 4 bed 2.5 bath with prime location, walking distance to KK, parks, shops, and some of the neighborhood's favorite spots. Perfect opportunity to live in one of Milwaukee's most sought-after neighborhoods. Stunning open concept home featuring chef's kitchen with beautiful cabinets, quartz counters, huge island and stainless appliances. Incredible master suite features vaulted ceilings, walk in closet, skylights and phenomenal shower with bench seat. Impressive three seasons room leads to the patio and enormous fenced-in yard with 2.75 garage with extra parking spots. Partially finished basement with additional half bath that is ready for your rec room or home theater ideas. A must see!!!!
Property Features of 1301 E Seeley St, Milwaukee, WI 53207
Bungalow
Single Family Residence
1918
$10,545.00
2
.17
Features
| Range |
| Oven |
| Microwave oven |
| Dishwasher |
| Refrigerator |
| Central air |
| Forced air heat |
| Natural gas heat |
| Garage |
| Detached parking |
| Detached garage |
| Garage spaces: 2.75 |
| Aluminum siding |
| Vinyl siding |
| Patio |
| Fenced yard |
| Lot acreage is: 0.17 |
| Fenced lot |
| Lot sqft: 7405.2 |
| Lot zoned: Res |
| Improvement: sidewalks |
| Vaulted ceilings |
| Kitchen island |
| Full basement |
| Partial basement |
| Sump pump |
| Partially finished basement |
| Paved driveway |
| Public sewer |
| Public water |
| Total square feet: 2500 |
| Total above grade finished sq ft: 1900 |
| Basement square feet: 600 |
| Living square feet: 2500 |
| For sale |
| Tax year: 2025 |
Rooms & Dimensions
| Bedroom 2 is 15 x 8 |
| Bedroom 2 Level: Upper |
| Bedroom 3 is 12 x 12 |
| Bedroom 3 Level: Main |
| Bedroom 4 is 11 x 10 |
| Bedroom 4 Level: Main |
| Dining Room is 12 x 10 |
| Dining Level: Main |
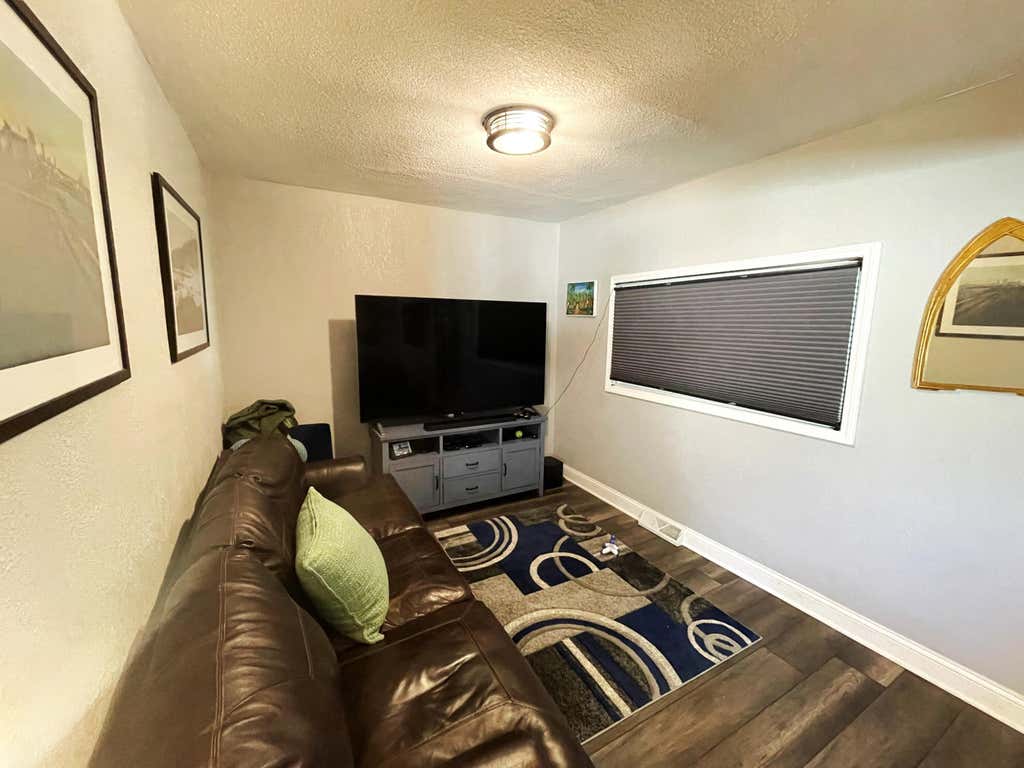
| Living Room is 21 x 9 |
| Living Room Level: Main |
| Number of rooms: 9 |