
2012 E Higgins Hl, Ledgeview, WI 54115
















| 4 Beds | 3.5 Baths | 3.5 Car Garage | 4,088 Sq Ft |
Description of 2012 E Higgins Hl, Ledgeview, WI 54115
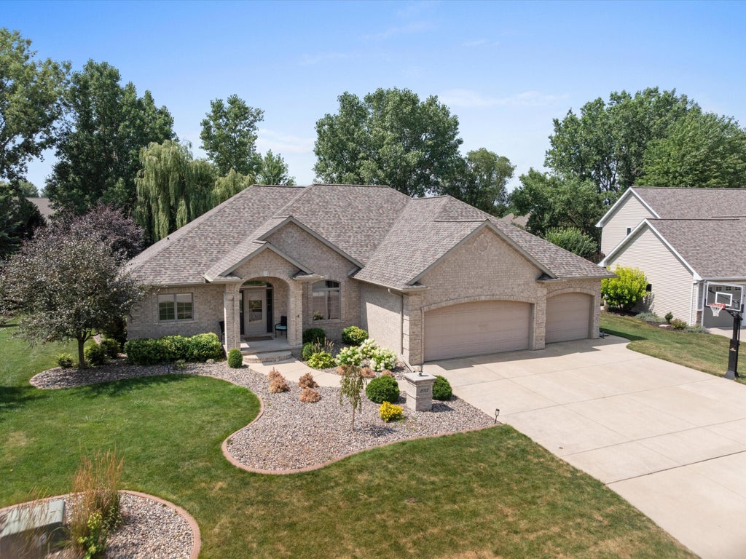
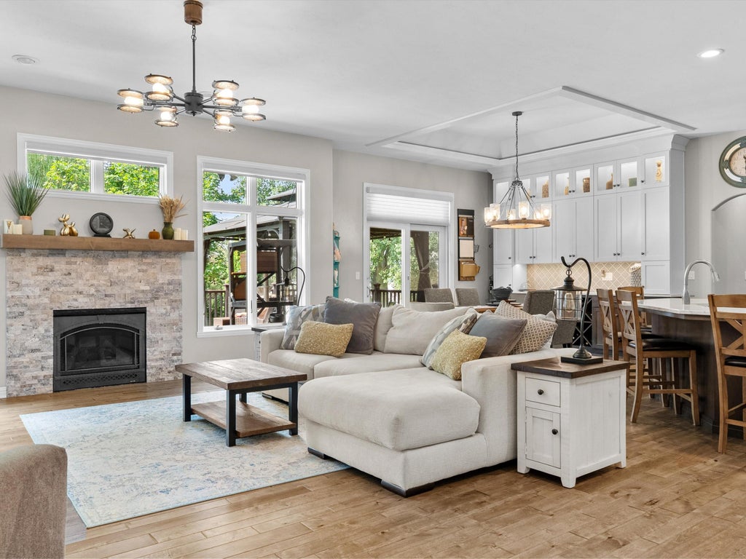
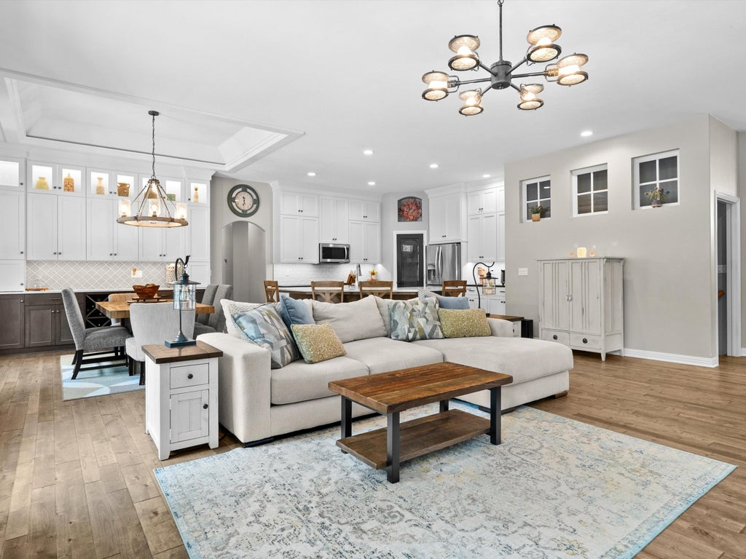
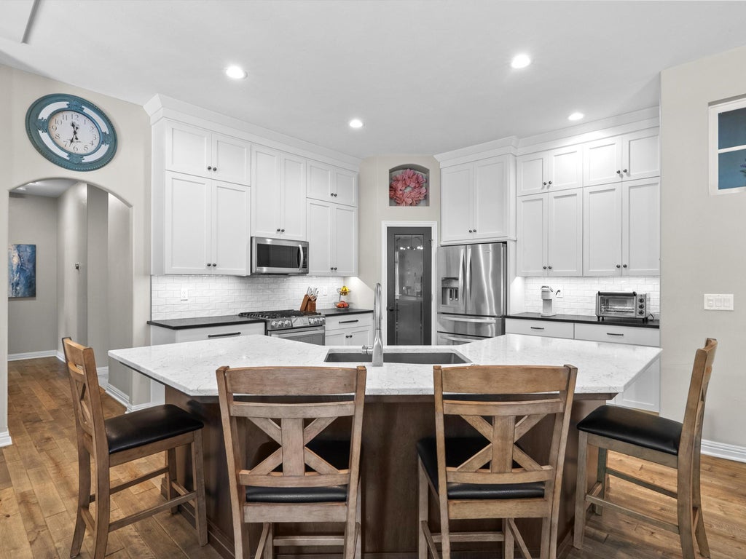
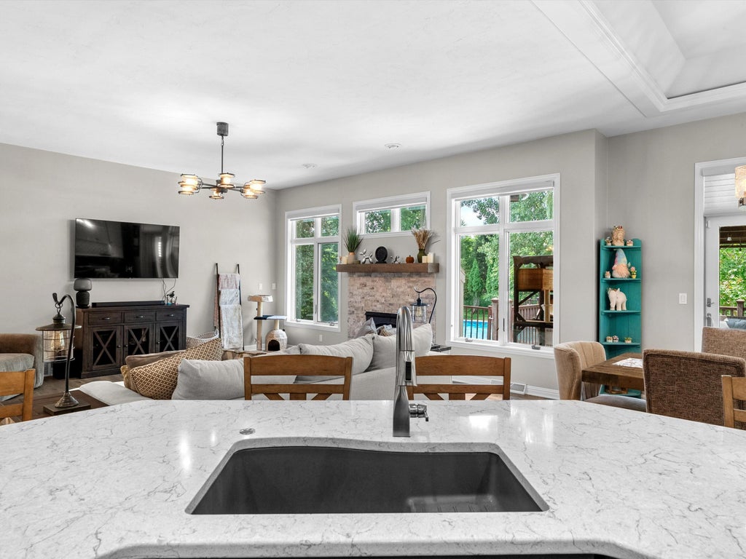
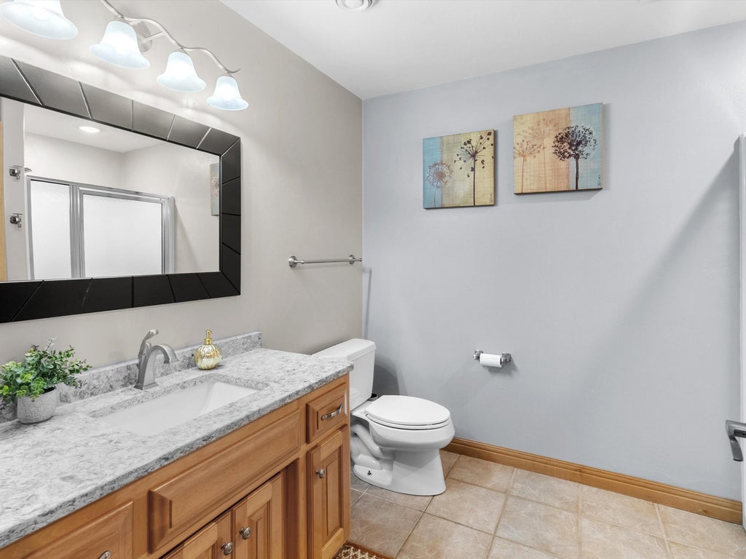
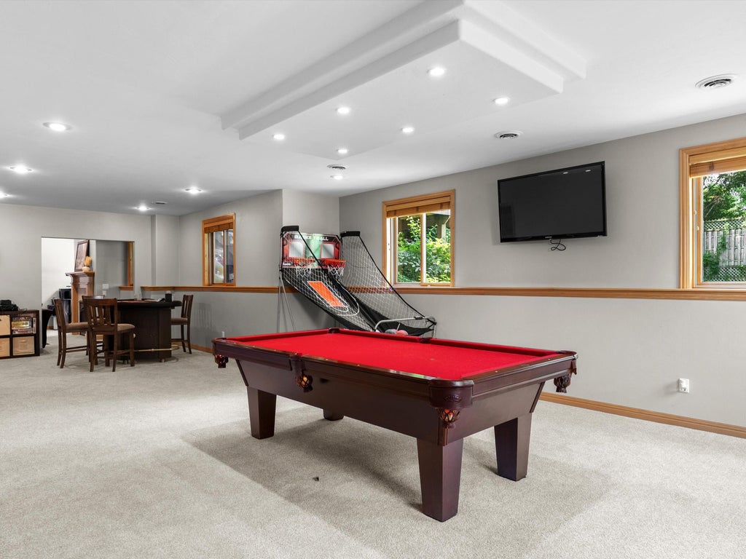
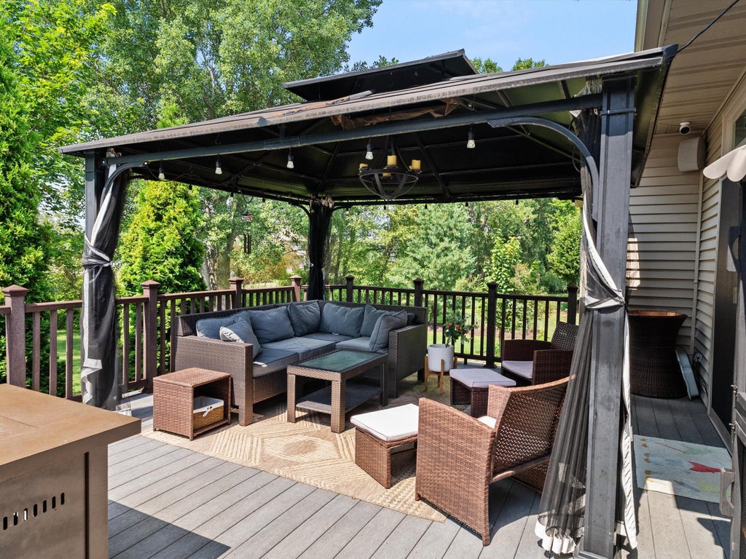
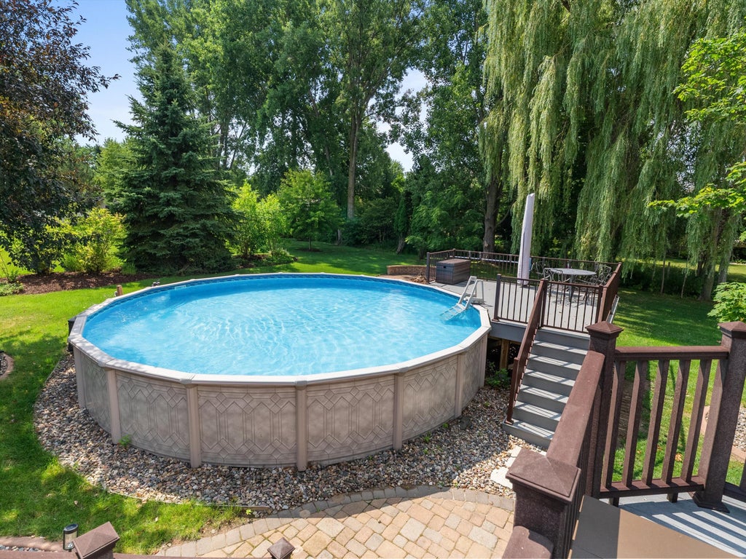
Everyday living feels like a retreat in this beautiful home! Step inside to soaring ceilings, an open-concept layout and gorgeous natural light pouring through large west-facing windows. The spacious kitchen flows effortlessly into the living area and out to the deck--perfect for entertaining or relaxing as the sun sets. Mature trees, a pool and peaceful creek create your own private backyard oasis. The primary suite is tucked away for added privacy and features a beautifully renovated bath and impressive walk-in closet. Downstairs, a built-in bar and additional living space with a kitchenette and full bath offer endless possibilities for entertaining and guests. Enjoy the convenience of a neighborhood with the peaceful, country-like setting you've been searching for!
Property Features of 2012 E Higgins Hl, Ledgeview, WI 54115
Ranch
Single Family Residence
2005
$8,970.89
1
.45
Features
| High school: De Pere |
| Washer |
| Dryer |
| Range |
| Oven |
| Microwave oven |
| Dishwasher |
| Refrigerator |
| Central air |
| Forced air heat |
| Natural gas heat |
| Garage |
| Attached parking |
| Attached garage |
| Garage spaces: 3.5 |
| Vinyl siding |
| Brick exterior |
| Deck |
| Lot acreage is: 0.45 |
| Lot sqft: 19602 |
| Lot zoned: Residential |
| Wet bar |
| Vaulted ceilings |
| Central vacuum |
| Garbage disposal |
| Kitchen island |
| Walk-in closet(s) |
| Concrete basement |
| Finished basement |
| Full basement |
| Sump pump |
| Paved driveway |
| Public sewer |
| Public water |
| Total square feet: 4088 |
| Total above grade finished sq ft: 2476 |
| Basement square feet: 1612 |
| Living square feet: 4088 |
| Property style: ranch |
| For sale |
| Tax year: 2025 |
Rooms & Dimensions
| Family room is 18 x 16 |
| Family Room Level: Lower |
| Laundry room |
| Pantry |
| Bedroom 2 is 13 x 12 |
| Bedroom 2 Level: Main |
| Bedroom 3 is 13 x 12 |
| Bedroom 3 Level: Main |
| Bedroom 4 is 13 x 12 |
| Bedroom 4 Level: Lower |
| Living Room is 19 x 19 |
| Living Room Level: Main |
| Laundry Room is 10 x 5 |
| Laundry Room Level: Main |
| Game Room is 37 x 30 |
| Game Room Level: Lower |
| Number of rooms: 9 |