
643 Cardiff Dr, Hartland, WI 53029









| 3 Beds | 3.5 Baths | 2.75 Car Garage | 3,078 Sq Ft |
Description of 643 Cardiff Dr, Hartland, WI 53029
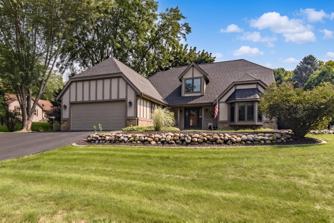
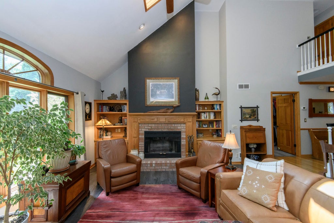
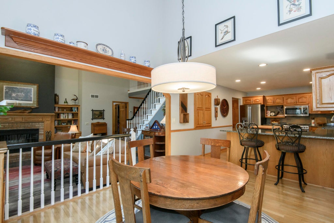
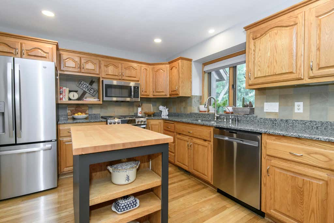
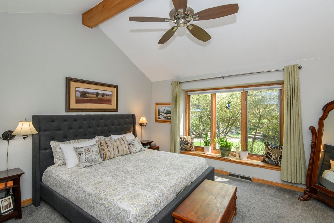
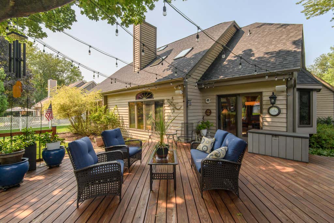
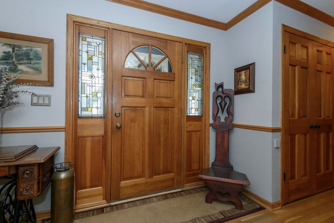
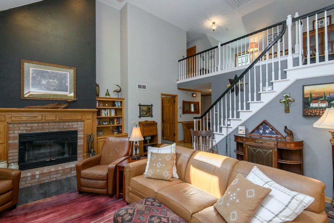
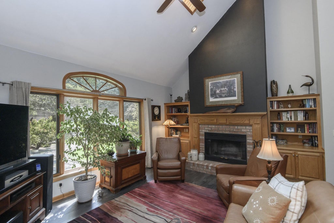
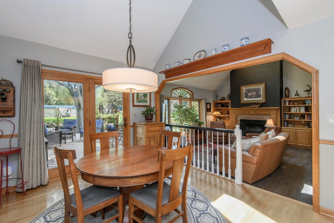
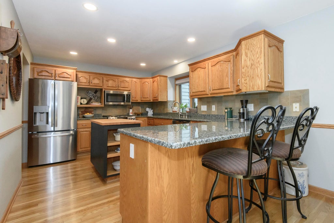
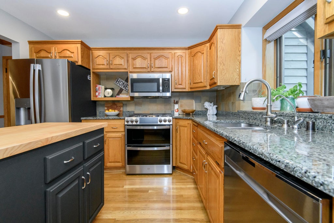
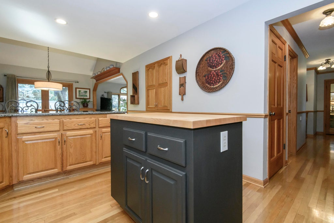
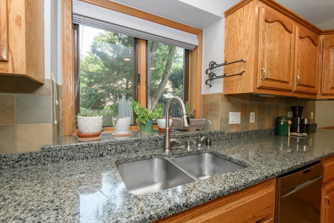
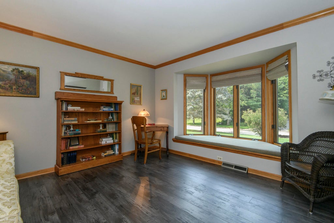
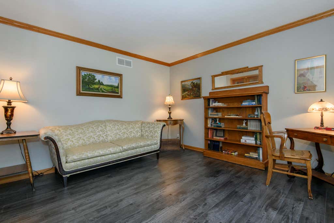
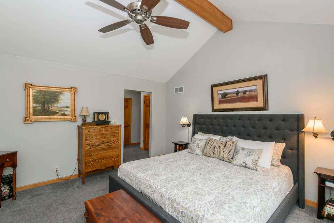
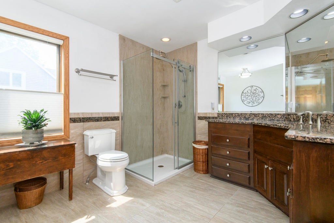
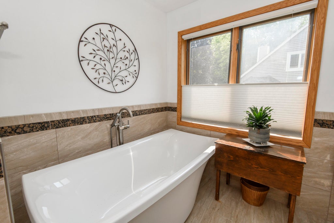
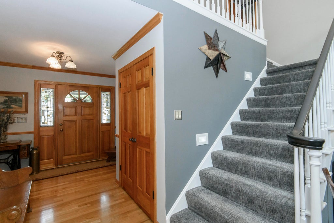
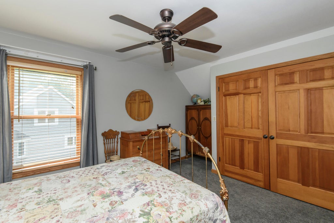
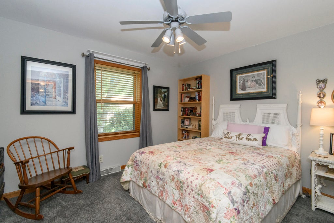
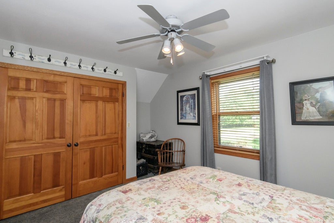
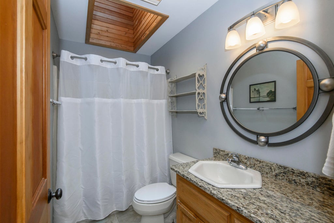
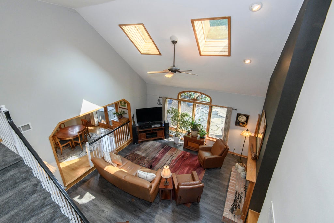
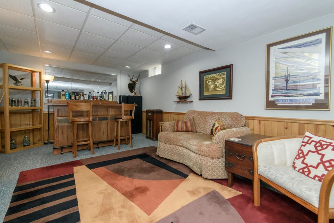
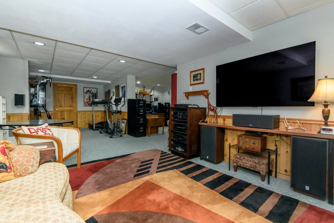
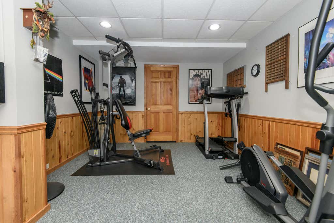
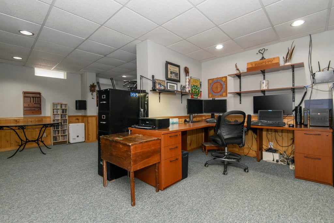
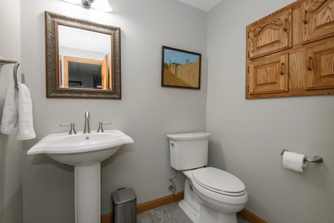
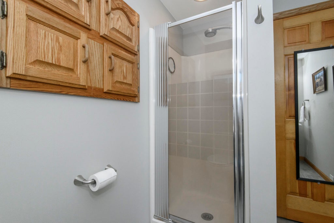
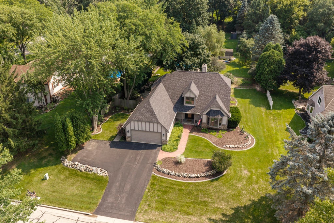
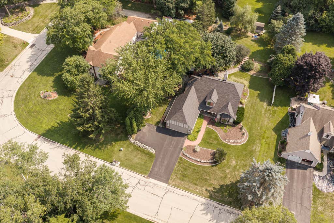
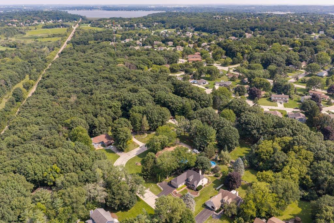
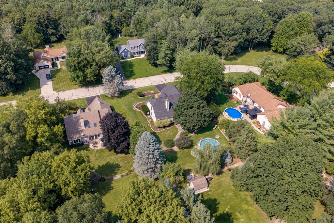
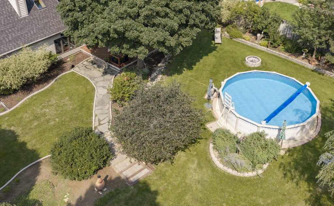
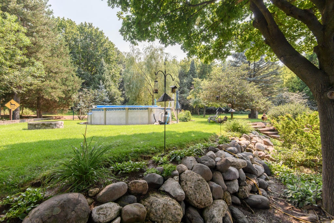
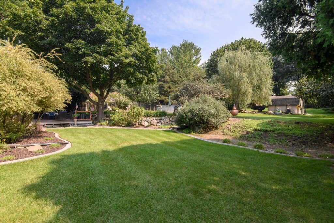
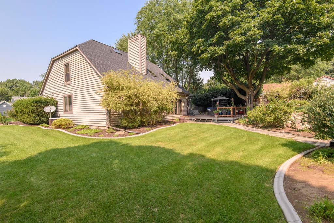
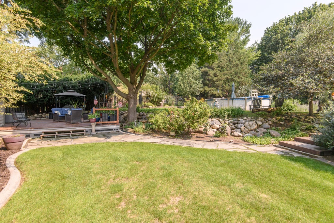
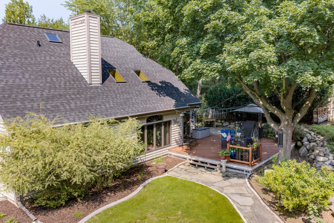
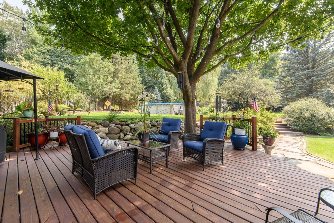
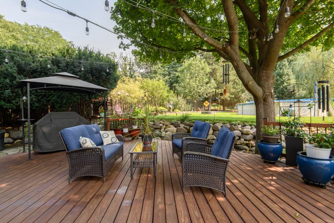
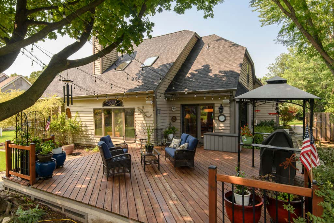
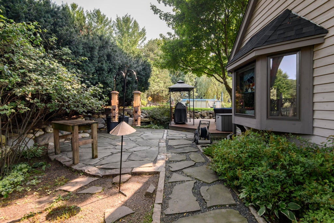
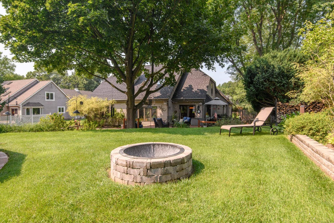
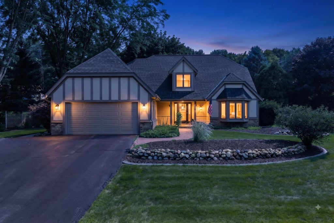
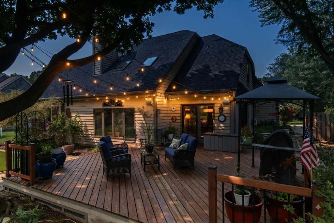
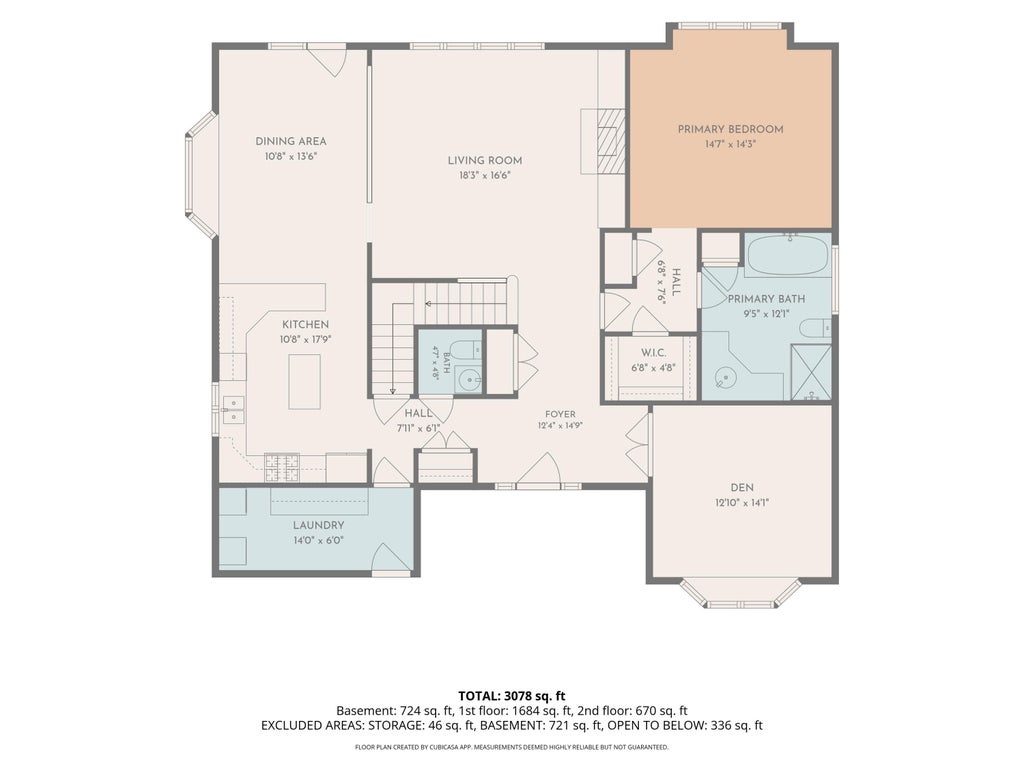
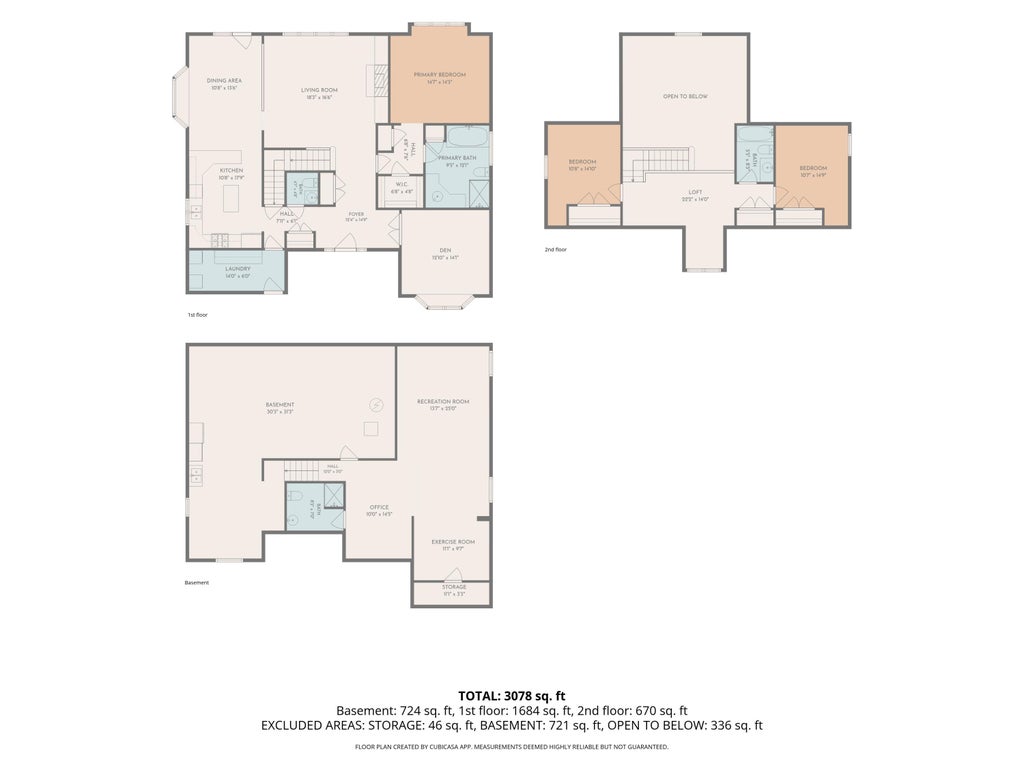
Discover Hartland's Lake Country living in this wonderfully maintained 3-bedroom, 3.5-bath Cape Cod nestled on a beautifully landscaped wooded lot. Step inside the inviting foyer leading straight to a spacious great room featuring vaulted ceilings with skylights, a natural fireplace, and built-in bookcases. The main level offers a convenient first-floor primary bedroom with a remodeled primary bath. The chef's kitchen features ample space and all new appliances. Highlights include updated flooring, a new roof, and a new hot water heater. Step outdoors to a stunning back deck overlooking the private yard, fire pit, and scenic views. Located in the Arrowhead High School district, this is a house you will be proud to call home. Room measurements have not been verified.
Property Features of 643 Cardiff Dr, Hartland, WI 53029
Cape Cod
Single Family Residence
1988
Willow Bluff
$5,297.62
1.5
.47
Features
| Middle school: North Shore |
| High school: Arrowhead |
| Washer |
| Dryer |
| Range |
| Oven |
| Microwave oven |
| Dishwasher |
| Refrigerator |
| Central air |
| Forced air heat |
| Natural gas heat |
| Garage |
| Attached parking |
| Attached garage |
| Garage spaces: 2.75 |
| Wood exterior |
| Deck |
| Lot acreage is: 0.47 |
| Lot sqft: 20473.2 |
| Subdivision: Willow Bluff |
| Wooded lot |
| Lot zoned: Residential |
| Present use: Subdivision |
| Vaulted ceilings |
| Garbage disposal |
| Kitchen island |
| Walk-in closet(s) |
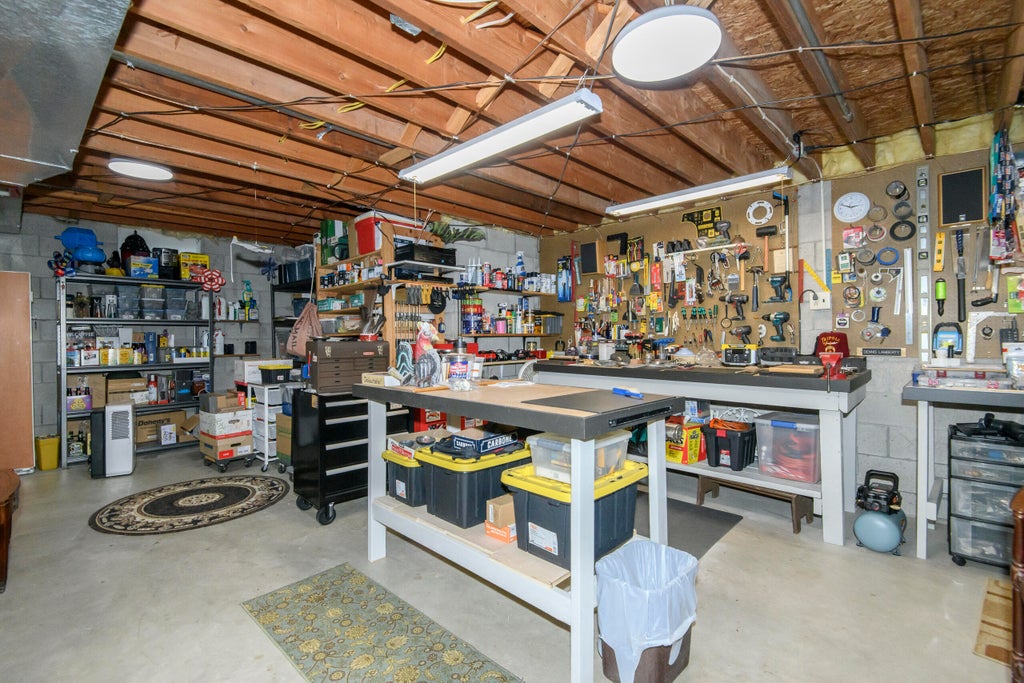
| Full basement |
| Partial basement |
| Partially finished basement |
| Paved driveway |
| Public sewer |
| Public water |
| Total square feet: 3078 |
| Total above grade finished sq ft: 2365 |
| Basement square feet: 713 |
| Living square feet: 3078 |
| For sale |
| Tax year: 2025 |
Rooms & Dimensions
| Den is 14 x 13 |
| Den Level: Main |
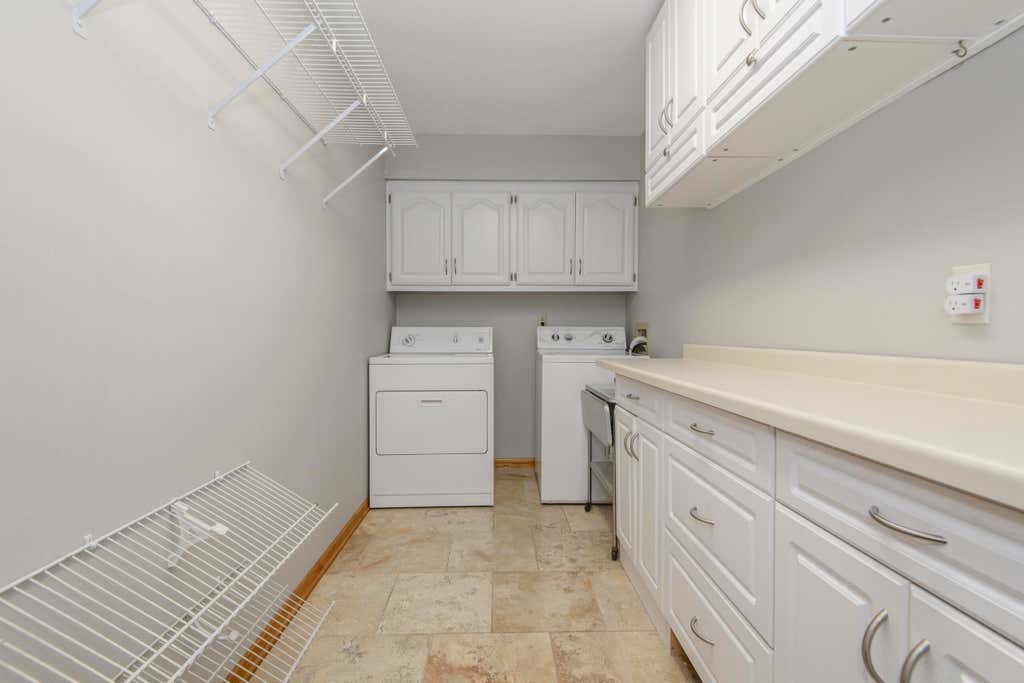
| Laundry room |
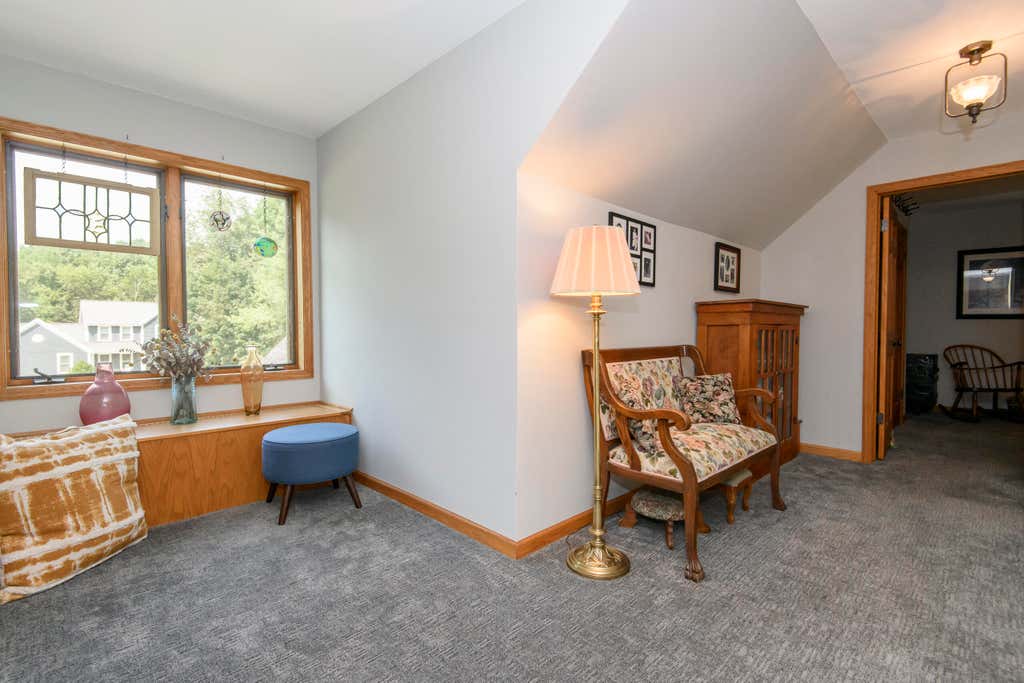
| Loft |
| Loft is 20 x 12 |
| Loft Level: Upper |
| Pantry |
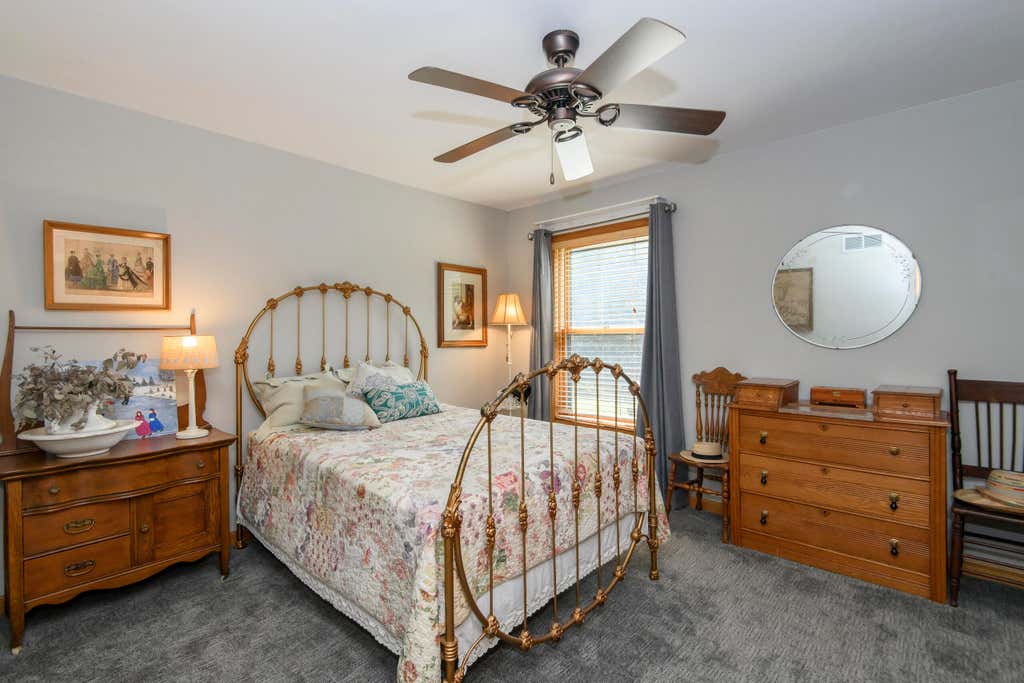
| Bedroom 2 is 12 x 11 |
| Bedroom 2 Level: Upper |
| Bedroom 3 is 12 x 11 |
| Bedroom 3 Level: Upper |
| Dining Room is 13 x 11 |
| Dining Level: Main |
| Living Room is 18 x 17 |
| Living Room Level: Main |
| Bonus Room is 25 x 14 |
| Bonus Room Level: Lower |
| Laundry Room is 14 x 6 |
| Laundry Room Level: Main |
| Game Room is 14 x 10 |
| Game Room Level: Lower |
| Number of rooms: 12 |