
8031 S 59th St, Franklin, WI 53132 CONTINGENT

| 4 Beds | 2.5 Baths | 2 Car Garage | 2,000 Sq Ft |
Description of 8031 S 59th St, Franklin, WI 53132
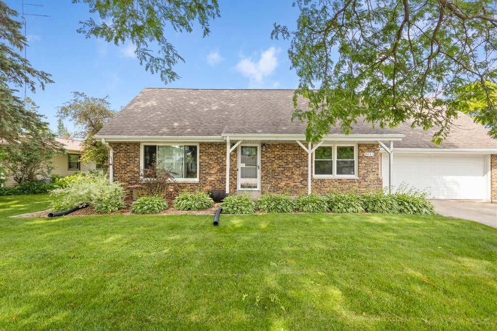
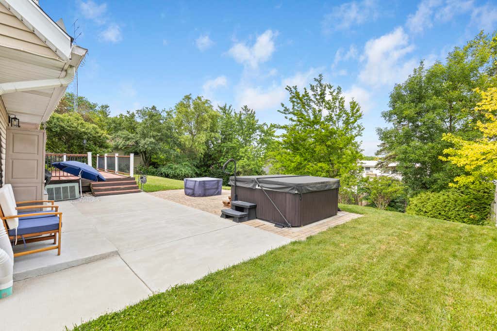
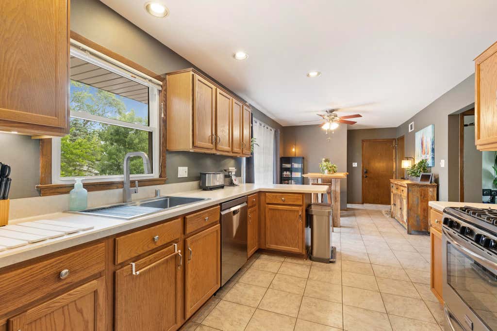
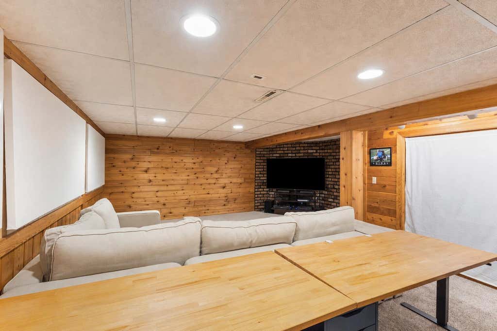
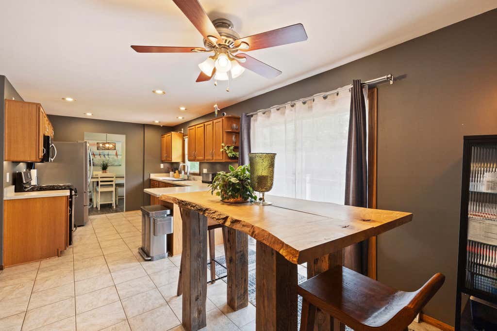
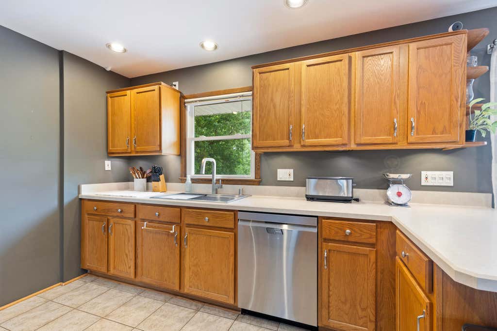
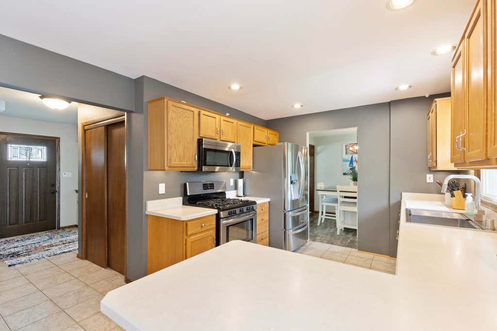
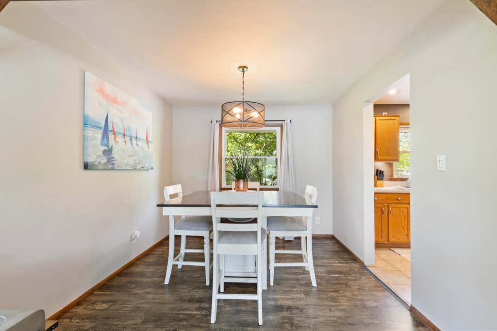
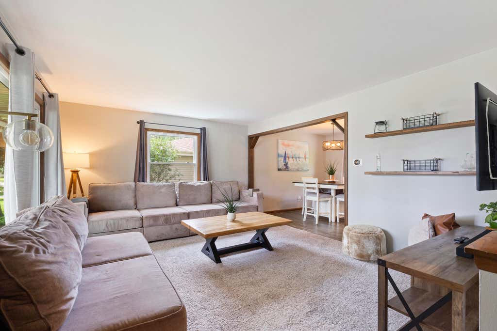
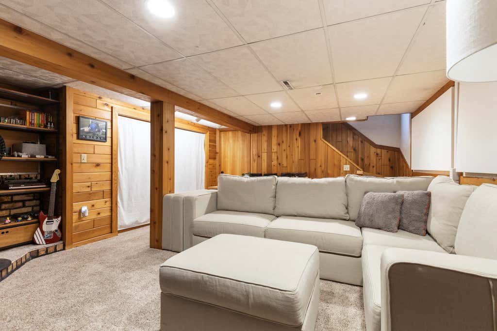
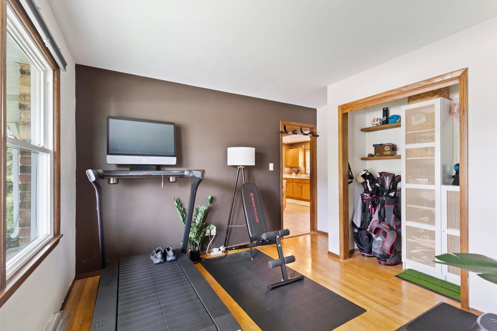
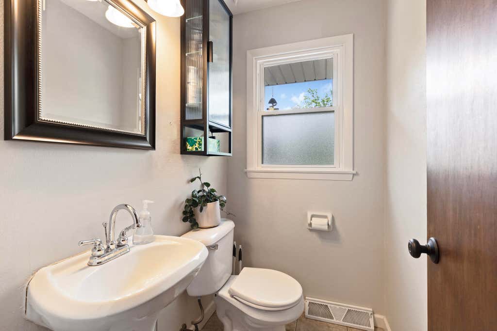
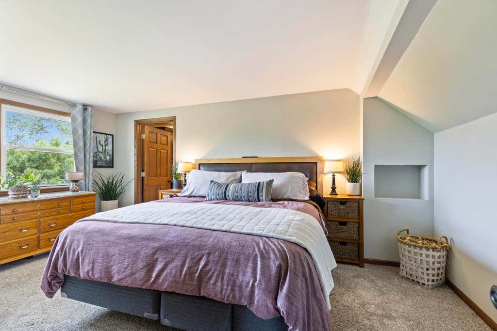
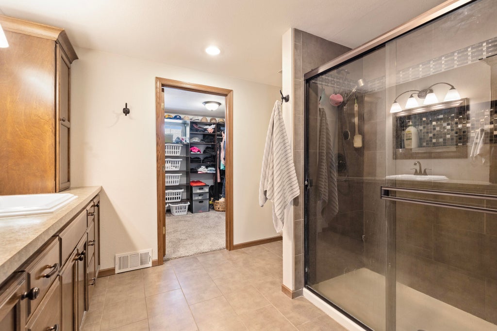
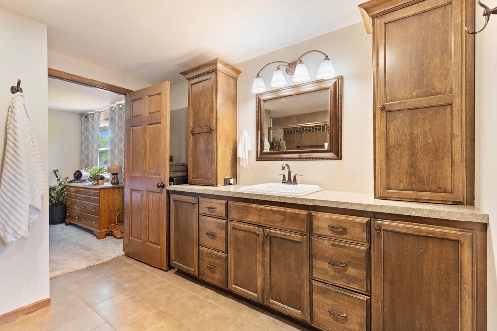
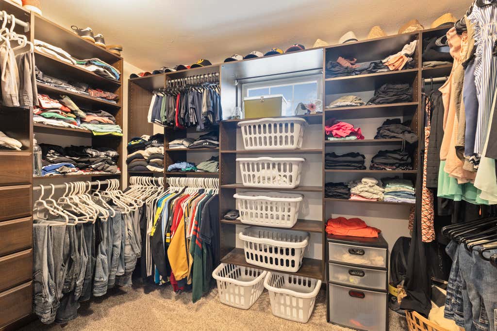
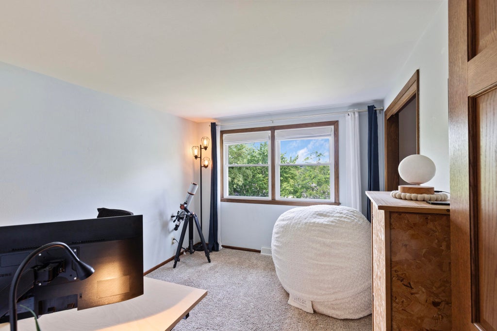
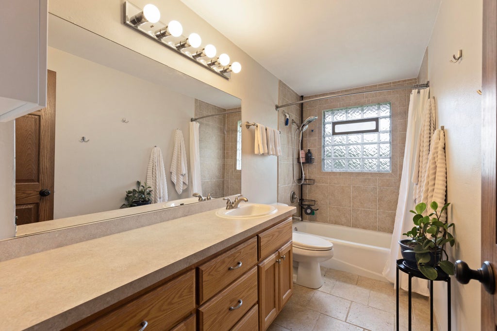
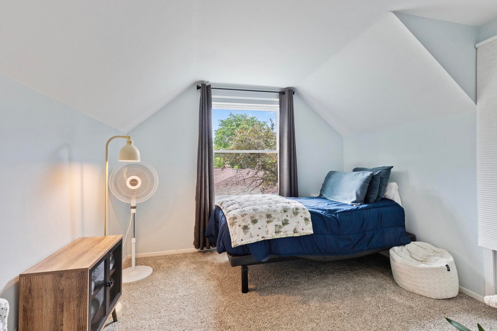
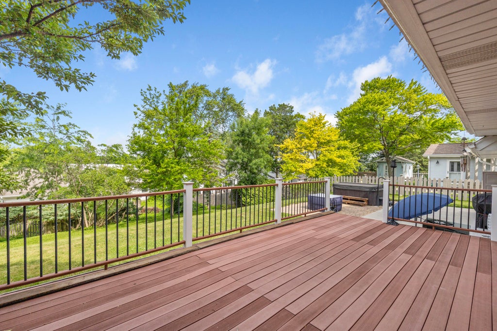
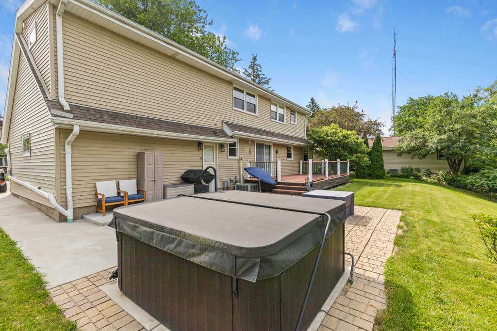
Welcome Home! Tucked into a peaceful residential setting, 4 bed, 2.5 ba, finished basement, walk-in-closet, primary with ensuite, spacious deck and patio perfect for sunsets / bonfires, hot tub perfect for relaxing / star gazing. Updated appliances smartphone accessible. Networked home convenient for remote work / streaming connectivity. Right in the heart of the Franklin School District. Easy access to the Oak Leaf Trail, multiple grocery stores, pharmacies, gas stations, restaurants. Only minutes away from IKEA, Drexel Town Square, Rock Sports Complex, Luxe Golf, Umbrella Bar, and new Costco opening soon. Fiber Internet just installed in subdivision. Windows('11), siding/roof('13). Transferable, if interested, home security camera system, peace of mind for kids and pets.
Property Features of 8031 S 59th St, Franklin, WI 53132
Cape Cod
Single Family Residence
1966
$5,527.00
2
.22
Features
| Elementary school: Robinwood |
| Middle school: Forest Park |
| High school: Franklin |
| Washer |
| Dryer |
| Range |
| Oven |
| Microwave oven |
| Dishwasher |
| Refrigerator |
| Central air |
| Forced air heat |
| Natural gas heat |
| Garage |
| Two car garage |
| Attached parking |
| Attached garage |
| Garage spaces: 2 |
| Vinyl siding |
| Brick exterior |
| Patio |
| Deck |
| Lot acreage is: 0.22 |
| Lot sqft: 9583.2 |
| Lot zoned: RES |
| Garbage disposal |
| Walk-in closet(s) |
| Finished basement |
| Full basement |
| Paved driveway |
| Public sewer |
| Public water |
| For sale |
| Tax year: 2025 |
Rooms & Dimensions
| Bedroom 2 is 11 x 11 |
| Bedroom 3 is 10 x 10 |
| Bedroom 4 is 12 x 10 |
| Dining Room is 10 x 10 |
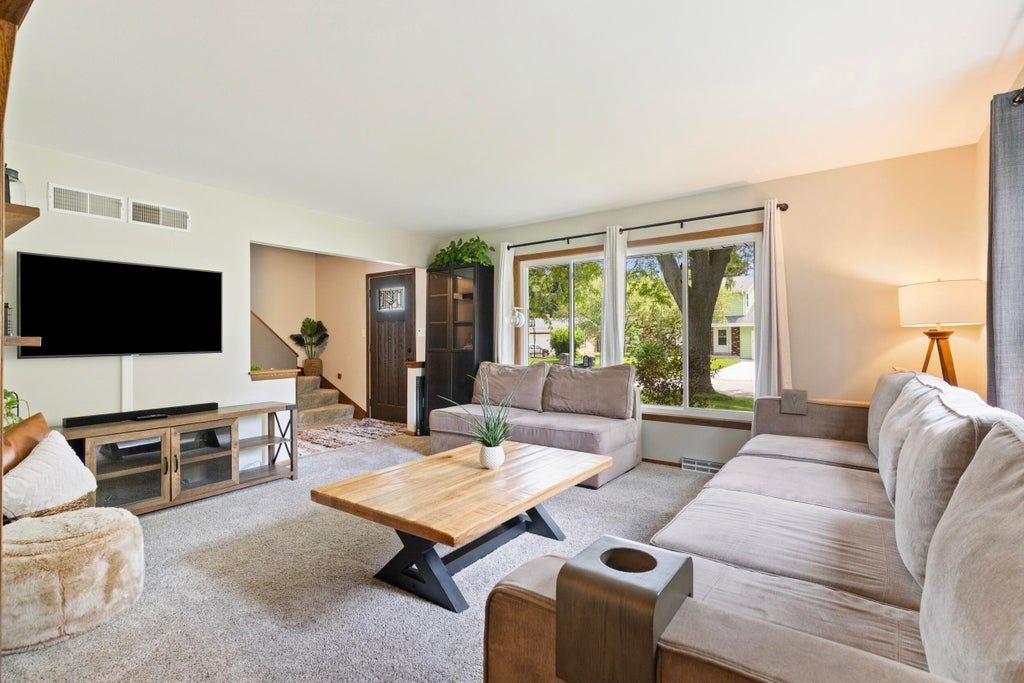
| Living Room is 16 x 13 |
| Number of rooms: 8 |