
W264N2062 Deer Haven Ct, Pewaukee, WI 53072 CONTINGENT











| 2 Beds | 2.5 Baths | 2.5 Car Garage | 1,832 Sq Ft |
Description of W264N2062 Deer Haven Ct, Pewaukee, WI 53072
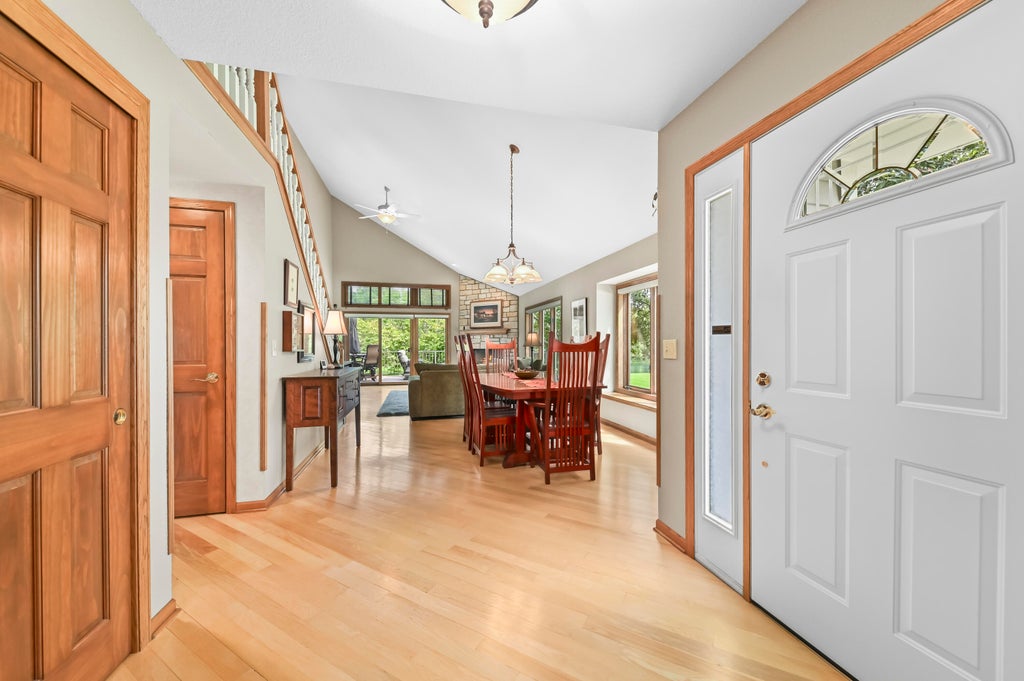
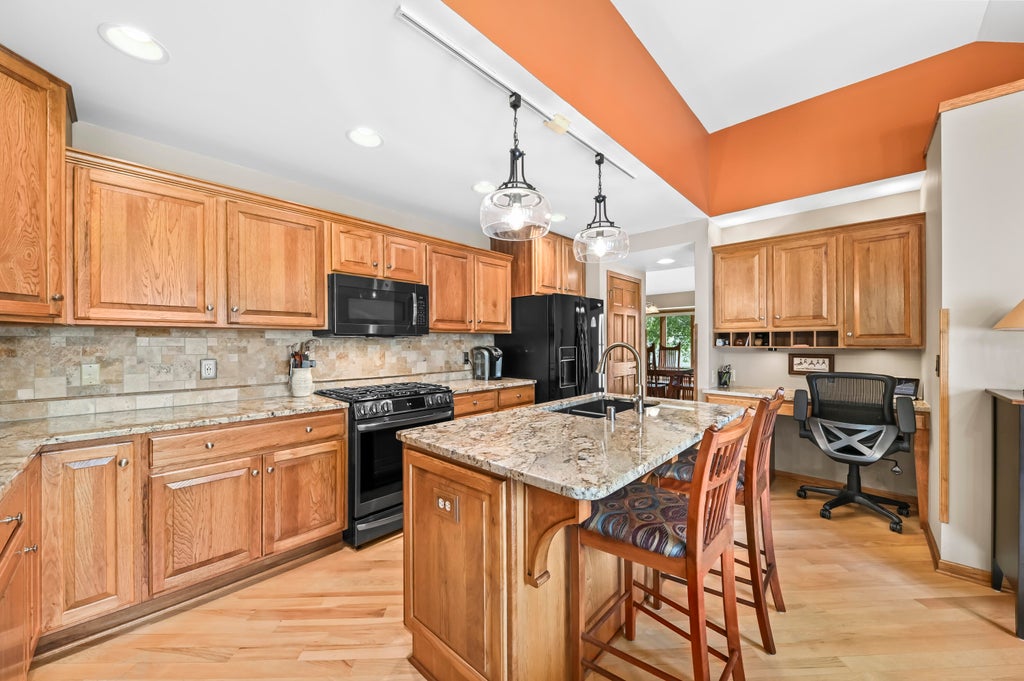
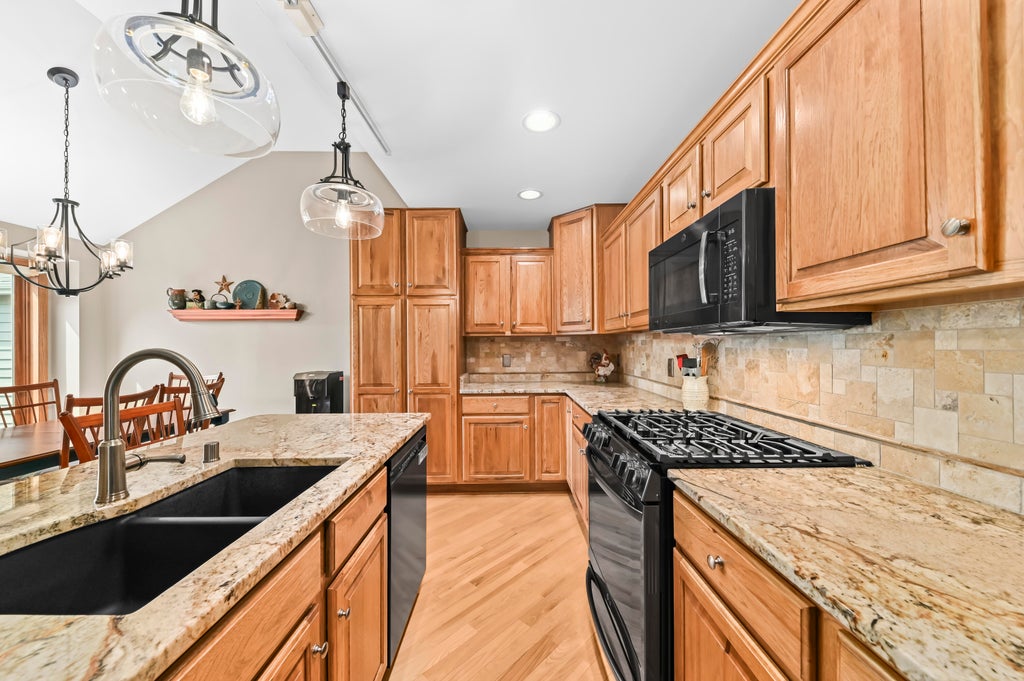
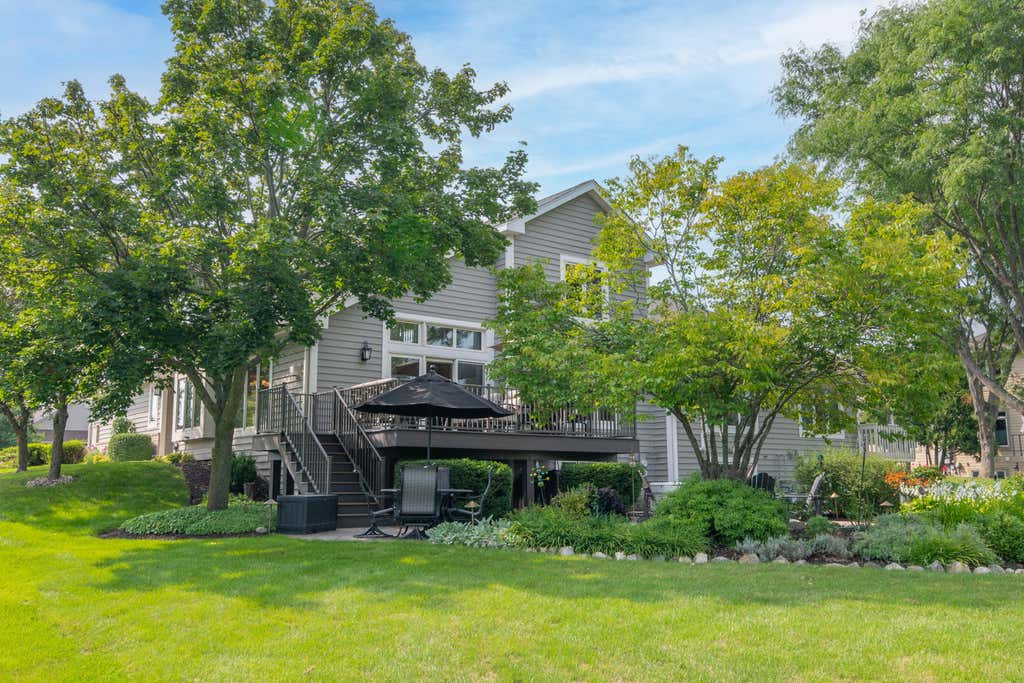
Desirable Pewaukee condo association of just 20 homes. This 2-story residence offers privacy, natural beauty, thoughtful improvements, & exceptional pride of ownership. Main-floor primary suite features WIC. Spacious DR flows seamlessly into the LR w/GFP. Enjoy peaceful views from the living areas & 12x20 maintenance-free composite deck overlooking the landscaped yard, natural setting, & pond beyond. 2nd floor offers a BR, full BA & versatile loft area. More than $70K in improvements include the 2023 deck, new driveway & walkway, updated exterior lighting, 2020 roof, & 22kW Generac whole-house generator. Features include granite counters, hickory cabinetry & flooring, premium Bryant HVAC, whole-house surge protection, central vac & full basement. 2.5 car GA has durable polyaspartic floor.
Property Features of W264N2062 Deer Haven Ct, Pewaukee, WI 53072
Condominium
2000
$3,908.00
Features
| Washer |
| Dryer |
| Range |
| Microwave oven |
| Dishwasher |
| Refrigerator |
| Water softener |
| Garage |
| Attached parking |
| Attached garage |
| Garage spaces: 2.5 |
| Wood exterior |
| Waterfront lot |
| Lot has pond |
| Lot zoned: RES |
| Concrete basement |
| Full basement |
| Sump pump |
| Public sewer |
| Public water |
| Total square feet: 1832 |
| Total above grade finished sq ft: 1832 |
| Living square feet: 1832 |
| For sale |
| Tax year: 2025 |
| Pets allowed |
| HOA Dues: 385 |
Rooms & Dimensions
| Laundry room |
| Loft |
| Loft is 14 x 10 |
| Loft Level: Upper |
| Bedroom 2 is 15 x 11 |
| Bedroom 2 Level: Upper |
| Dining Room is 13 x 9 |
| Dining Level: Main |
| Living Room is 15 x 14 |
| Living Room Level: Main |
| Laundry Room Level: Main |
| Number of rooms: 8 |