
918 Park Ave, Onalaska, WI 54650 PENDING
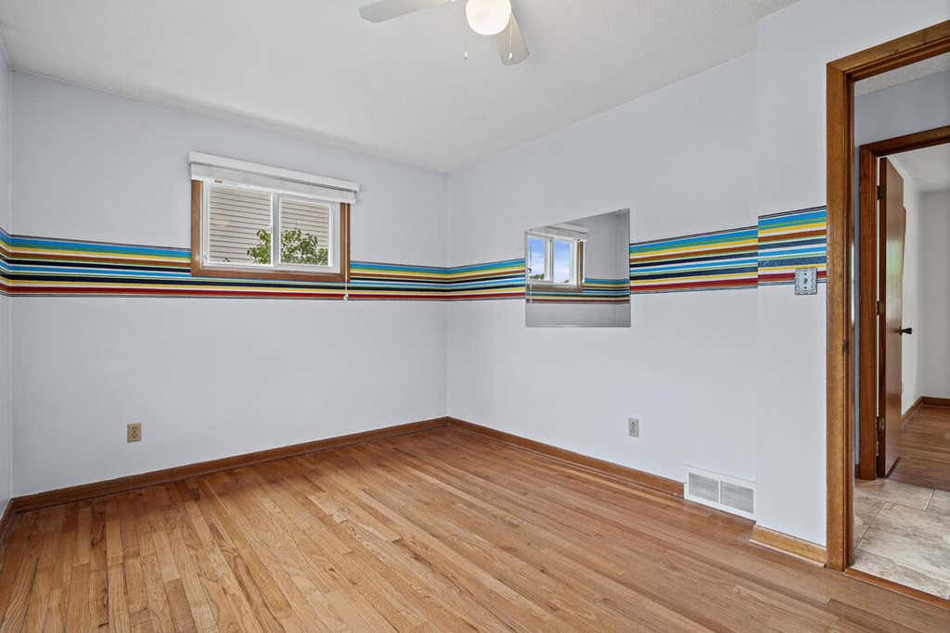
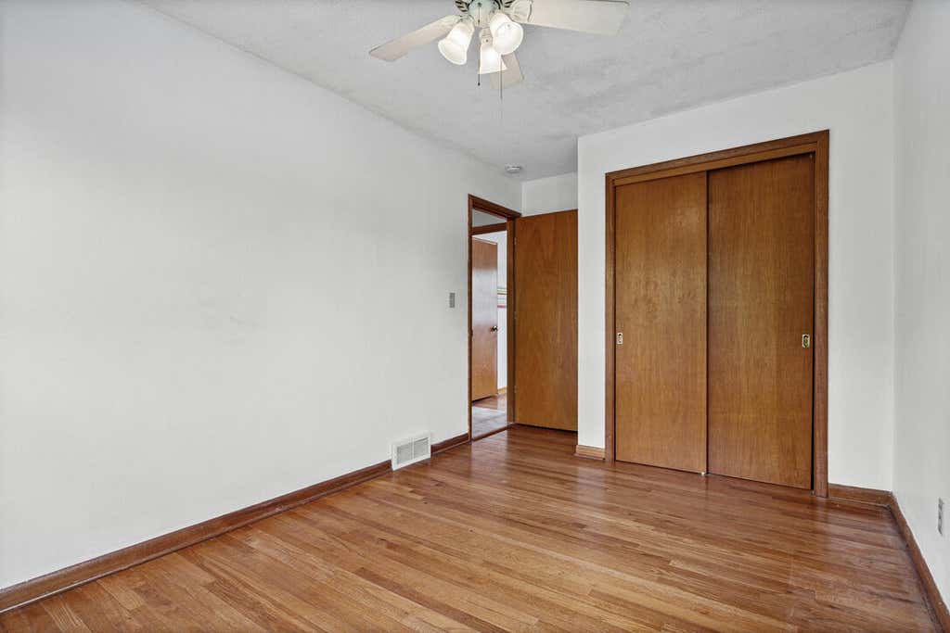
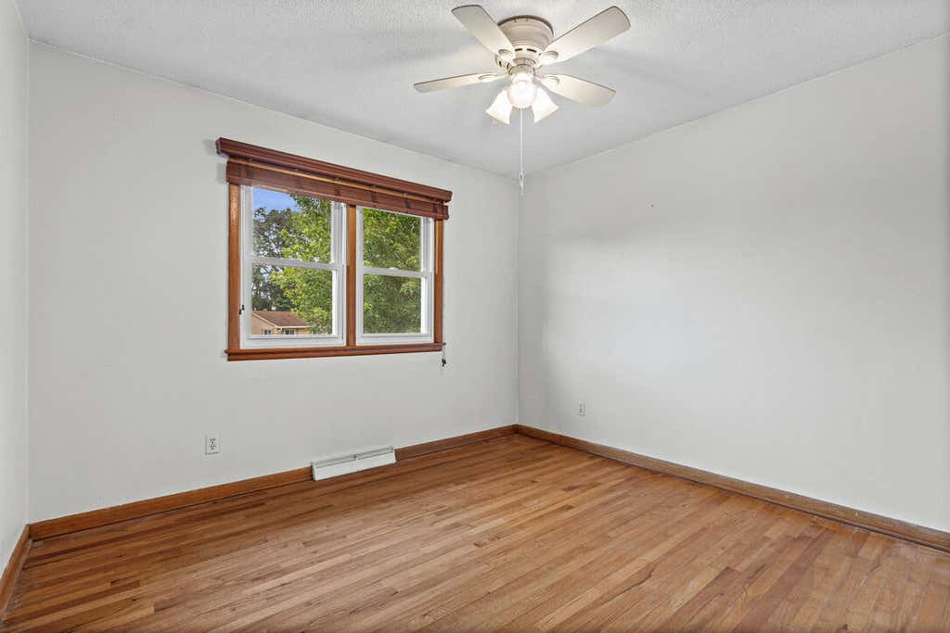
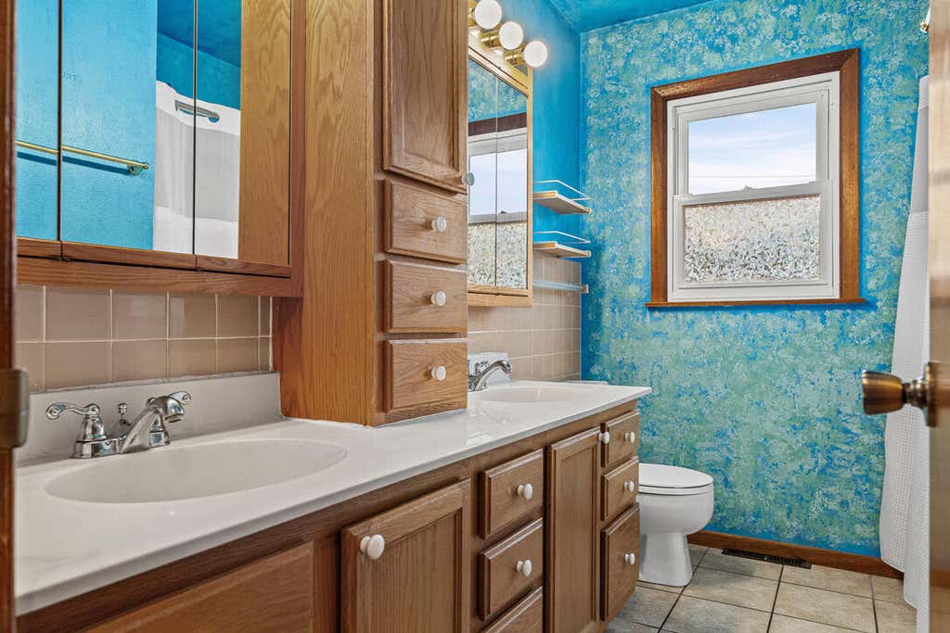
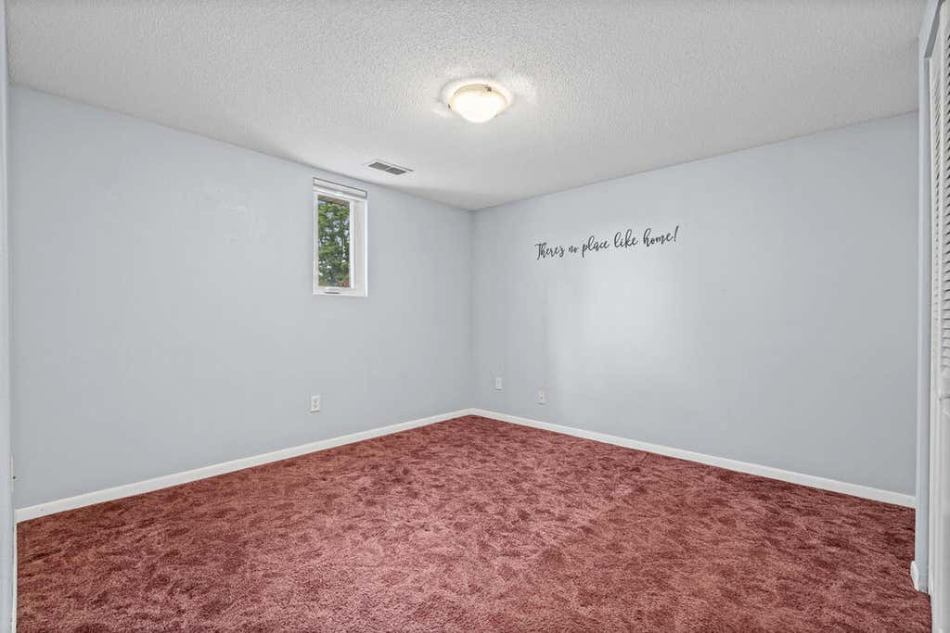
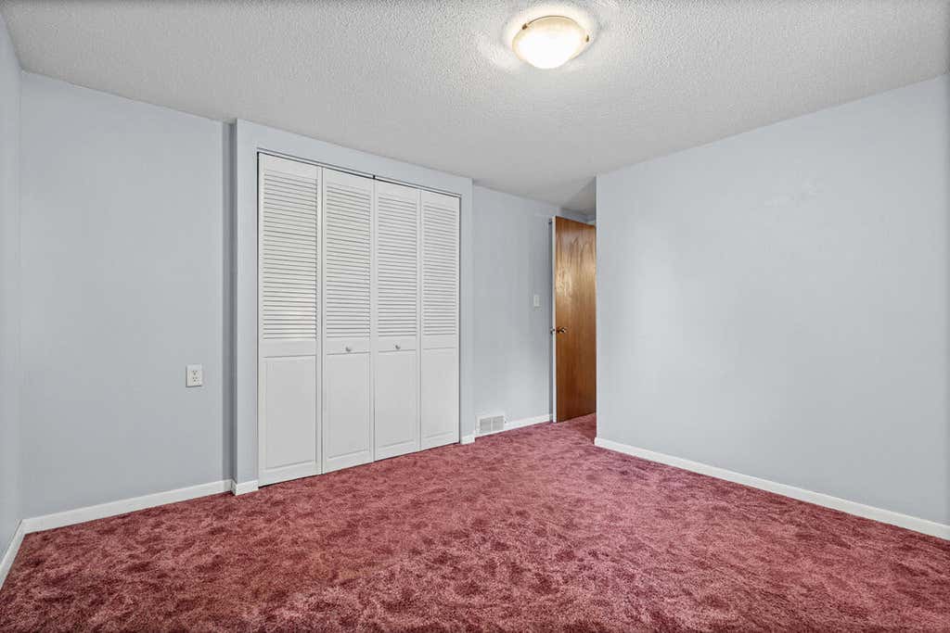



| 4 Beds | 2 Baths | 2 Car Garage | 1,778 Sq Ft |
Description of 918 Park Ave, Onalaska, WI 54650
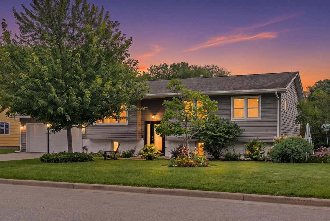
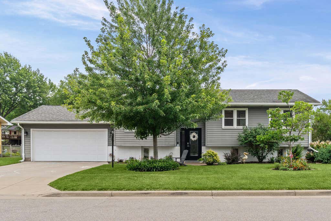
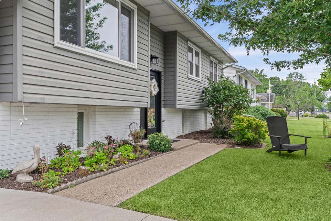
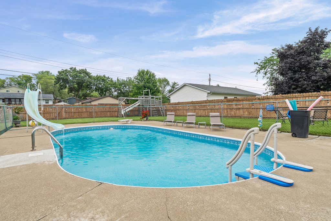
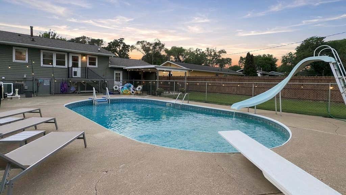
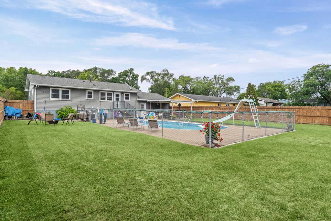
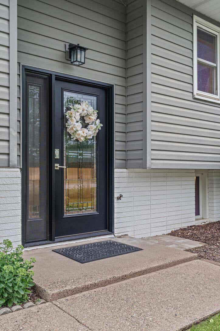
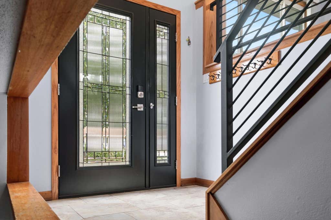
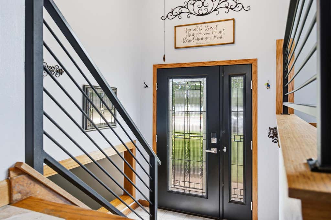
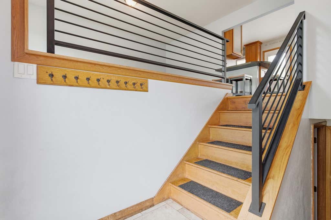
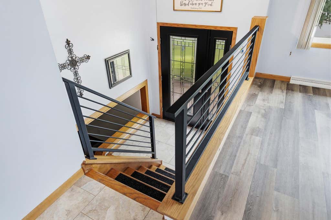
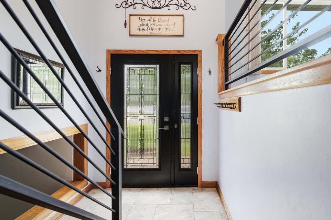
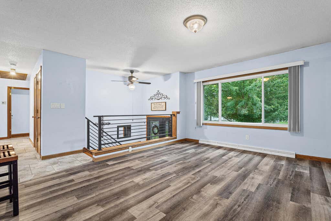
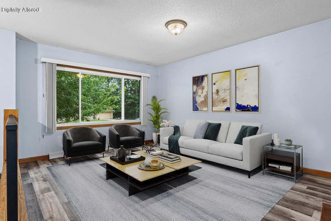
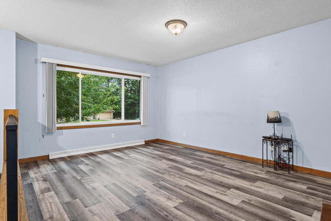
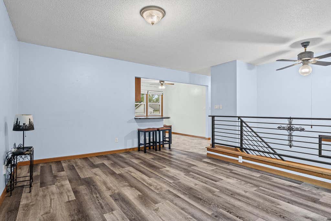
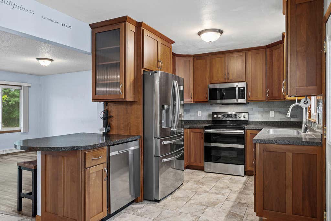
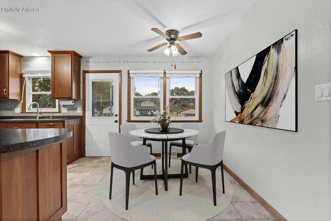
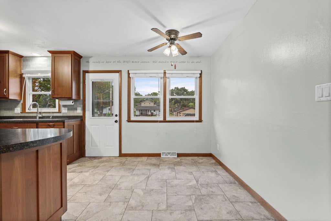
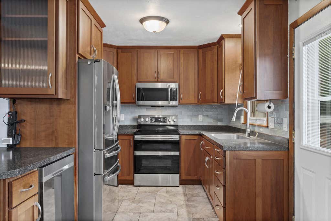
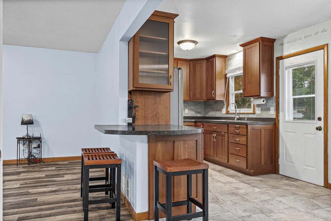
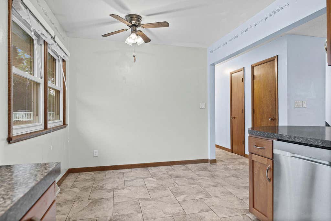
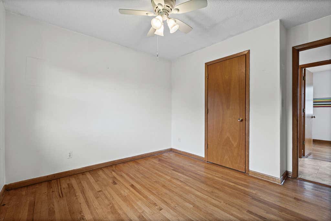
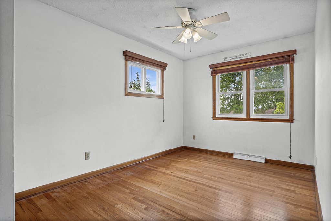
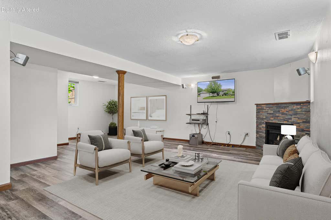
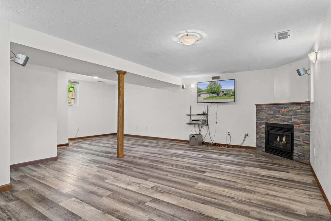
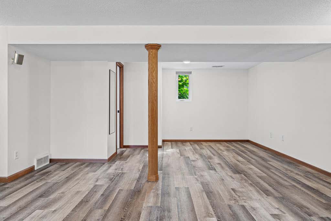
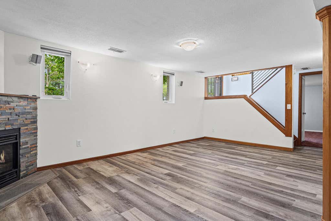
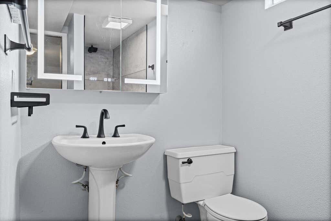
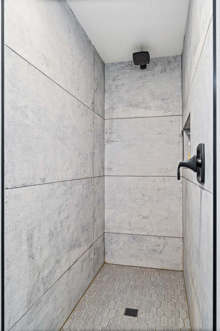
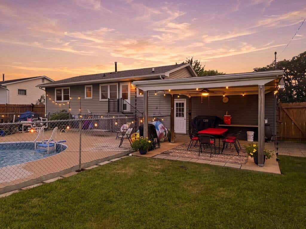
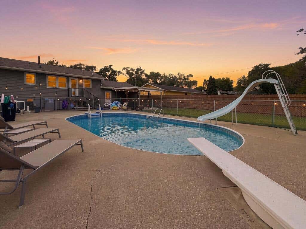
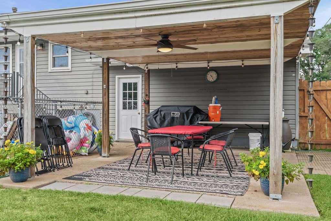
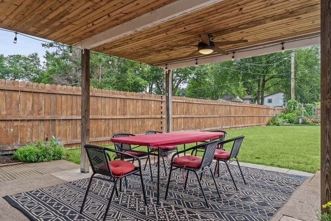
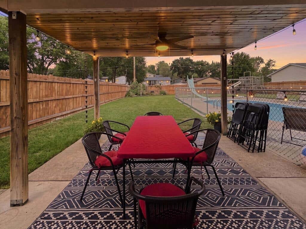
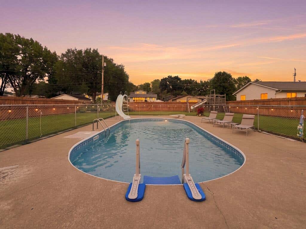
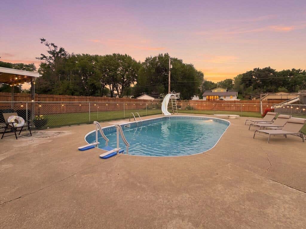
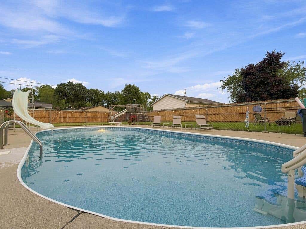
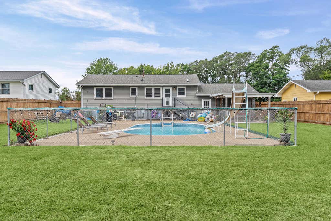
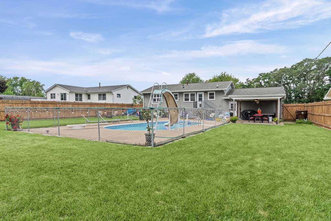
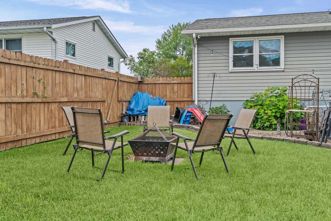
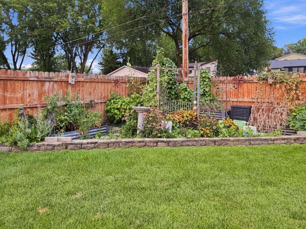
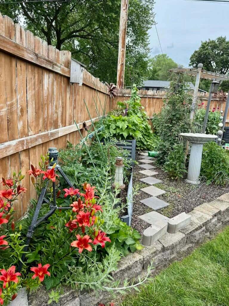
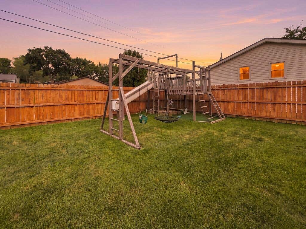
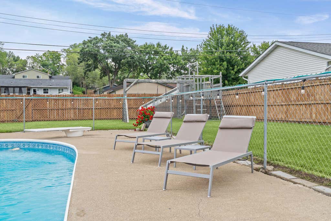
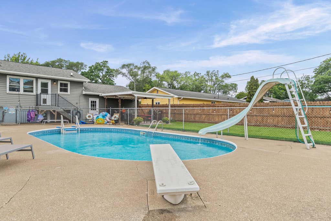
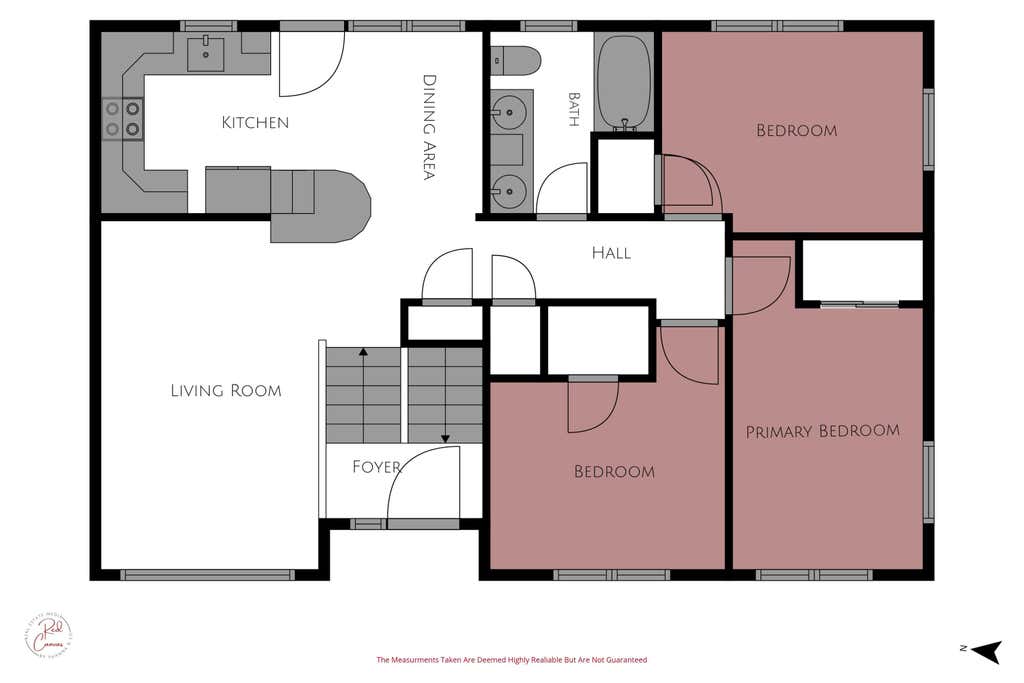
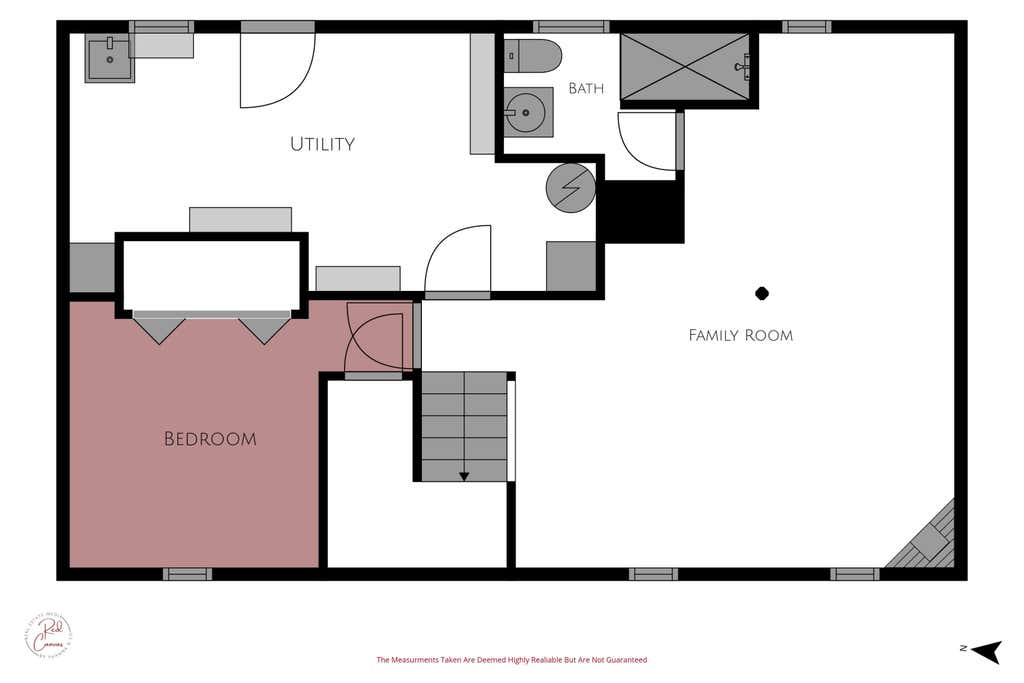
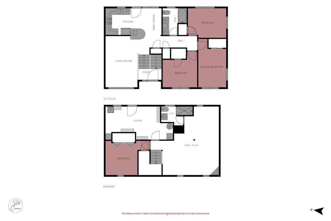
Well-cared for home with many quality updates, featuring a beautiful in-ground pool and exceptional outdoor living space on a spacious lot. A welcoming entry showcases a stunning all-glass front door with opening sidelight and custom railings that extend through the stairway & living room. Inside, you'll find a bright living rm w/large picture window and LVP flooring, plus an updated eat-in kitchen w/custom cherry cabinetry, soft-close drawers, backsplash, and double convection oven. The lower-level offers convenient access to the back yard, daylight windows, a family rm w/gas fireplace, and renovated bath/walk-in shower w/floor-to-ceiling tile. The fully-fenced backyard offers a patio, pool, garden area & ample green space. Located near Lake Onalaska, schools and Great River State Trail.
Property Features of 918 Park Ave, Onalaska, WI 54650
Other
Single Family Residence
1966
$4,149.56
2
.28
Features
| Middle school: Onalaska |
| High school: Onalaska |
| Range |
| Oven |
| Microwave oven |
| Dishwasher |
| Refrigerator |
| Central air |
| Forced air heat |
| Natural gas heat |
| Garage |
| Two car garage |
| Attached parking |
| Attached garage |
| Garage spaces: 2 |
| Brick exterior |
| Patio |
| Fenced yard |
| Lot acreage is: 0.28 |
| Fenced lot |
| Lot sqft: 12196.8 |
| Lot zoned: Residential |
| Full basement |
| Basement has outside entrance |
| Partial basement |
| Walkout basement |
| Partially finished basement |
| Paved driveway |
| Public sewer |
| Public water |
| Levels in property: Two |
| For sale |
| Tax year: 2025 |
Rooms & Dimensions
| Family room is 22 x 19.58 |
| Family Room Level: Lower |
| Living Room is 16 x 15 |
| Living Room Level: Upper |
| Number of rooms: 7 |