
2650 N Fratney St, Milwaukee, WI 53212
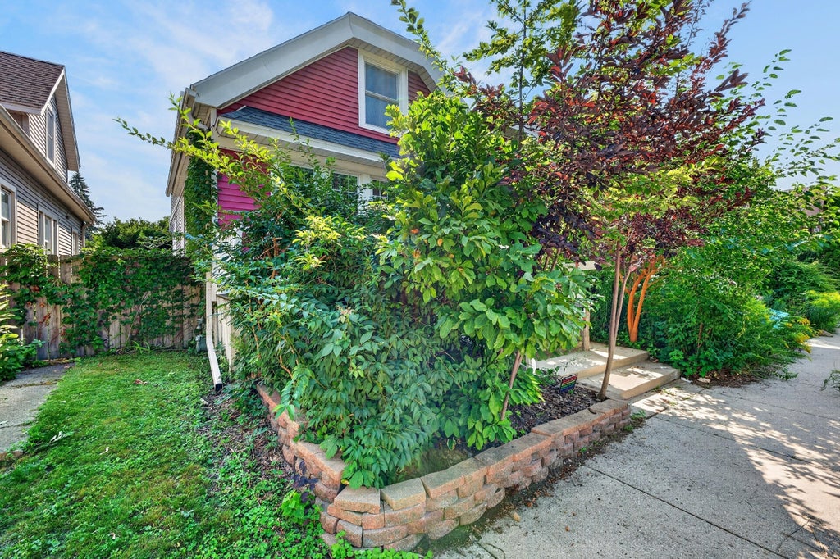

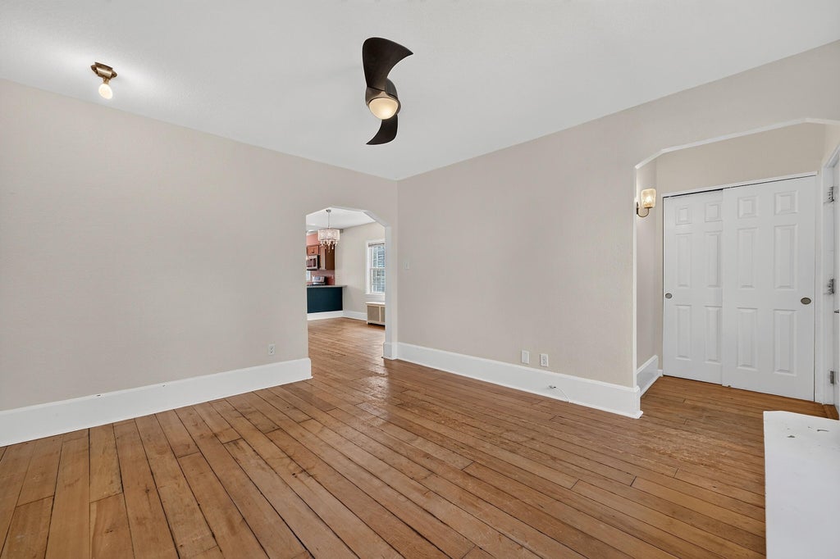
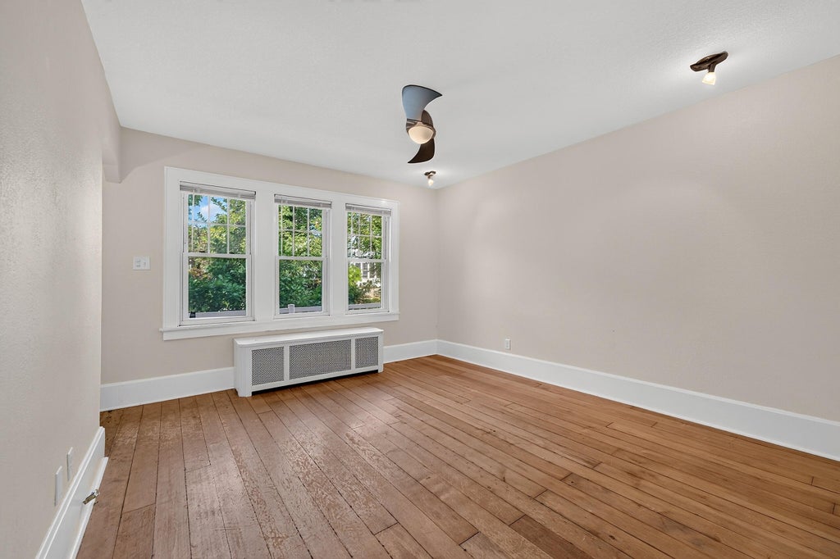
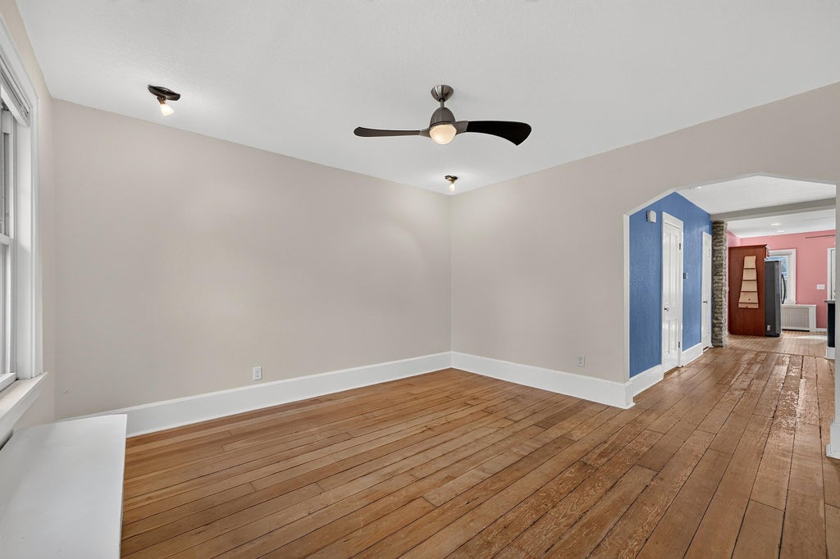


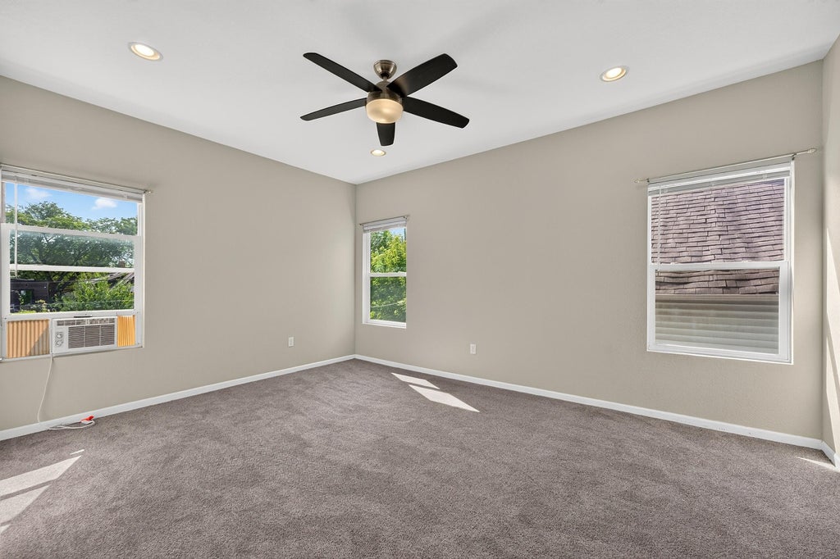
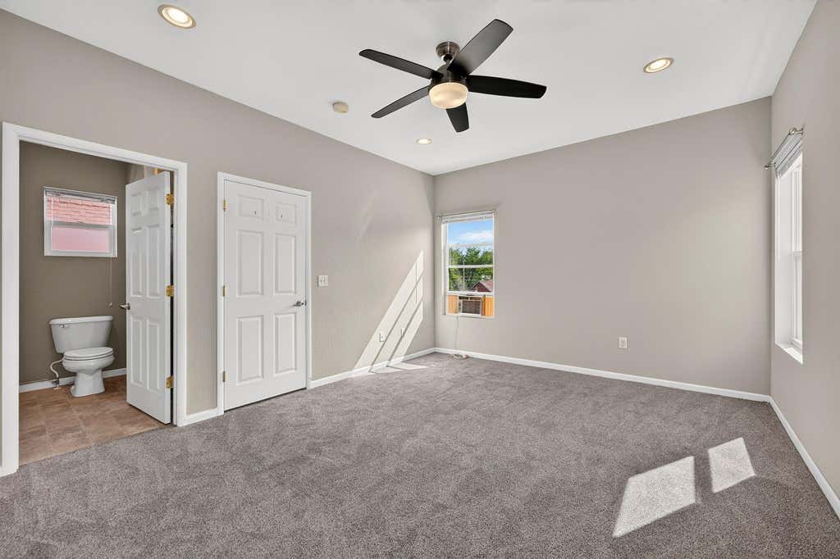
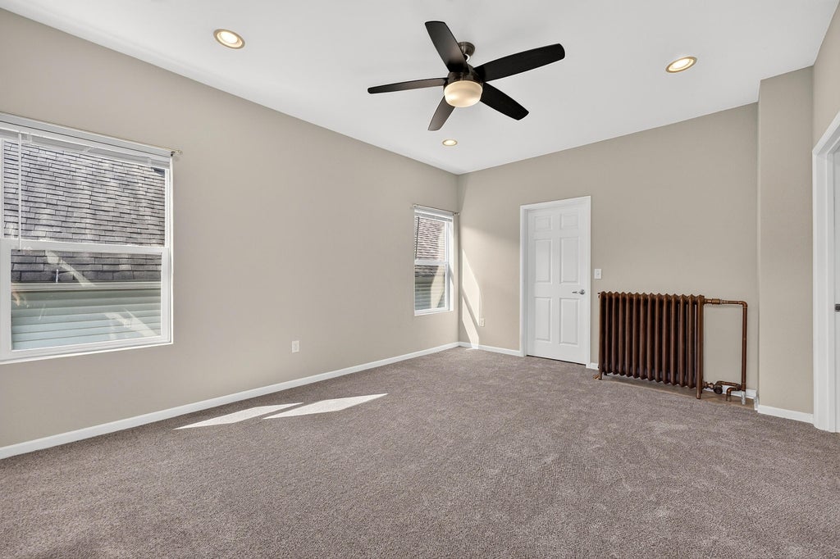
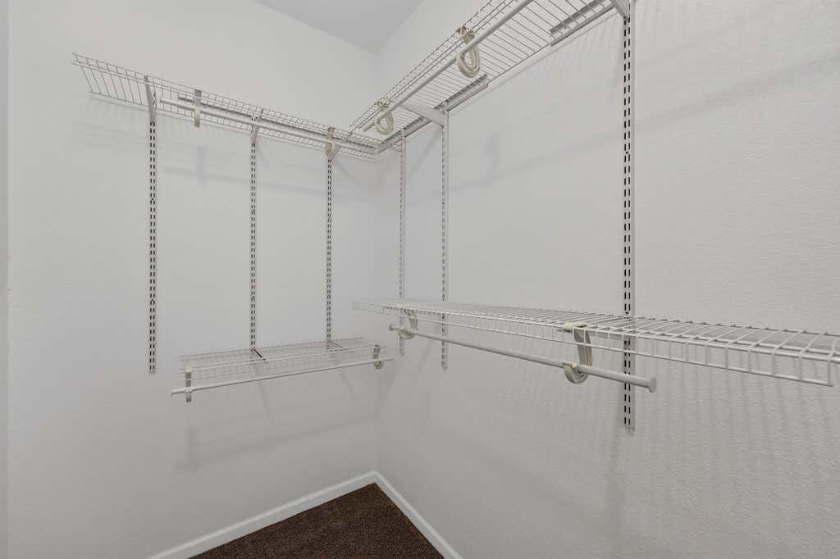

| 2 Beds | 2 Baths | 1 Car Garage | 1,382 Sq Ft |
Description of 2650 N Fratney St, Milwaukee, WI 53212
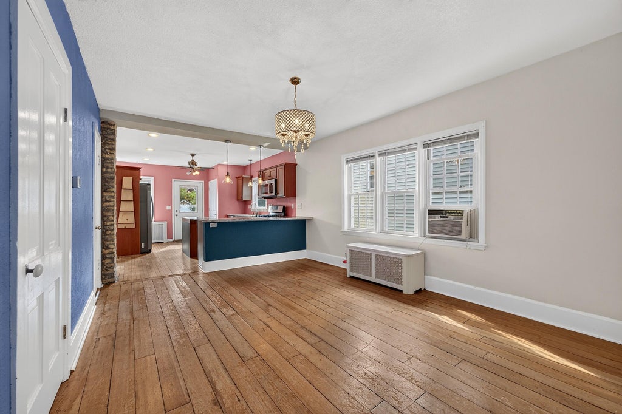
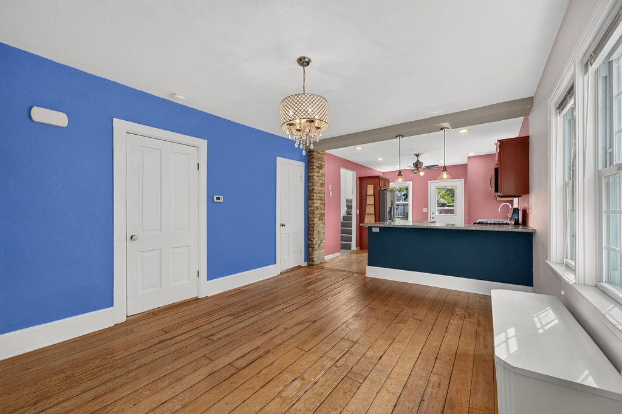
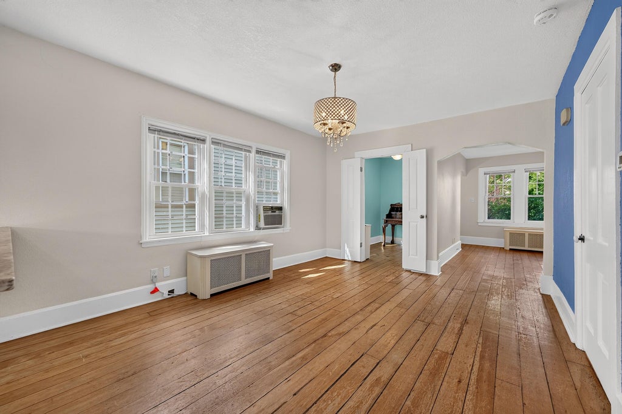
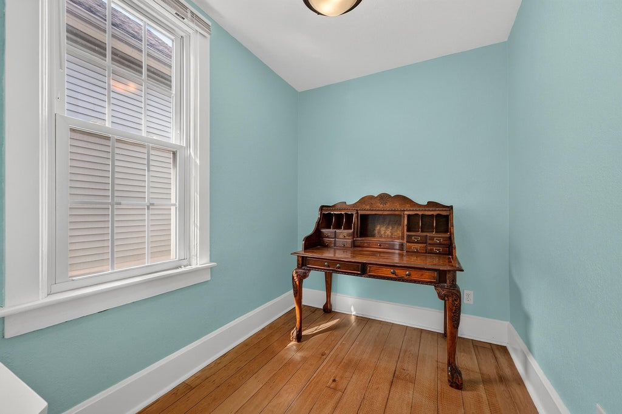
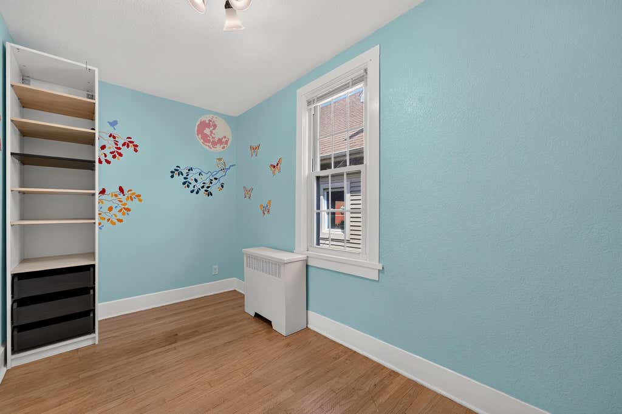
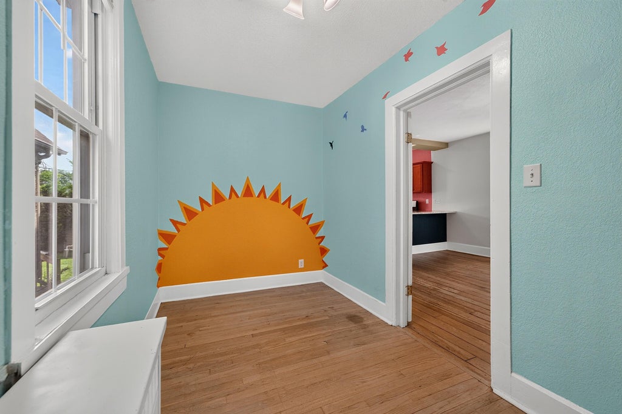
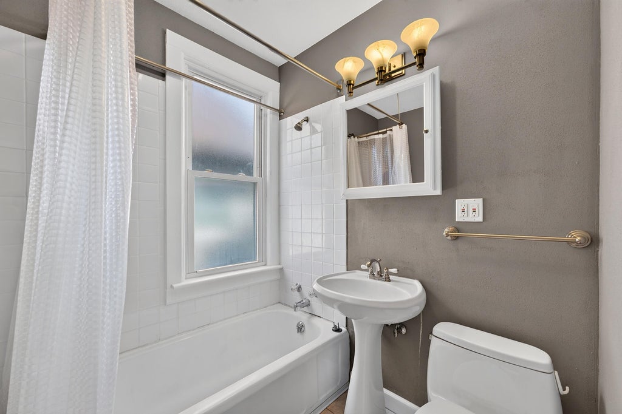
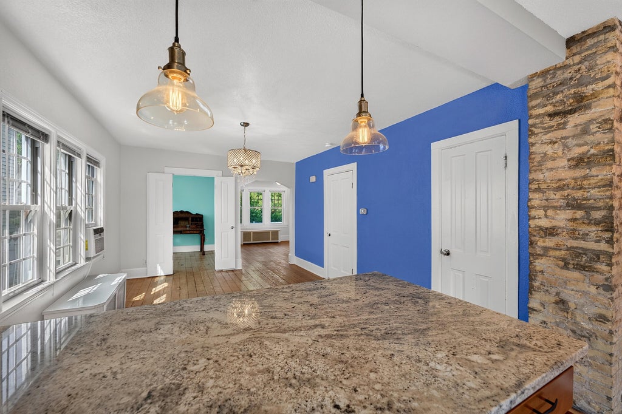
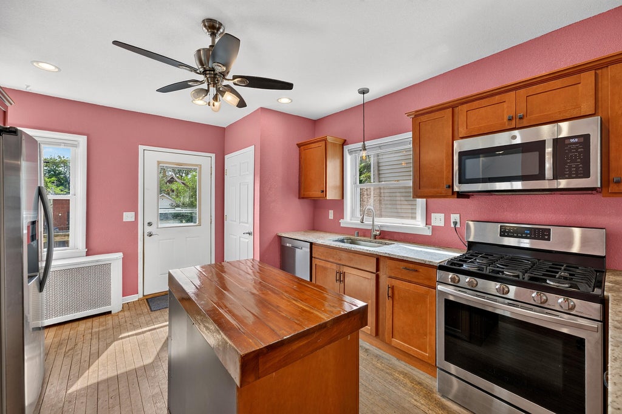
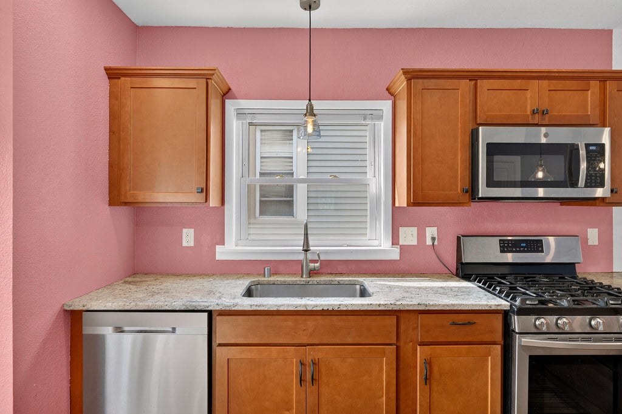
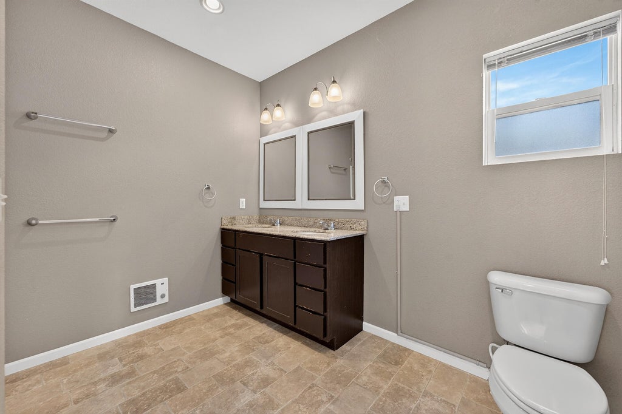
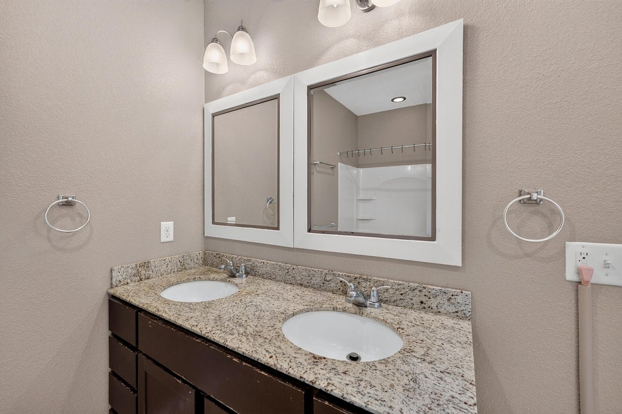
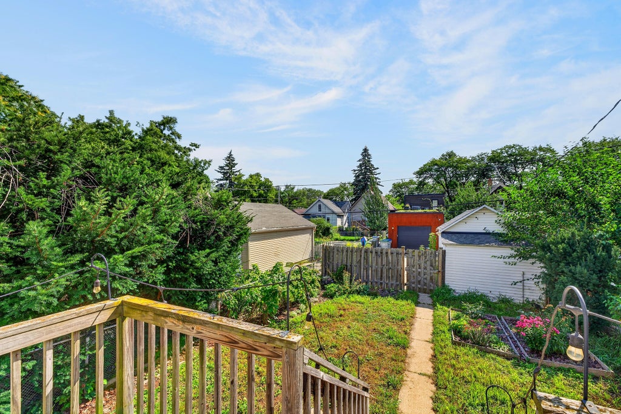
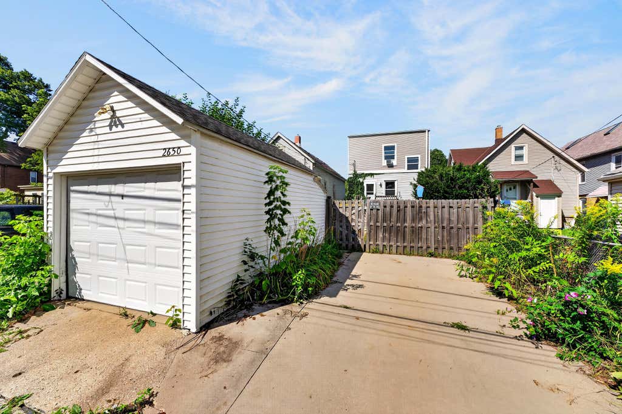
Discover the perfect blend of character, updates, & potential in this charming home located in Milwaukee's vibrant Riverwest neighborhood. Step inside to find a spacious & welcoming layout. The updated kitchen features granite countertops & stainless steel appliances. The dining room & comfortable living room offers plenty of space for entertaining or relaxing.The bonus den provides the perfect flex space for a home office. The home has 2 well-appointed bedrooms w/the primary bedroom offering an ensuite. A 2nd full bath is located on the 1st floor. There is additional unfinished space in the attic ideal for storage or future living space. Outside, enjoy privacy w/a fully fenced-in backyard. City parking is a breeze with a detached 1-car garage & an additional dedicated parking pad.
Property Features of 2650 N Fratney St, Milwaukee, WI 53212
Bungalow
Single Family Residence
1900
$5,446.29
1.5
.08
Features
| Washer |
| Dryer |
| Range |
| Oven |
| Microwave oven |
| Dishwasher |
| Refrigerator |
| Forced air heat |
| Natural gas heat |
| Garage |
| One car garage |
| Detached parking |
| Detached garage |
| Garage spaces: 1 |
| Vinyl siding |
| Deck |
| Fenced yard |
| Lot acreage is: 0.08 |
| Fenced lot |
| Lot sqft: 3484.8 |
| Lot zoned: RT4 |
| Improvement: sidewalks |
| Garbage disposal |
| Walk-in closet(s) |
| Full basement |
| Public sewer |
| Public water |
| For sale |
| Tax year: 2025 |
Rooms & Dimensions
| Den is 9 x 6 |
| Den Level: Main |
| Bedroom 2 is 12 x 6 |
| Bedroom 2 Level: Main |
| Dining Room is 11 x 15 |
| Dining Level: Main |
| Living Room is 13 x 12 |
| Living Room Level: Main |
| Number of rooms: 6 |