
460 Center St, Dakota, MN 55925 CONTINGENT
| 3 Beds | 2 Baths | 2 Car Garage | 2,370 Sq Ft |
Description of 460 Center St, Dakota, MN 55925
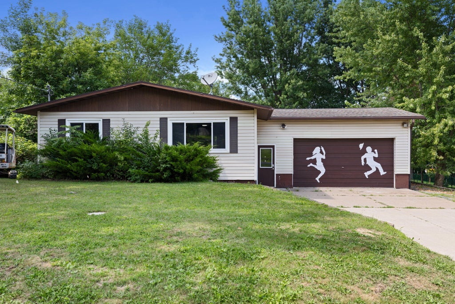
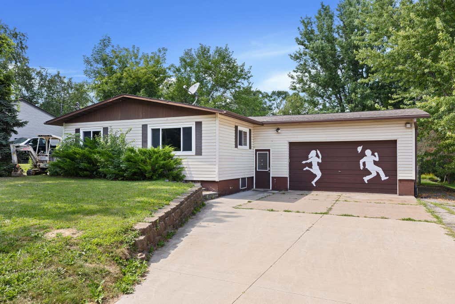
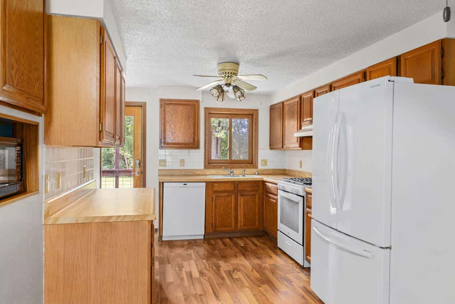
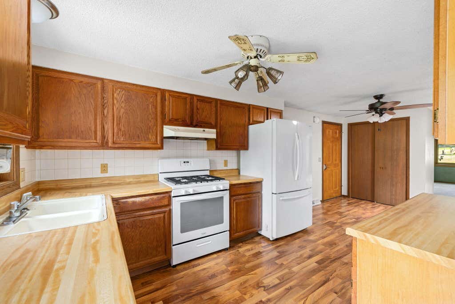
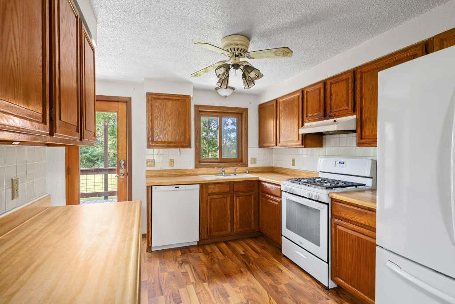
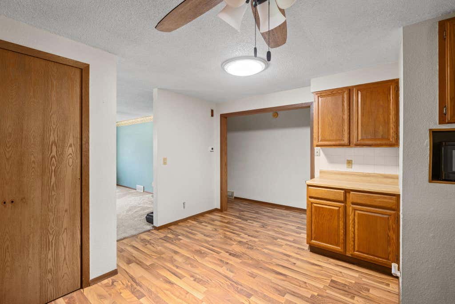
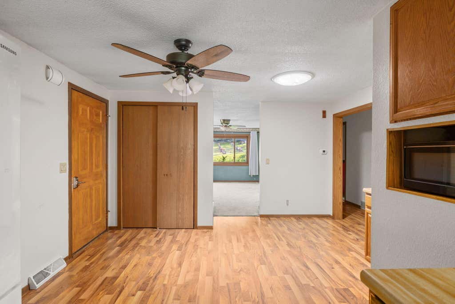
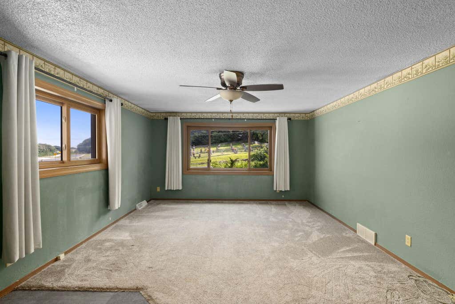
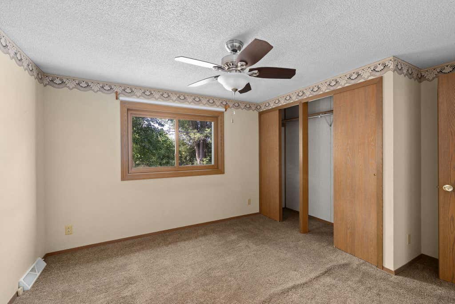
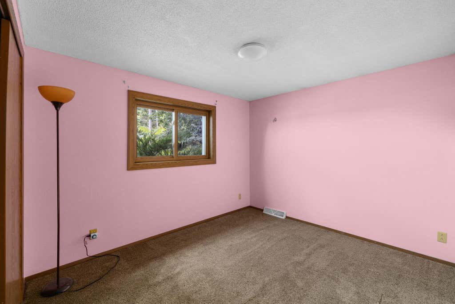
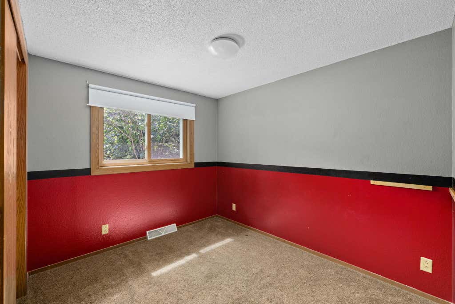
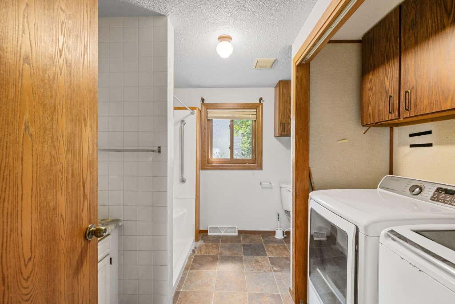
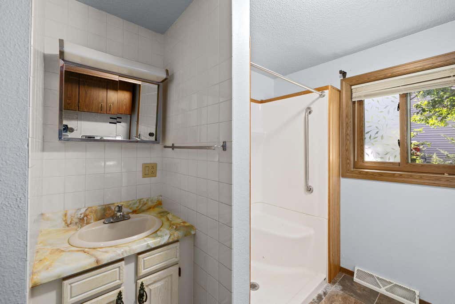
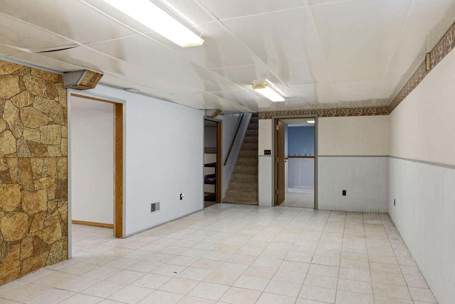
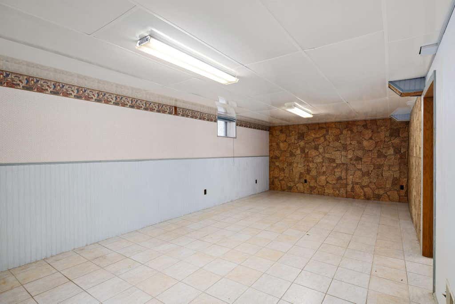
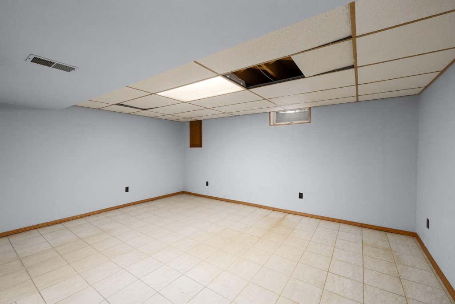
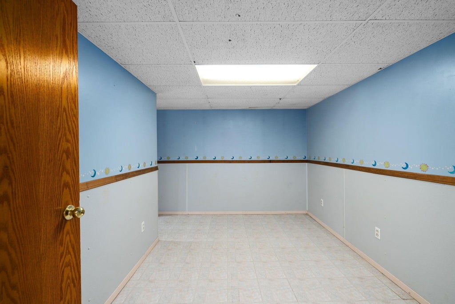
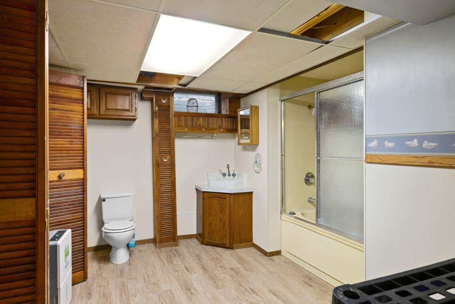
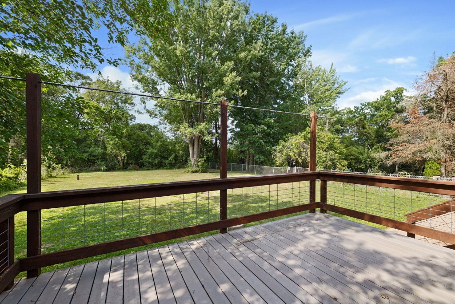
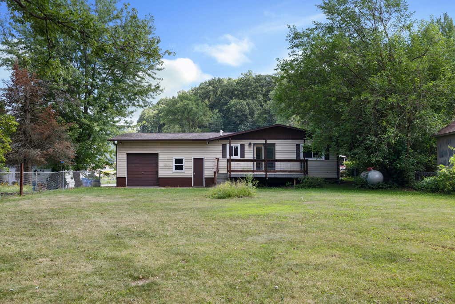
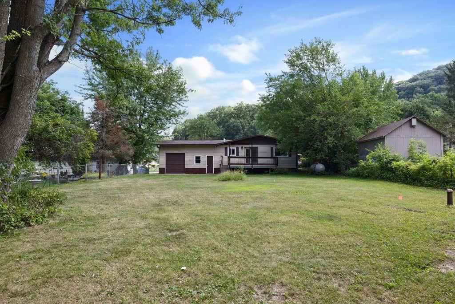
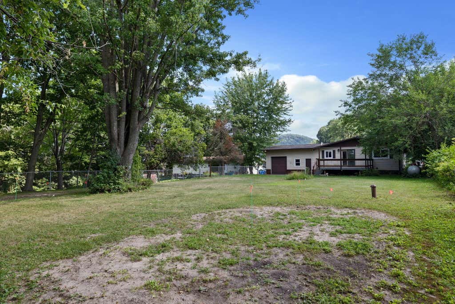
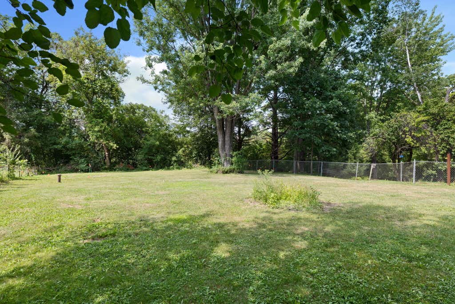
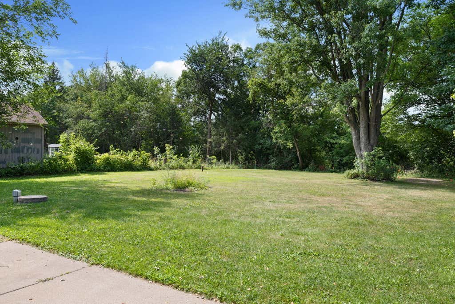
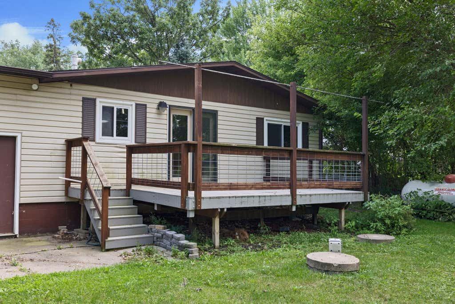
Enjoy the space, privacy, and convenience of this 3-bedroom, 2-bath ranch in Dakota! Set on a .311-acre partially fenced lot backing to woods, this home offers a peaceful setting with easy interstate access to both La Crosse and Winona. The main level features convenient laundry, comfortable living spaces, and access to a deck overlooking the spacious backyard. The finished lower level adds valuable living and entertaining space, giving you room to spread out. A 2-car garage features an overhead pass-through door to the backyard, perfect for lawn equipment, toys, or projects. Even better, a new well and septic system are currently being installed, offering added peace of mind for the next owner. Country-like surroundings with commuter convenience!
Property Features of 460 Center St, Dakota, MN 55925
Ranch
Single Family Residence
1984
$2,424.00
1
.31
Features
| Washer |
| Dryer |
| Range |
| Oven |
| Microwave oven |
| Dishwasher |
| Refrigerator |
| Central air |
| Forced air heat |
| Garage |
| Two car garage |
| Attached parking |
| Attached garage |
| Garage spaces: 2 |
| Vinyl siding |
| Lot acreage is: 0.31 |
| Lot sqft: 13503.6 |
| Lot zoned: Residential |
| Full basement |
| Partial basement |
| Paved driveway |
| Private water |
| Well water |
| Septic system |
| Property style: ranch |
| For sale |
| Tax year: 2025 |
Rooms & Dimensions
| Family room is 26 x 16 |
| Family Room Level: Lower |
| Bedroom 2 is 12 x 10 |
| Bedroom 2 Level: Main |
| Bedroom 3 is 10 x 10 |
| Bedroom 3 Level: Main |
| Living Room is 20 x 14 |
| Living Room Level: Main |
| Number of rooms: 6 |