
W154S7609 Rain Tree Ct, Muskego, WI 53150 CONTINGENT





| 4 Beds | 3 Baths | 3 Car Garage | 2,868 Sq Ft |
Description of W154S7609 Rain Tree Ct, Muskego, WI 53150
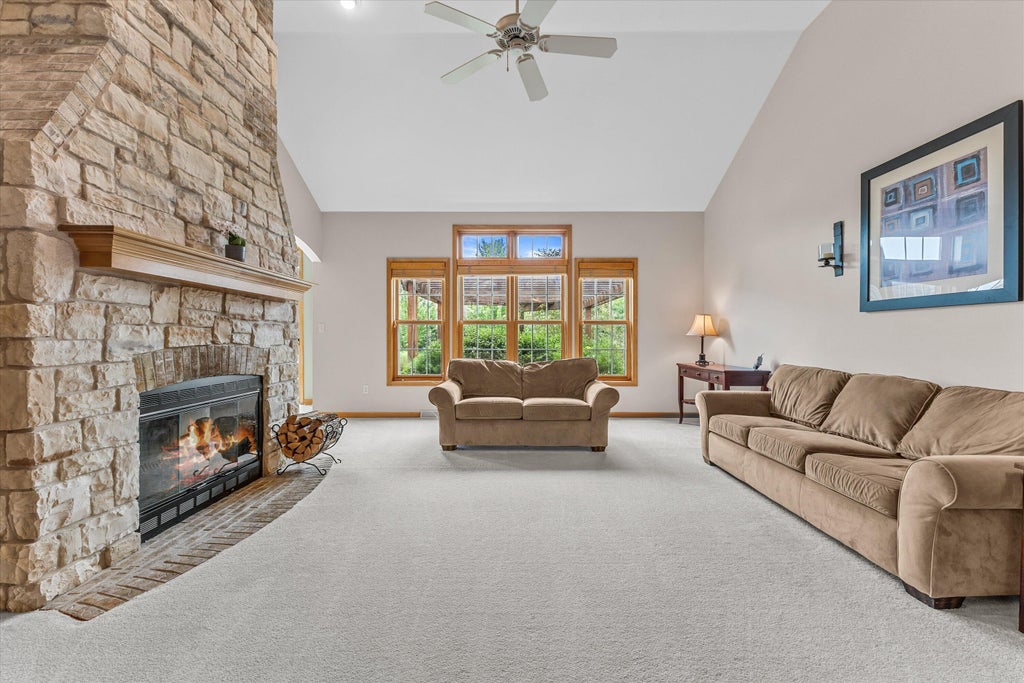
Quality and craftsmanship abound in this four-bedroom, three-bath split-bedroom Muskego ranch! A floor-to-ceiling stone fireplace anchors the inviting living room, featuring a 12-foot cathedral ceiling and newer carpet. The expansive eat-in kitchen offers an abundance of raised-panel cabinetry, center island and impressive storage. Grand cathedral ceiling in the owner's suite complete with walk-in closet and en-suite full bath. Convenient main-floor laundry! The outstanding finished lower level features a built-in entertainment center with custom shelving, wet bar, oversized flex room, 4th bedroom with egress and full bath. Park-like half-acre lot with mature landscaping and relaxing patio. Updates include central air ('21), water heater ('24), newer storm windows and updated carpet.
Property Features of W154S7609 Rain Tree Ct, Muskego, WI 53150
Ranch
Single Family Residence
2004
Quietwood East
$5,455.00
1
.51
Features
| Elementary school: Bay Lane |
| Middle school: Muskego Lakes |
| High school: Muskego |
| Washer |
| Dryer |
| Range |
| Oven |
| Microwave oven |
| Dishwasher |
| Refrigerator |
| Central air |
| Forced air heat |
| Natural gas heat |
| Garage |
| Three car garage |
| Attached parking |
| Attached garage |
| Garage spaces: 3 |
| Vinyl siding |
| Brick exterior |
| Patio |
| Lot acreage is: 0.51 |
| Lot sqft: 22215.6 |
| Subdivision: Quietwood East |
| Lot zoned: Residential |
| Present use: Subdivision |
| Wet bar |
| Vaulted ceilings |
| Kitchen island |
| Walk-in closet(s) |
| Concrete basement |
| Finished basement |
| Full basement |
| Sump pump |
| Paved driveway |
| Public sewer |
| Public water |
| Total square feet: 2868 |
| Total above grade finished sq ft: 1932 |
| Basement square feet: 936 |
| Living square feet: 2868 |
| Property style: ranch |
| For sale |
| Tax year: 2025 |
Rooms & Dimensions
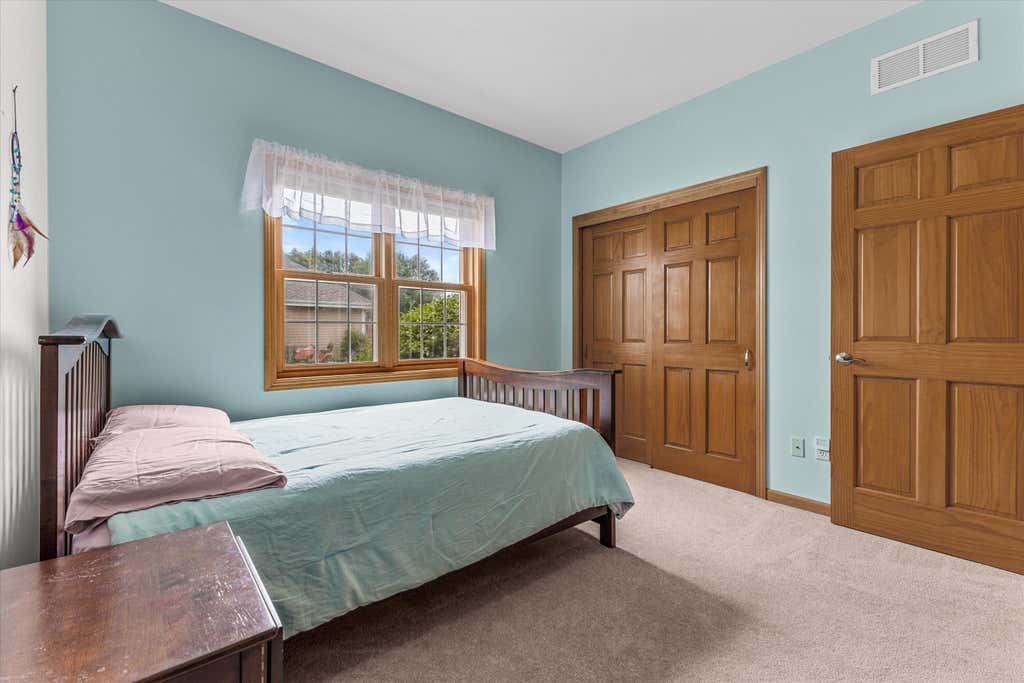
| Bedroom 2 is 12 x 11 |
| Bedroom 2 Level: Main |
| Bedroom 3 is 13 x 10 |
| Bedroom 3 Level: Main |
| Bedroom 4 is 14 x 11 |
| Bedroom 4 Level: Lower |
| Dining Room is 12 x 11 |
| Dining Level: Main |
| Living Room is 19 x 17 |
| Living Room Level: Main |
| Bonus Room is 19 x 16 |
| Bonus Room Level: Lower |
| Number of rooms: 9 |