
11456 N Solar Ave, Mequon, WI 53097 CONTINGENT
$649,900
MLS #: 1975997


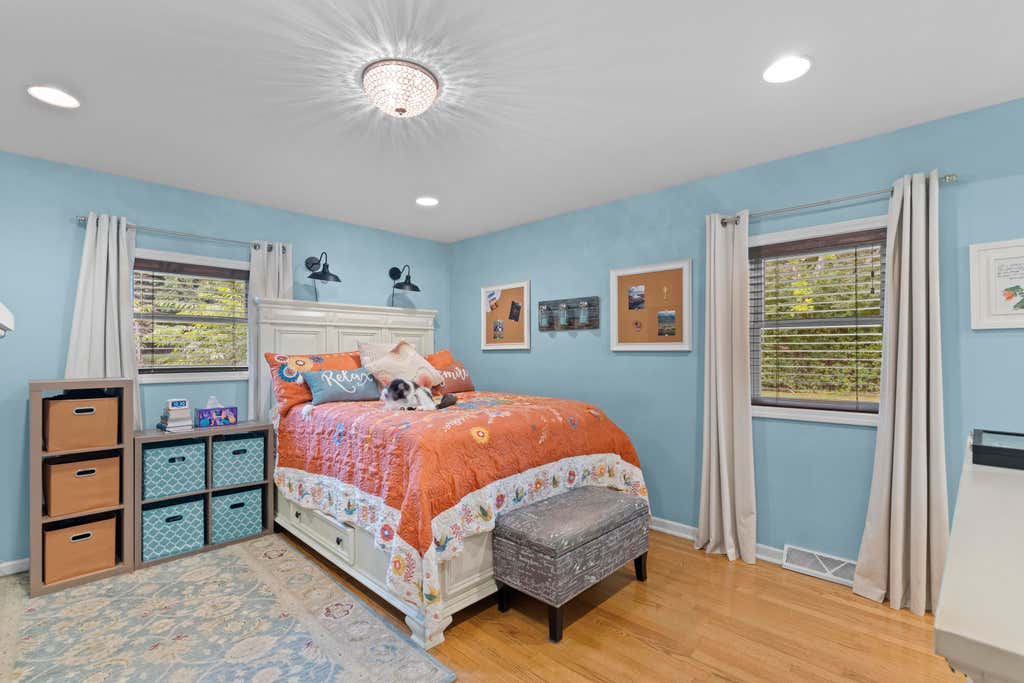


| 3 Beds | 3 Baths | 2.5 Car Garage | 3,500 Sq Ft |
Description of 11456 N Solar Ave, Mequon, WI 53097
Welcome to 11456 N Solar Ave! This spacious 3-bedroom, 3-full-bath home offers a fantastic layout with plenty of room to spread out. The lower level features an awesome rec room perfect for entertaining, movie nights, or game day, plus a versatile bonus room that could serve as a home office, workout space, or potential 4th bedroom. Outside is where this property really shines--situated on one of the best lots around, surrounded by mature trees and a FULLY fenced back yard that creates incredible natural privacy and a peaceful setting. If you've been looking for space, flexibility, and a beautiful Mequon lot, this one checks the boxes!
Property Features of 11456 N Solar Ave, Mequon, WI 53097
Listing courtesy of: Keller Williams-MNS Wauwatosa
HOME STYLE
Ranch
Ranch
TYPE
Single Family Residence
Single Family Residence
Year Built
1955
1955
Annual Taxes
$6,385.39
$6,385.39
Stories
1
1
Acres
.93
.93
Features
| Elementary school: Wilson |
| Middle school: Steffen |
| High school: Homestead |
| Washer |
| Dryer |
| Range |
| Oven |
| Microwave oven |
| Dishwasher |
| Refrigerator |
| Central air |
| Forced air heat |
| Natural gas heat |
| Garage |
| Attached parking |
| Attached garage |
| Garage spaces: 2.5 |
| Brick exterior |
| Patio |
| Lot acreage is: 0.93 |
| Lot sqft: 40510.8 |
| Wooded lot |
| Lot zoned: RES |
| Garbage disposal |
| Walk-in closet(s) |
| Finished basement |
| Full basement |
| Basement has outside entrance |
| Sump pump |
| Walkout basement |
| Paved driveway |
| Public sewer |
| Private water |
| Well water |
| Total square feet: 3500 |
| Total above grade finished sq ft: 1844 |
| Basement square feet: 1656 |
| Living square feet: 3500 |
| Property style: ranch |
| For sale |
| Tax year: 2025 |
Rooms & Dimensions
| Den is 15 x 12 |
| Den Level: Lower |
| Family room is 15 x 12 |
| Family Room Level: Main |
| Laundry room |
| Pantry |
| Bedroom 2 is 12 x 11 |
| Bedroom 2 Level: Main |
| Bedroom 3 is 12 x 10 |
| Bedroom 3 Level: Main |
| Living Room is 18 x 12 |
| Living Room Level: Main |
| Bonus Room is 14 x 12 |
| Bonus Room Level: Lower |
| Laundry Room is 14 x 12 |
| Laundry Room Level: Lower |
| Number of rooms: 12 |