
407 Century Oak Dr, Waukesha, WI 53188 CONTINGENT
$385,000
MLS #: 1976000











| 3 Beds | 2.5 Baths | 2.5 Car Garage | 1,648 Sq Ft |
Description of 407 Century Oak Dr, Waukesha, WI 53188
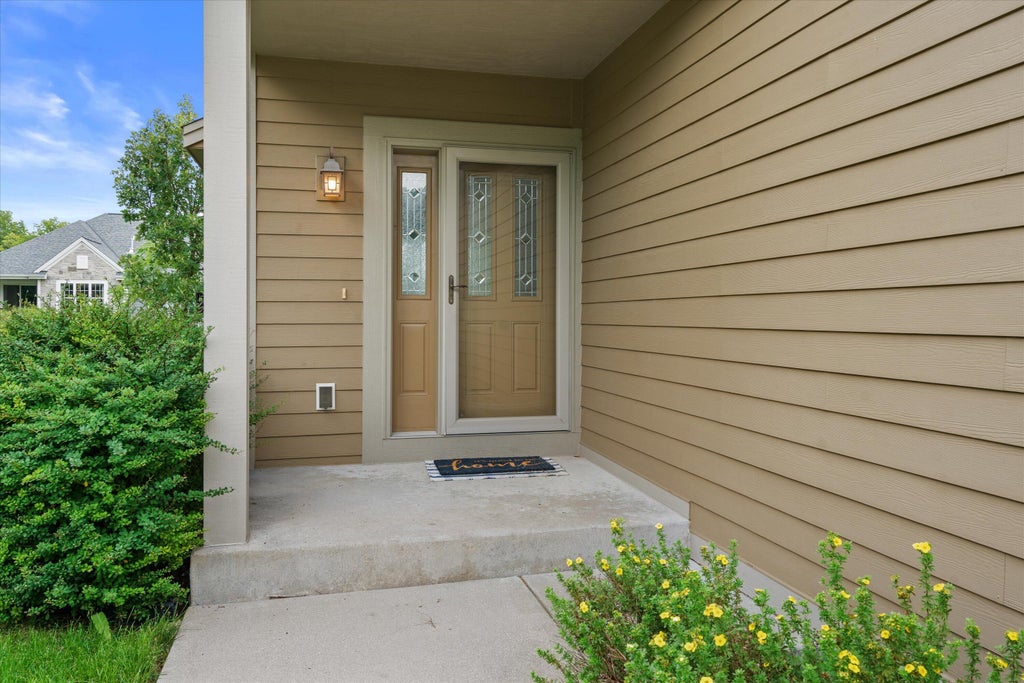
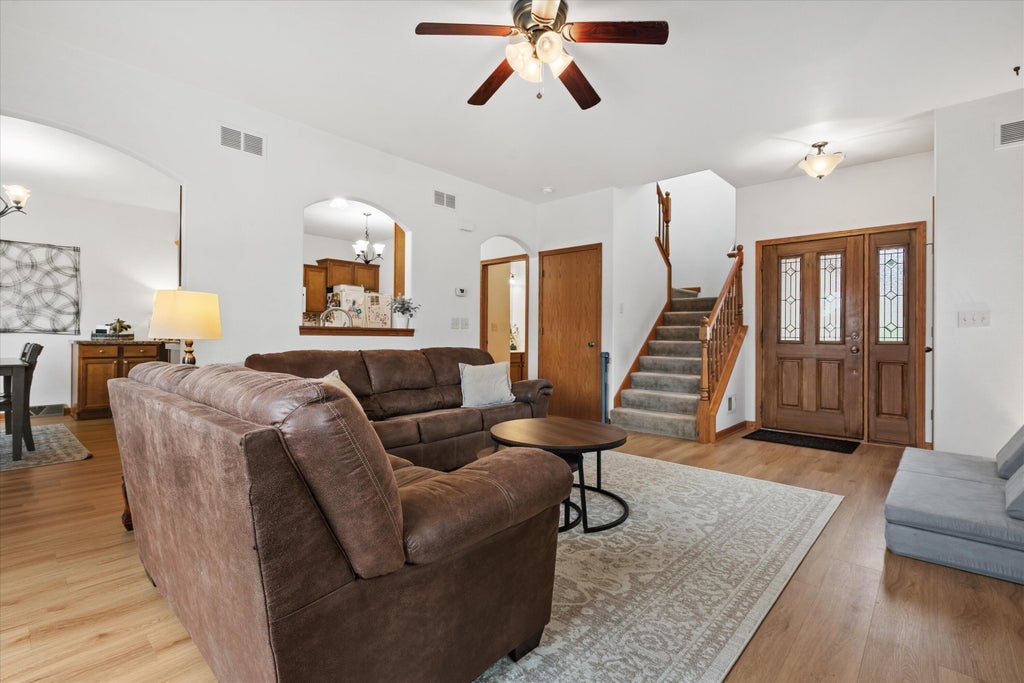
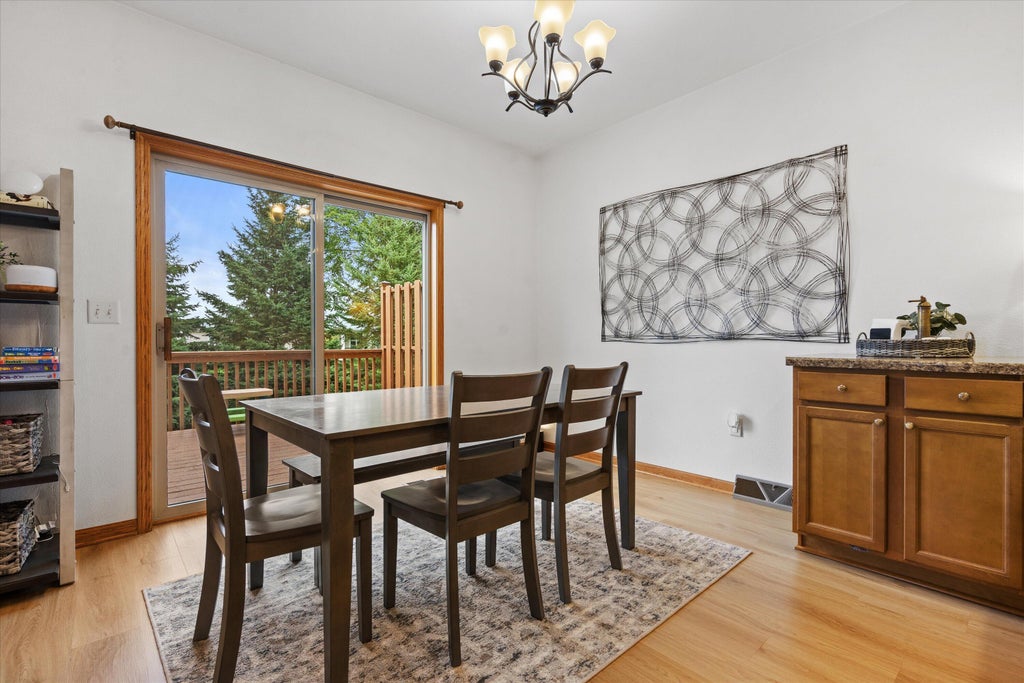
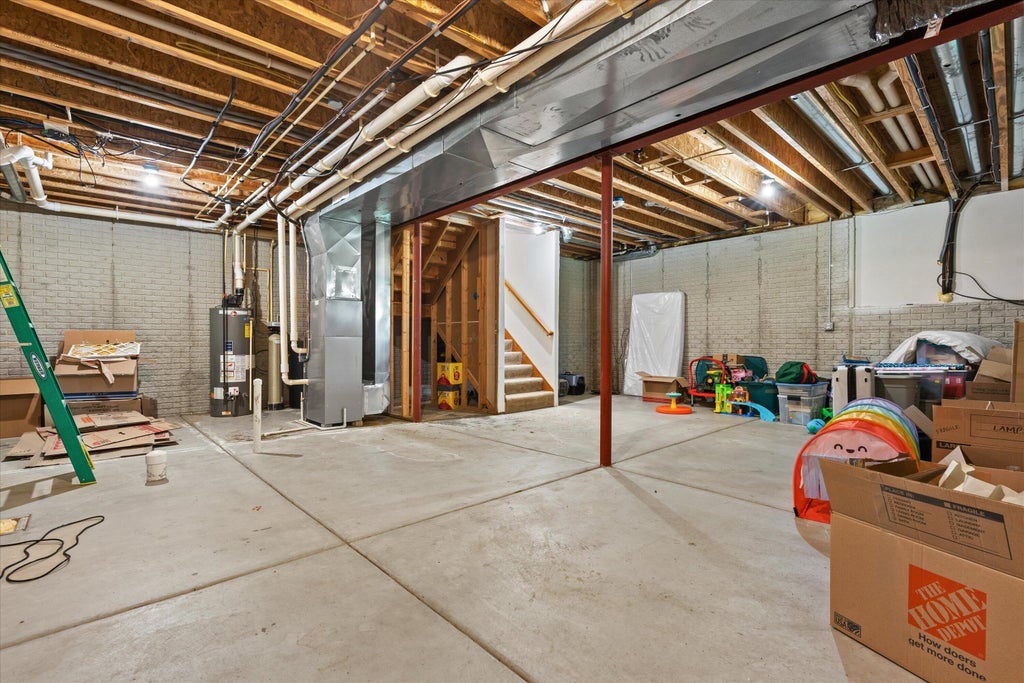
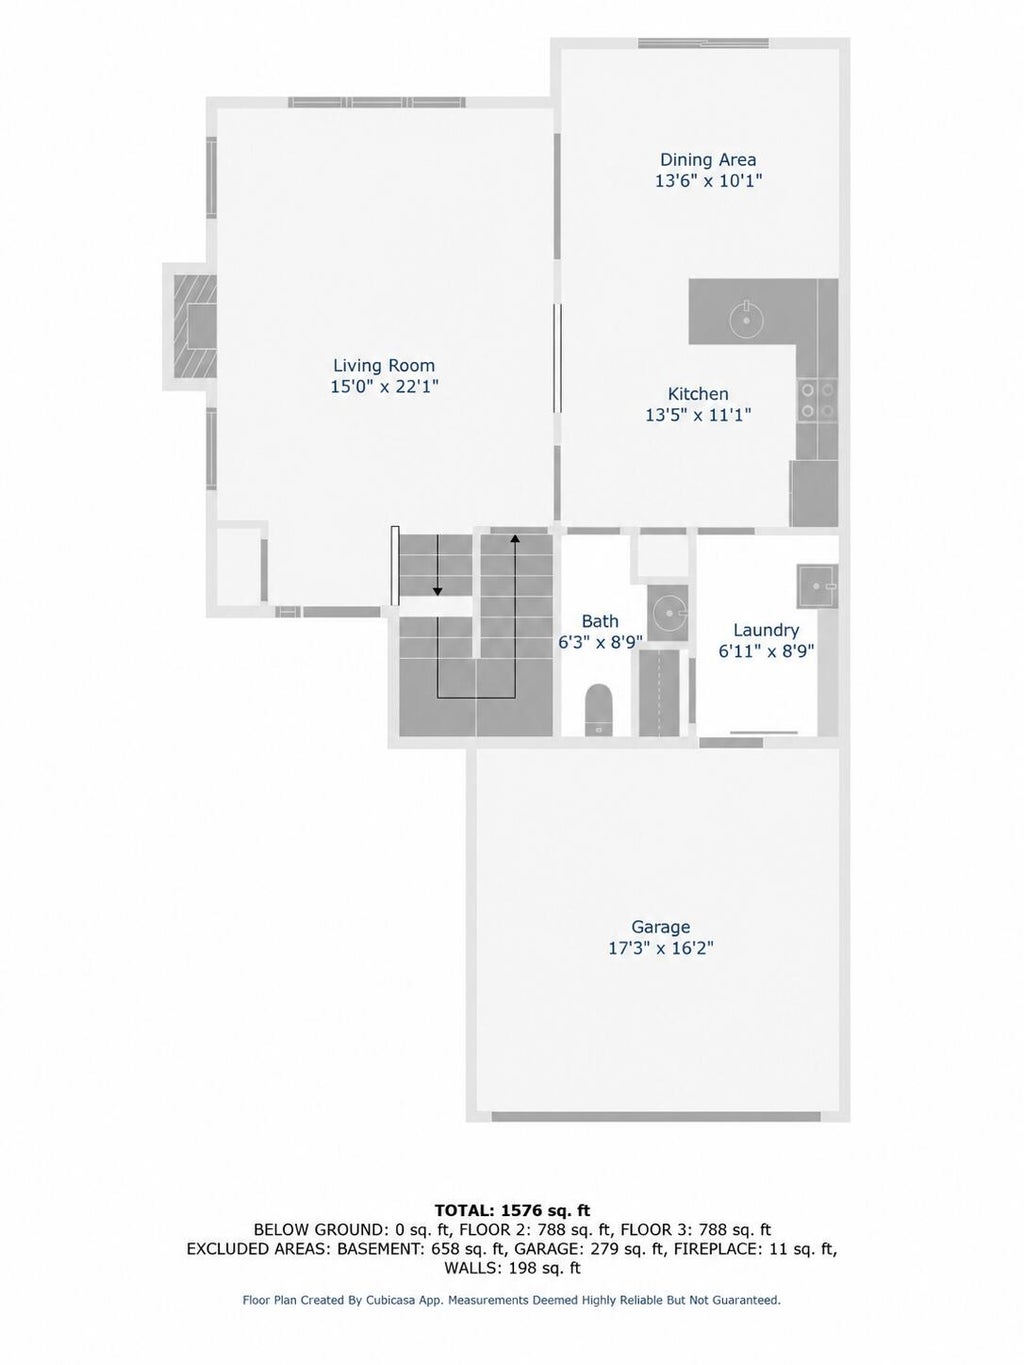
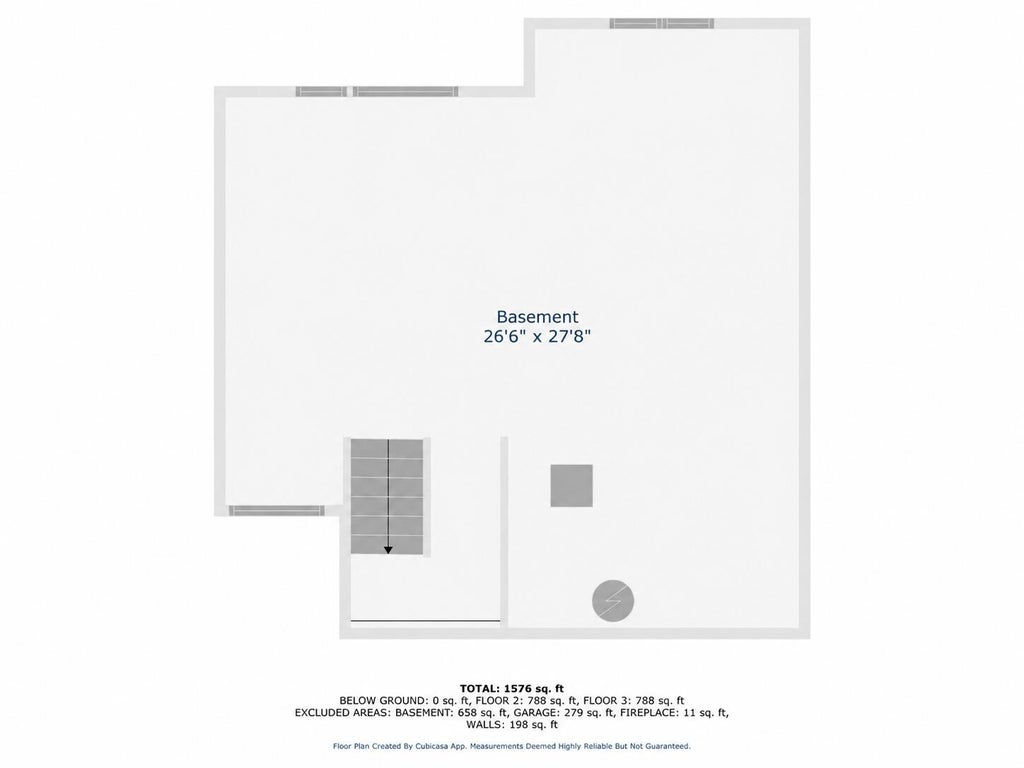
Welcome to 407 Century Oak Dr! This 3-bedroom, 2.5-bath townhome-style condo is tucked on a prime rear lot in Oakmont Subdivision with mature trees and no monthly condo fee! Fresh NEW LVP spans the entire first floor, featuring 9' ceilings, a gas fireplace, spacious kitchen with abundant storage and counter seating, dining area, and access to a large deck. Upstairs, the oversized primary suite offers double closets and a private ensuite. The lower level features soaring ceilings, egress windows, and is stubbed for a full bath, ready to finish. First-floor laundry/mudroom, all kitchen appliances, 2.5-car attached garage, plus a double-insulated wall with air gap for added privacy. Don't miss your chance to make this one yours!
Property Features of 407 Century Oak Dr, Waukesha, WI 53188
Listing courtesy of: Realty Executives Integrity-Brookfield
TYPE
Condominium
Condominium
Year Built
2008
2008
Stories
2
2
Features
| Elementary school: Summit View |
| Middle school: Butler |
| High school: Waukesha North |
| Oven |
| Microwave oven |
| Dishwasher |
| Refrigerator |
| Water softener |
| Garage |
| Attached parking |
| Attached garage |
| Garage spaces: 2.5 |
| Fiber cement exterior |
| Lot zoned: RES |
| Garbage disposal |
| Concrete basement |
| Full basement |
| Sump pump |
| Public sewer |
| Public water |
| Levels in property: Two |
| For sale |
| Tax year: 2025 |
| Pets allowed |
Rooms & Dimensions
| Laundry room |
| Bedroom 2 is 12 x 11 |
| Bedroom 2 Level: Upper |
| Bedroom 3 is 13 x 10 |
| Bedroom 3 Level: Upper |
| Dining Room is 13 x 10 |
| Dining Level: Main |
| Living Room is 22 x 15 |
| Living Room Level: Main |
| Laundry Room is 9 x 7 |
| Laundry Room Level: Main |
| Number of rooms: 7 |