
15409 70th St, Kenosha, WI 53142 CONTINGENT
$599,900
MLS #: 1976001




| 4 Beds | 3.5 Baths | 2.5 Car Garage | 3,130 Sq Ft |
Description of 15409 70th St, Kenosha, WI 53142
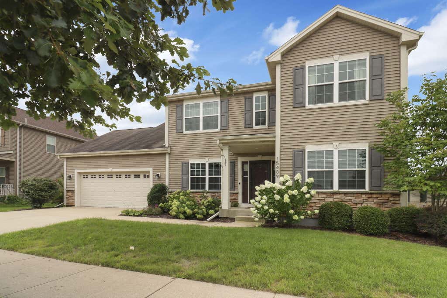
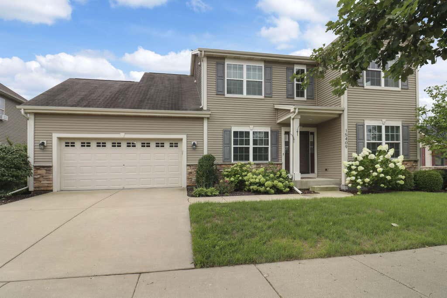
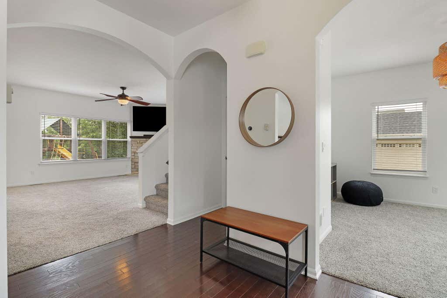
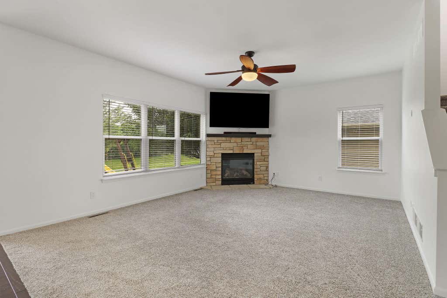
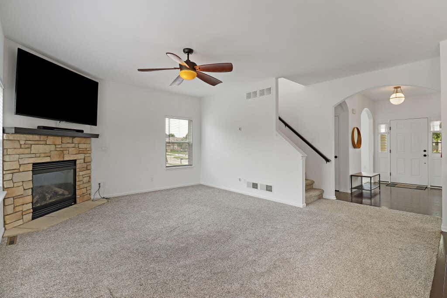
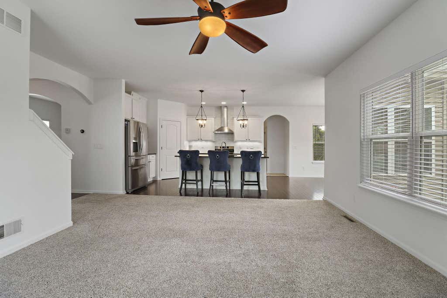
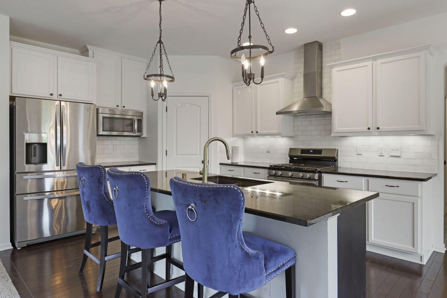
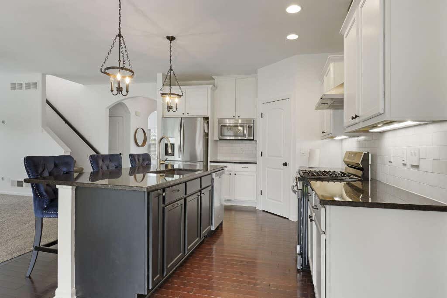
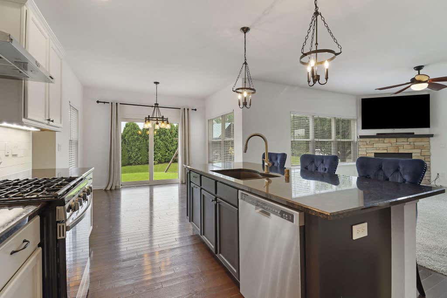
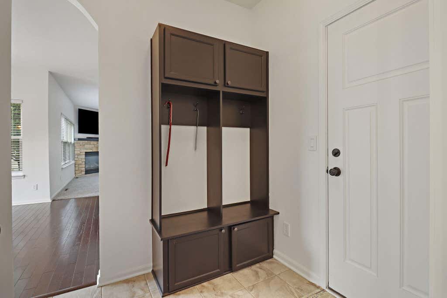
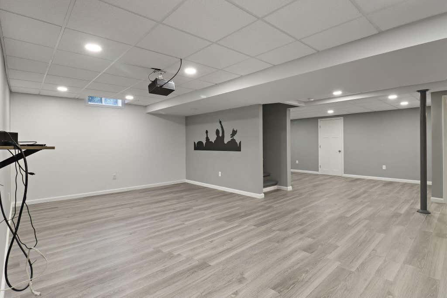
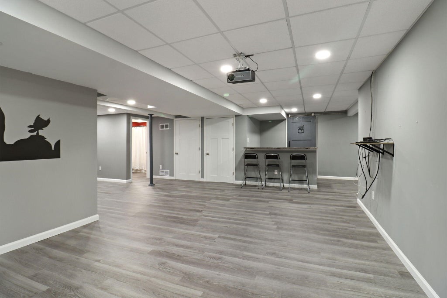
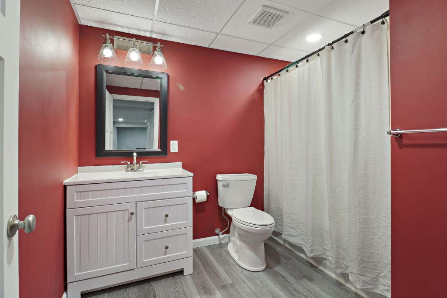
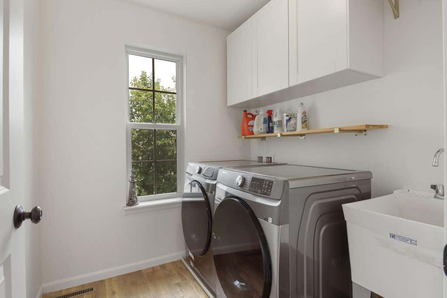
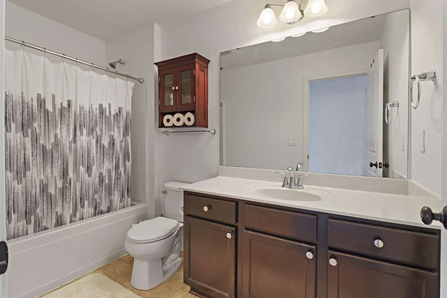
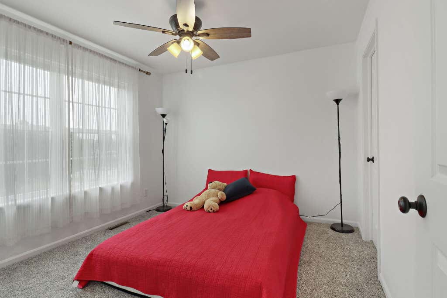
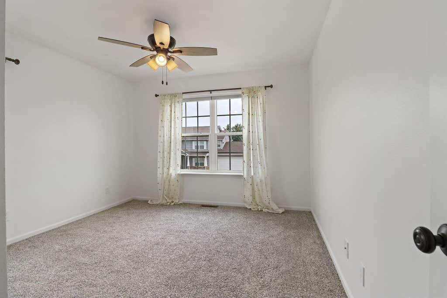
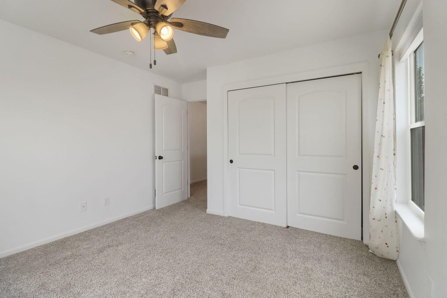
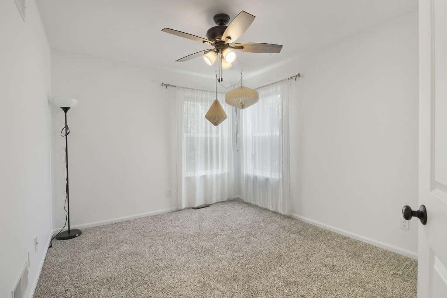
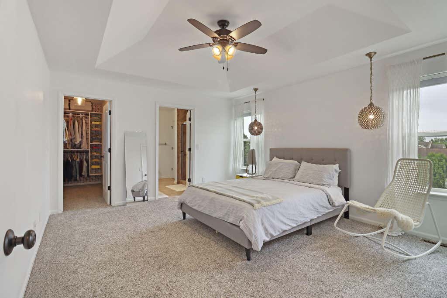
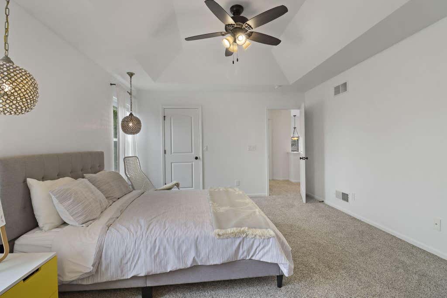
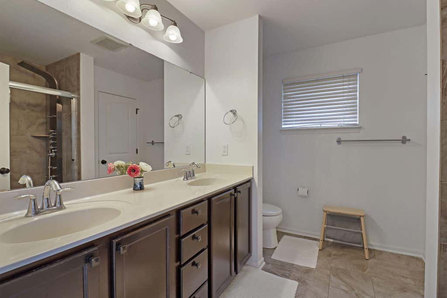
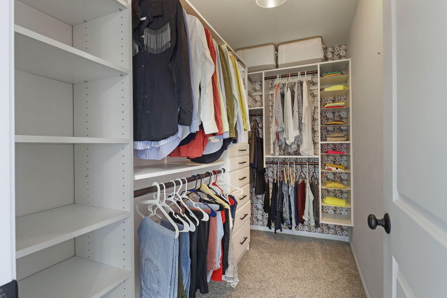
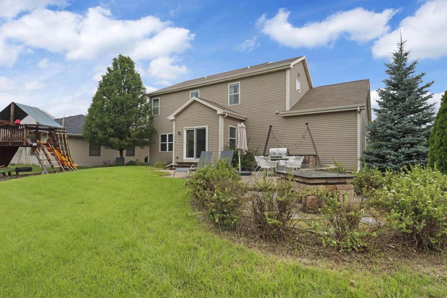
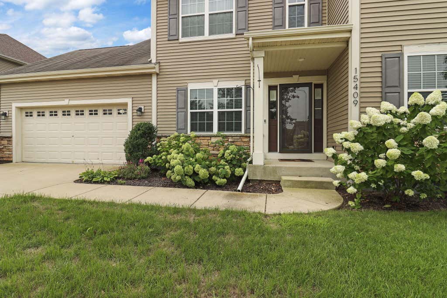
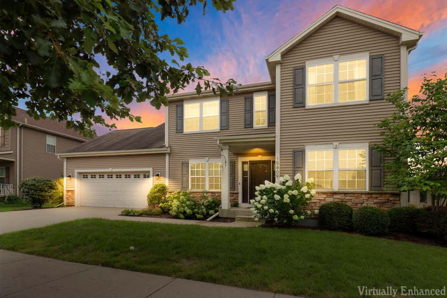
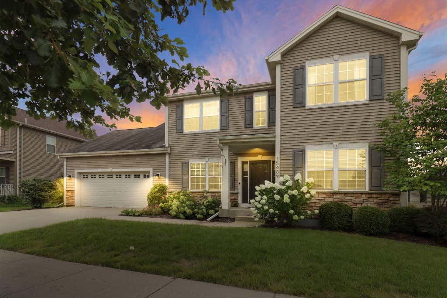
This spacious Heritage Heights home offers 4 bedrooms, 3.5 baths, and a functional open-concept layout. The main level features a beautifully designed kitchen that flows into the living room with a cozy gas fireplace. Upstairs are four generously sized bedrooms, including a primary suite with two walk-in closets and a private en-suite bath, plus convenient second-floor laundry. The finished lower level provides additional space for entertaining, relaxing, or recreation.
Property Features of 15409 70th St, Kenosha, WI 53142
Listing courtesy of: EXP Realty, LLC Kenosha
HOME STYLE
Contemporary
Contemporary
TYPE
Single Family Residence
Single Family Residence
Year Built
2013
2013
Subdivision
Heritage Heights
Heritage Heights
Annual Taxes
$8,977.82
$8,977.82
Stories
2
2
Acres
.23
.23
Features
| Elementary school: Bristol |
| High school: Central |
| Washer |
| Dryer |
| Range |
| Oven |
| Microwave oven |
| Dishwasher |
| Refrigerator |
| Central air |
| Forced air heat |
| Natural gas heat |
| Garage |
| Attached parking |
| Attached garage |
| Garage spaces: 2.5 |
| Vinyl siding |
| Stone exterior |
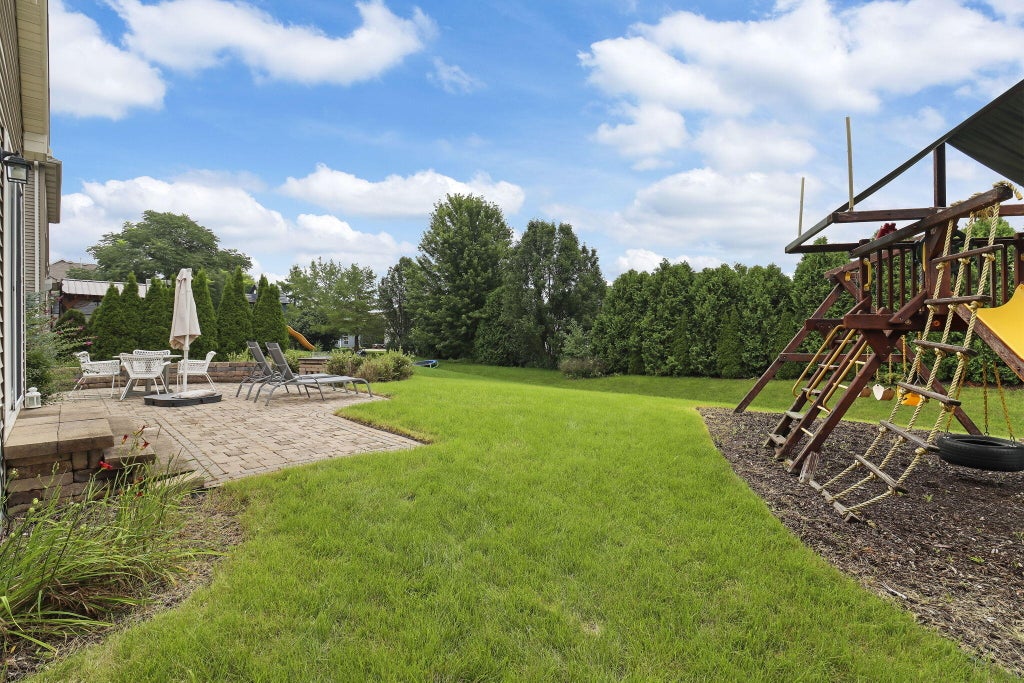
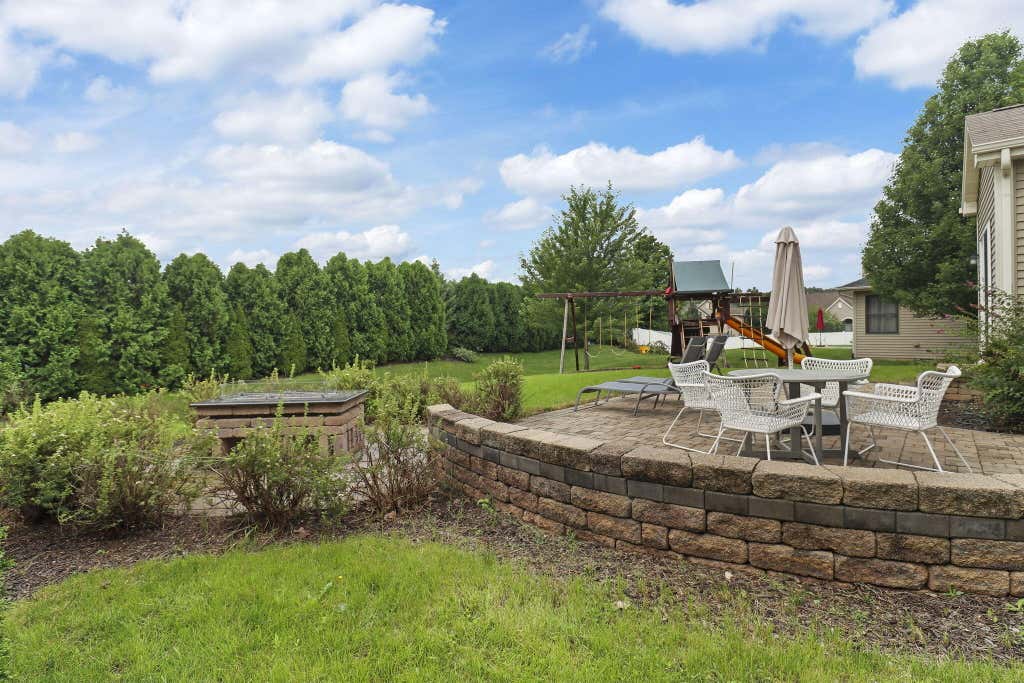
| Patio |
| Lot acreage is: 0.23 |
| Lot sqft: 10018.8 |
| Subdivision: Heritage Heights |
| Lot zoned: Res |
| Present use: Subdivision |
| Improvement: sidewalks |
| Wet bar |
| Kitchen island |
| Walk-in closet(s) |
| Concrete basement |
| Finished basement |
| Full basement |
| Sump pump |
| Paved driveway |
| Public sewer |
| Public water |
| Total square feet: 3130 |
| Total above grade finished sq ft: 2280 |
| Basement square feet: 850 |
| Living square feet: 3130 |
| Property style: contemporary |
| For sale |
| Tax year: 2025 |
Rooms & Dimensions
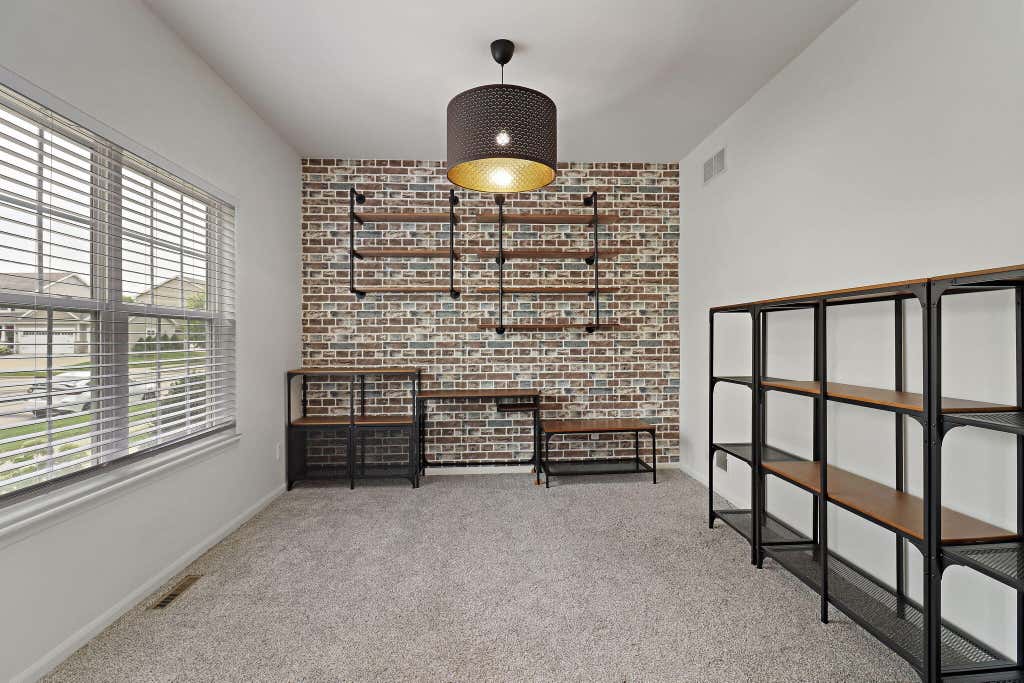
| Den is 11 x 11 |
| Den Level: Main |
| Laundry room |
| Pantry |
| Bedroom 2 is 11 x 11 |
| Bedroom 2 Level: Upper |
| Bedroom 3 is 10 x 11 |
| Bedroom 3 Level: Upper |
| Bedroom 4 is 10 x 11 |
| Bedroom 4 Level: Upper |
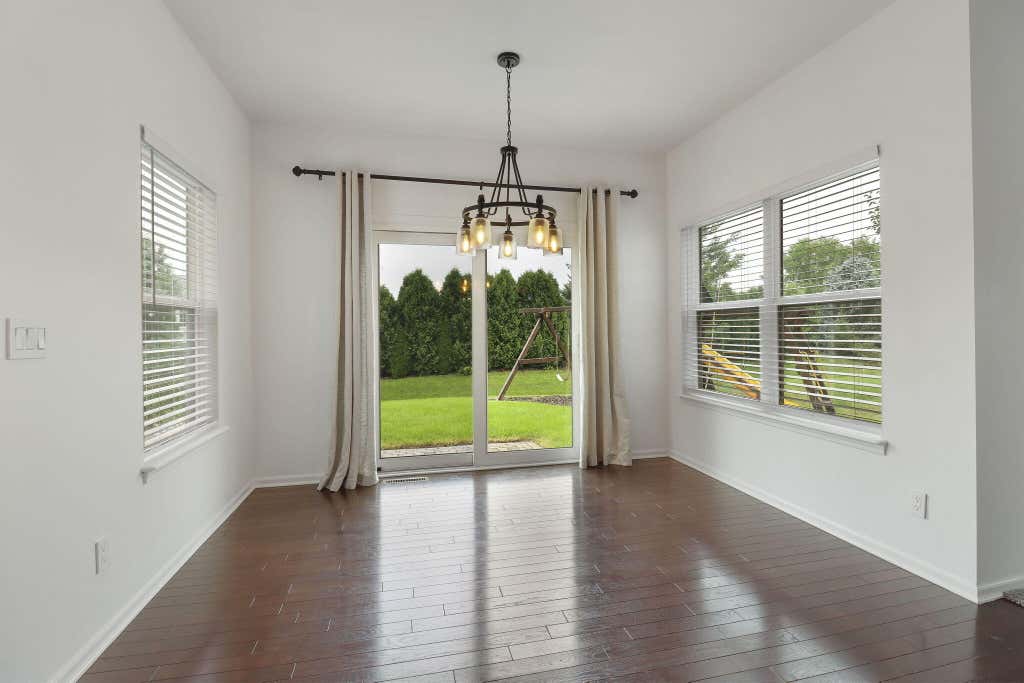
| Dining Room is 11 x 11 |
| Dining Level: Main |
| Living Room is 17 x 11 |
| Living Room Level: Main |
| Bonus Room is 10 x 10 |
| Bonus Room Level: Lower |
| Laundry Room is 4 x 6 |
| Laundry Room Level: Upper |
| Number of rooms: 12 |