
5360 S 43rd St, Greenfield, WI 53220
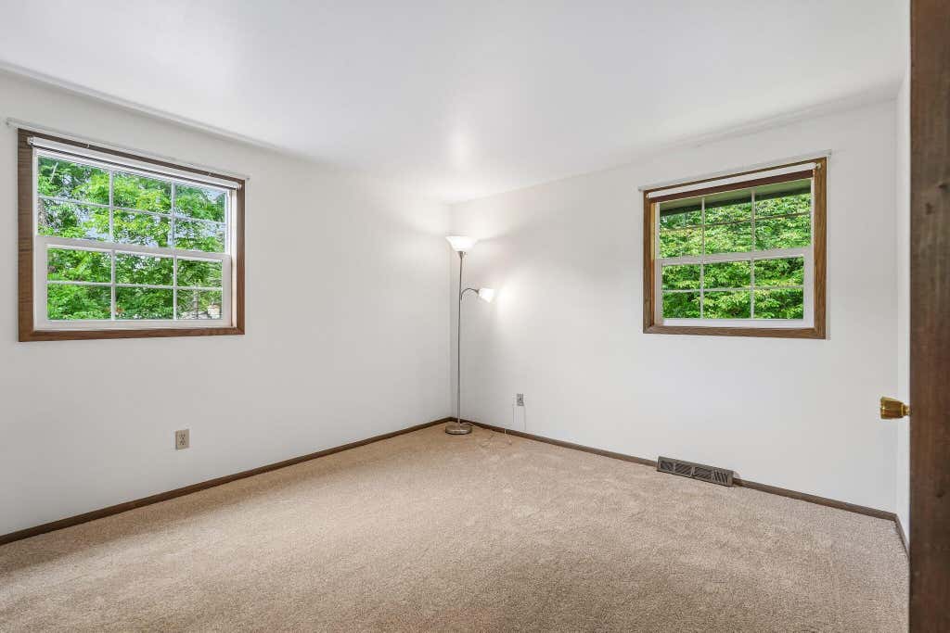
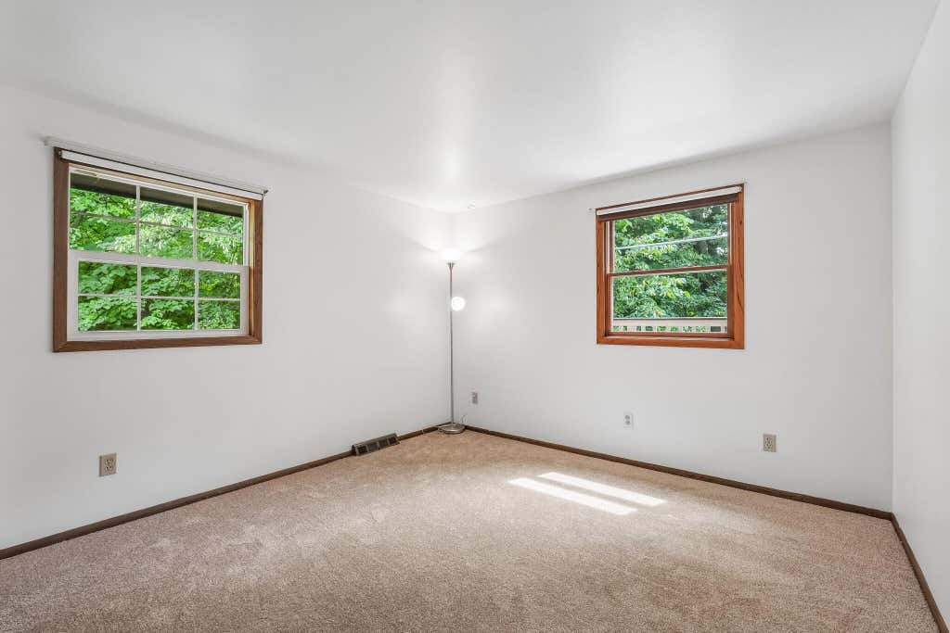
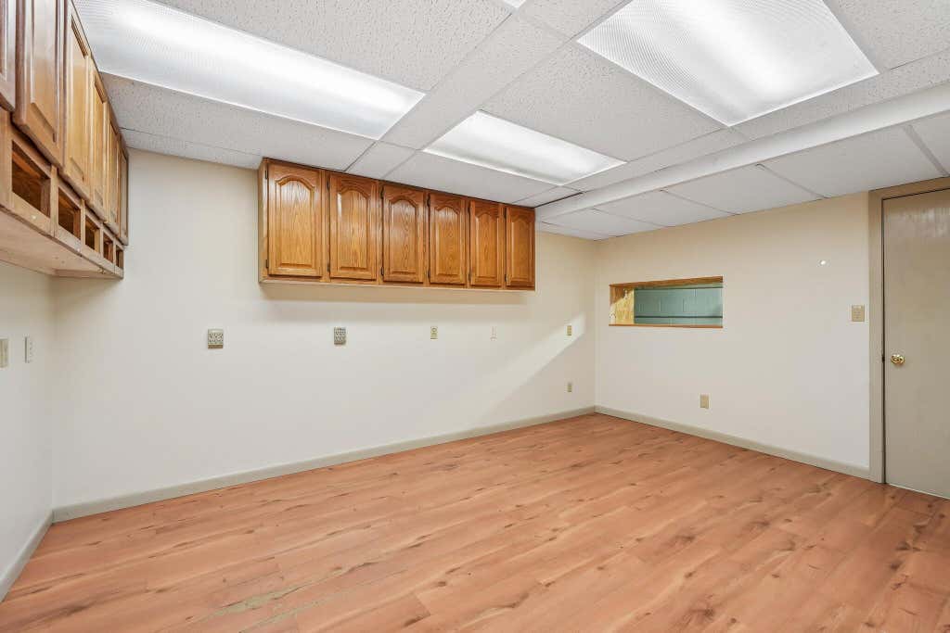
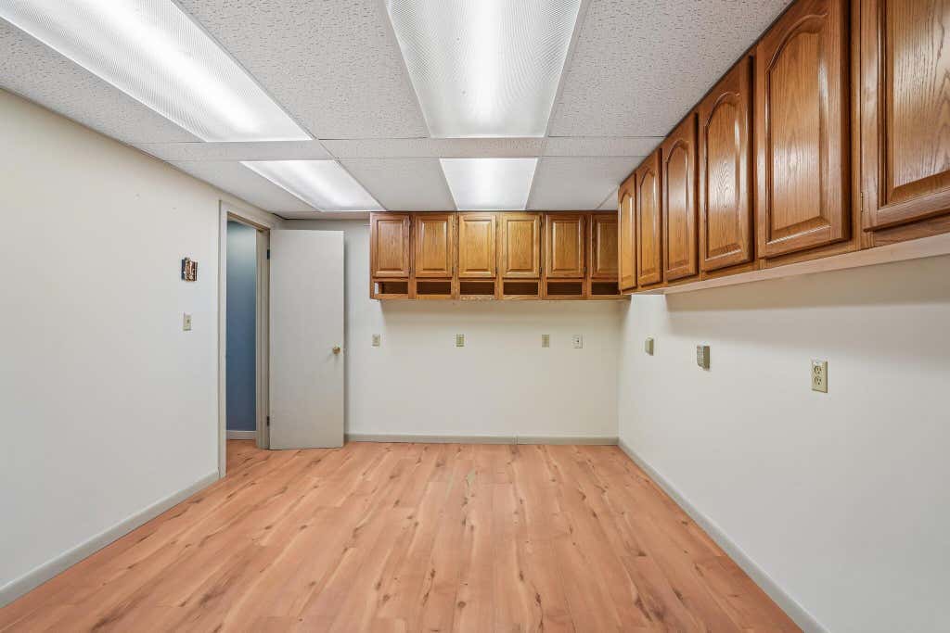
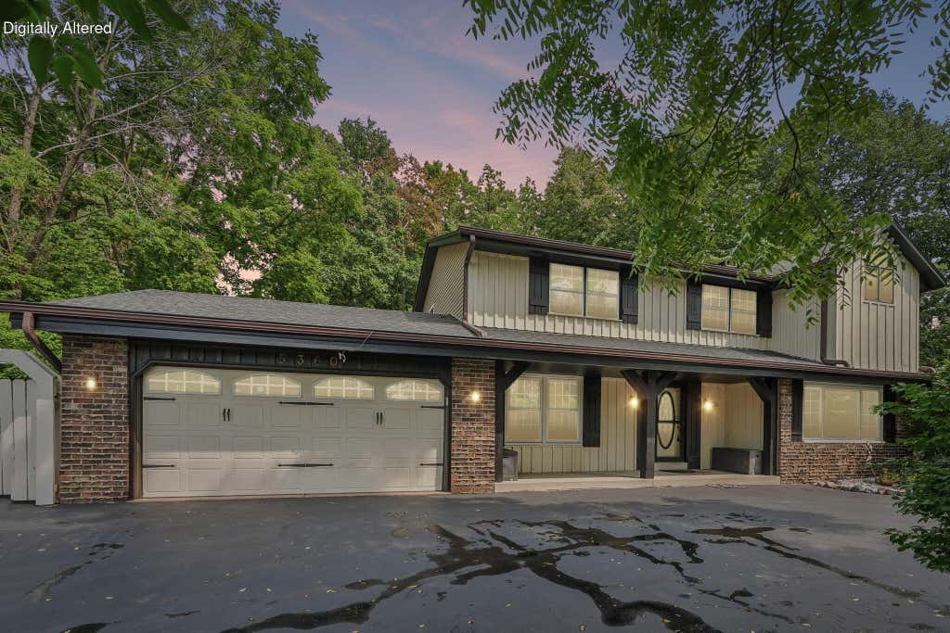
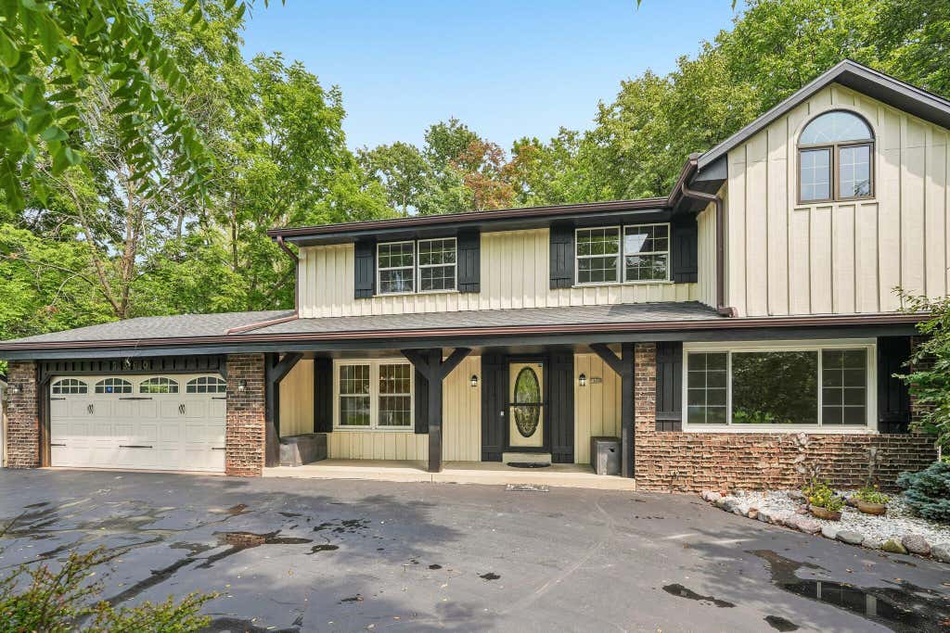
| 4 Beds | 3 Baths | 2.5 Car Garage | 2,790 Sq Ft |
Description of 5360 S 43rd St, Greenfield, WI 53220
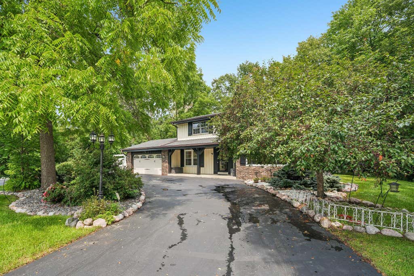
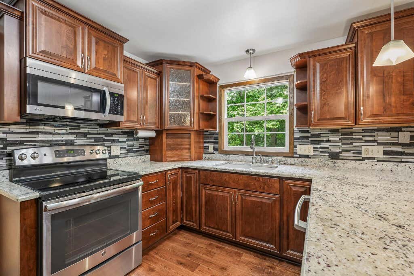
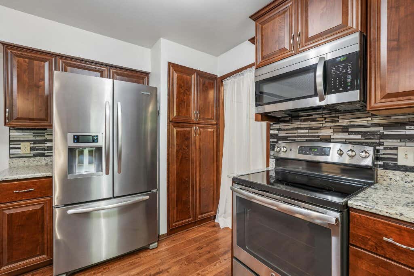
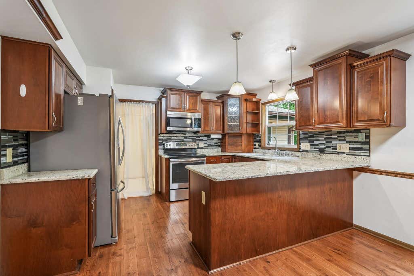
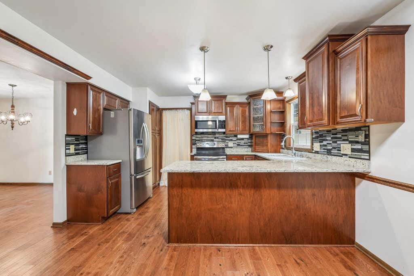
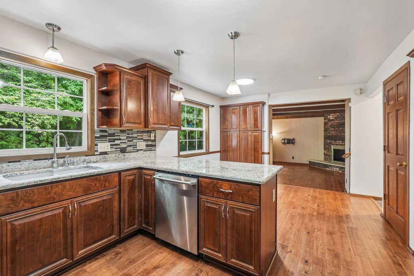
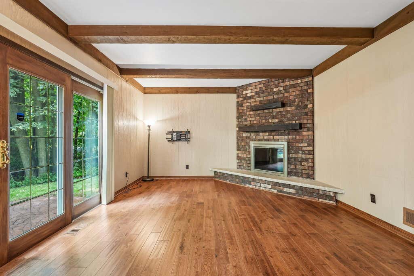
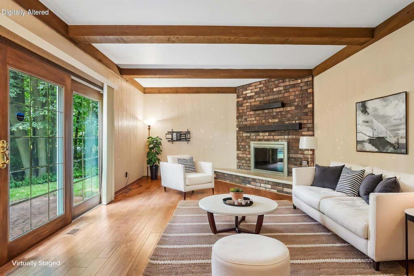
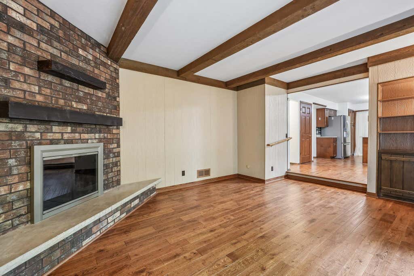
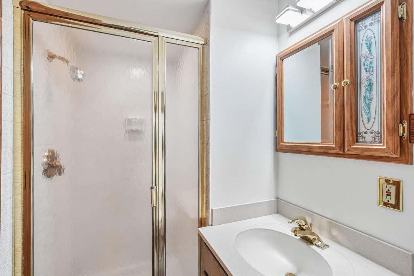
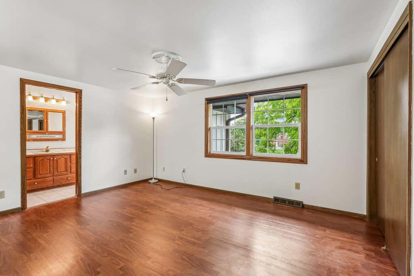
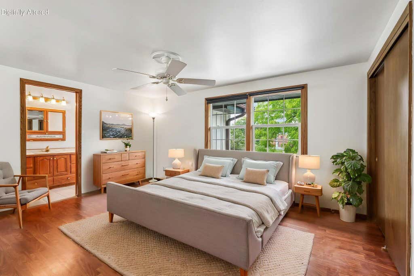
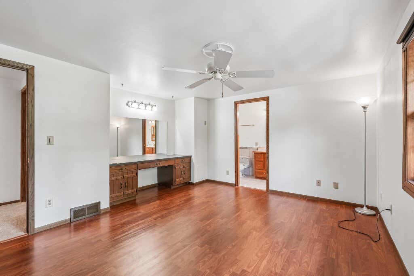
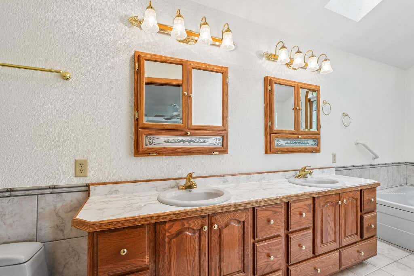
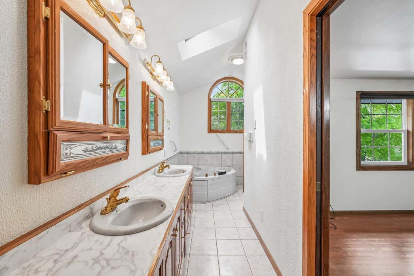
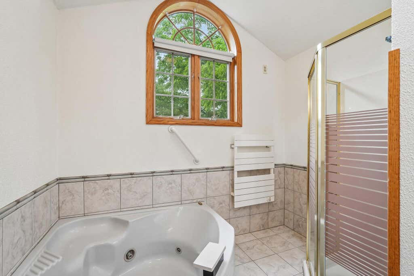
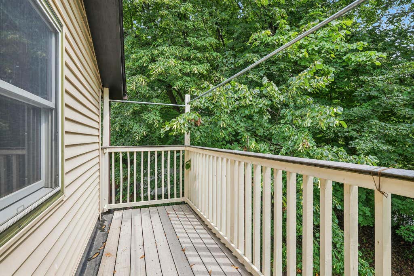
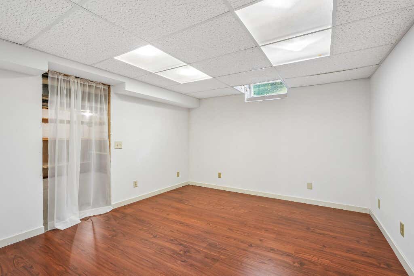
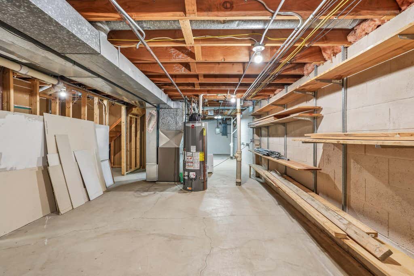
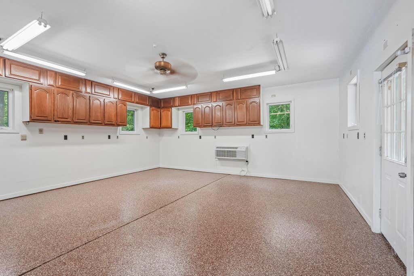
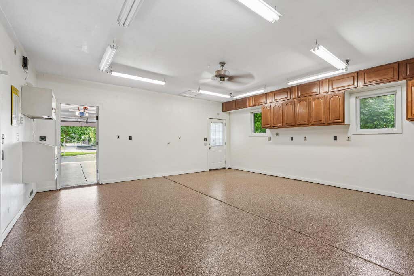
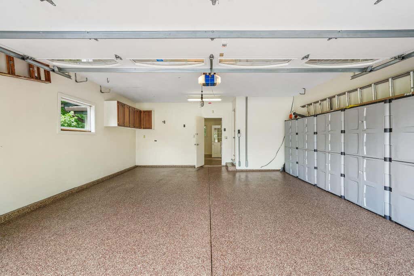
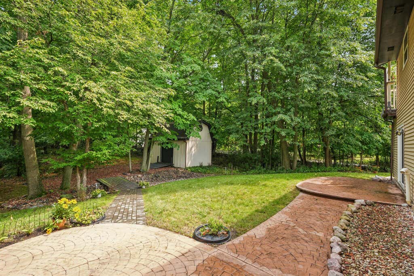
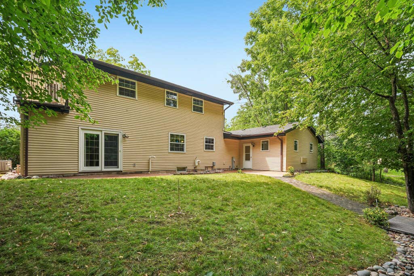
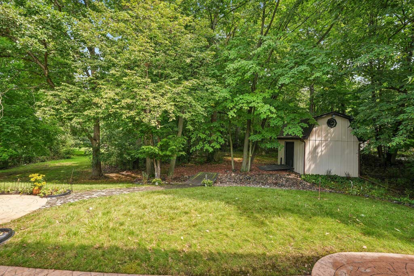
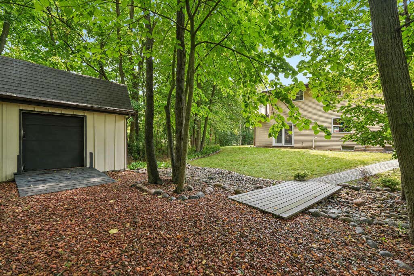
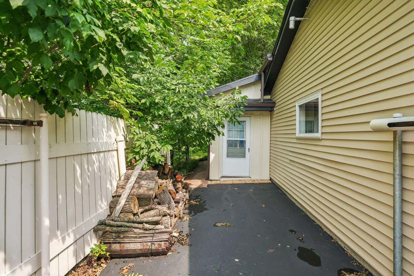
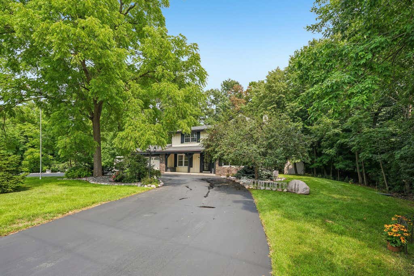
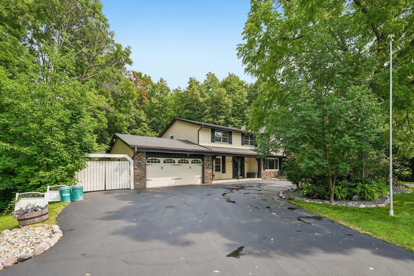
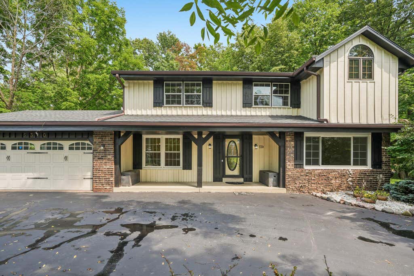
Charming blend of location, size, design and features in the Greenfield School District. This tree-filled property offers decent privacy and is close to many common amenities and travel hubs. No subdivision rules or fees! Original owner offers many updates and features: Modern kitchen with hardwood floors, granite counter tops, stainless steel appliances and custom backsplash. Family room with natural fireplace and patio doors. Primary suite offers dual closets, dressing table and a private bathroom with dual sinks, whirlpool tub, shower and a private balcony. Basement has more living space & potential! Attached 20x20 workshop offers more flexible space with new polyurea flooring. Backyard features stamped concrete patios and large shed with power! Circle driveway with parking.
Property Features of 5360 S 43rd St, Greenfield, WI 53220
Colonial
Single Family Residence
1977
No
$6,770.00
2
.36
Features
| Elementary school: Elm Dale |
| Middle school: Greenfield |
| High school: Greenfield |
| Washer |
| Dryer |
| Range |
| Dishwasher |
| Refrigerator |
| Central air |
| Forced air heat |
| Natural gas heat |
| Garage |
| Attached parking |
| Attached garage |
| Garage spaces: 2.5 |
| Vinyl siding |
| Brick exterior |
| Wood exterior |
| Lot acreage is: 0.36 |
| Lot sqft: 15681.6 |
| Subdivision: No |
| Lot zoned: Residential |
| Garbage disposal |
| Full basement |
| Partial basement |
| Sump pump |
| Partially finished basement |
| Paved driveway |
| Public sewer |
| Public water |
| Total square feet: 2790 |
| Total above grade finished sq ft: 2515 |
| Basement square feet: 275 |
| Living square feet: 2790 |
| Property style: colonial |
| For sale |
| Tax year: 2025 |
Rooms & Dimensions
| Den is 14 x 10 |
| Den Level: Lower |
| Family room is 17 x 13 |
| Family Room Level: Main |
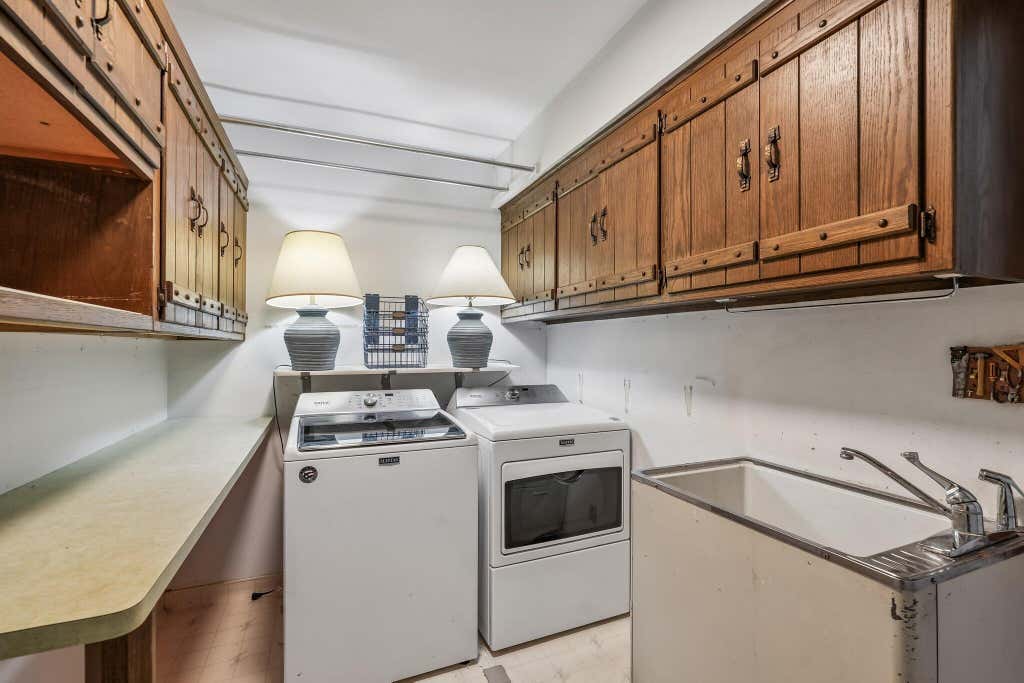
| Laundry room |
| Pantry |
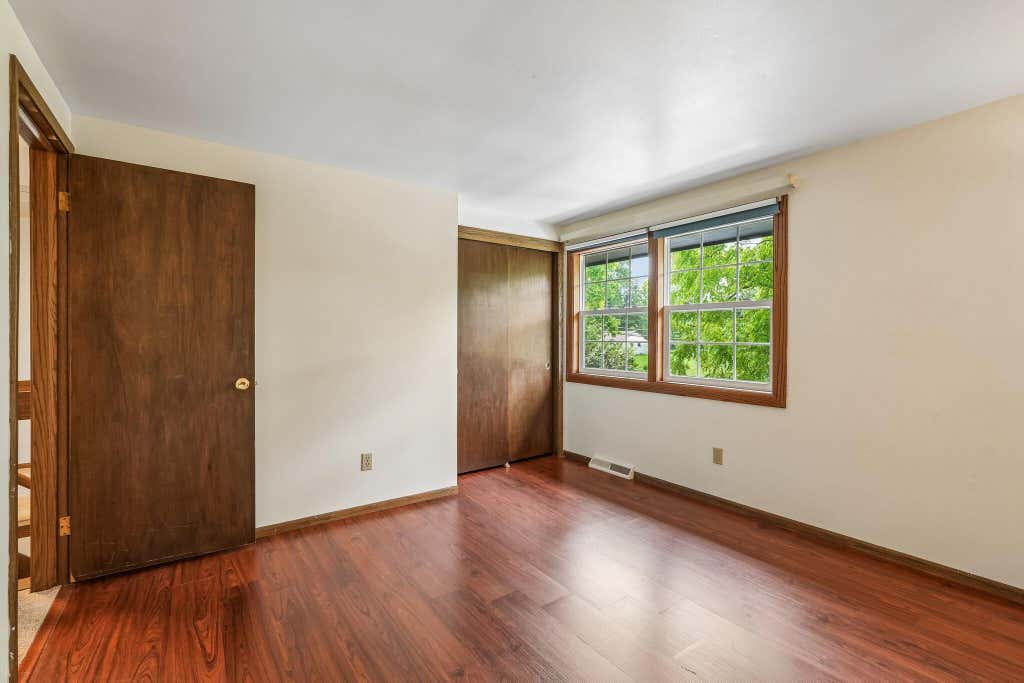
| Bedroom 2 is 12 x 11 |
| Bedroom 2 Level: Upper |
| Bedroom 3 is 11 x 10 |
| Bedroom 3 Level: Upper |
| Bedroom 4 is 11 x 10 |
| Bedroom 4 Level: Upper |
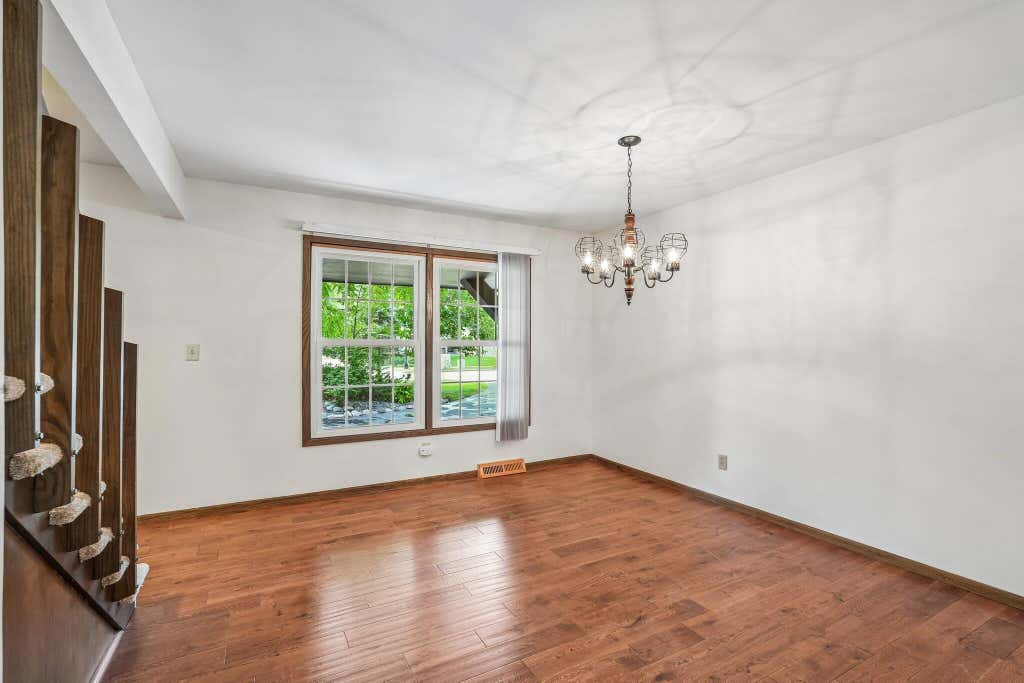
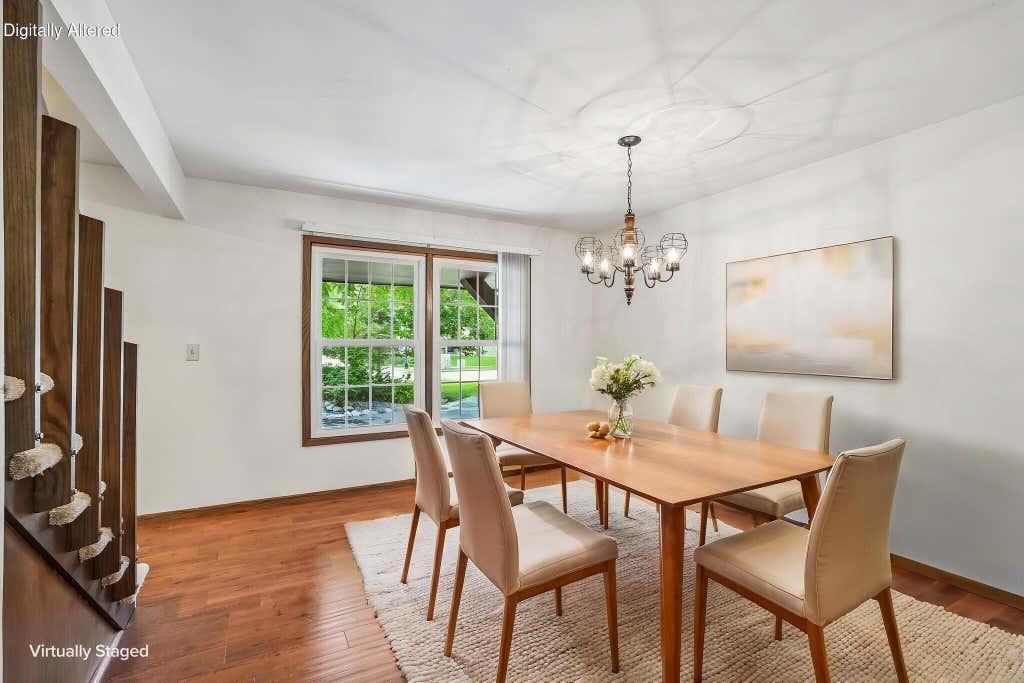
| Dining Room is 12 x 11 |
| Dining Level: Main |
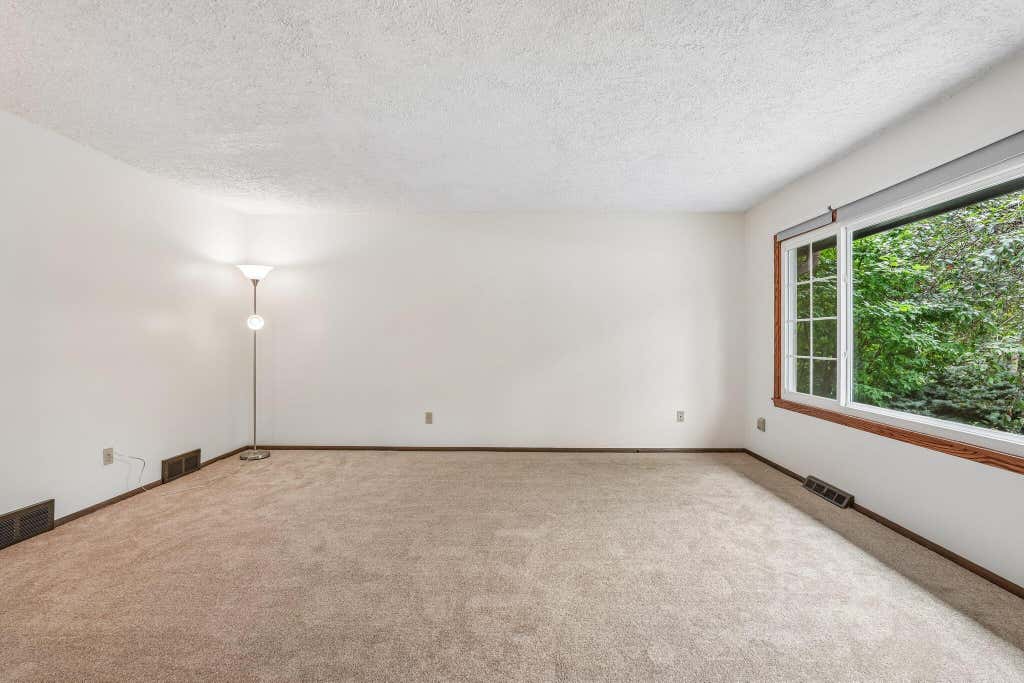
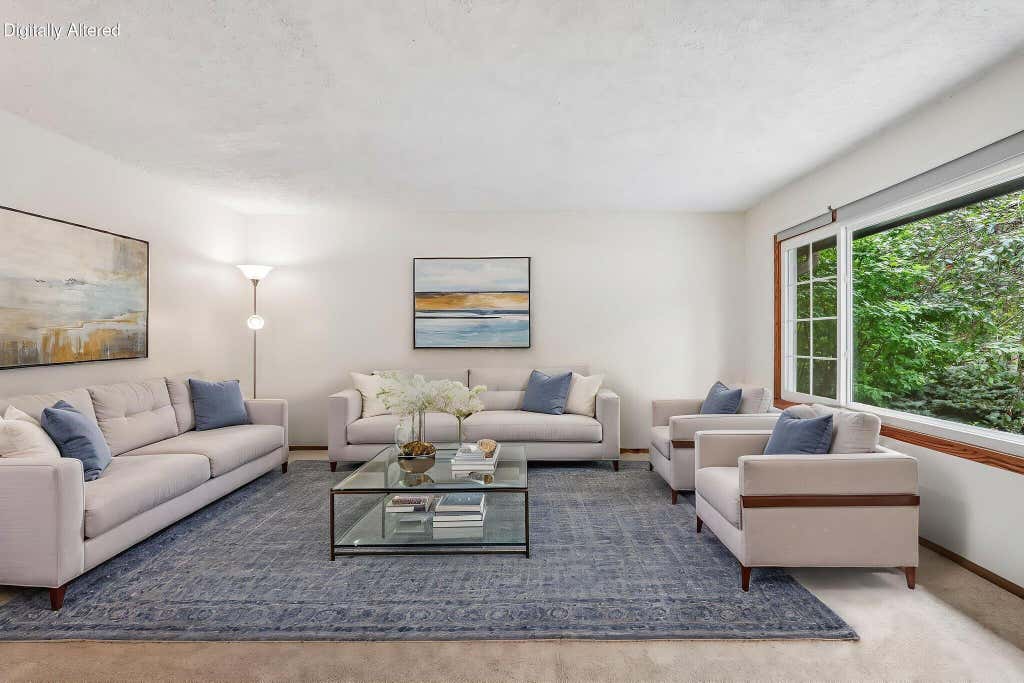
| Living Room is 16 x 13 |
| Living Room Level: Main |
| Bonus Room is 12 x 10 |
| Bonus Room Level: Lower |
| Laundry Room is 6 x 10 |
| Laundry Room Level: Main |
| Number of rooms: 10 |