
28941 Golden Cir, Waterford, WI 53185
$499,000
MLS #: 1976014

| 4 Beds | 2 Baths | 2.5 Car Garage | 2,421 Sq Ft |
Description of 28941 Golden Cir, Waterford, WI 53185
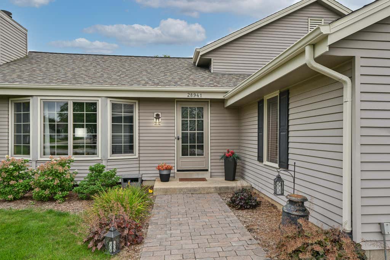
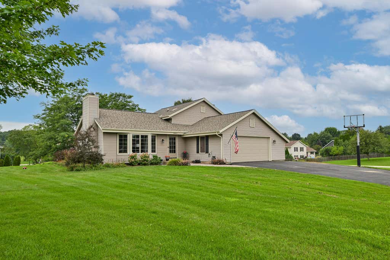
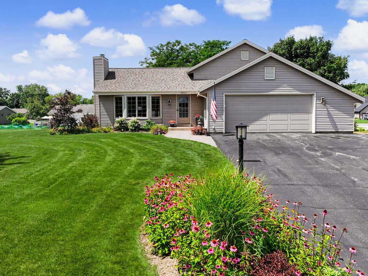
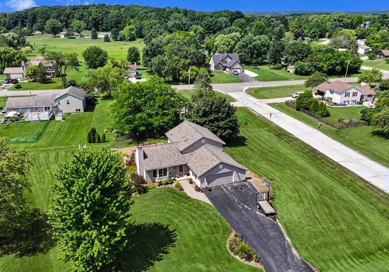
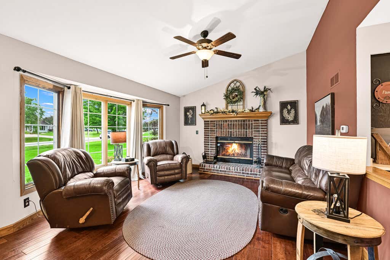
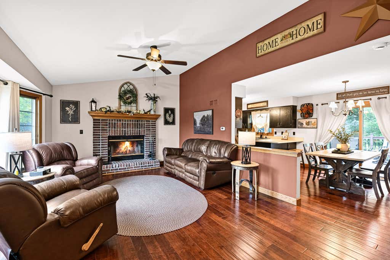
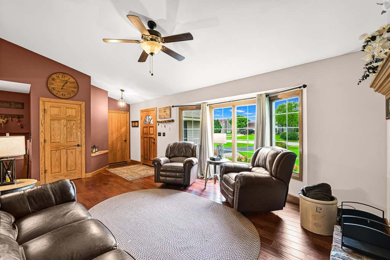
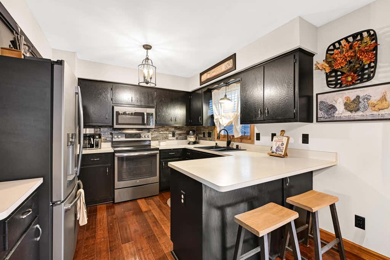
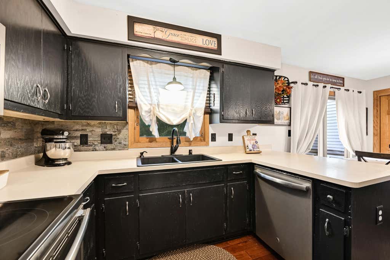
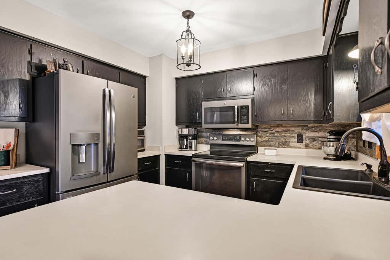
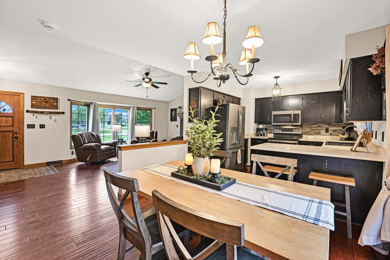
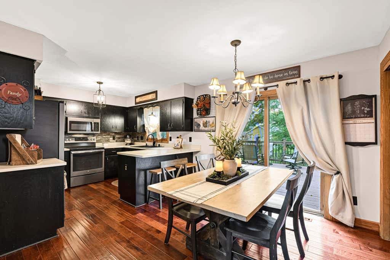
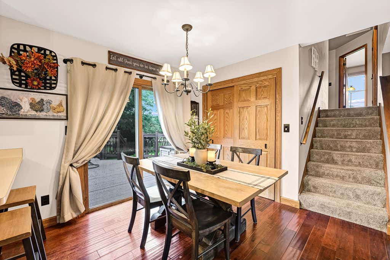
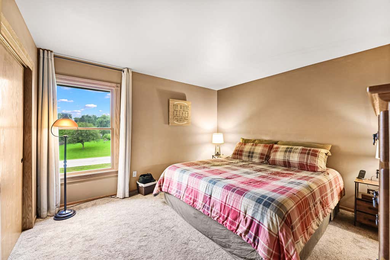
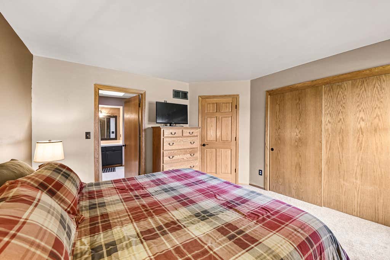
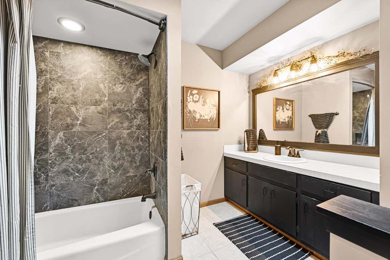
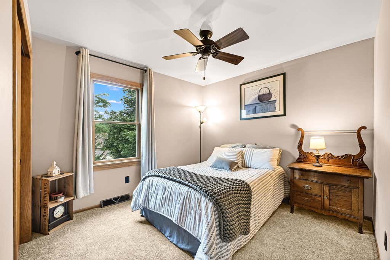
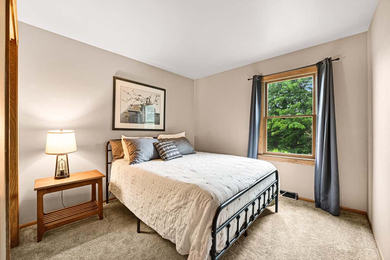
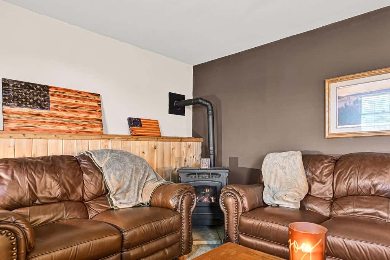
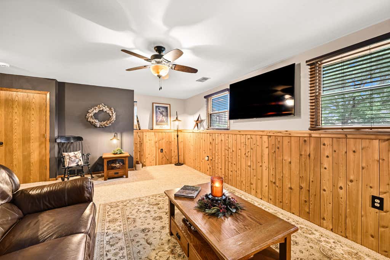
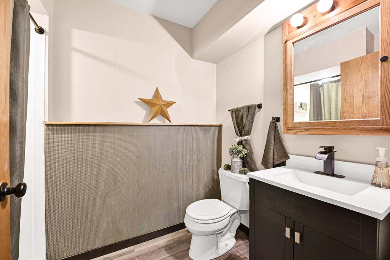
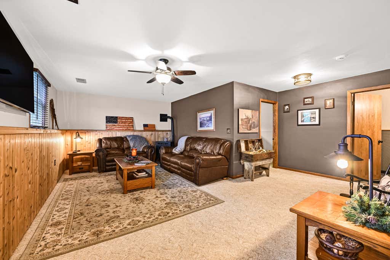
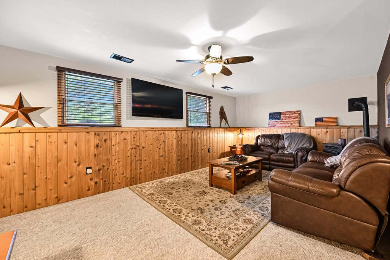
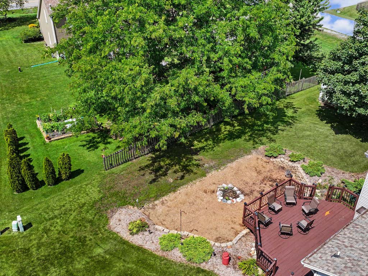
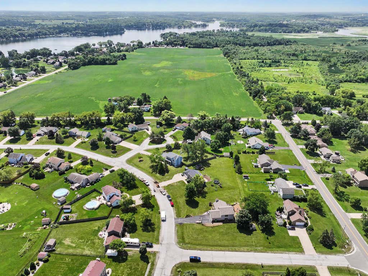
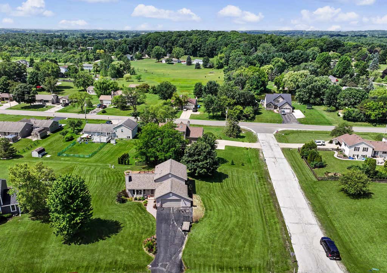
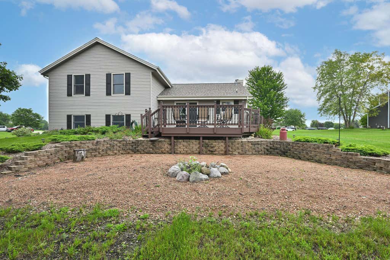
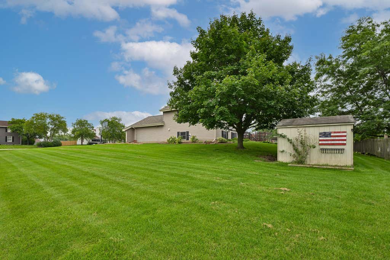
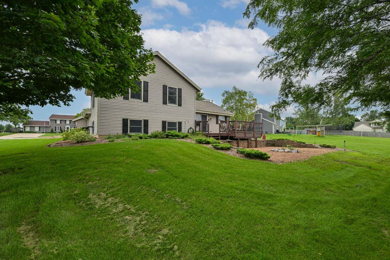
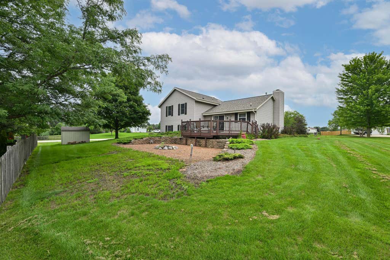
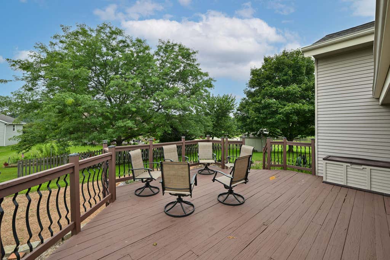
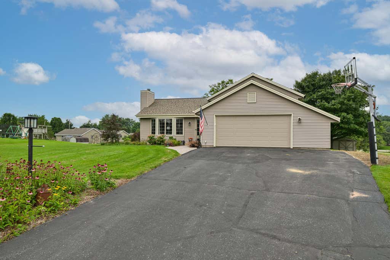
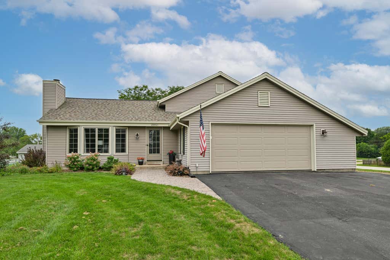
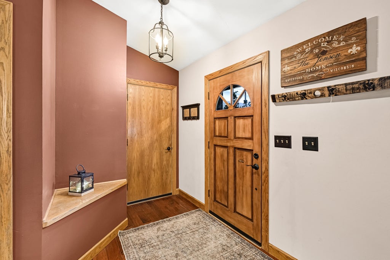
Welcome to this beautifully maintained 4-bedroom home in Waterford's desirable Golden Meadows subdivision! Set on an impressive corner lot spanning over half an acre, this move-in-ready home combines timeless charm with thoughtful updates. The inviting open-concept design features spacious bedrooms, a finished lower level, and an ideal layout for everyday living and entertaining. The kitchen flows into the great room and dinette, with easy access to the outdoor deck overlooking the beautifully landscaped yard. Recent updates include a 2019 roof with transferable 30-year warranty, updated central air and furnace, and more. A wonderful opportunity in a sought-after Waterford neighborhood!
Property Features of 28941 Golden Cir, Waterford, WI 53185
Listing courtesy of: Shorewest Realtors, Inc.
HOME STYLE
Contemporary
Contemporary
TYPE
Single Family Residence
Single Family Residence
Year Built
1992
1992
Subdivision
Golden Meadows
Golden Meadows
Annual Taxes
$3,994.00
$3,994.00
Acres
.51
.51
Features
| Middle school: Fox River |
| High school: Waterford |
| Washer |
| Dryer |
| Range |
| Oven |
| Microwave oven |
| Dishwasher |
| Refrigerator |
| Central air |
| Forced air heat |
| Natural gas heat |
| Garage |
| Attached parking |
| Attached garage |
| Garage spaces: 2.5 |
| Stone exterior |
| Deck |
| Lot acreage is: 0.51 |
| Corner lot |
| Lot sqft: 22215.6 |
| Subdivision: Golden Meadows |
| Lot zoned: RES |
| Vaulted ceilings |
| Garbage disposal |
| Walk-in closet(s) |
| Finished basement |
| Full basement |
| Partial basement |
| Sump pump |
| Partially finished basement |
| Paved driveway |
| Public sewer |
| Private water |
| Well water |
| Levels in property: Three Or More |
| Total square feet: 2421 |
| Total above grade finished sq ft: 1796 |
| Basement square feet: 625 |
| Living square feet: 2421 |
| Property style: contemporary |
| For sale |
| Tax year: 2025 |
Rooms & Dimensions
| Pantry |
| Bedroom 2 is 11 x 10 |
| Bedroom 2 Level: Main |
| Bedroom 3 is 10 x 10 |
| Bedroom 3 Level: Main |
| Bedroom 4 is 13 x 12 |
| Bedroom 4 Level: Lower |
| Living Room is 19 x 14 |
| Living Room Level: Main |
| Number of rooms: 7 |