
S26W31396 Cregennan Bae -, Genesee, WI 53183 CONTINGENT
Was $785,000






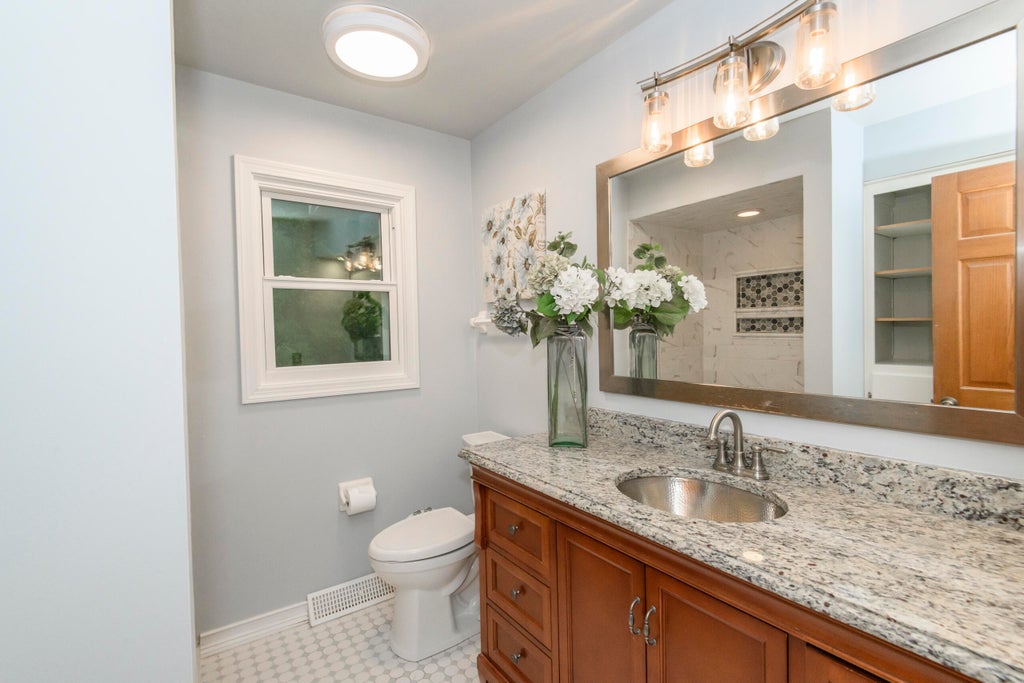














| 3 Beds | 2.5 Baths | 4 Car Garage | 3,003 Sq Ft |
Description of S26W31396 Cregennan Bae -, Genesee, WI 53183
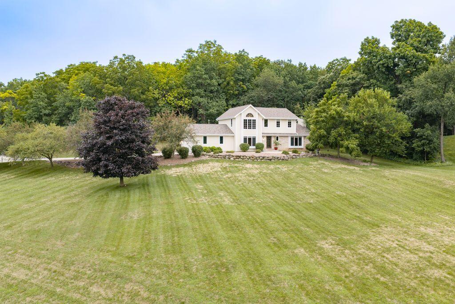
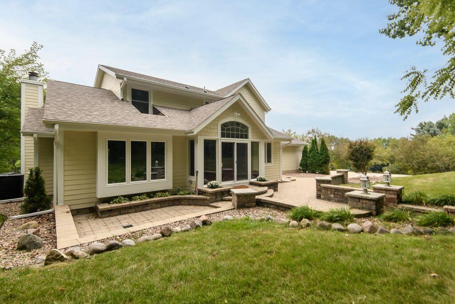
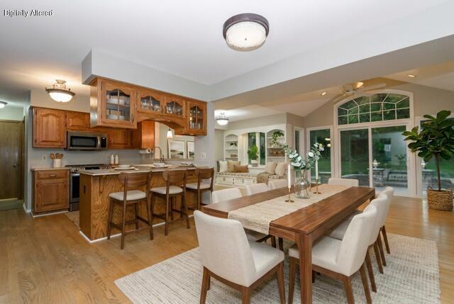
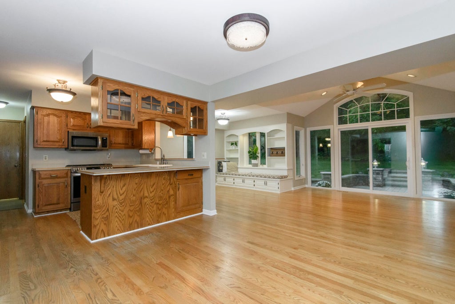
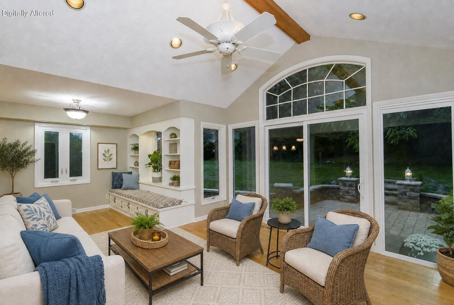
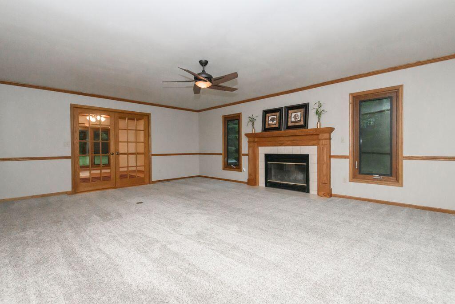
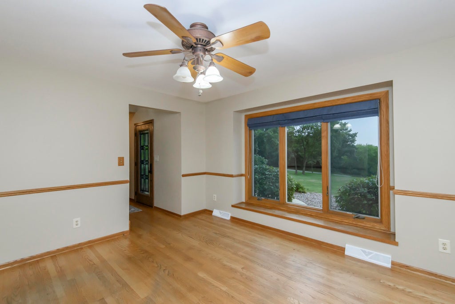
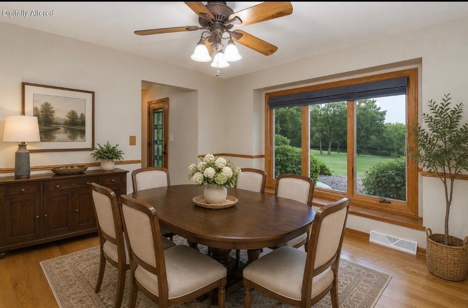
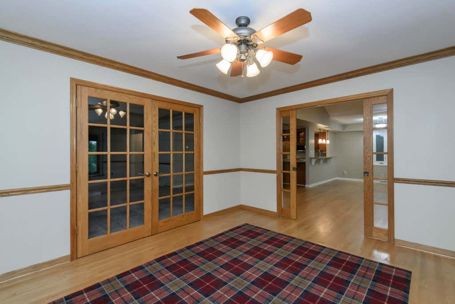
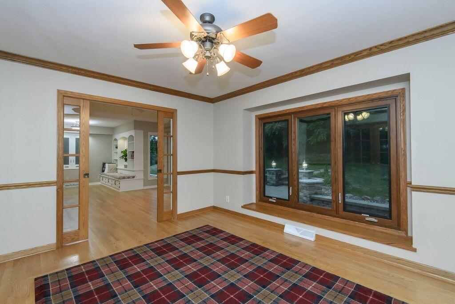
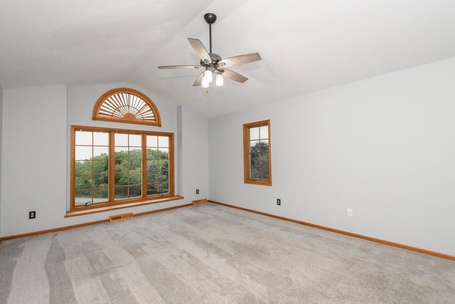
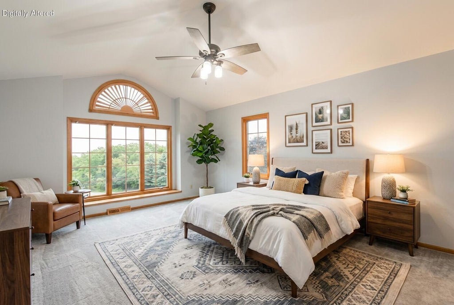
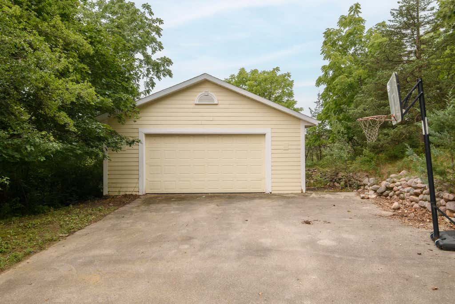
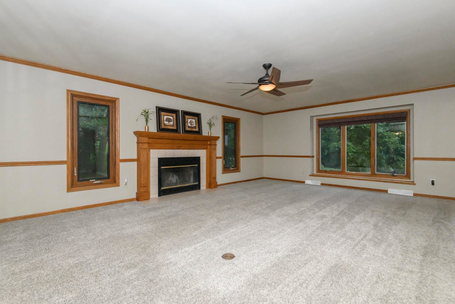
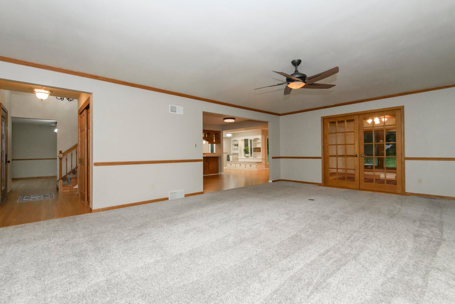
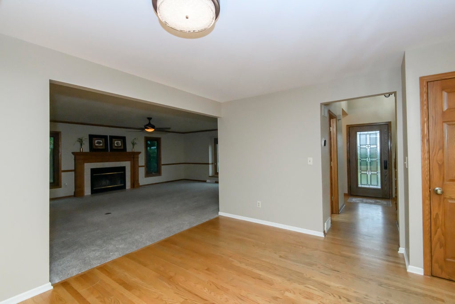
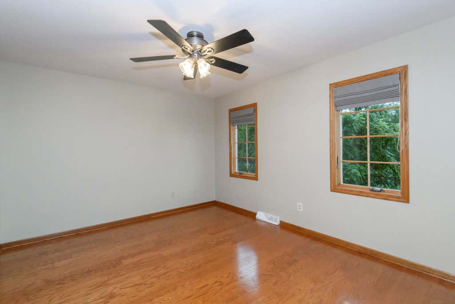
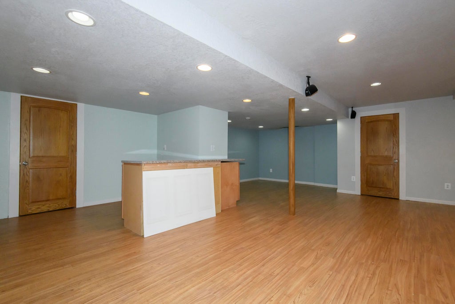
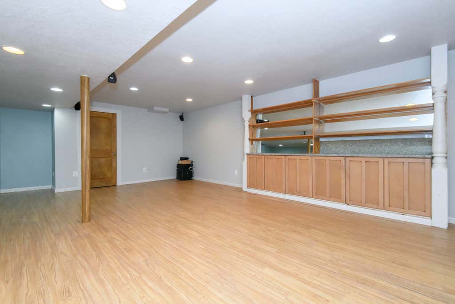
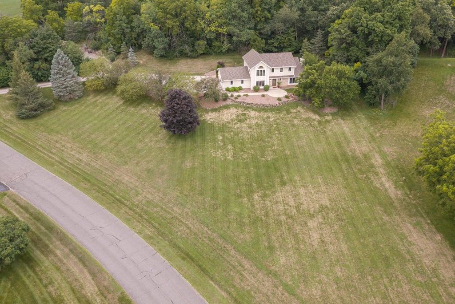
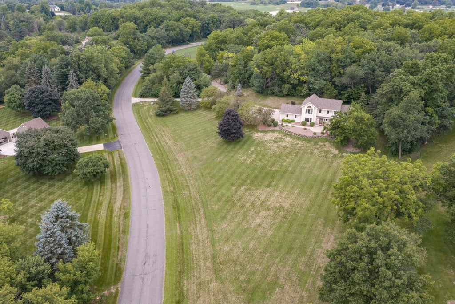
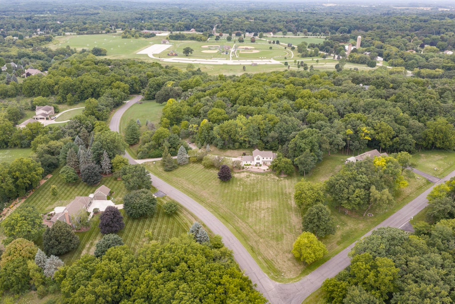
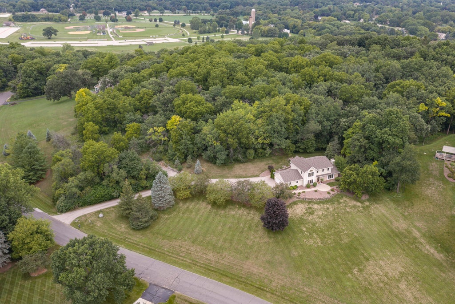
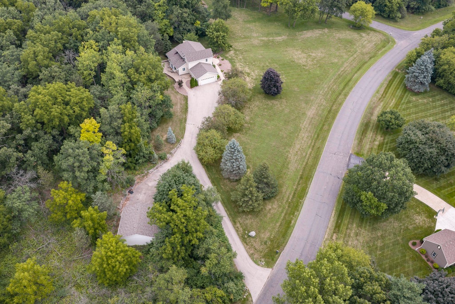
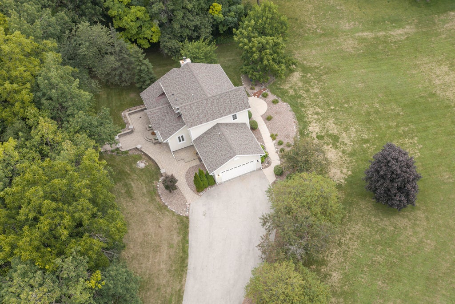
PRICE IMPROVEMENT! Over $120,000 in exterior improvements completed in 2025, including new roof, James Hardie siding, gutters, soffits, patio door, front door and several windows. Fresh interior paint in 2026 adds a crisp, refreshed feel. Set on 2.39 beautifully landscaped acres, this special Lake Country retreat offers breathtaking countryside views and a peaceful wooded backdrop. The inviting circular patio is perfect for relaxing and enjoying the scenery. Spacious main level features a warm family room with natural fireplace, stunning sunroom with vaulted chapel ceiling, dinette, breakfast nook, den and flexible dining room/bonus room. Generous primary ensuite includes a recently updated walk-in closet. Professionally built 2001 addition adds exceptional versatility and living space.
Property Features of S26W31396 Cregennan Bae -, Genesee, WI 53183
Colonial
Single Family Residence
1990
$5,521.00
2
2.39
Features
| Middle school: Kettle Moraine |
| Washer |
| Dryer |
| Range |
| Oven |
| Microwave oven |
| Dishwasher |
| Refrigerator |
| Central air |
| Forced air heat |
| Natural gas heat |
| Garage |
| Attached parking |
| Attached garage |
| Garage spaces: 4 |
| Fiber cement exterior |
| Patio |
| Lot acreage is: 2.39 |
| Lot sqft: 104108.4 |
| Wooded lot |
| Lot zoned: Res |
| Vaulted ceilings |
| Kitchen island |
| Walk-in closet(s) |
| Full basement |
| Partial basement |
| Partially finished basement |
| Paved driveway |
| Private water |
| Well water |
| Septic system |
| Total square feet: 3003 |
| Total above grade finished sq ft: 2475 |
| Basement square feet: 528 |
| Living square feet: 3003 |
| Property style: colonial |
| For sale |
| Tax year: 2025 |
Rooms & Dimensions
| Den is 13 x 11 |
| Den Level: Main |
| Pantry |
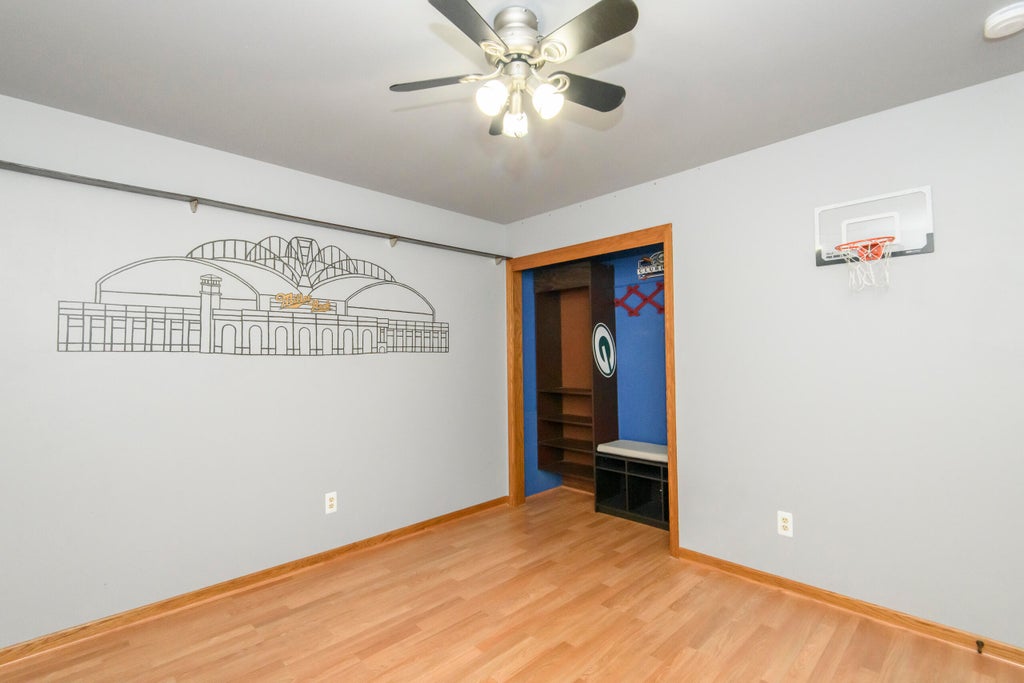
| Bedroom 2 is 13 x 11 |
| Bedroom 2 Level: Upper |
| Bedroom 3 is 11 x 11 |
| Bedroom 3 Level: Upper |
| Dining Room is 11 x 11 |
| Dining Level: Main |
| Living Room is 23 x 17 |
| Living Room Level: Main |
| Bonus Room is 11 x 9 |
| Bonus Room Level: Main |
| Number of rooms: 11 |