
4306 45th St, Kenosha, WI 53144 CONTINGENT
$339,900
MLS #: 1976017

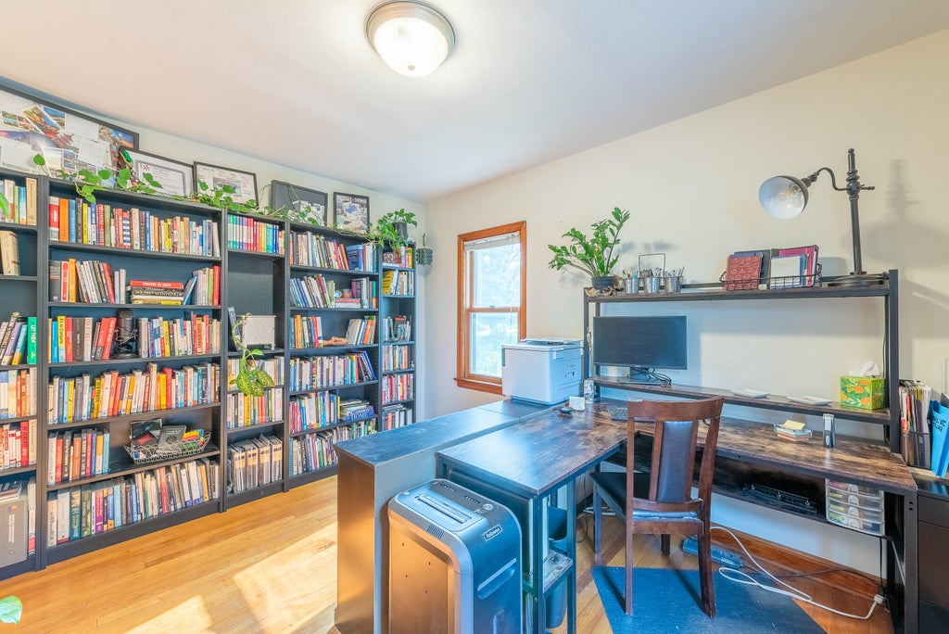
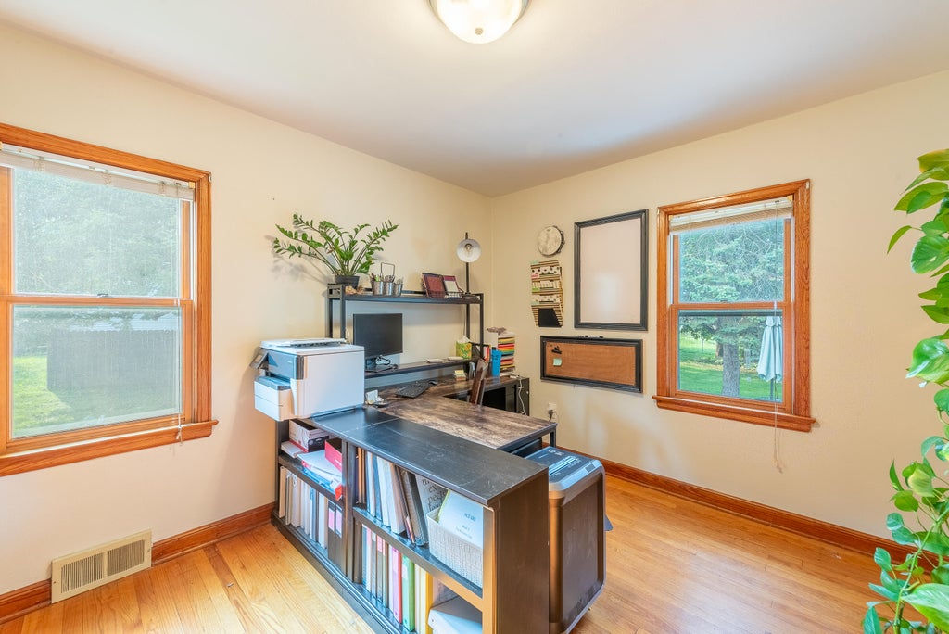
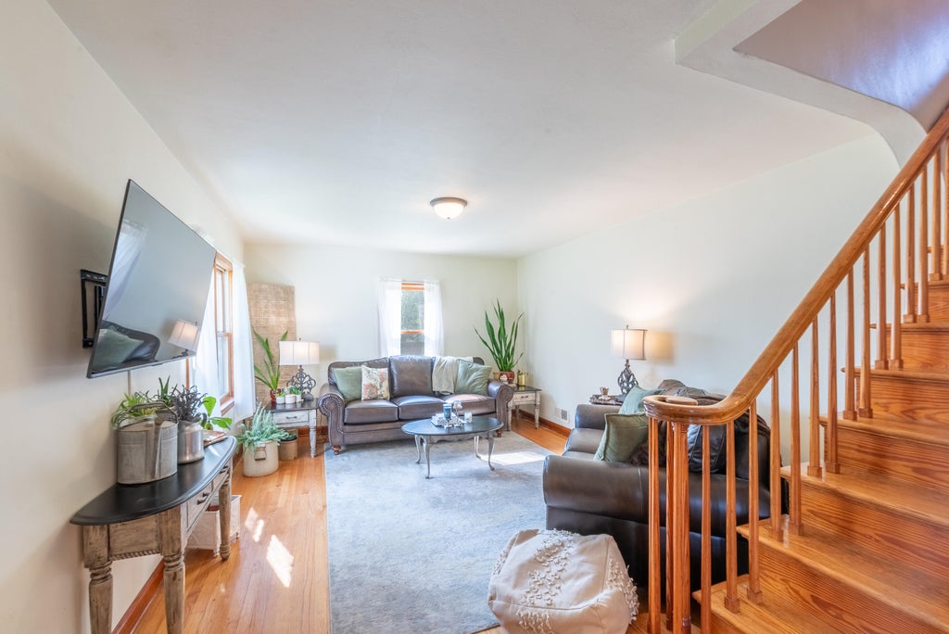
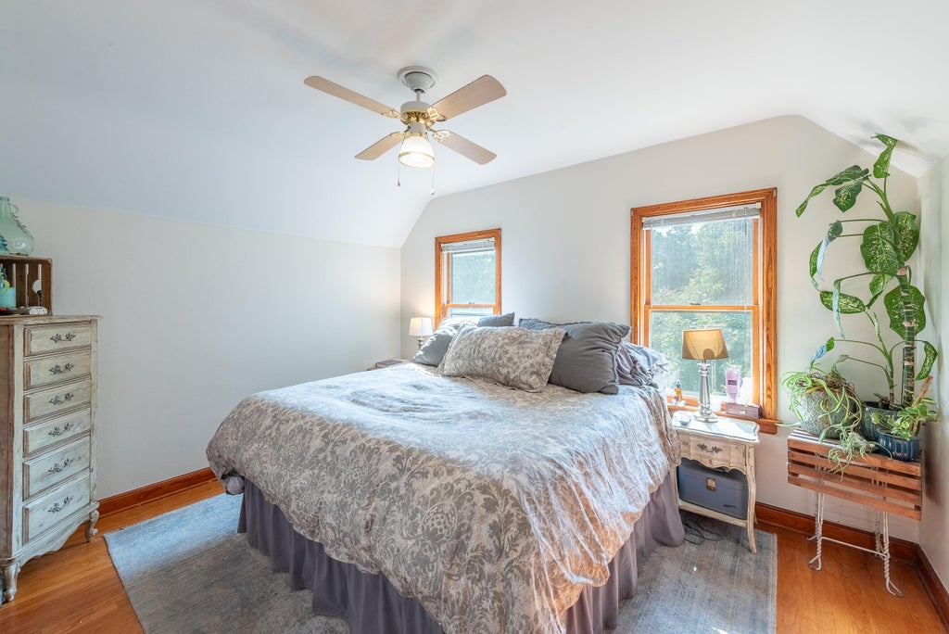
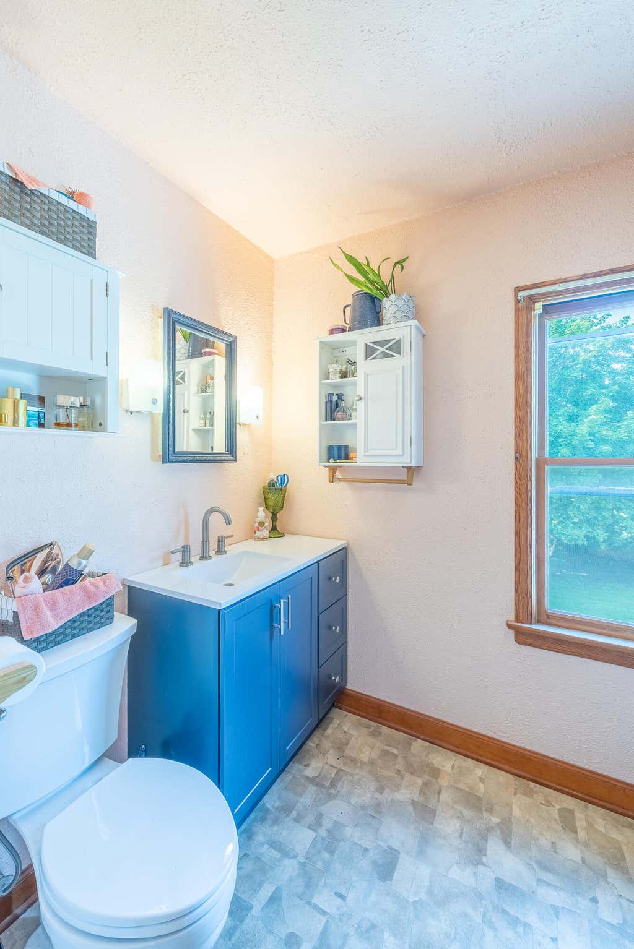
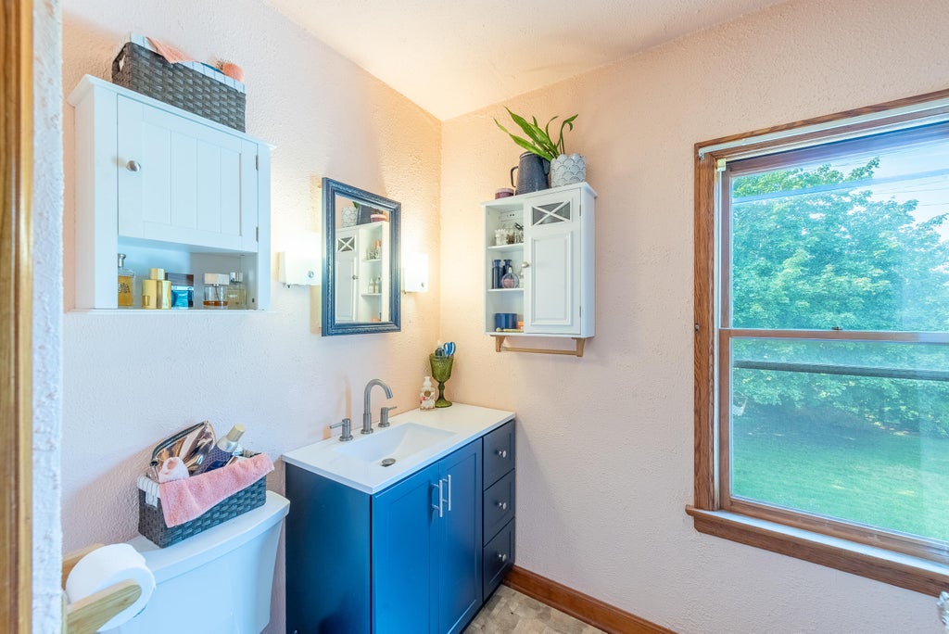









| 3 Beds | 1.5 Baths | 3.5 Car Garage | 1,434 Sq Ft |
Description of 4306 45th St, Kenosha, WI 53144
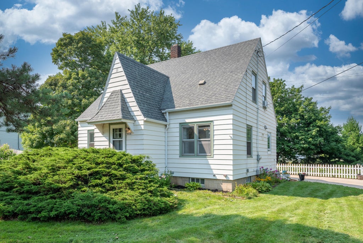
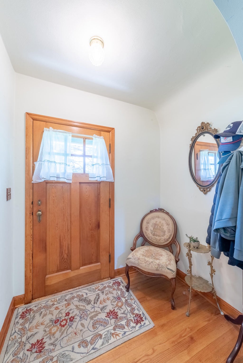
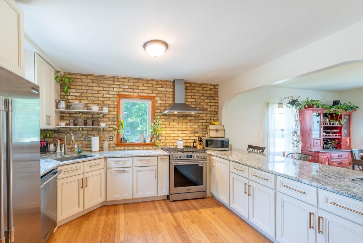
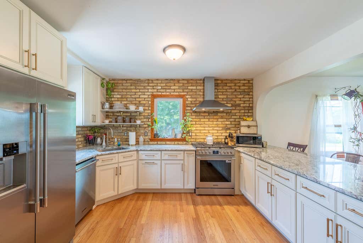
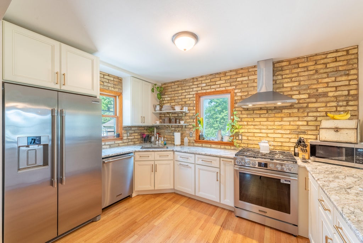
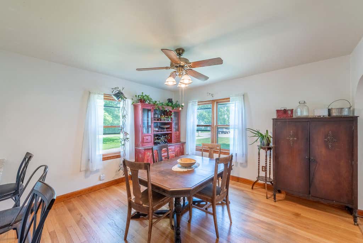
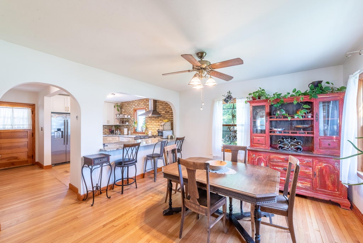
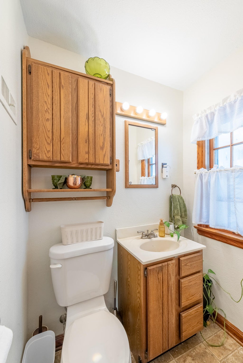
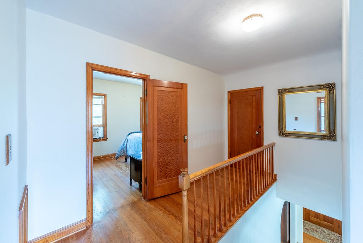
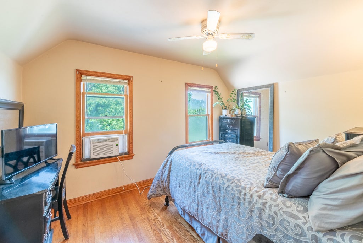
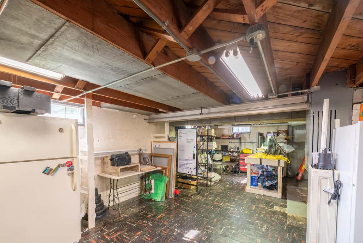
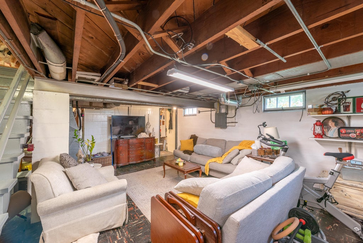
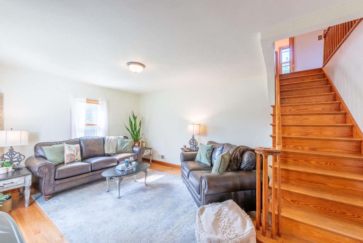
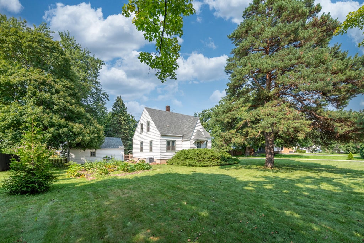
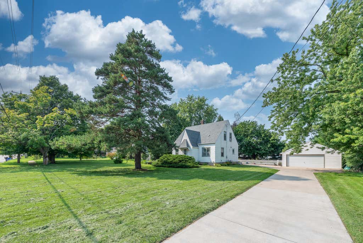
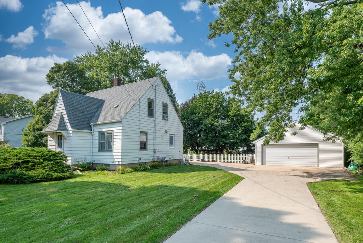
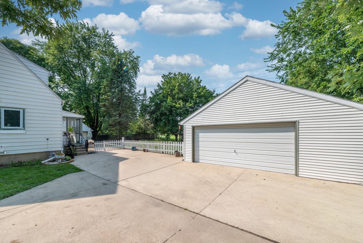
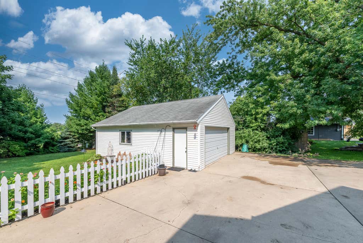
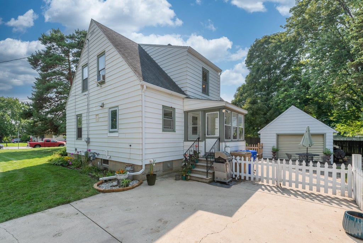
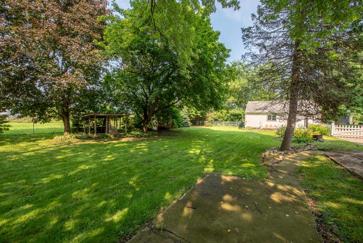
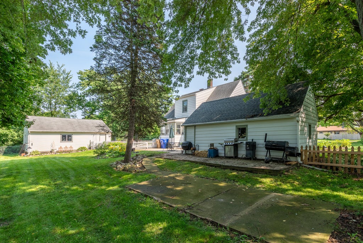
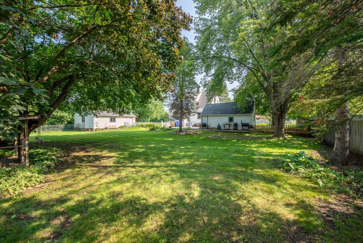
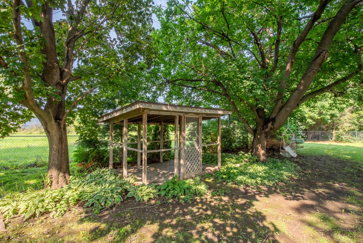
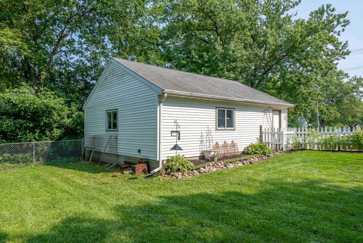
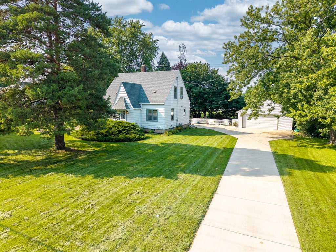
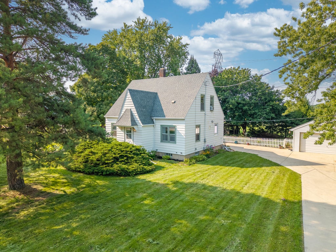
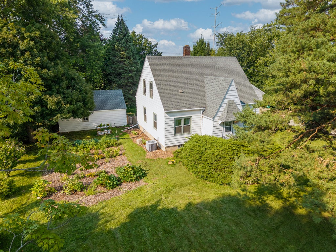
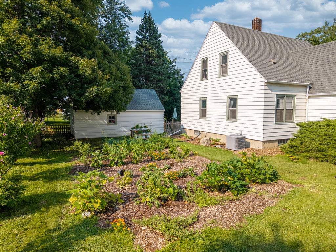
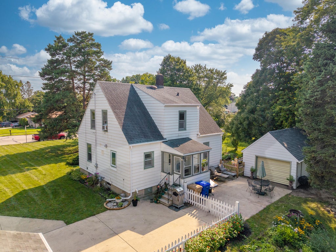
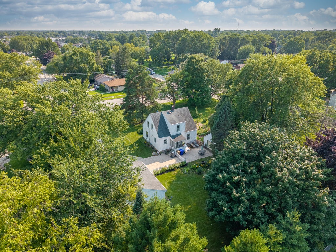
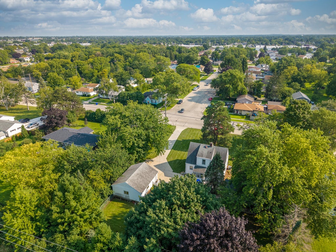
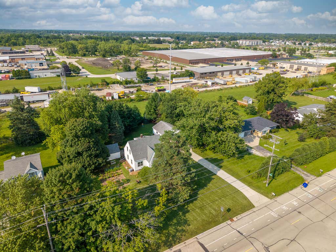
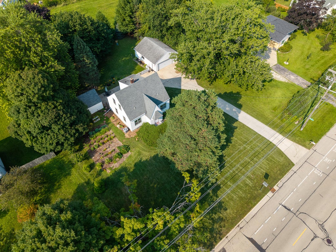
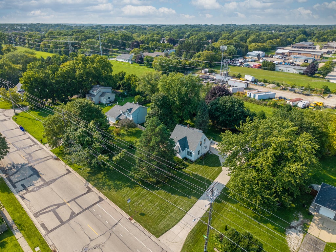
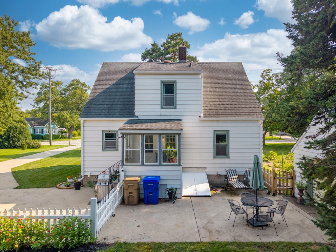
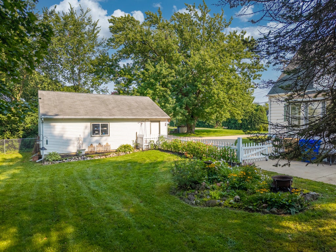
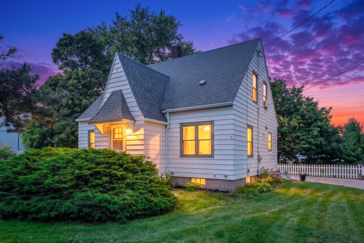
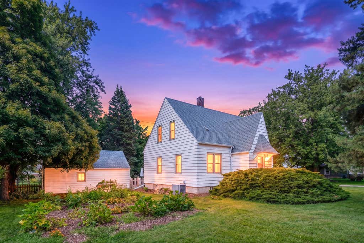
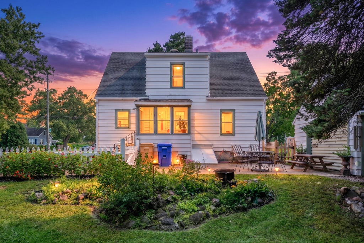
Discover this sweet Cape Cod on a generous city lot of over half an acre! The oversized garage offers 336+ sq. ft. of storage above and features a mechanic's dream 30-amp, 220V circuit. An additional 1-car garage provides extra space for toys, hobbies or storage. Enjoy the gazebo, expansive garden and fully fenced yard with no neighbors behind you. Inside, the brand-new kitchen features Cream City brick walls, open shelving and stainless steel appliances. Refinished hardwood floors, wood trim, archways add timeless character. Three bedrooms include a main-level bedroom with half bath. Roof approx. 10-12 years old. Conveniently near Green Bay Road, dining and shopping.
Property Features of 4306 45th St, Kenosha, WI 53144
Listing courtesy of: Welcome Home Real Estate Group, LLC
HOME STYLE
Cape Cod
Cape Cod
TYPE
Single Family Residence
Single Family Residence
Year Built
1939
1939
Annual Taxes
$3,188.00
$3,188.00
Stories
1.5
1.5
Acres
.55
.55
Features
| Elementary school: Somers |
| Middle school: Bullen |
| High school: Bradford |
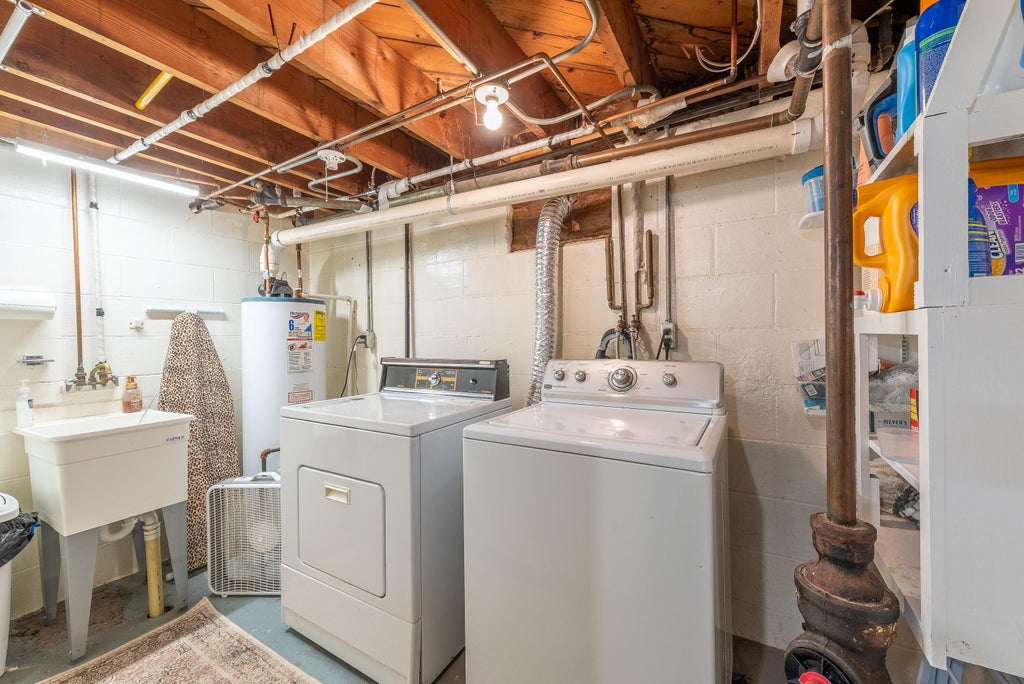
| Washer |
| Dryer |
| Range |
| Oven |
| Dishwasher |
| Refrigerator |
| Central air |
| Forced air heat |
| Natural gas heat |
| Window unit air conditioner |
| Garage |
| Detached parking |
| Detached garage |
| Garage spaces: 3.5 |
| Aluminum siding |
| Fenced yard |
| Gazebo |
| Lot acreage is: 0.55 |
| Fenced lot |
| Lot sqft: 23958 |
| Lot zoned: RS-1 |
| Full basement |
| Partial basement |
| Partially finished basement |
| Public sewer |
| Public water |
| For sale |
| Tax year: 2025 |
Rooms & Dimensions
| Bedroom 2 is 12 x 11 |
| Bedroom 2 Level: Upper |
| Bedroom 3 is 12 x 11 |
| Bedroom 3 Level: Main |
| Dining Room is 12 x 10 |
| Dining Level: Main |
| Living Room is 14 x 12 |
| Living Room Level: Main |
| Number of rooms: 6 |