
W148N10759 Crabtree Ln, Germantown, WI 53022 CONTINGENT




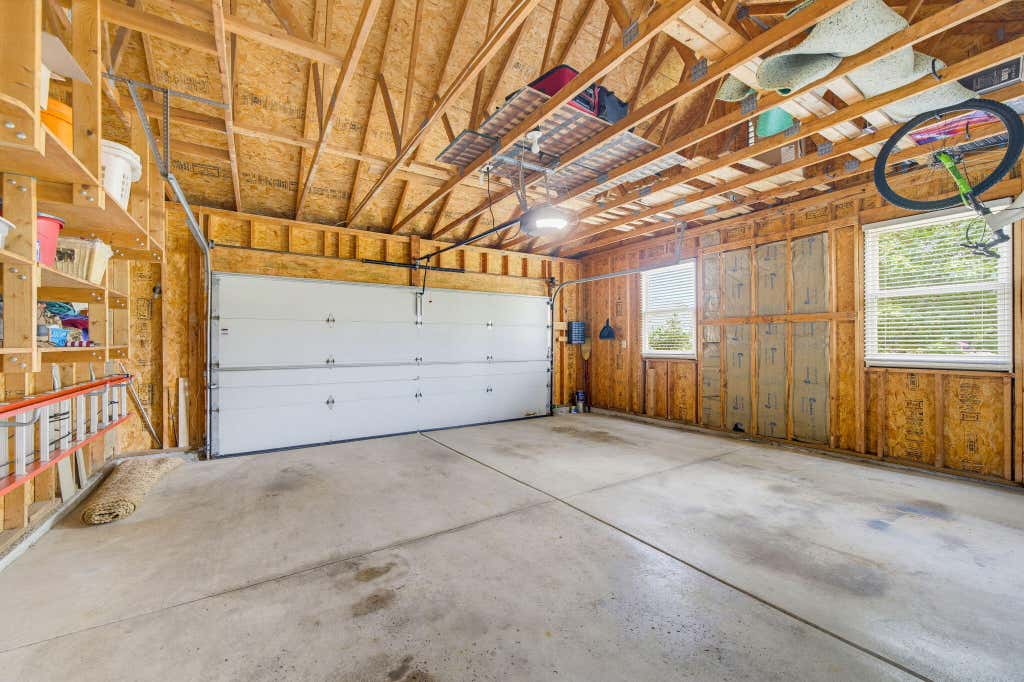


| 3 Beds | 2.5 Baths | 2.5 Car Garage | 2,610 Sq Ft |
Description of W148N10759 Crabtree Ln, Germantown, WI 53022
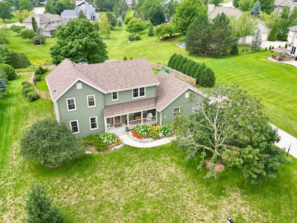
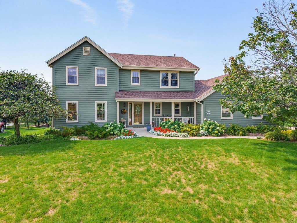
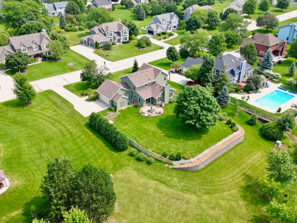
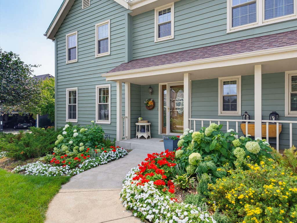
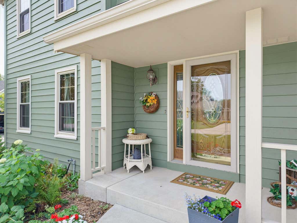
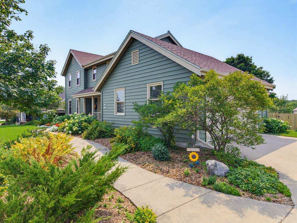
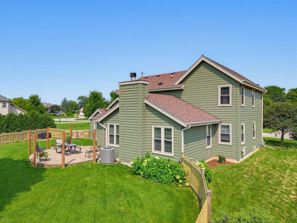
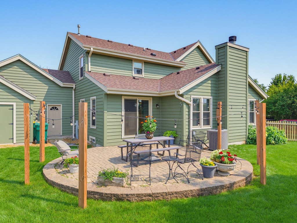
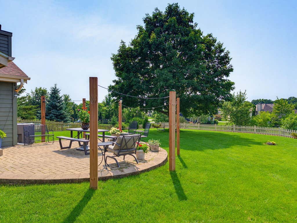
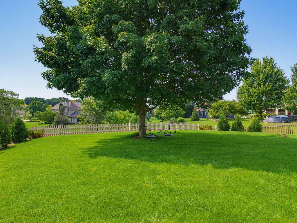
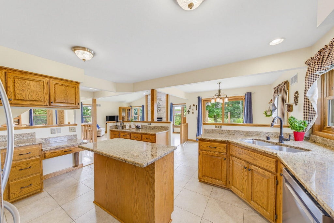
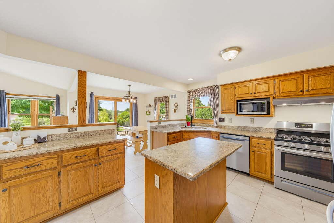
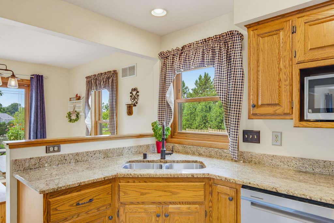
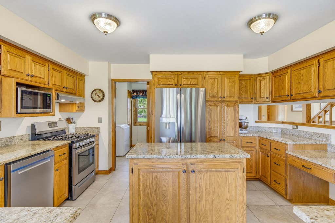
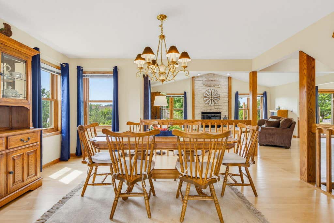
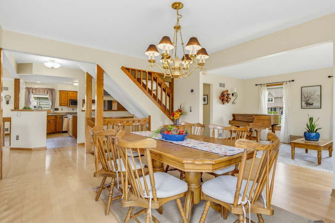
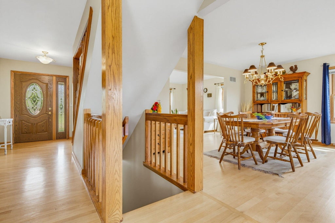
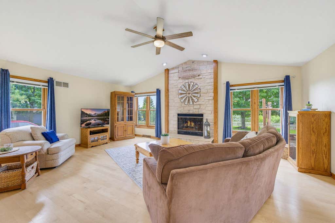
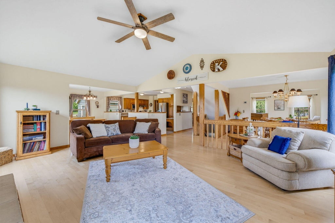
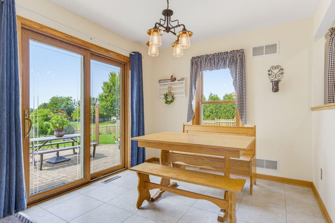
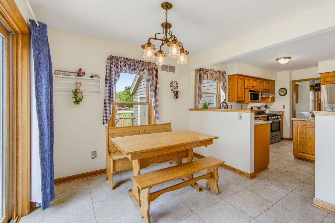
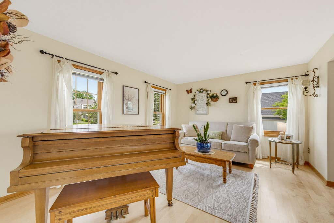
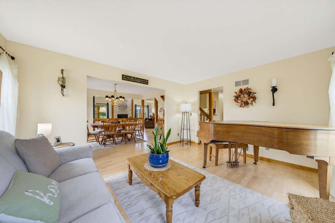
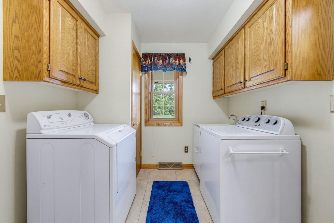
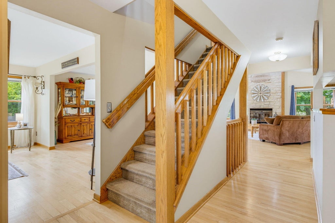
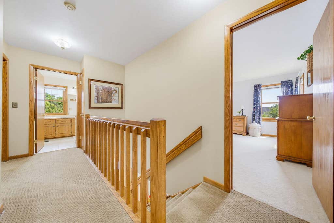
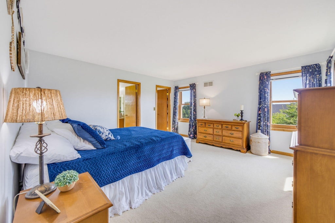
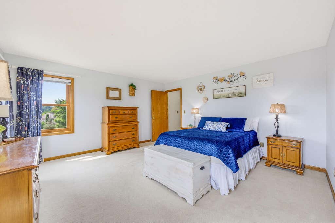
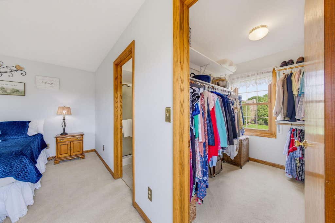
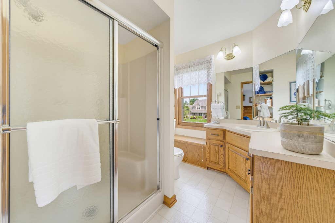
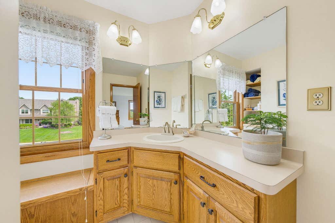
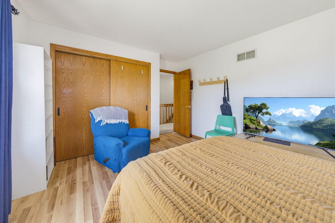
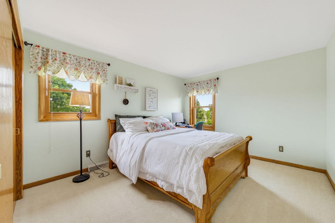
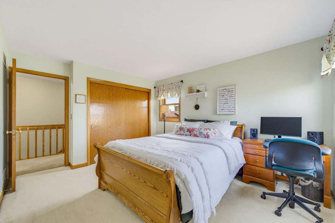
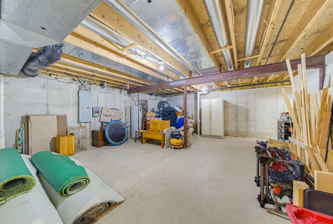
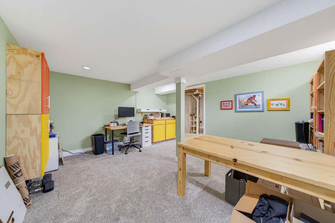
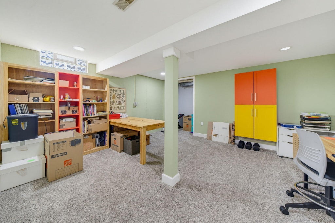
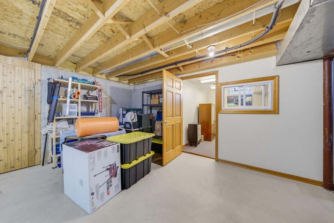
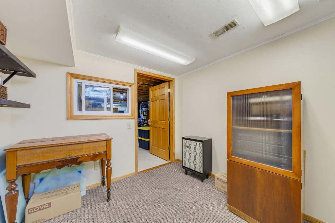
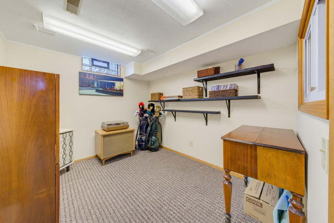
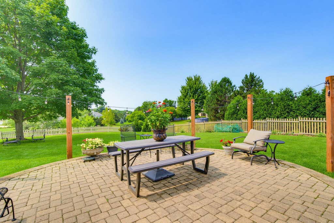
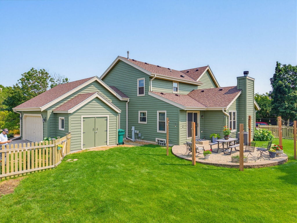
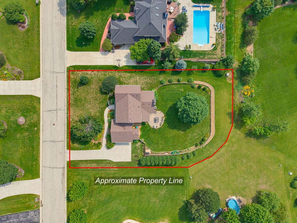
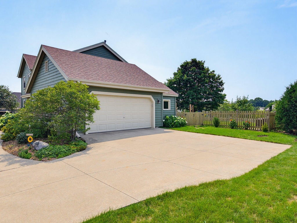
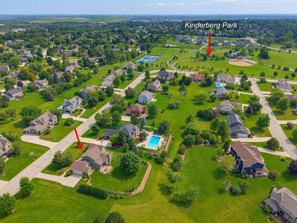
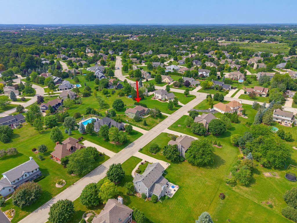
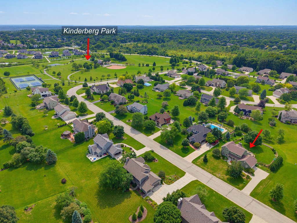
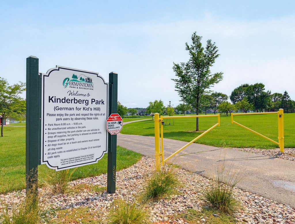
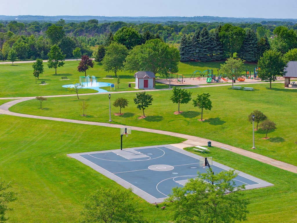
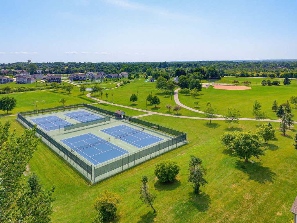
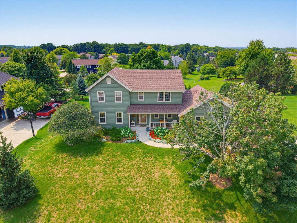
Located in a highly sought-after Germantown neighborhood, this beautifully maintained 3-bedroom, 2.5-bath home is drenched in natural light and features an open-concept layout that creates an easy flow for everyday living and entertaining. The spacious kitchen offers granite countertops, a center island, abundant cabinetry, and a bright breakfast area. A cozy gas fireplace anchors the family room, while hardwood floors, main-level laundry, and a private primary suite add comfort and convenience. The lower level includes a finished office and bonus room, plus generous unfinished storage. Outside, enjoy mature landscaping, a welcoming patio, and a spacious fenced-in yard set on nearly half an acre, just moments from Kinderberg Park, Germantown schools, shopping, and dining.
Property Features of W148N10759 Crabtree Ln, Germantown, WI 53022
Colonial
Single Family Residence
1997
The Preserve
$5,862.37
2
.47
Features
| Middle school: Kennedy |
| High school: Germantown |
| Washer |
| Dryer |
| Range |
| Oven |
| Microwave oven |
| Dishwasher |
| Refrigerator |
| Forced air heat |
| Natural gas heat |
| Garage |
| Attached parking |
| Attached garage |
| Garage spaces: 2.5 |
| Wood exterior |
| Fenced yard |
| Lot acreage is: 0.47 |
| Fenced lot |
| Lot sqft: 20473.2 |
| Subdivision: The Preserve |
| Lot zoned: RES |
| Garbage disposal |
| Concrete basement |
| Full basement |
| Partial basement |
| Sump pump |
| Partially finished basement |
| Public sewer |
| Public water |
| Total square feet: 2610 |
| Total above grade finished sq ft: 2318 |
| Basement square feet: 292 |
| Living square feet: 2610 |
| Property style: colonial |
| For sale |
| Tax year: 2025 |
Rooms & Dimensions
| Family room is 19.1 x 20.4 |
| Family Room Level: Main |
| Laundry room |
| Bedroom 2 is 14.5 x 11.5 |
| Bedroom 2 Level: Upper |
| Bedroom 3 is 14.4 x 11.4 |
| Bedroom 3 Level: Upper |
| Dining Room is 10.11 x 8.11 |
| Dining Level: Main |
| Living Room is 15.4 x 11.9 |
| Living Room Level: Main |
| Laundry Room is 7.4 x 8.4 |
| Laundry Room Level: Main |
| Number of rooms: 12 |