
8732 County Highway T -, Franklin, WI 54247
$544,900
Was $559,900
Was $559,900
MLS #: 1976029


















| 3 Beds | 3 Baths | 2 Car Garage | 4,120 Sq Ft |
Description of 8732 County Highway T -, Franklin, WI 54247
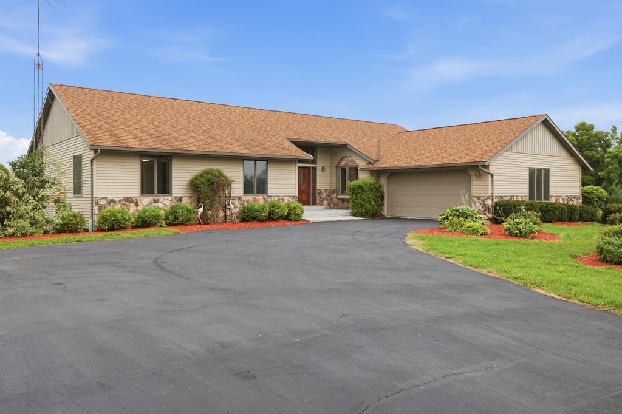
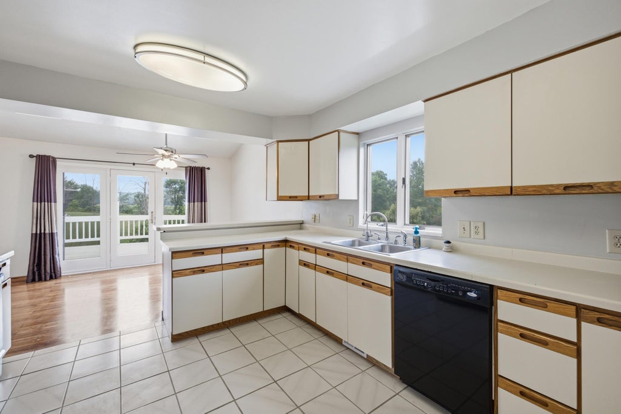
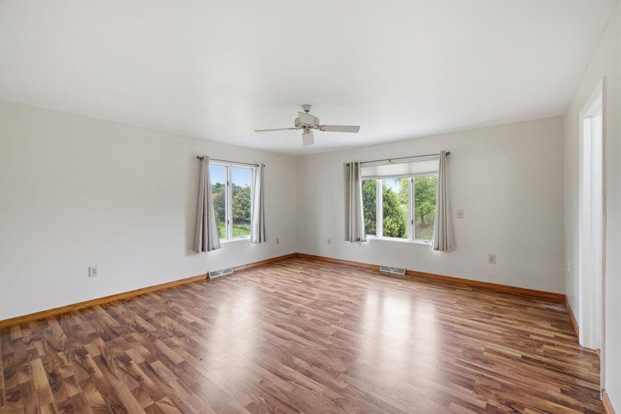
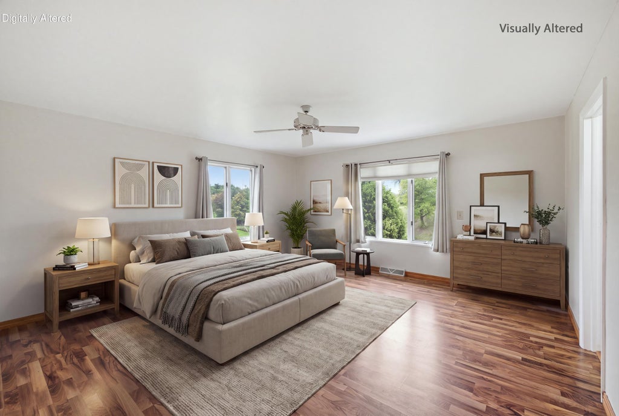
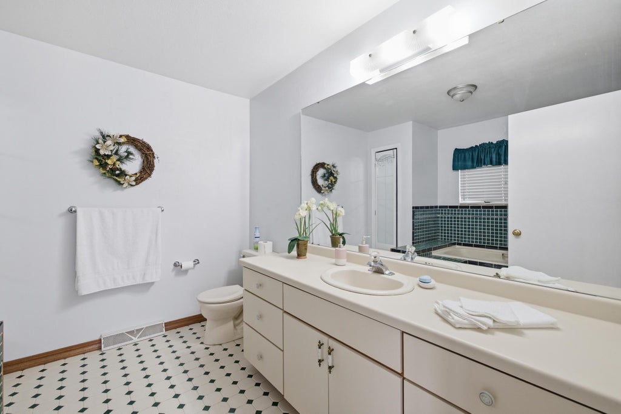
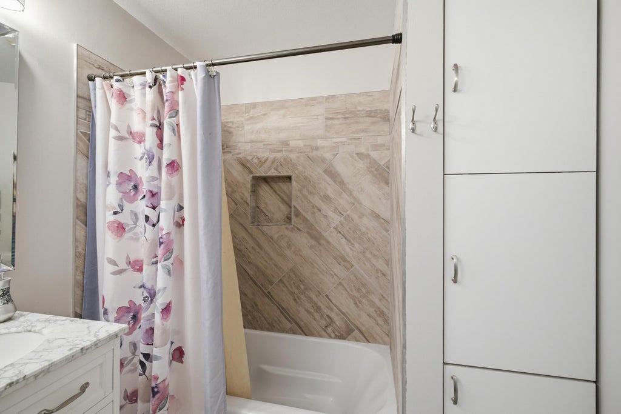
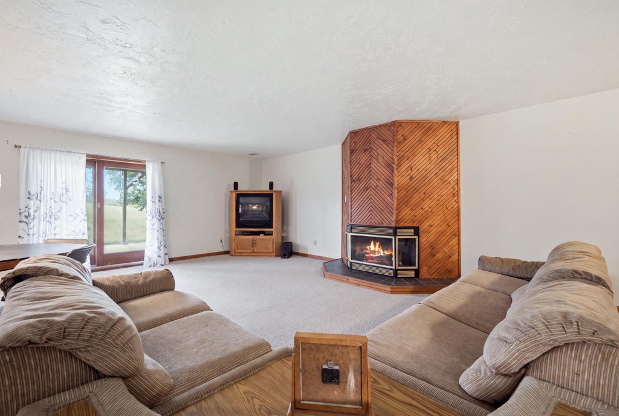
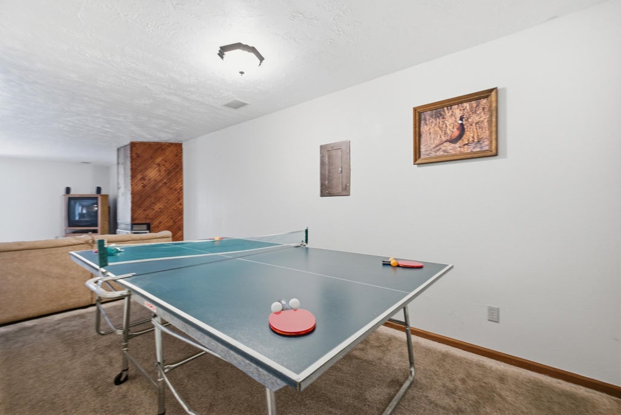
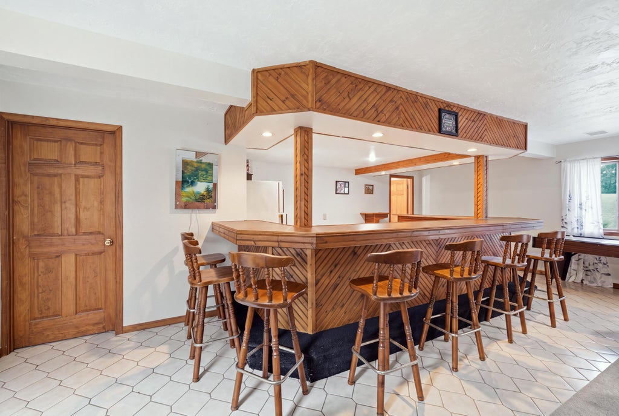
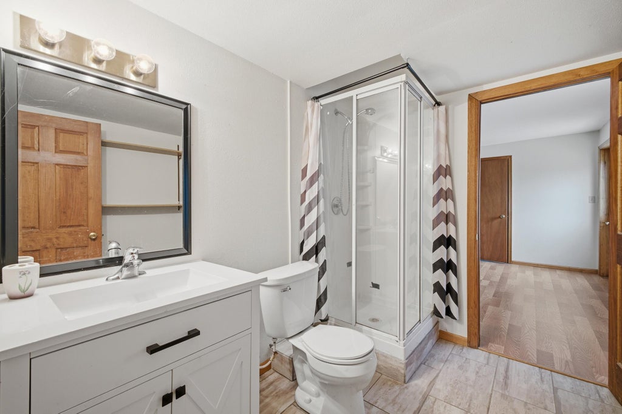
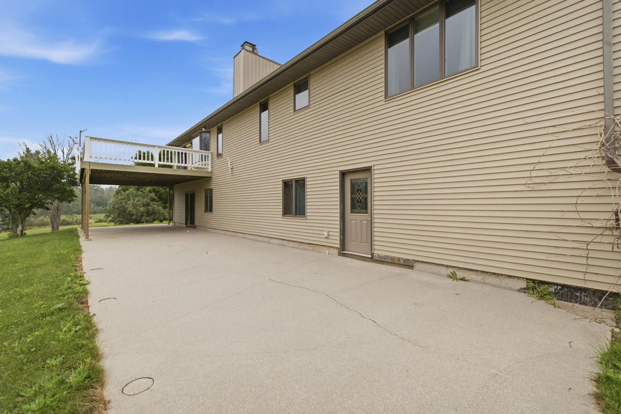
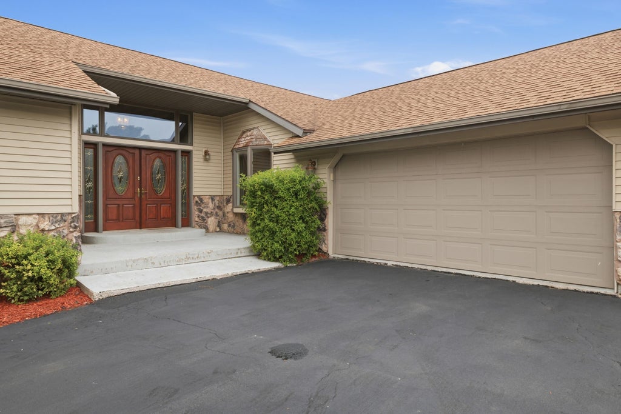
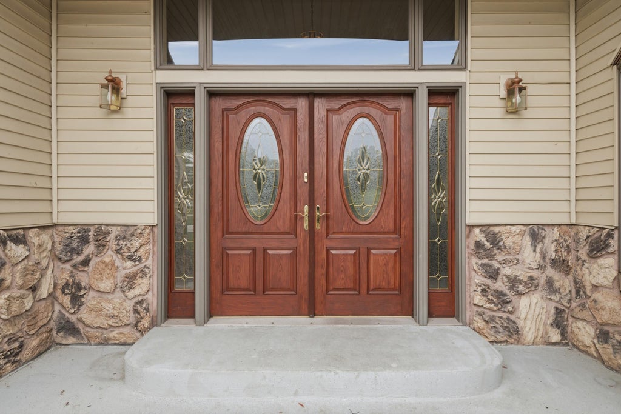
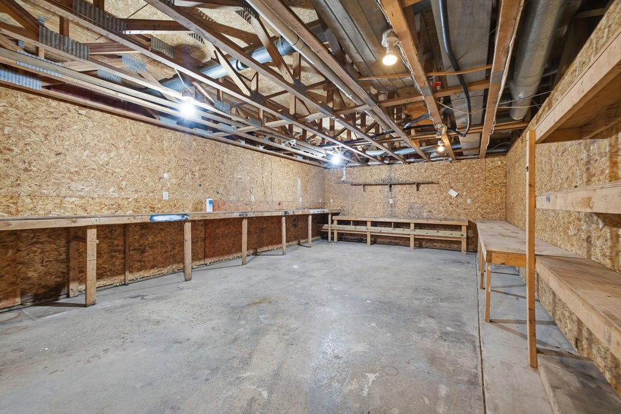
Spacious house on 2 acres. Approximately 2300 square feet on first floor includes living room with vaulted ceiling and grand entrance along with a family room attached to dining area and kitchen. And a separate dining room. Some of the bathrooms are completely remodeled. Master Suite and laundry on main floor. Downstairs is another potential separate suite and living quarters with kitchen, full bath and large living/entertainment space, plus more finished area. Enjoy the large private back deck to view nature as Mother Nature intended. Extensive work or craft or storage area downstairs too. Some photos are digitally altered.
Property Features of 8732 County Highway T -, Franklin, WI 54247
Listing courtesy of: RE/MAX Port Cities Realtors
HOME STYLE
Ranch
Ranch
TYPE
Single Family Residence
Single Family Residence
Year Built
1991
1991
Annual Taxes
$3,614.06
$3,614.06
Stories
1
1
Acres
2
2
Features
| Elementary school: Reedsville |
| Middle school: Reedsville |
| High school: Reedsville |
| Washer |
| Dryer |
| Oven |
| Dishwasher |
| Refrigerator |
| Central air |
| Forced air heat |
| Natural gas heat |
| Garage |
| Two car garage |
| Attached parking |
| Attached garage |
| Garage spaces: 2 |
| Vinyl siding |
| Stone exterior |
| Patio |
| Deck |
| Lot acreage is: 2 |
| Lot sqft: 87120 |
| Lot zoned: RR |
| Vaulted ceilings |
| Full basement |
| Basement has outside entrance |
| Partial basement |
| Sump pump |
| Walkout basement |
| Partially finished basement |
| Paved driveway |
| Private water |
| Well water |
| Septic system |
| Total square feet: 4120 |
| Total above grade finished sq ft: 2320 |
| Basement square feet: 1800 |
| Living square feet: 4120 |
| Property style: ranch |
| For sale |
| Tax year: 2025 |
Rooms & Dimensions
| Family room is 17.4 x 11.5 |
| Family Room Level: Main |
| Laundry room |
| Bedroom 2 is 15.5 x 12.8 |
| Bedroom 2 Level: Main |
| Bedroom 3 is 11.5 x 11 |
| Bedroom 3 Level: Main |
| Dining Room is 13.9 x 11.8 |
| Dining Level: Main |
| 2nd kitchen |
| Living Room is 24 x 16.1 |
| Living Room Level: Main |
| Bonus Room is 17 x 10.7 |
| Bonus Room Level: Lower |
| Laundry Room is 8.1 x 6 |
| Laundry Room Level: Main |
| Number of rooms: 11 |