
8732 County Highway T -, Whitelaw, WI 54247
$544,900
MLS #: 1976029


















| 3 Beds | 3.5 Baths | 2 Car Garage | 4,120 Sq Ft |
Description of 8732 County Highway T -, Whitelaw, WI 54247
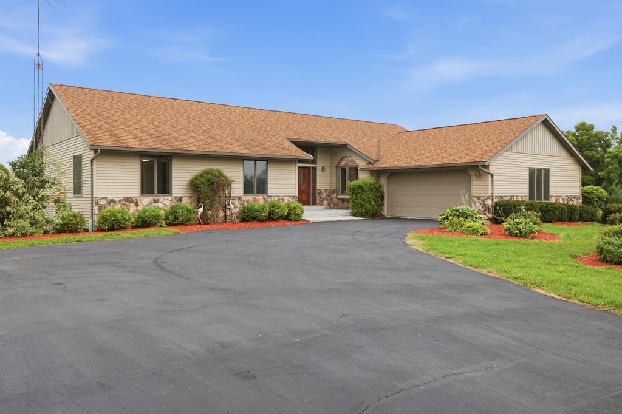
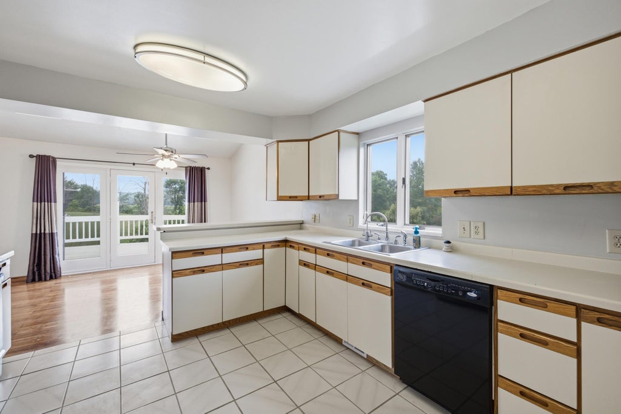
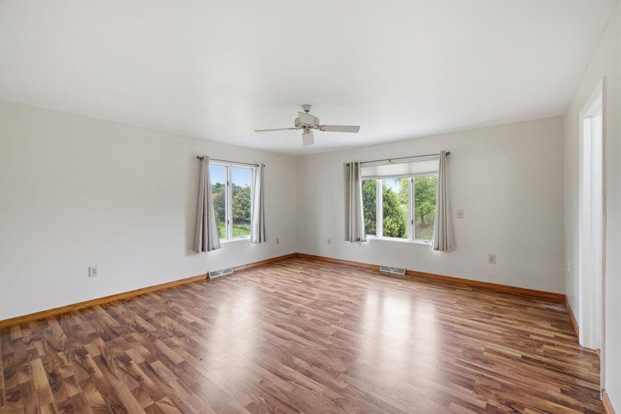
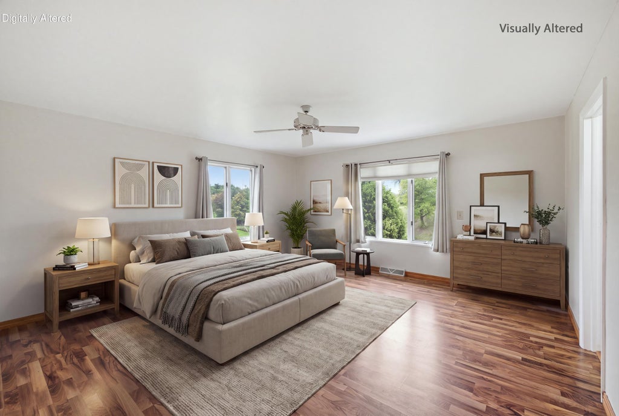
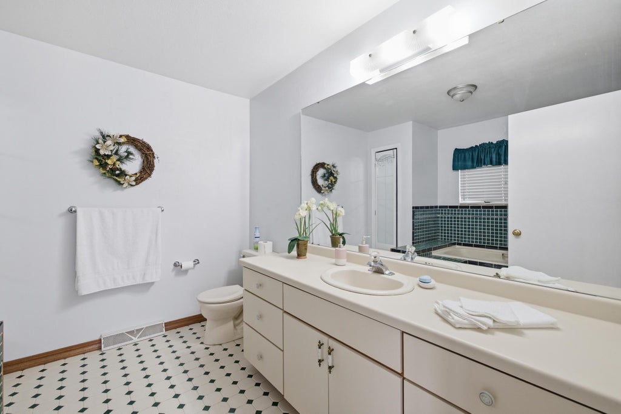
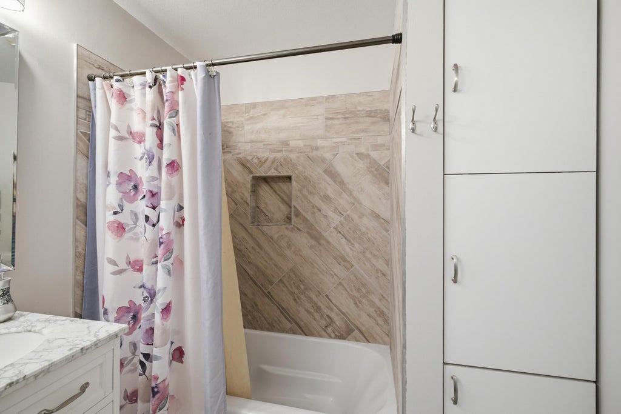
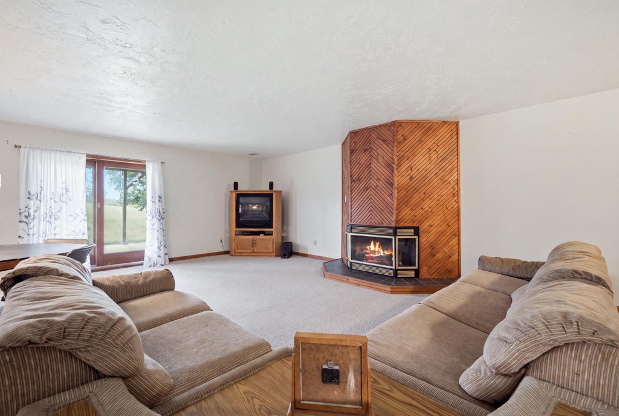
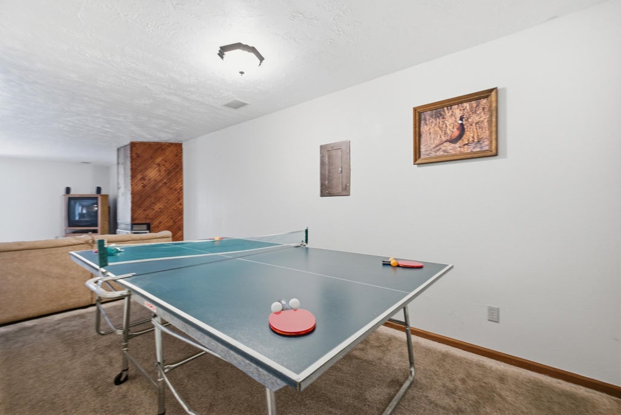
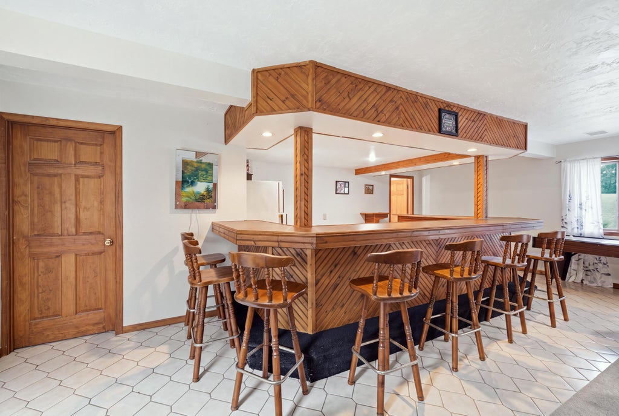
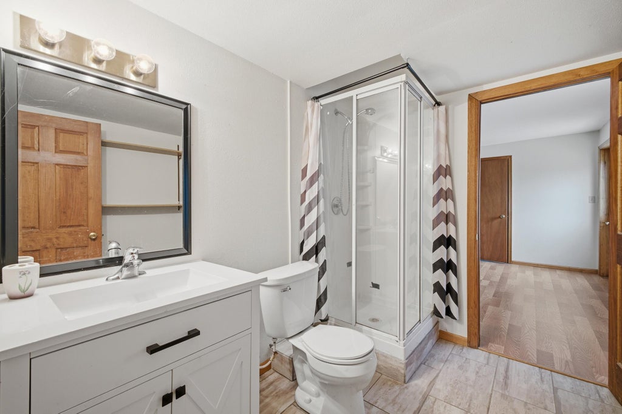
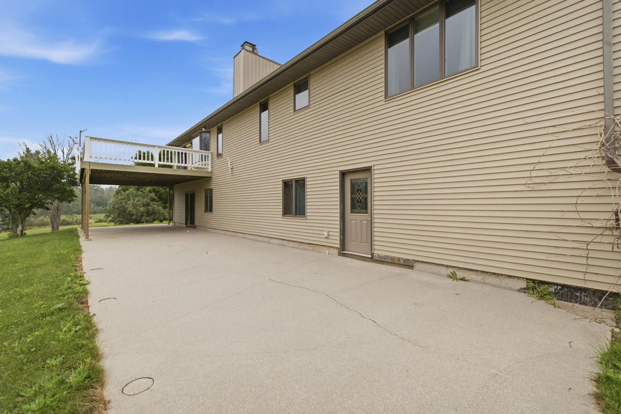
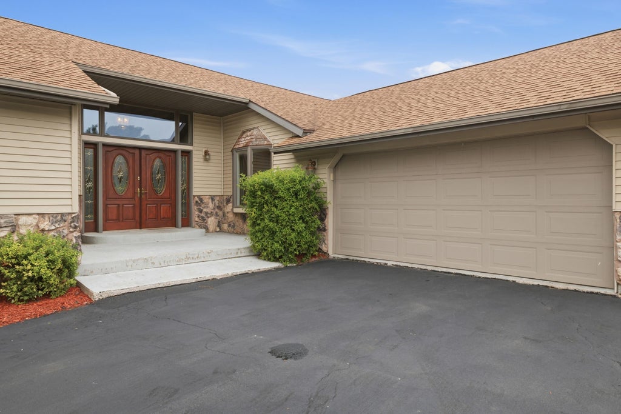
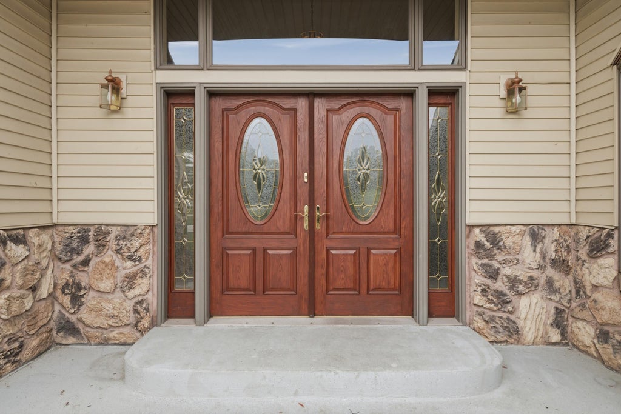
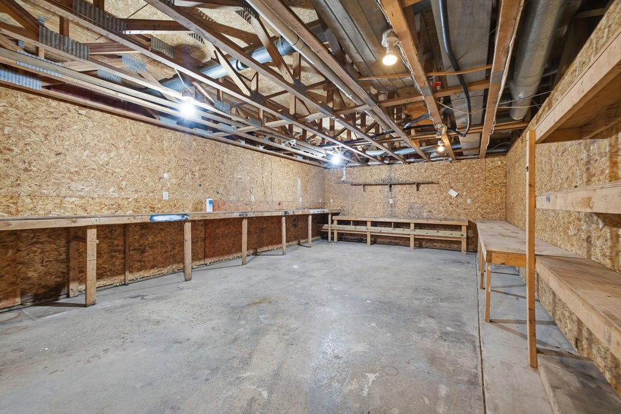
Nestled on 2 serene acres, this sprawling ranch offers over 4,100 finished sq. ft. of versatile living space. Highlights include a dramatic main-floor entrance, vaulted living room, formal dining, updated bathrooms, and a private primary suite with main-level laundry. The walk-out lower level serves as a complete additional living space, featuring a full kitchen, full bath, large rec room, bonus room, and dedicated workshop/craft space. Relax on the private rear deck overlooking picturesque rural views. Ready for its next owner!
Property Features of 8732 County Highway T -, Whitelaw, WI 54247
Listing courtesy of: RE/MAX Port Cities Realtors
HOME STYLE
Ranch
Ranch
TYPE
Single Family Residence
Single Family Residence
Year Built
1991
1991
Annual Taxes
$3,614.06
$3,614.06
Stories
1
1
Acres
2
2
Features
| Elementary school: Reedsville |
| Middle school: Reedsville |
| High school: Reedsville |
| Washer |
| Dryer |
| Oven |
| Dishwasher |
| Refrigerator |
| Central air |
| Forced air heat |
| Natural gas heat |
| Garage |
| Two car garage |
| Attached parking |
| Attached garage |
| Garage spaces: 2 |
| Vinyl siding |
| Stone exterior |
| Patio |
| Deck |
| Lot acreage is: 2 |
| Lot sqft: 87120 |
| Lot zoned: RR |
| Vaulted ceilings |
| Full basement |
| Basement has outside entrance |
| Partial basement |
| Sump pump |
| Walkout basement |
| Partially finished basement |
| Paved driveway |
| Private water |
| Well water |
| Septic system |
| Total square feet: 4120 |
| Total above grade finished sq ft: 2320 |
| Basement square feet: 1800 |
| Living square feet: 4120 |
| Property style: ranch |
| For sale |
| Tax year: 2025 |
Rooms & Dimensions
| Family room is 17.4 x 11.5 |
| Family Room Level: Main |
| Laundry room |
| Bedroom 2 is 15.5 x 12.8 |
| Bedroom 2 Level: Main |
| Bedroom 3 is 11.5 x 11 |
| Bedroom 3 Level: Main |
| Dining Room is 13.9 x 11.8 |
| Dining Level: Main |
| 2nd kitchen |
| Living Room is 24 x 16.1 |
| Living Room Level: Main |
| Bonus Room is 17 x 10.7 |
| Bonus Room Level: Lower |
| Laundry Room is 8.1 x 6 |
| Laundry Room Level: Main |
| Number of rooms: 11 |