
211 Maple St, Grafton, WI 53024 CONTINGENT
$399,900
MLS #: 1976031
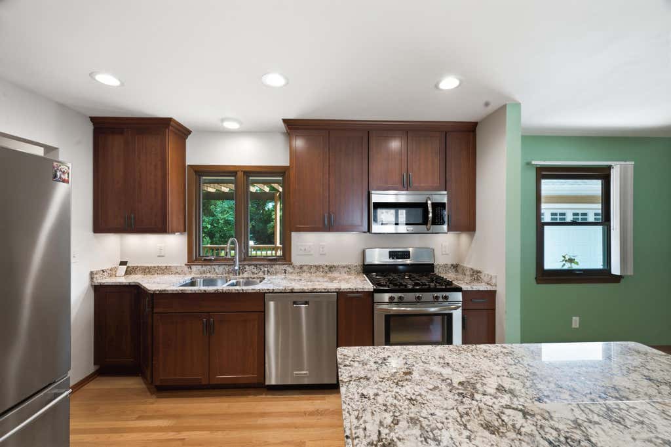
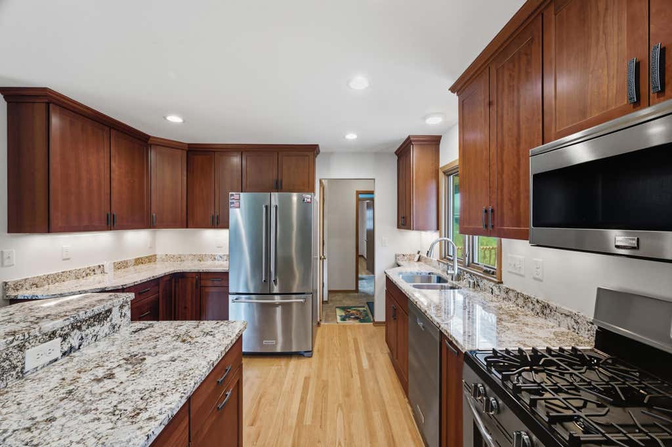
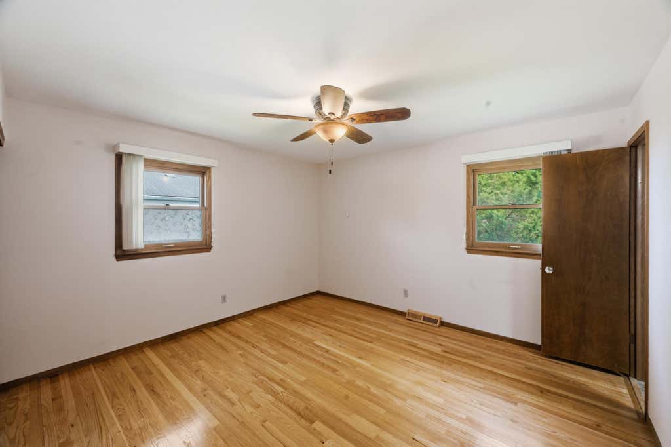
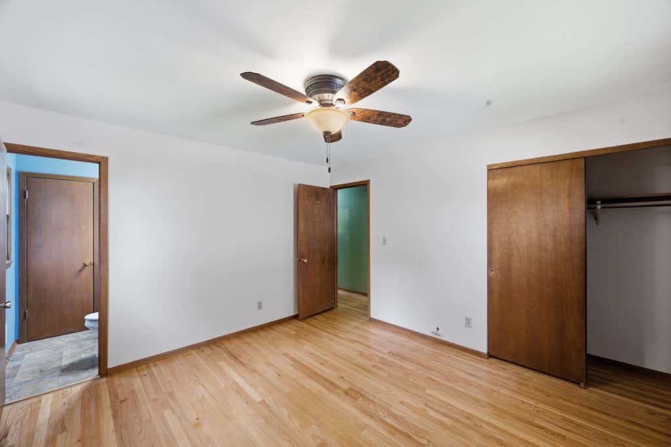
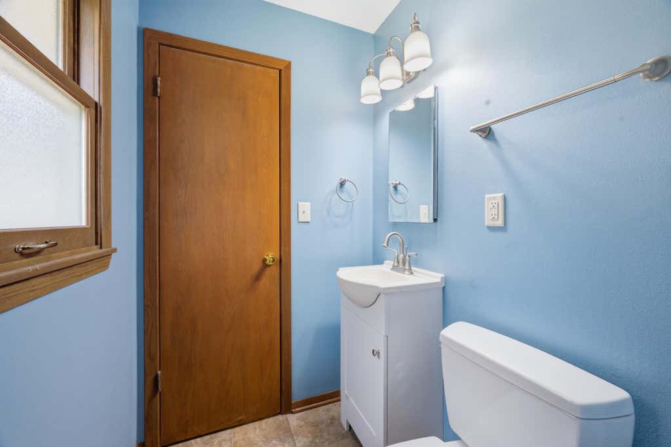
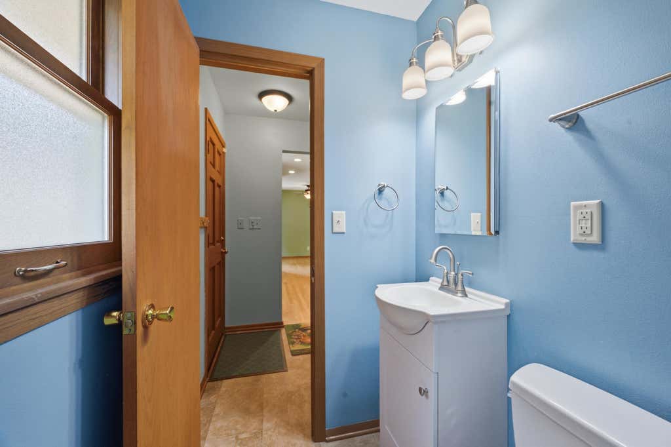
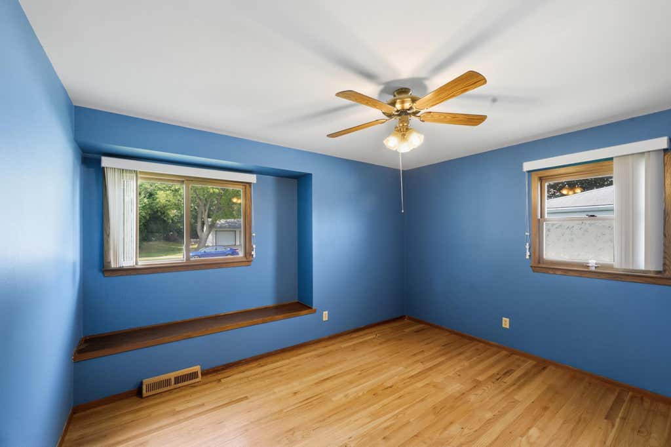
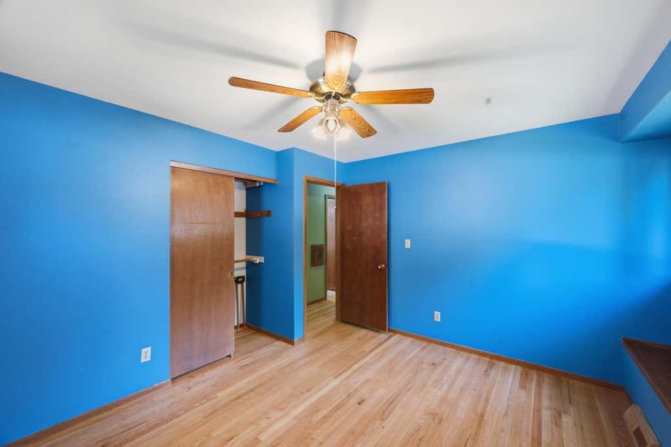
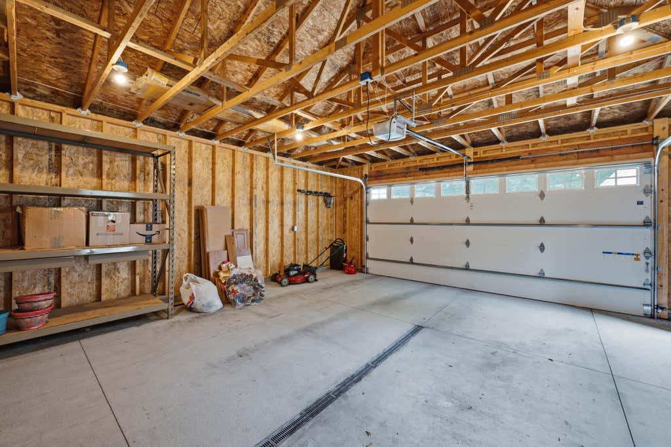
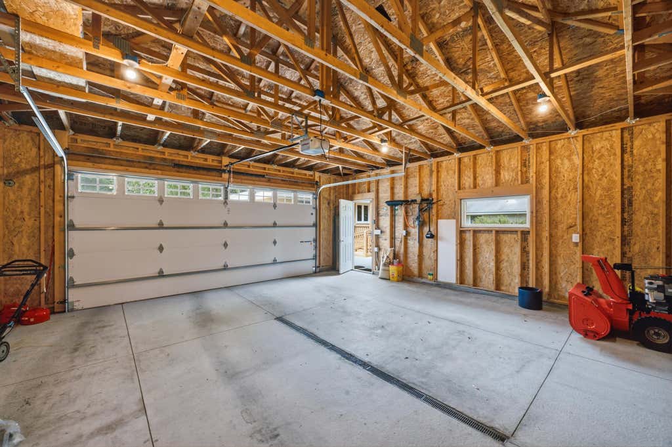
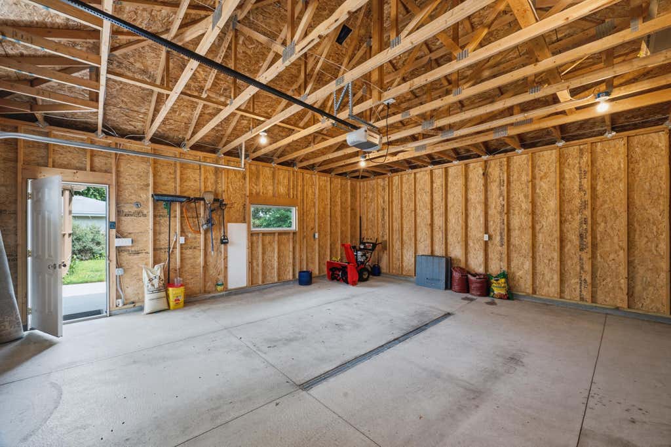
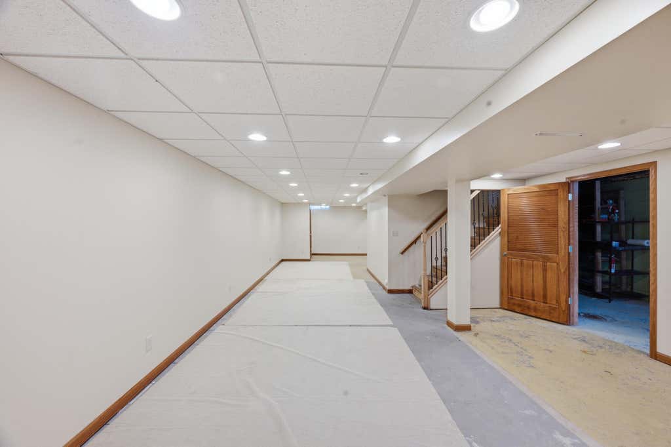
| 3 Beds | 1.5 Baths | 2.5 Car Garage | 1,742 Sq Ft |
Description of 211 Maple St, Grafton, WI 53024
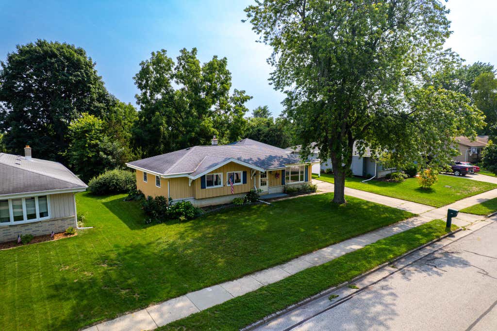
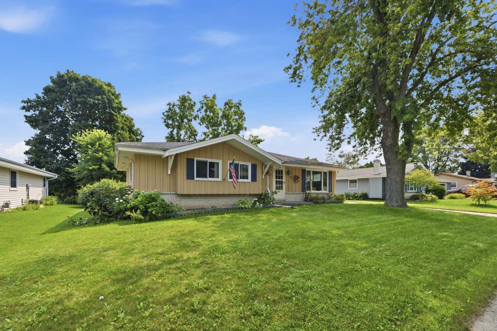

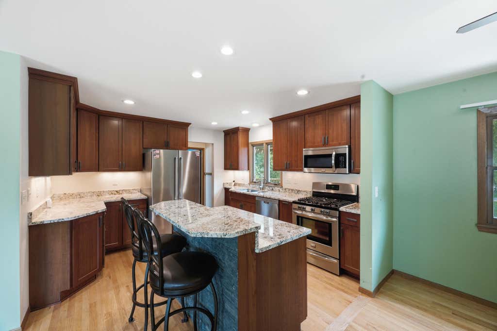
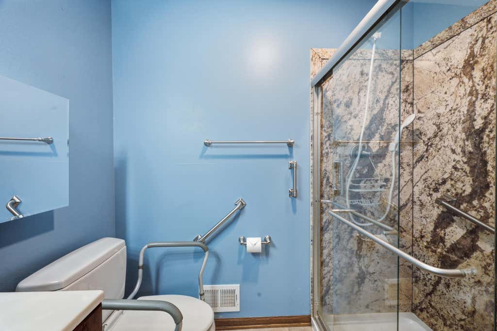
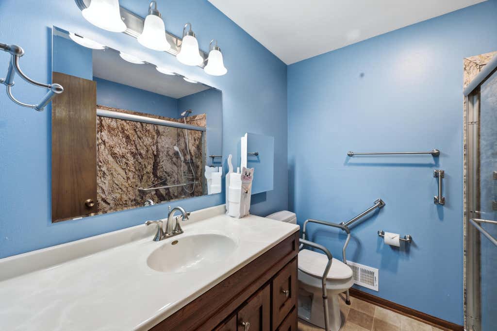
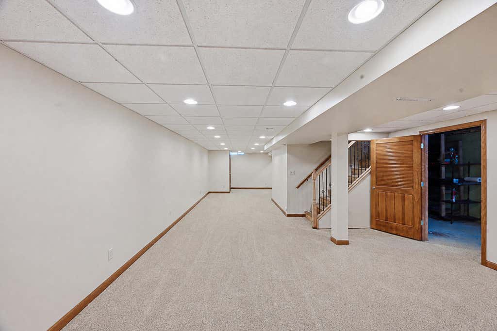
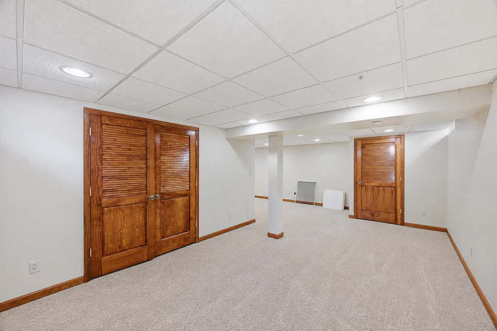
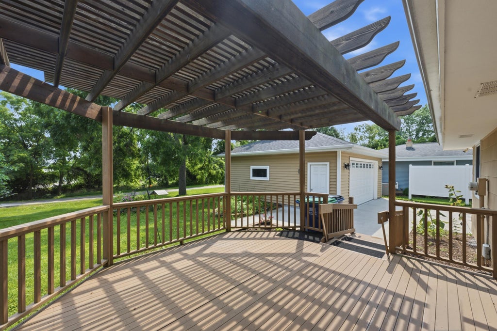
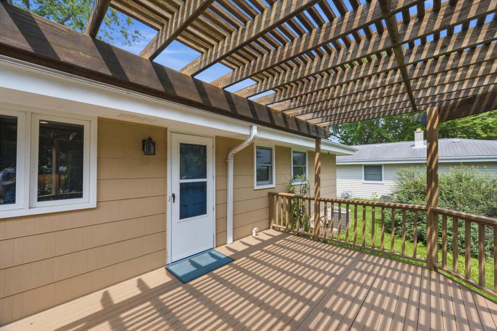
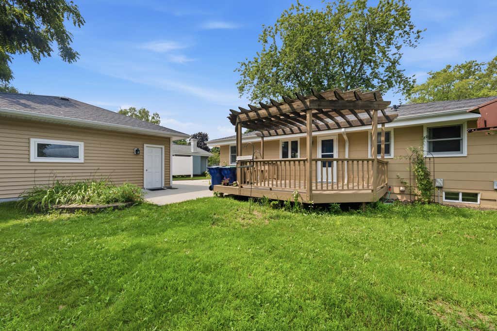
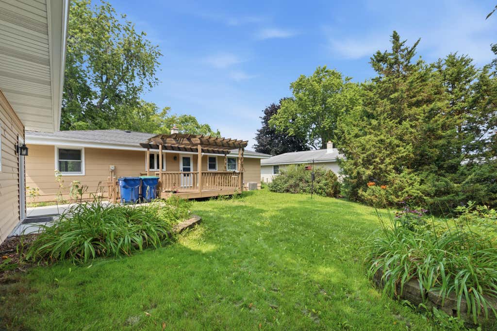
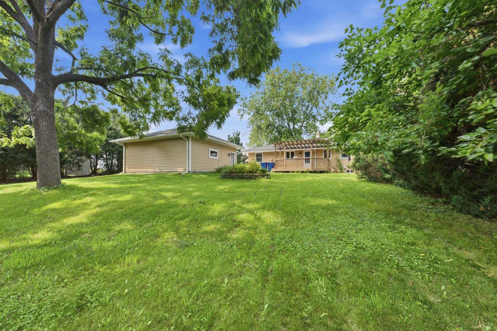
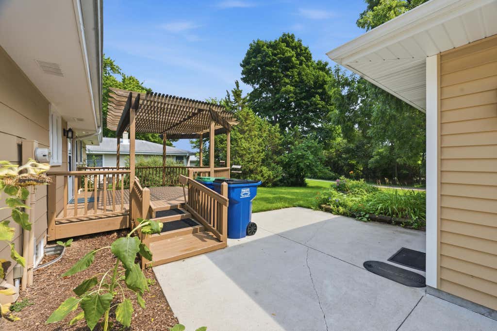
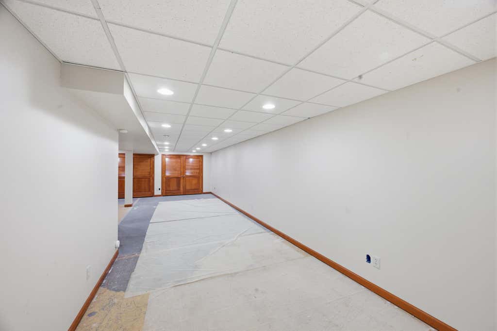
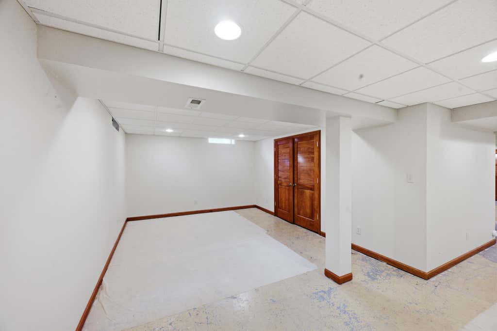
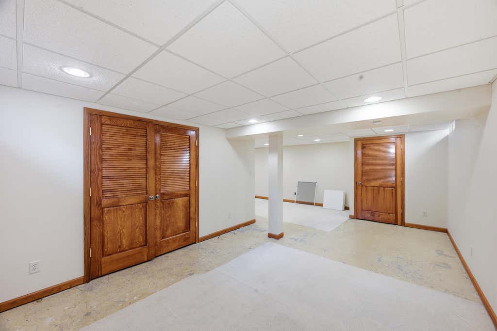
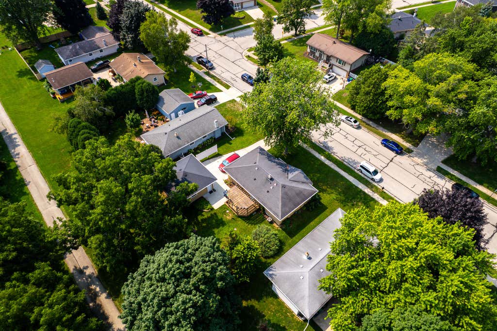
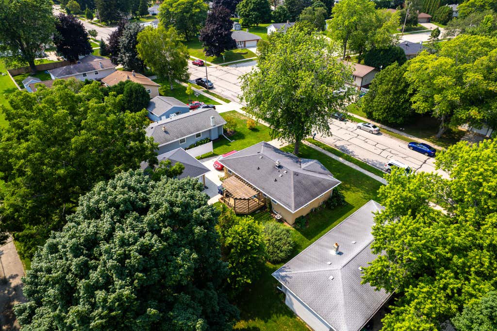
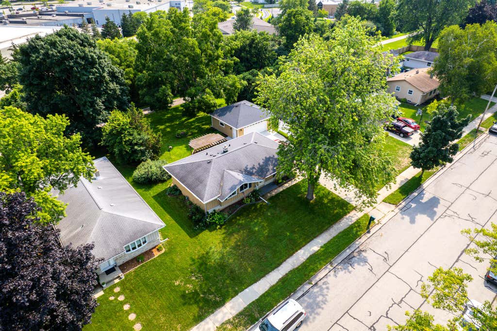
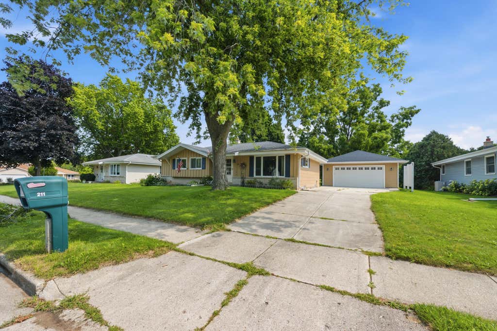
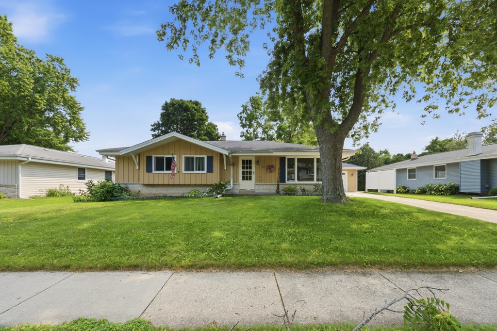
Welcome home to this inviting Grafton property offering a wonderful blend of comfort, functionality, and thoughtful updates. Beautiful wood floors add warmth and character throughout the main living spaces, while the expansive lower level provides plenty of additional room to relax, entertain, work, or make your own. Recent improvements include a newer garage and driveway, adding everyday convenience and peace of mind. Accessibility features provide added flexibility for a variety of living needs. Out back, a spacious deck offers the perfect place to unwind or entertain while overlooking the trail just beyond the backyard. A fantastic opportunity to enjoy space, accessibility, and convenience in Grafton!
Property Features of 211 Maple St, Grafton, WI 53024
Listing courtesy of: Compass RE WI-Northshore
HOME STYLE
Ranch
Ranch
TYPE
Single Family Residence
Single Family Residence
Year Built
1969
1969
Subdivision
Grafton Heights
Grafton Heights
Annual Taxes
$4,180.50
$4,180.50
Stories
1
1
Acres
.23
.23
Features
| Middle school: John Long |
| High school: Grafton |
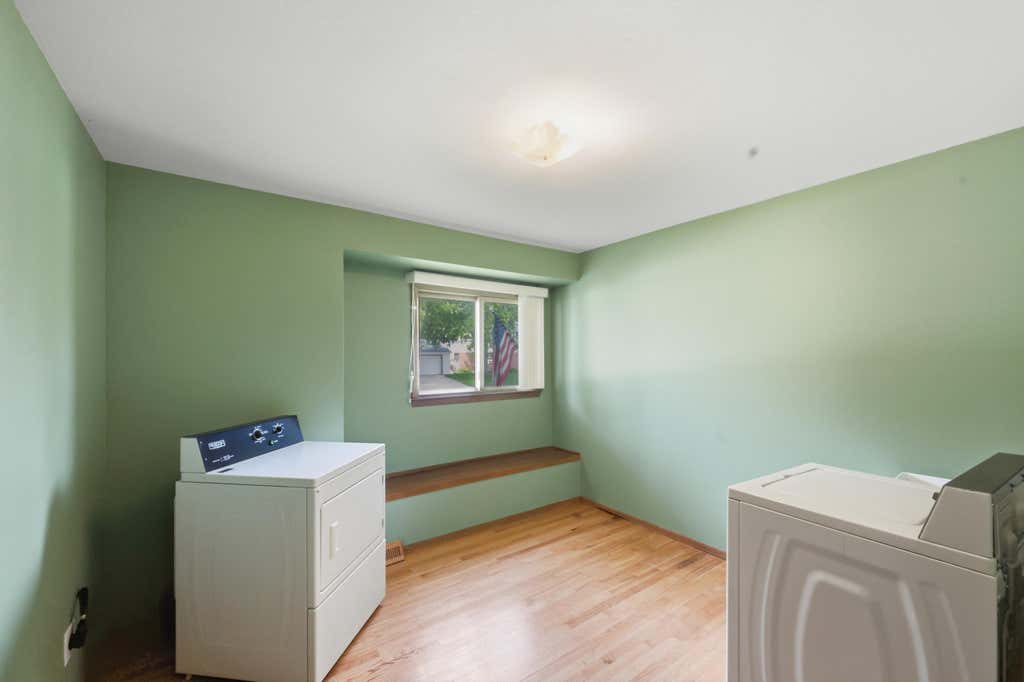
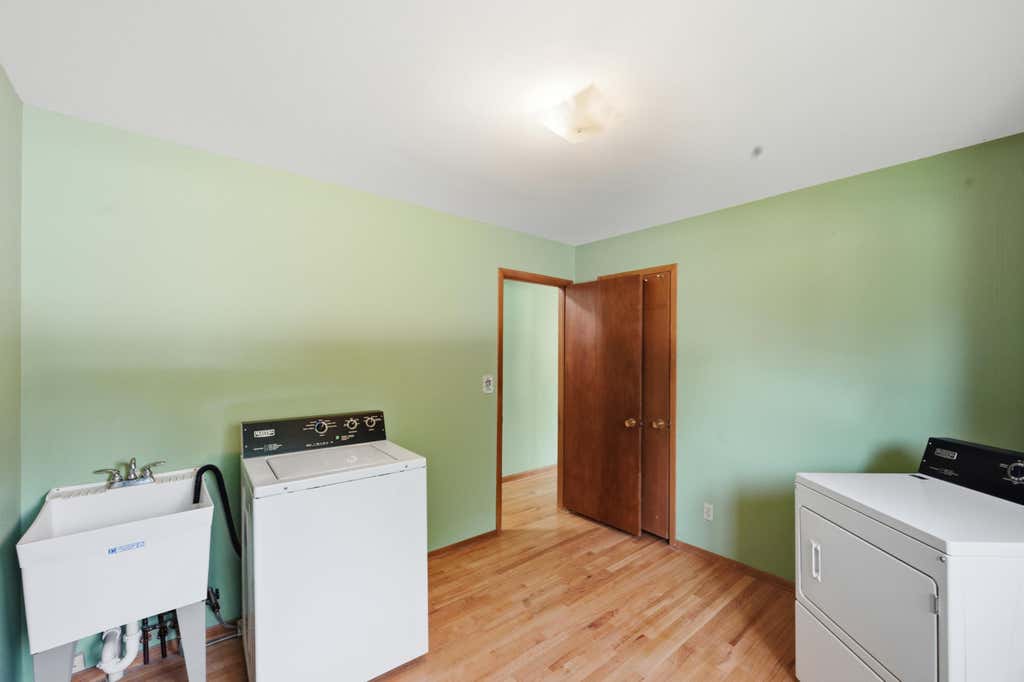
| Washer |
| Dryer |
| Range |
| Microwave oven |
| Dishwasher |
| Refrigerator |
| Central air |
| Forced air heat |
| Natural gas heat |
| Garage |
| Detached parking |
| Detached garage |
| Garage spaces: 2.5 |
| Brick exterior |
| Wood exterior |
| Deck |
| Lot acreage is: 0.23 |
| Lot sqft: 10018.8 |
| Subdivision: Grafton Heights |
| Lot zoned: RES |
| Garbage disposal |
| Handicap access |
| Kitchen island |
| Security system |
| Finished basement |
| Full basement |
| Paved driveway |
| Public sewer |
| Public water |
| Total square feet: 1742 |
| Total above grade finished sq ft: 1242 |
| Basement square feet: 500 |
| Living square feet: 1742 |
| Property style: ranch |
| For sale |
| Tax year: 2025 |
Rooms & Dimensions
| Bedroom 2 is 13 x 12 |
| Bedroom 2 Level: Main |
| Bedroom 3 is 13 x 12 |
| Bedroom 3 Level: Main |
| Dining Room is 12 x 8 |
| Dining Level: Main |
| Living Room is 17 x 13 |
| Living Room Level: Main |
| Number of rooms: 6 |