
6752 State 44 -, Union, MN 55941
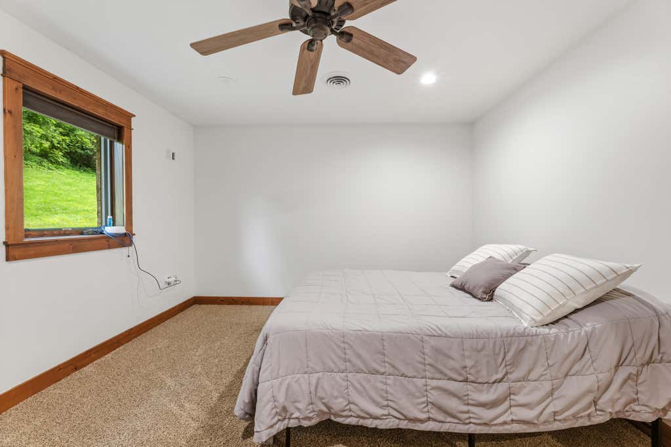
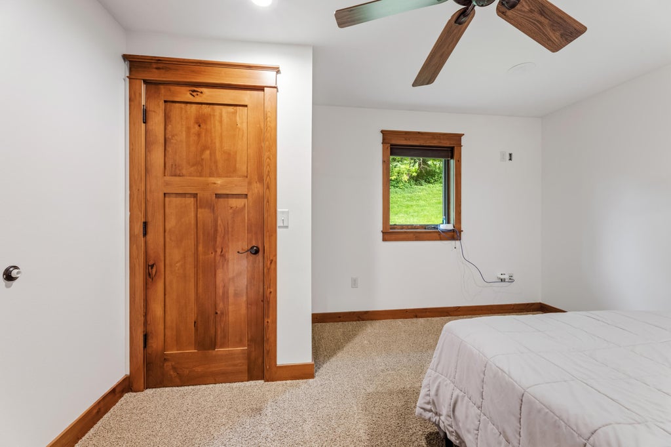
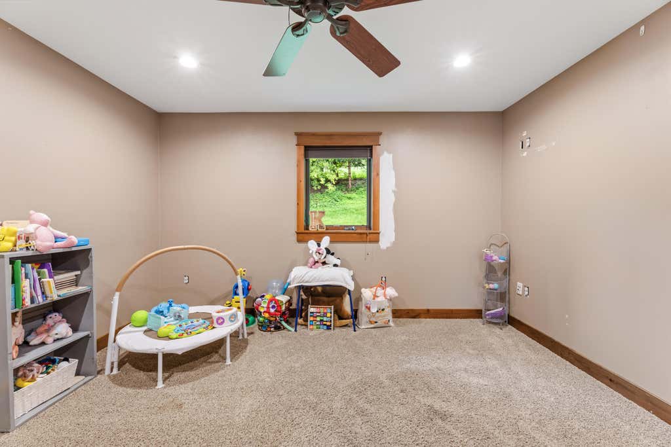
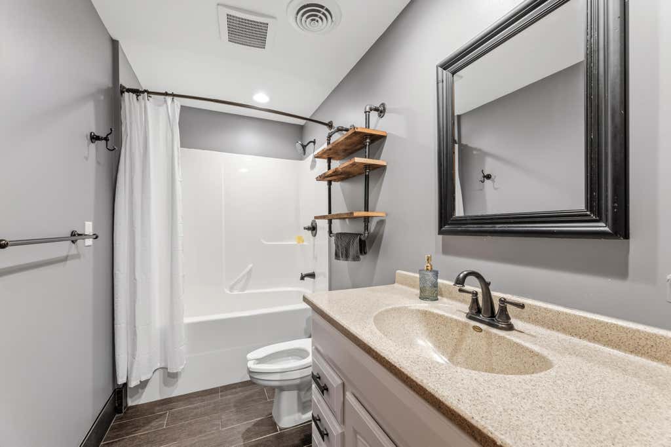
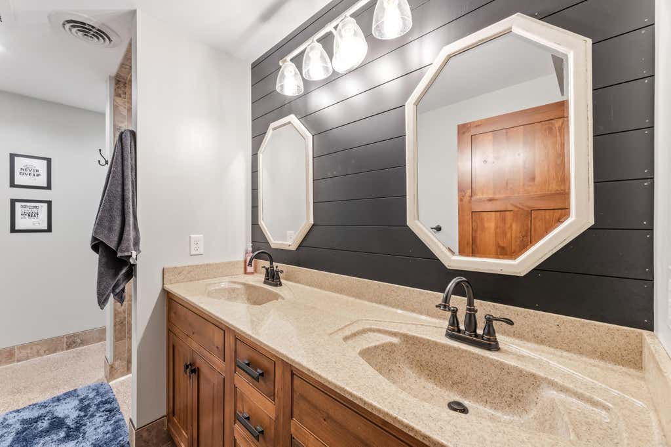
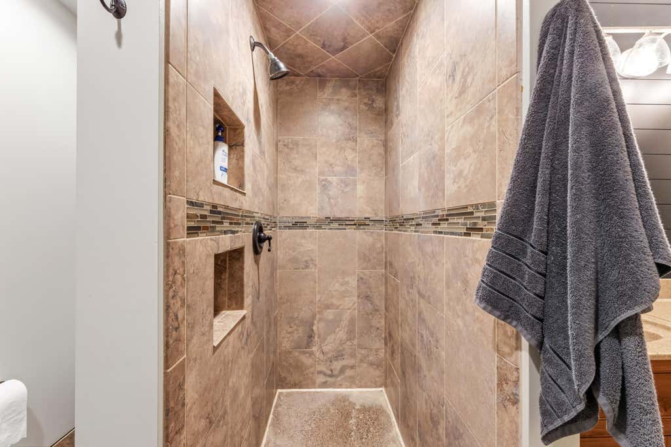
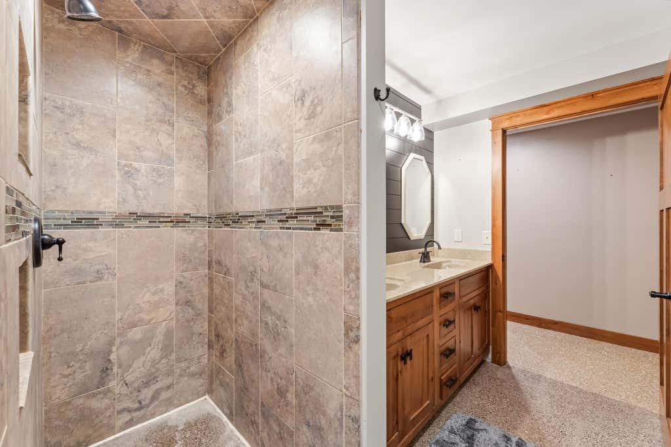
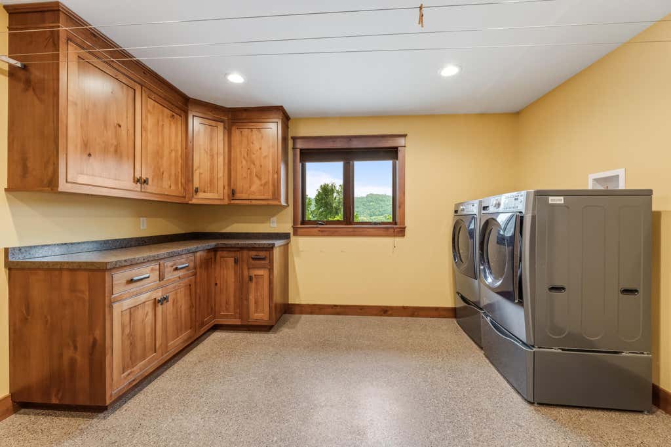
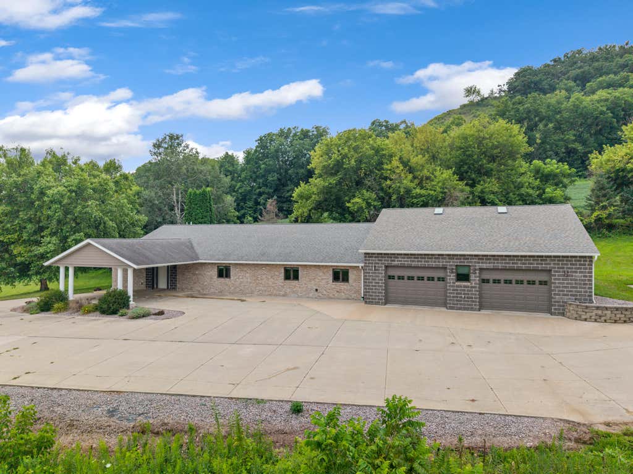
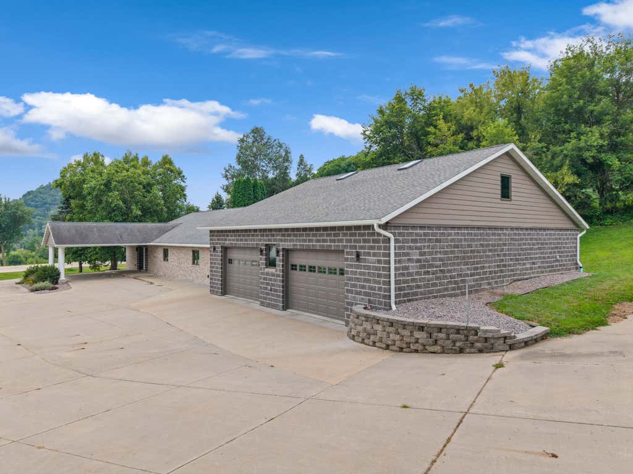
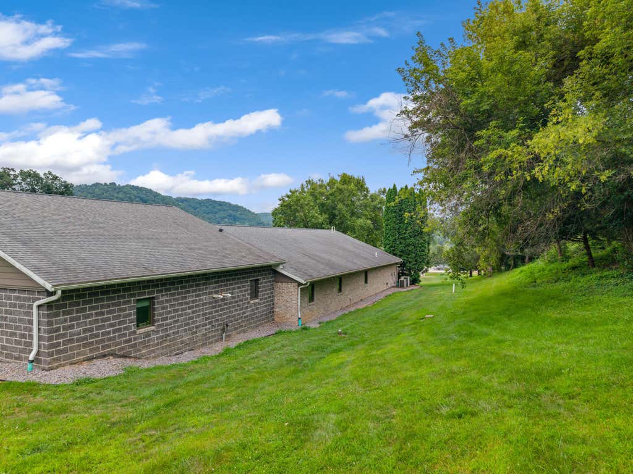
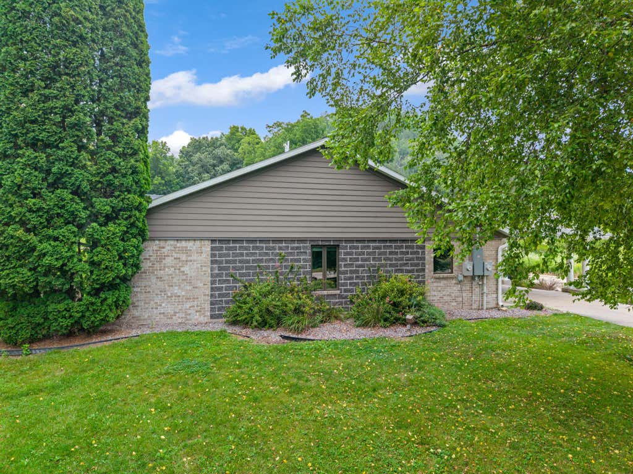
| 4 Beds | 2 Baths | 4 Car Garage | 3,375 Sq Ft |
Description of 6752 State 44 -, Union, MN 55941
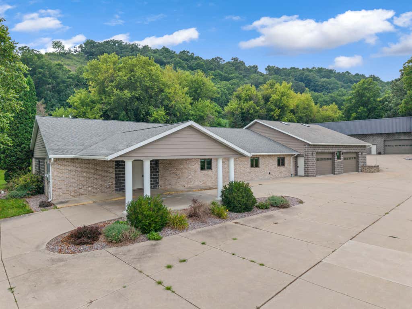
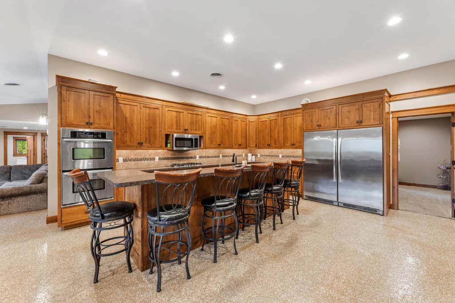
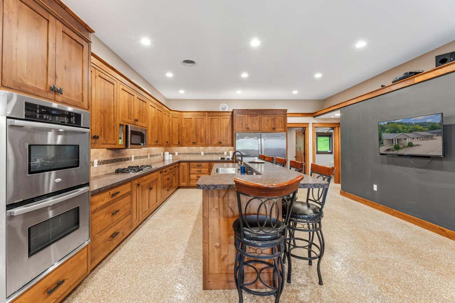
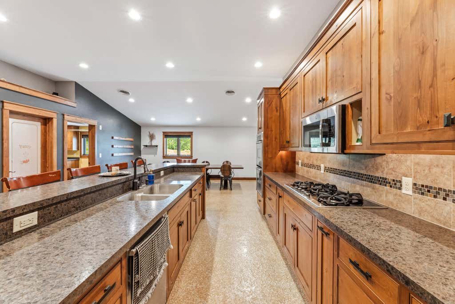
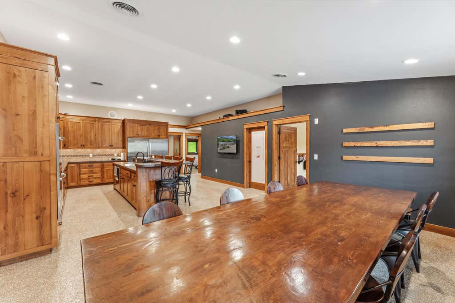
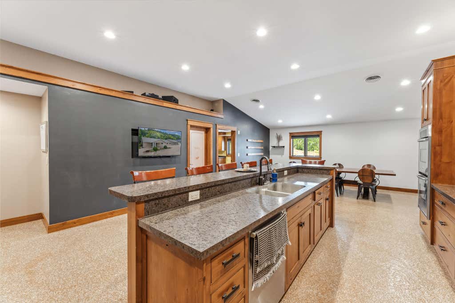
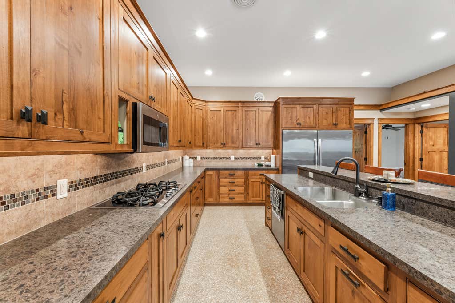
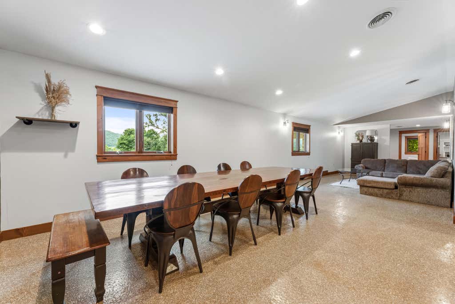
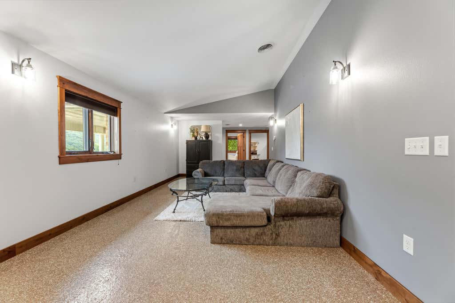
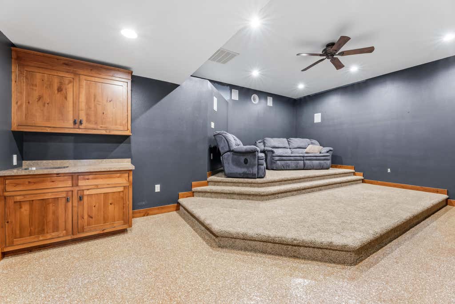
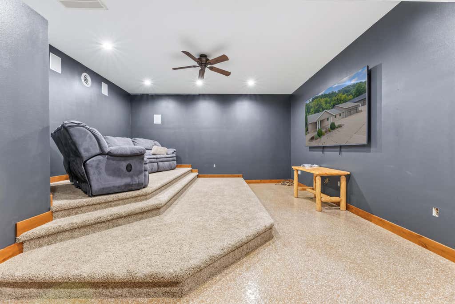
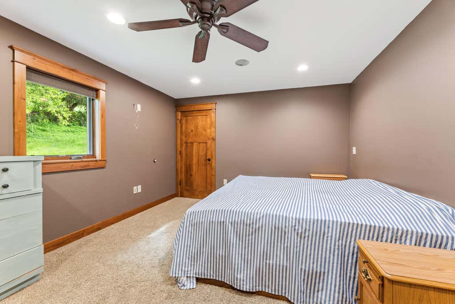
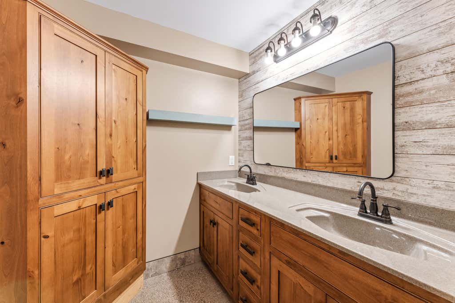
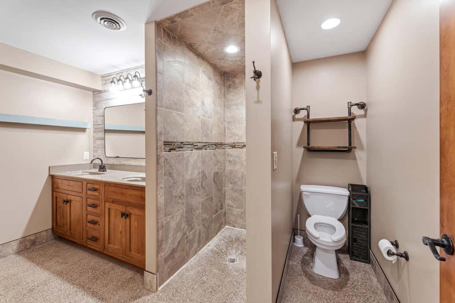
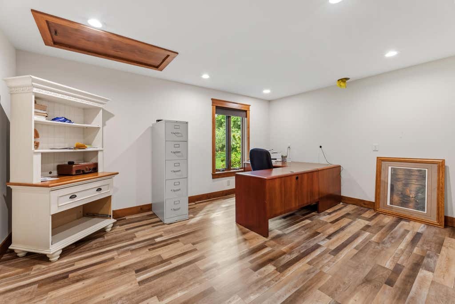
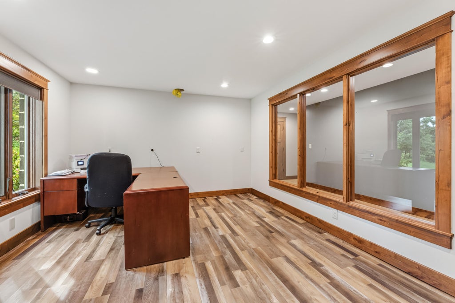
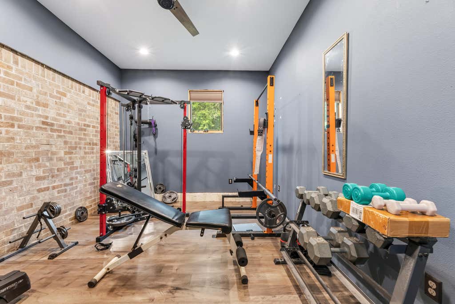
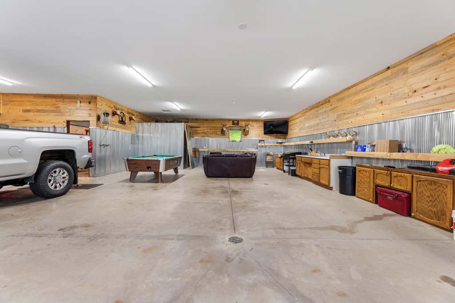
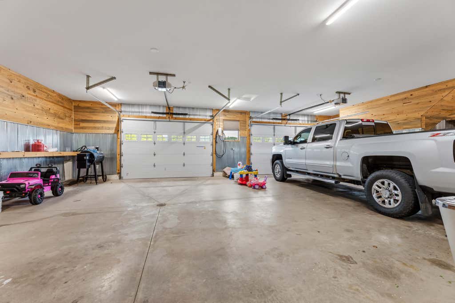
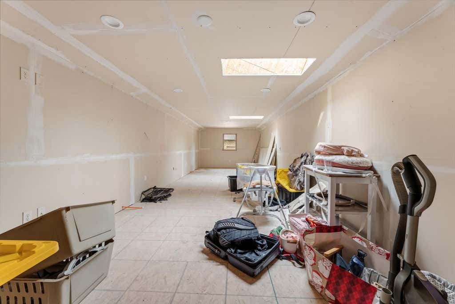
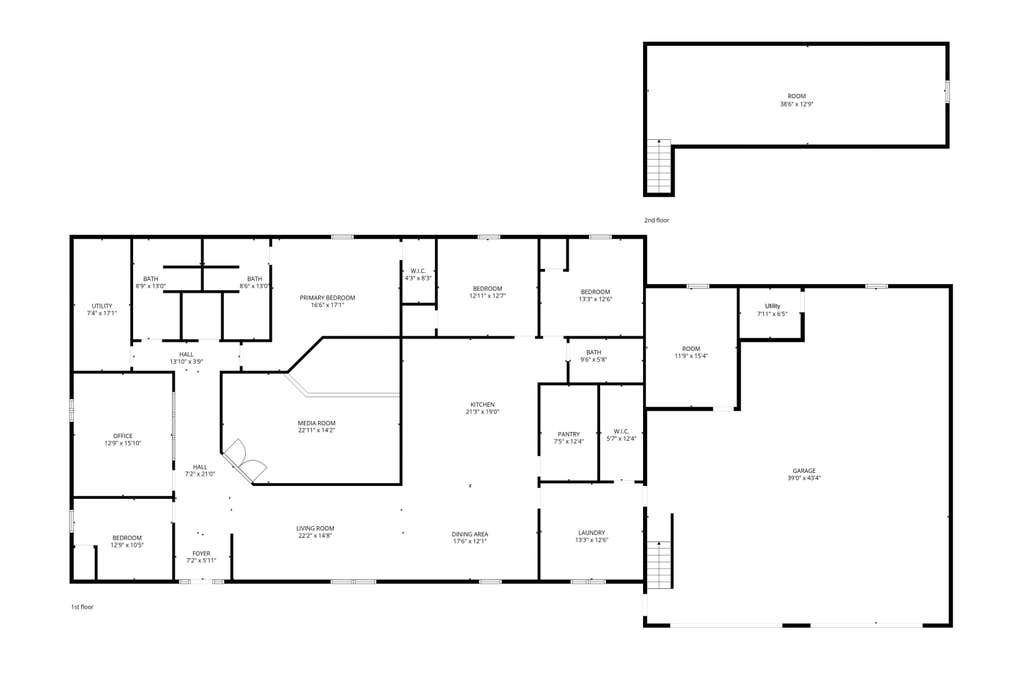
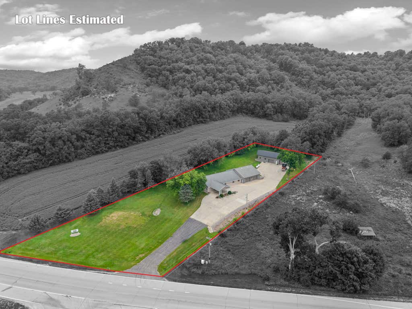
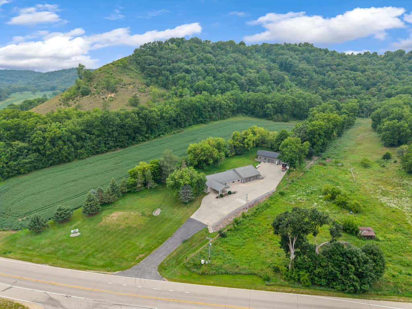
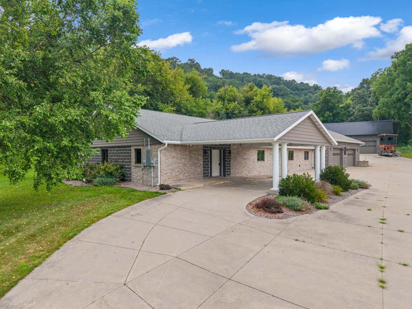
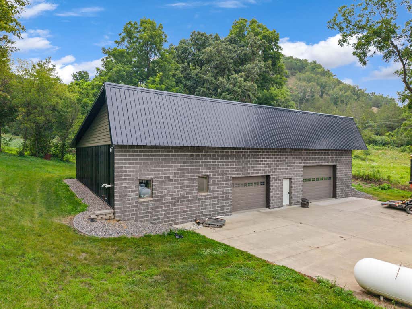
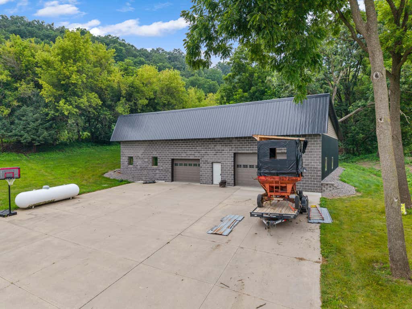
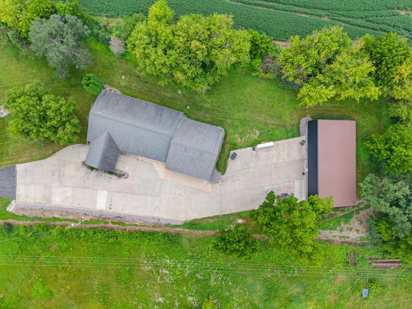
Escape to space, privacy, and quality craftsmanship just 15 minutes from La Crosse! This sprawling ranch offers the room to breathe with a spacious primary suite, three additional bedrooms, a dedicated office/den, and a fitness room. The heart of the home is a stunning kitchen featuring a large center island and a walk-in pantry, flowing seamlessly into an open-concept layout. The family room is a showstopper, with tiered, theater-style steps creating the perfect spot to gather and unwind. Comfort is built in year-round with in-floor heat, central air, and a backup furnace, plus a generator plug/converter for true peace of mind. Car enthusiasts, hobbyists, and business owners will love the incredible garage space: an attached, heated garage with a loft and a detached heated garage.
Property Features of 6752 State 44 -, Union, MN 55941
Ranch
Single Family Residence
1997
$4,238.00
1
1.82
Features
| Washer |
| Dryer |
| Oven |
| Microwave oven |
| Dishwasher |
| Refrigerator |
| Forced air heat |
| Radiant heat |
| Garage |
| Attached parking |
| Attached garage |
| Garage spaces: 4 |
| Brick exterior |
| Stone exterior |
| Lot acreage is: 1.82 |
| Lot sqft: 79279.2 |
| Lot zoned: Single Family |
| Kitchen island |
| Paved driveway |
| Private water |
| Well water |
| Septic system |
| Property style: ranch |
| For sale |
| Tax year: 2026 |
Rooms & Dimensions
| Den Level: Main |
| Family Room Level: Main |
| Laundry room |
| Dining Level: Main |
| Living Room Level: Main |
| Laundry Room Level: Main |
| Number of rooms: 8 |