
165 Hickory Dr, Delafield, WI 53018
$949,900
Was $1,049,900
Was $1,049,900
MLS #: 1976041
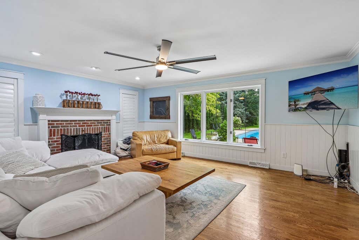
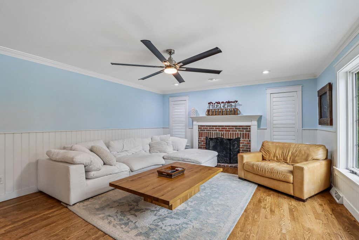
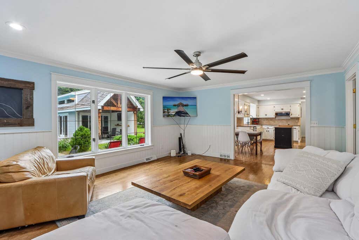
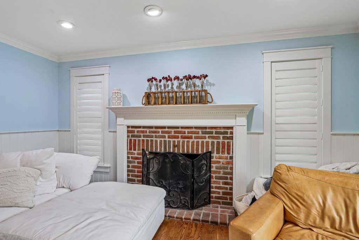
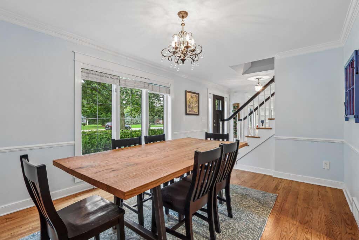
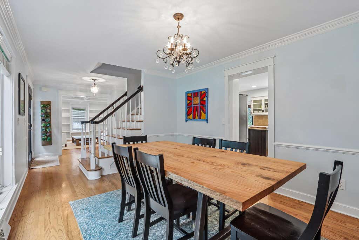
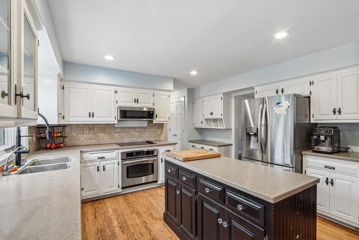
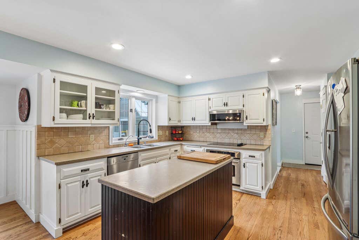
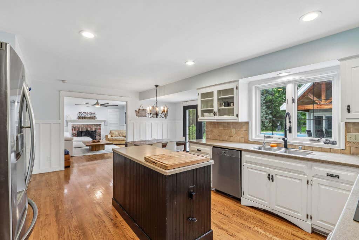
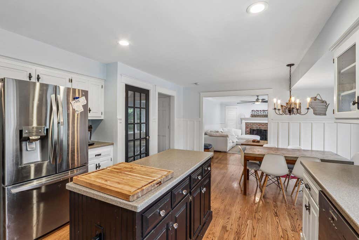
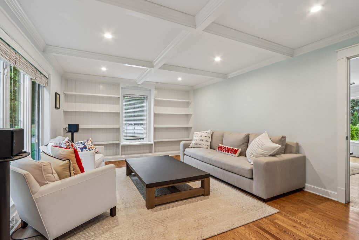
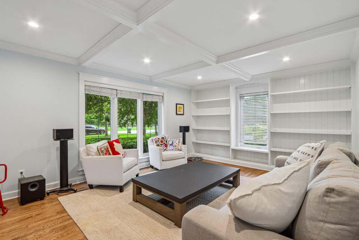
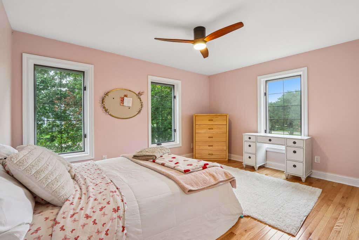
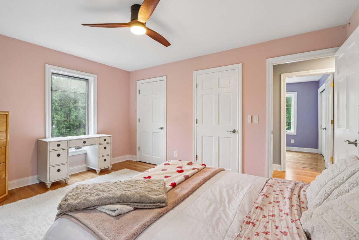
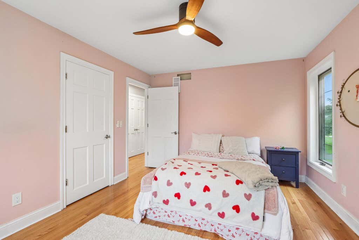
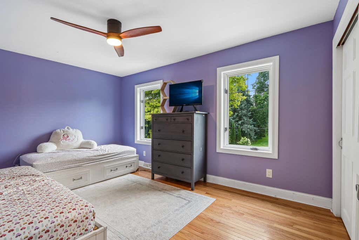
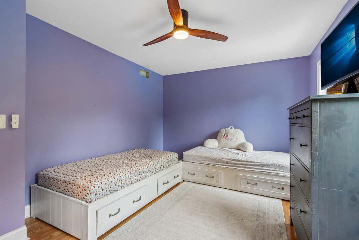
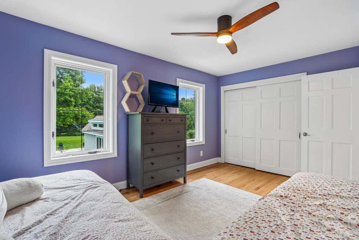
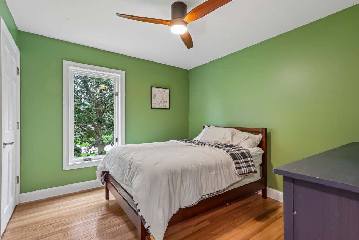
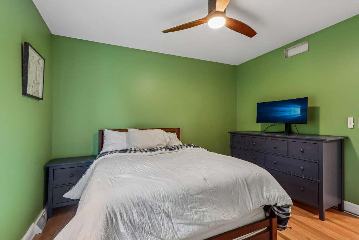
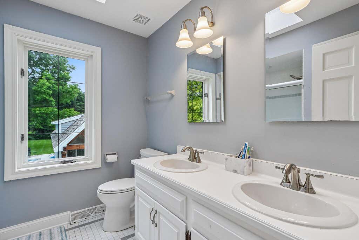
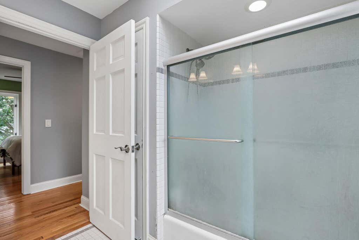
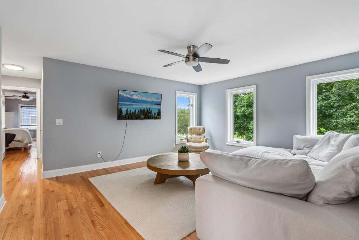
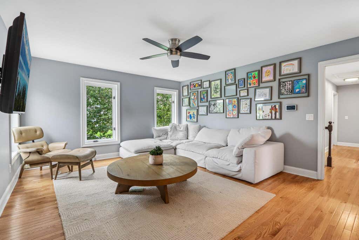
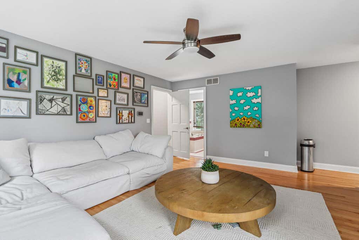
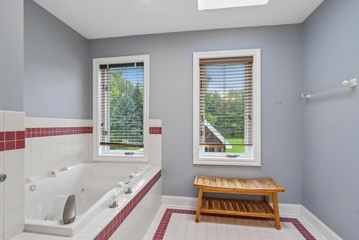
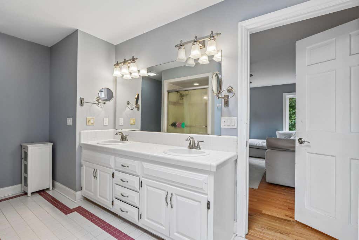
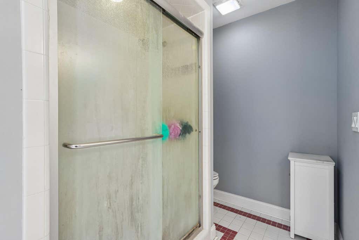
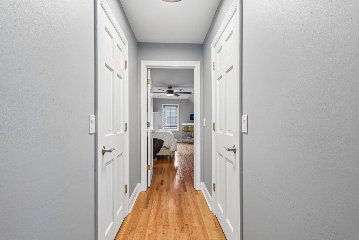
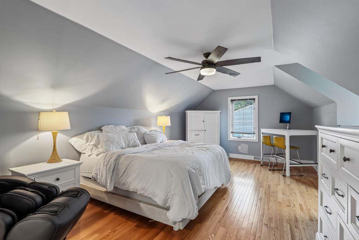
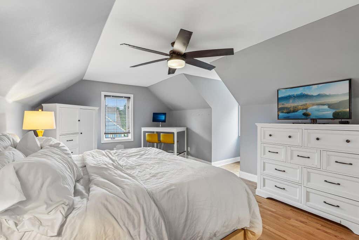
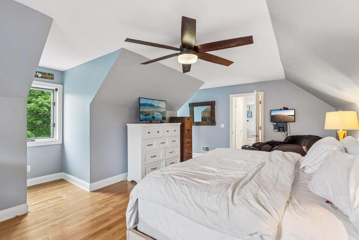
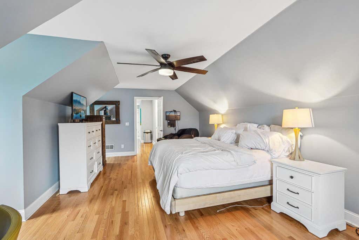
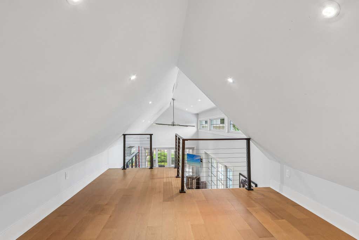
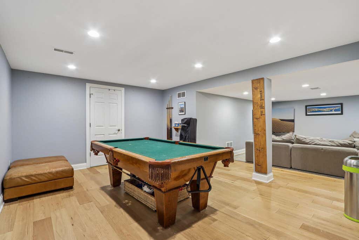
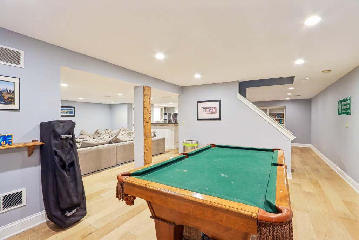
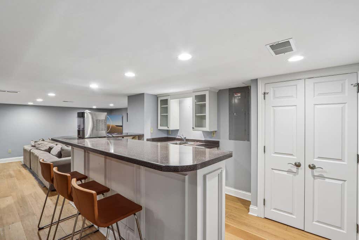
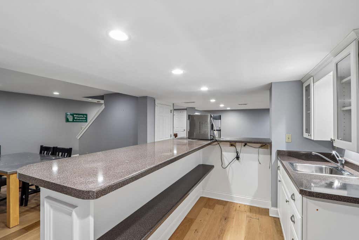
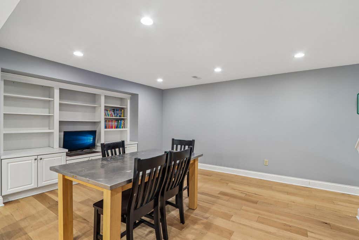
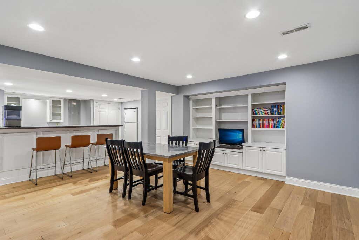
| 5 Beds | 4.5 Baths | 3.5 Car Garage | 3,687 Sq Ft |
Description of 165 Hickory Dr, Delafield, WI 53018
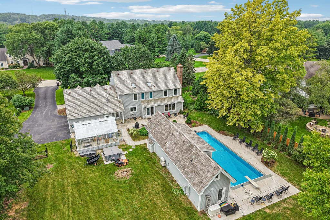
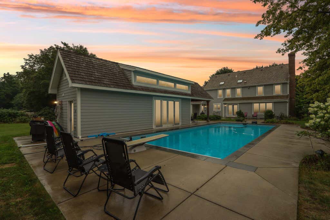
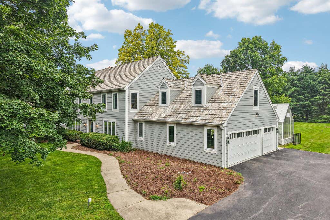
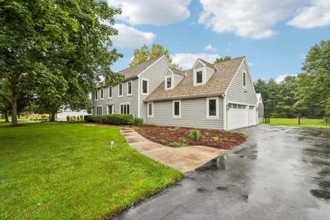
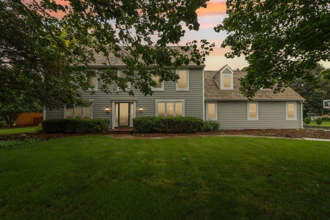
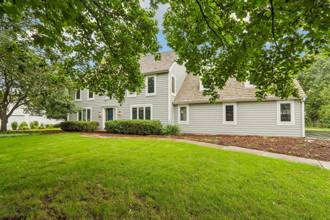
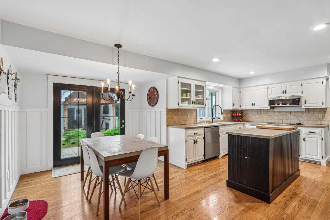
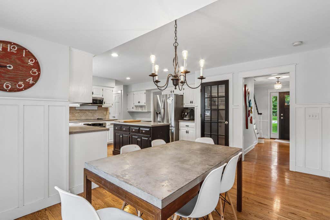
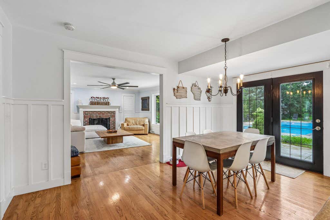
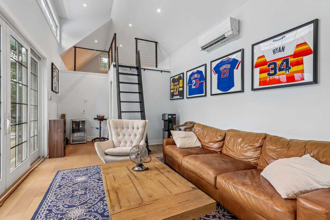
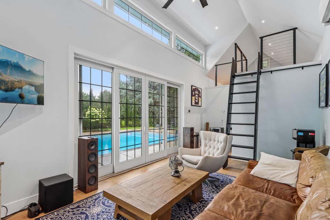
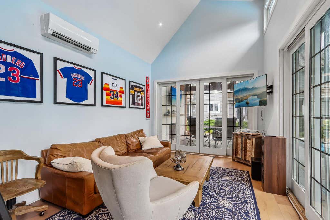
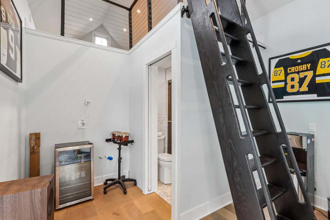
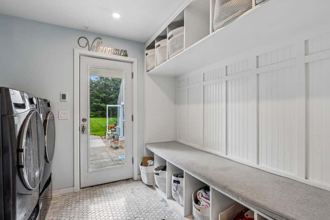
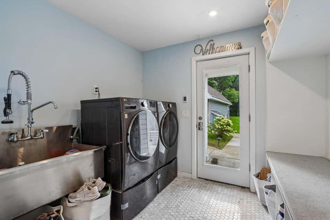
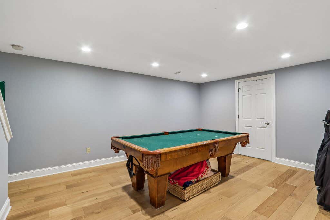
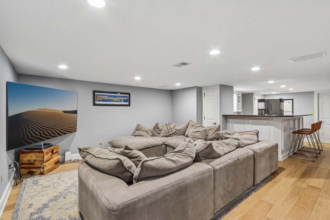
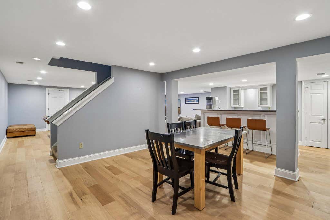
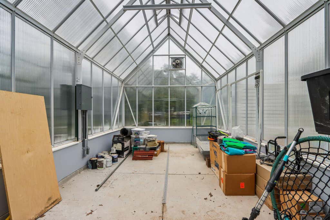
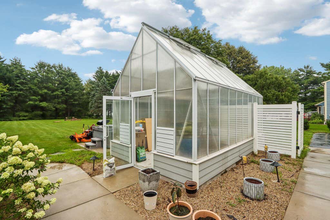
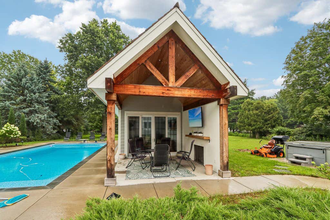
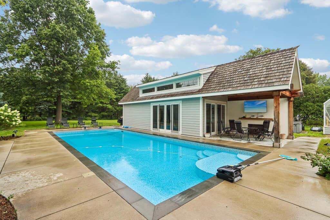
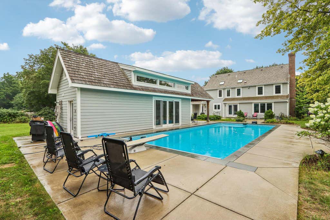
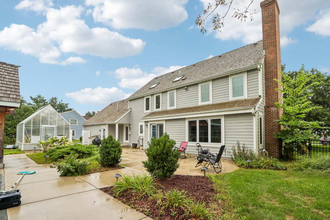
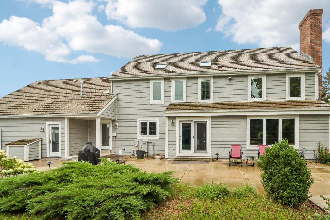
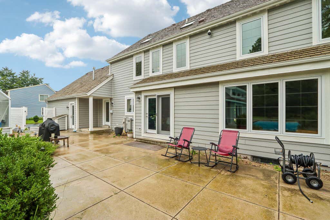
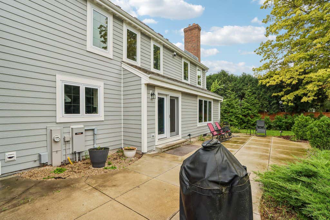
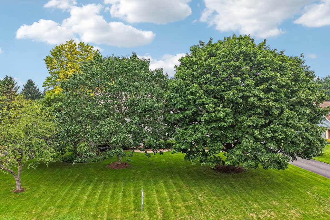
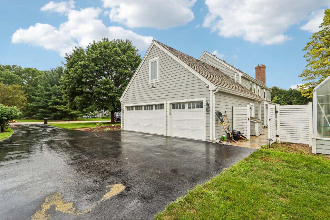
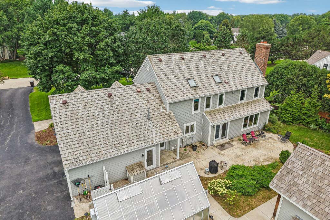
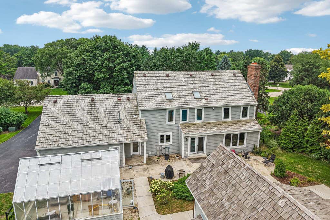
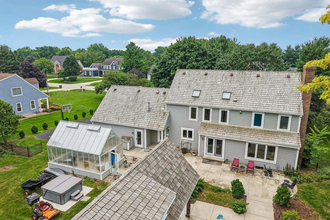
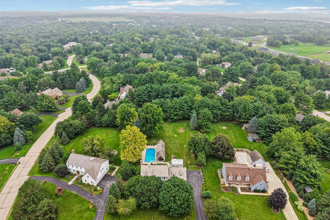
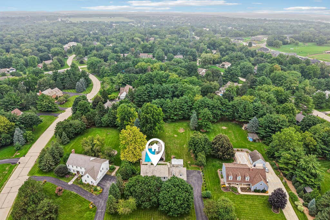
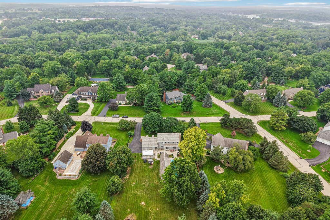
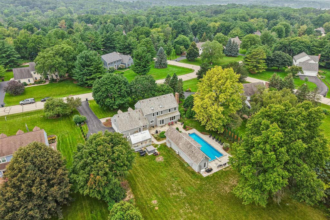
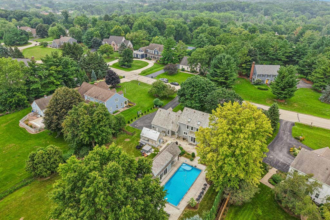
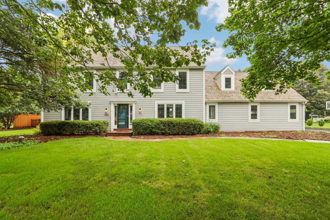
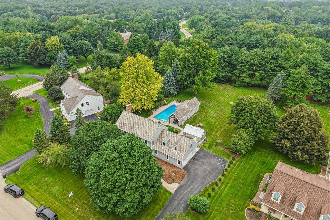
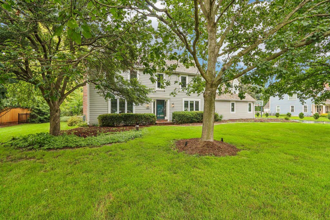
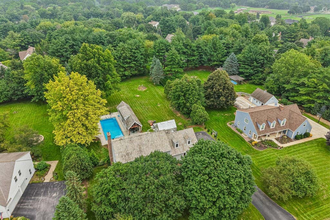
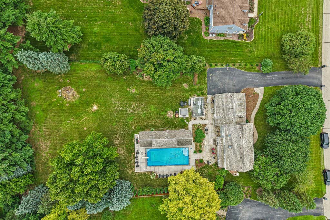
Welcome to the heart of Lake Country. This well-maintained colonial blends classic charm with thoughtful updates, including fiber cement siding, fresh paint, and well-preserved cedar shake. Enjoy a greenhouse with electric & water, Generac generator, zoned heating, water filtration system, heated tile laundry with washer/dryer, Mitsubishi split-zone AC/heat in the pool house, automatic pool cover, pool table, and safe. Outside you'll find a huge patio and fully fenced park-like backyard, plus new gutter guards. Walk to Cushing Park with quick access to Downtown Delafield, the Lake Country Trail, and Nemahbin/Nagawicka Lakes. Comfort, convenience, and Lake Country living.
Property Features of 165 Hickory Dr, Delafield, WI 53018
Listing courtesy of: TMT Real Estate Professionals
HOME STYLE
Colonial
Colonial
TYPE
Single Family Residence
Single Family Residence
Year Built
1992
1992
Subdivision
Valley Roads
Valley Roads
Annual Taxes
$8,359.41
$8,359.41
Stories
2
2
Acres
.99
.99
Features
| Elementary school: Cushing |
| Middle school: Kettle Moraine |
| Washer |
| Dryer |
| Range |
| Oven |
| Microwave oven |
| Dishwasher |
| Refrigerator |
| Central air |
| Forced air heat |
| Natural gas heat |
| Radiant heat |
| Garage |
| Attached parking |
| Attached garage |
| Garage spaces: 3.5 |
| Stone exterior |
| Patio |
| Fenced yard |
| Lot acreage is: 0.99 |
| Fenced lot |
| Lot sqft: 43124.4 |
| Subdivision: Valley Roads |
| Lot zoned: res |
| Garbage disposal |
| Finished basement |
| Full basement |
| Sump pump |
| Paved driveway |
| Private water |
| Well water |
| Septic system |
| Property style: colonial |
| For sale |
| Tax year: 2025 |
Rooms & Dimensions
| Family room is 19 x 15 |
| Laundry room |
| Bedroom 2 is 15 x 10 |
| Bedroom 2 Level: Upper |
| Bedroom 3 is 14 x 11 |
| Bedroom 3 Level: Upper |
| Bedroom 4 is 11 x 10 |
| Bedroom 4 Level: Upper |
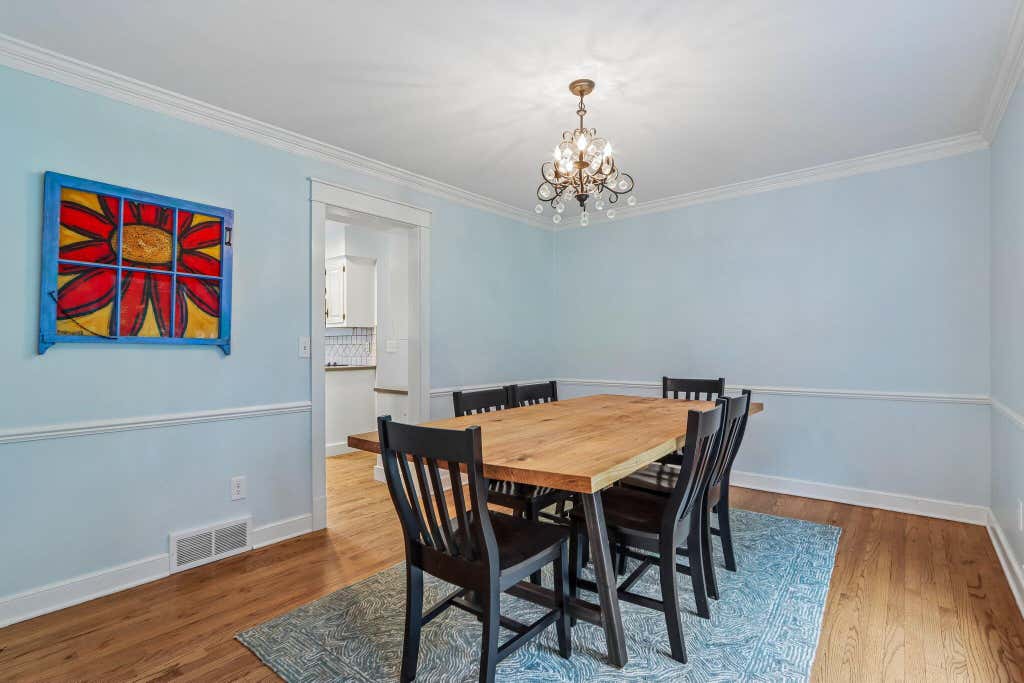
| Dining Room is 14 x 11 |
| Dining Level: Main |
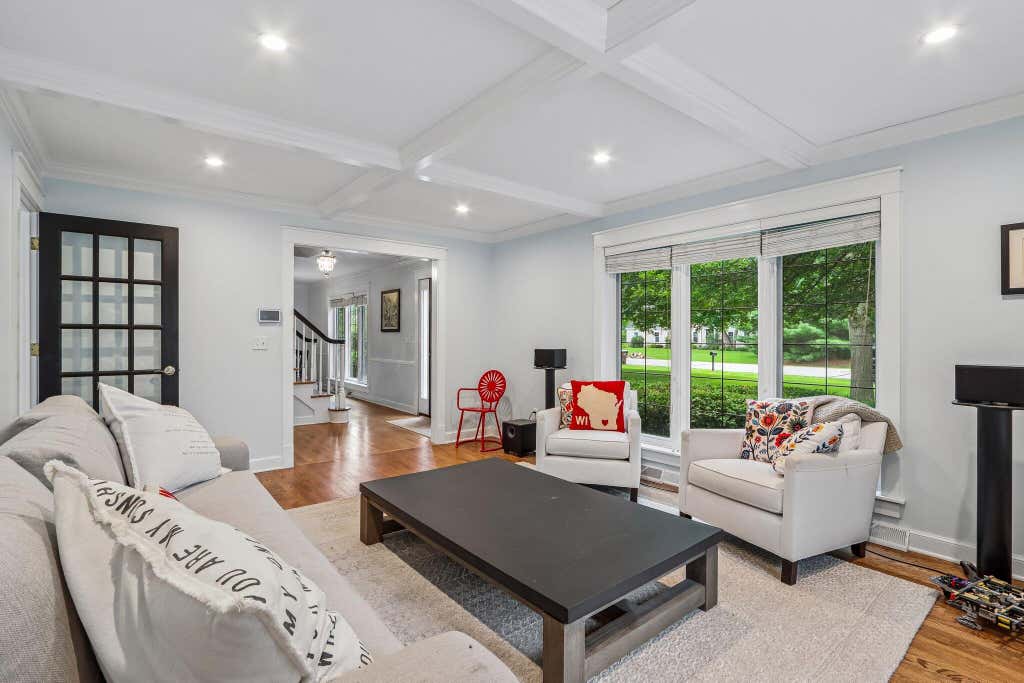
| Living Room is 17 x 13 |
| Living Room Level: Main |
| Bonus Room is 22 x 13 |
| Bonus Room Level: Upper |
| Laundry Room is 8 x 7 |
| Number of rooms: 11 |