
827 Cheyenne Ave, Grafton, WI 53024
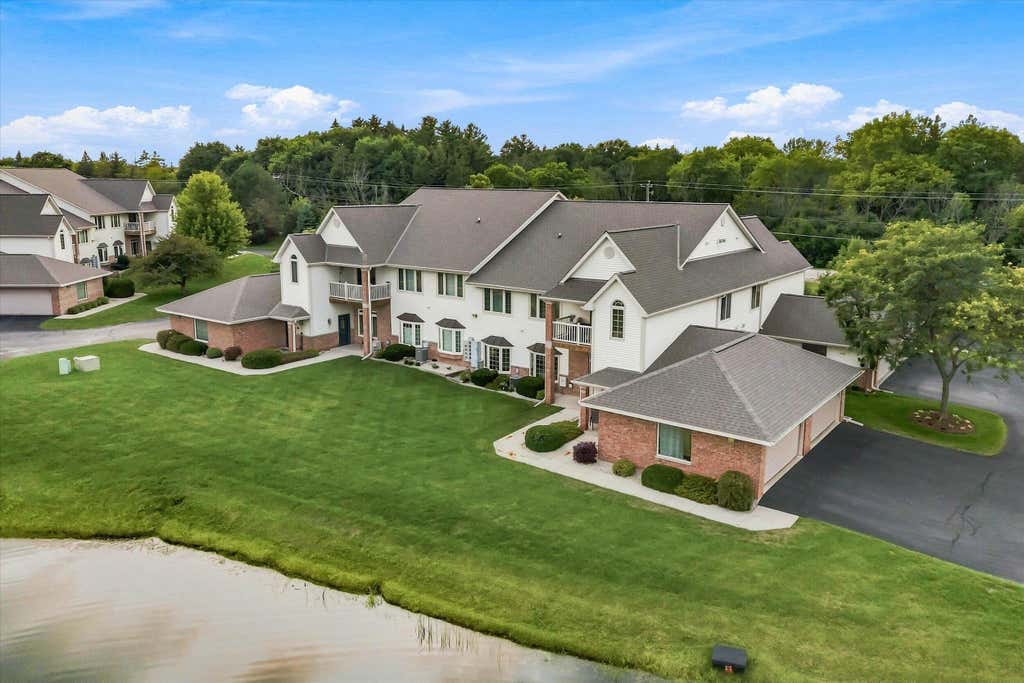
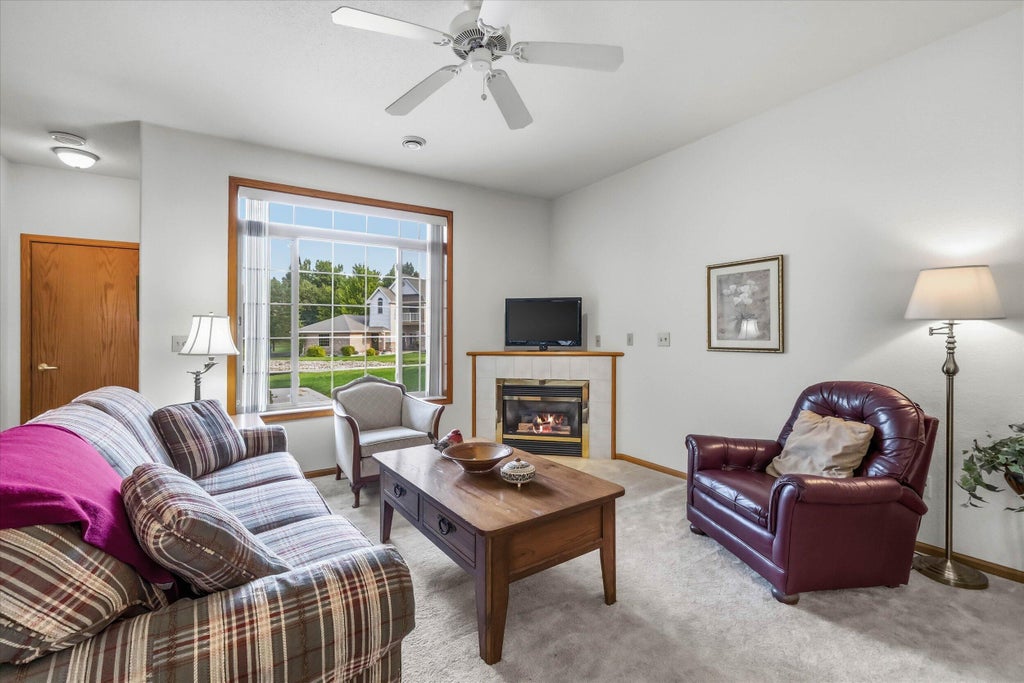
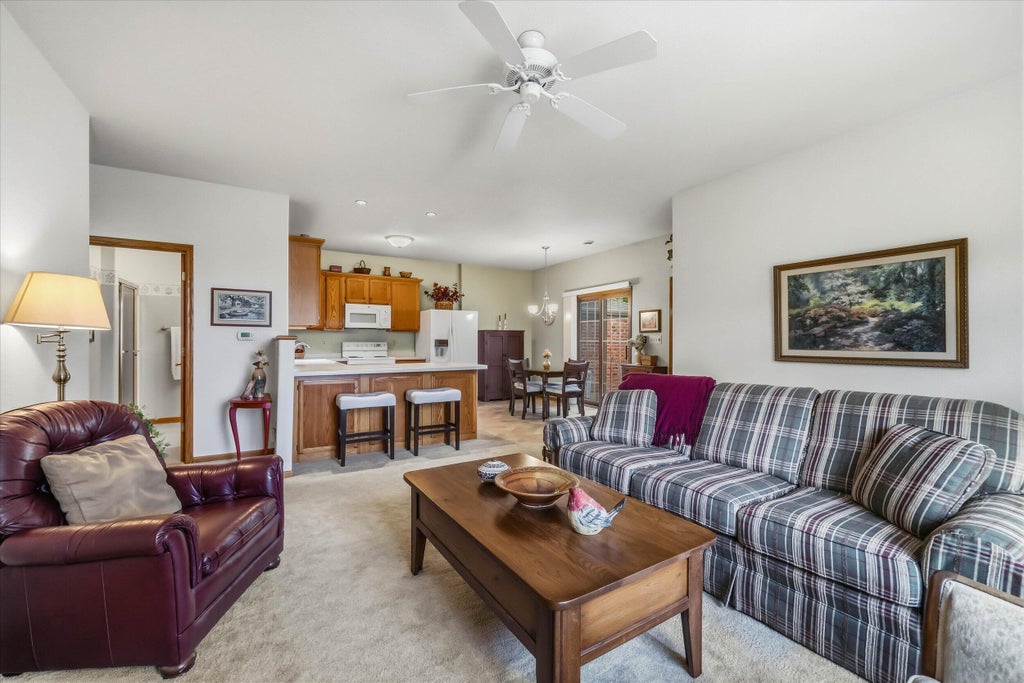
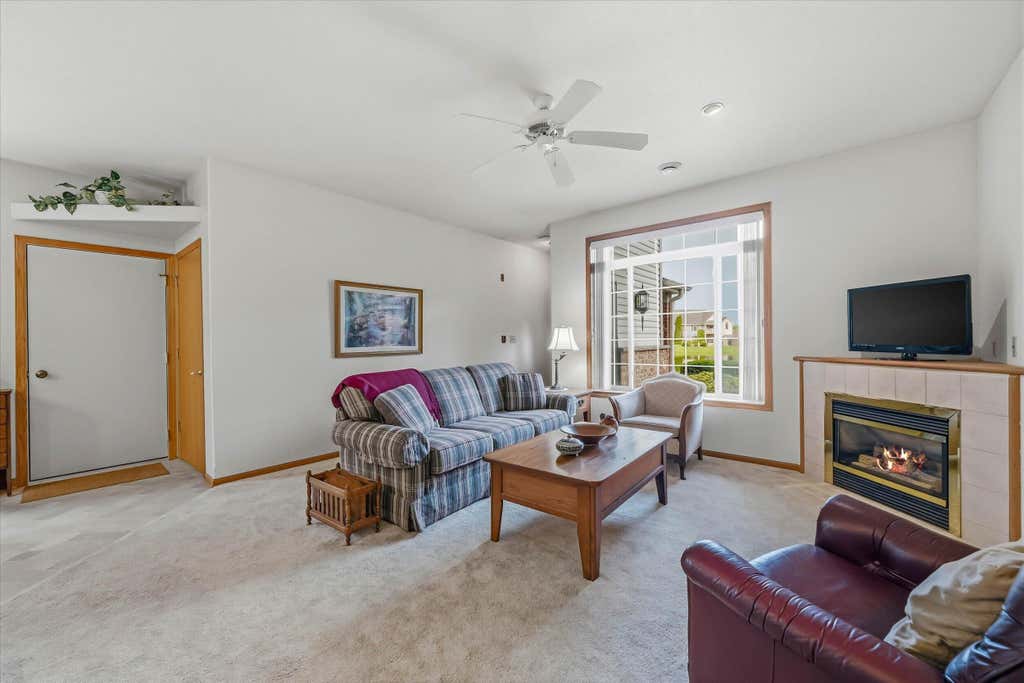





| 2 Beds | 2 Baths | 2 Car Garage | 1,284 Sq Ft |
Description of 827 Cheyenne Ave, Grafton, WI 53024
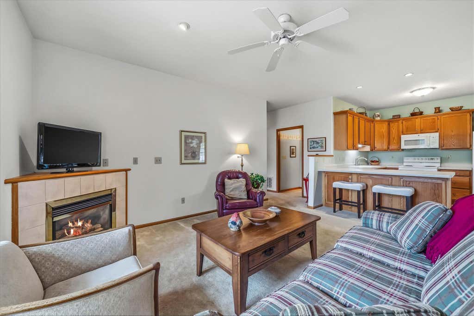
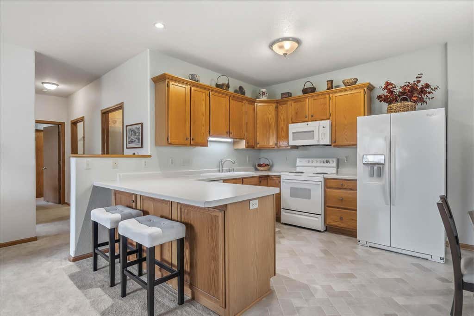
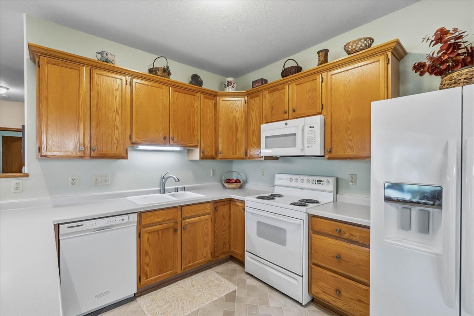
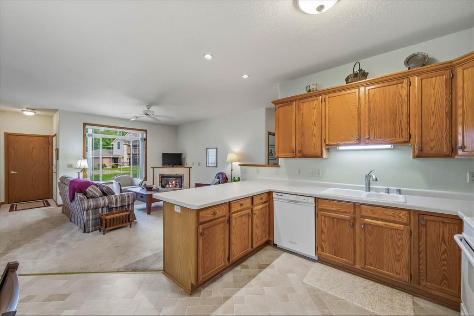
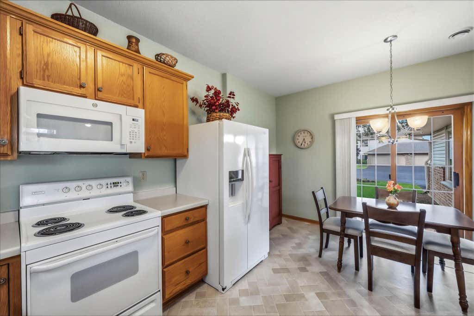
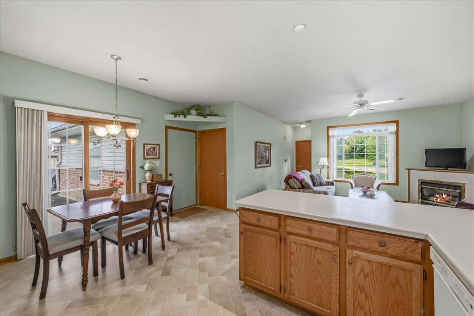
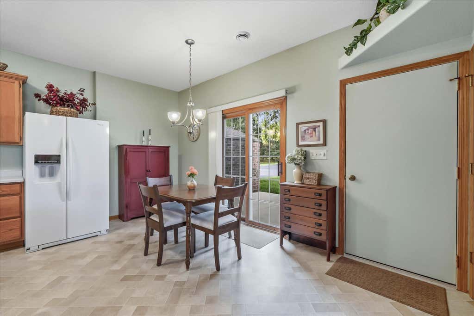
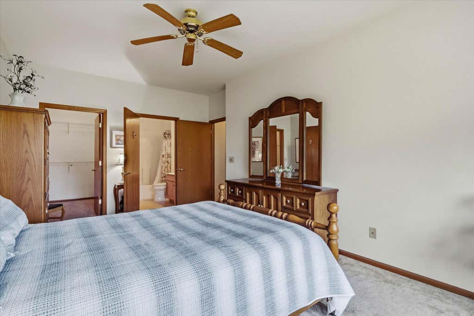
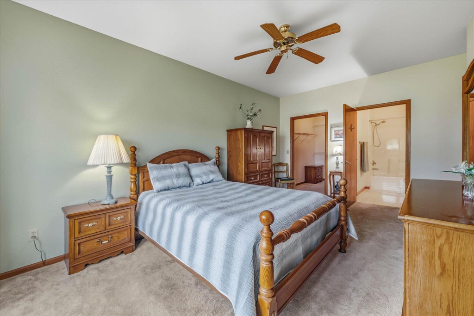
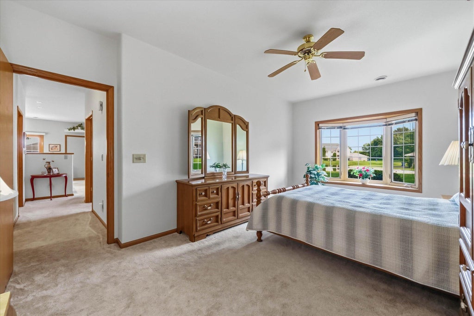
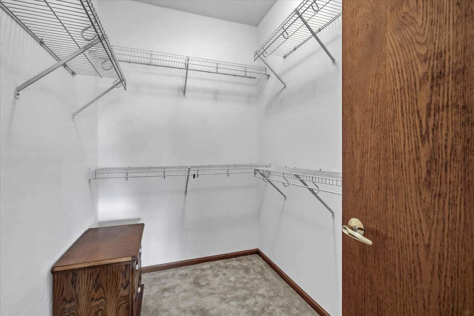
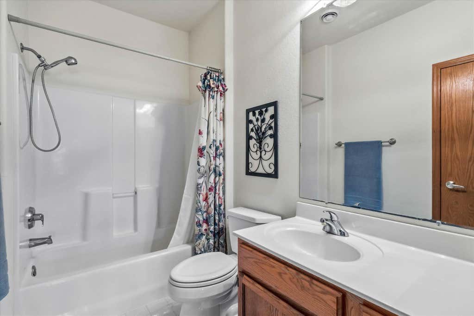
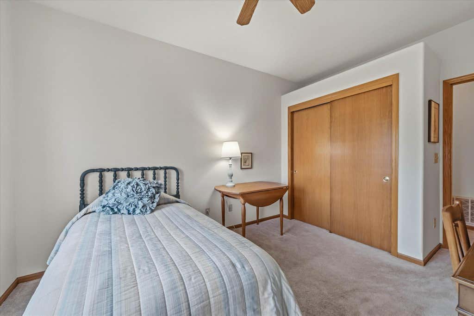
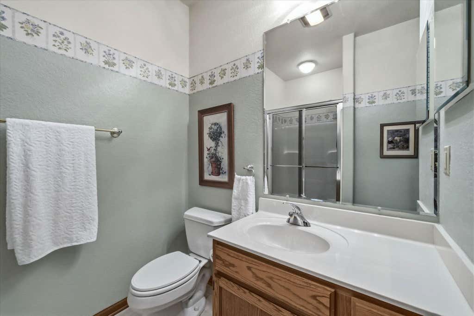
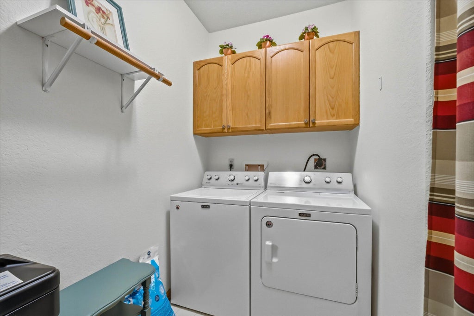
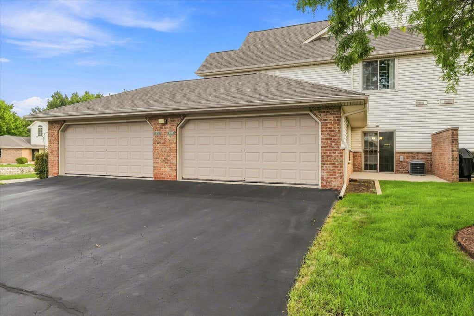
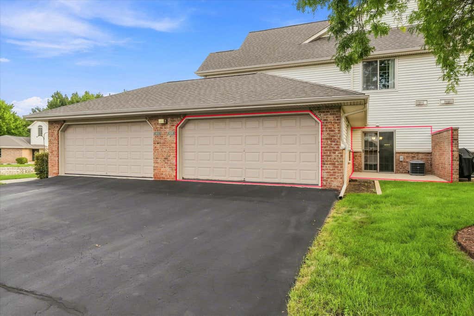
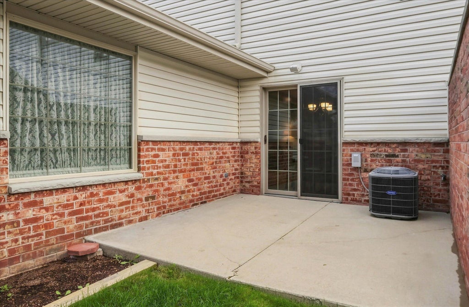
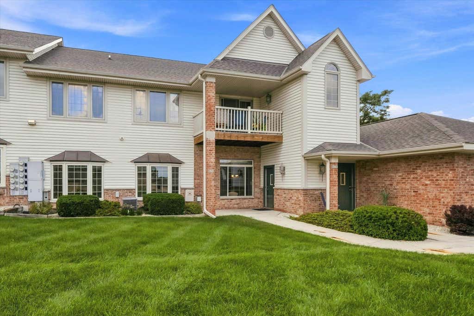
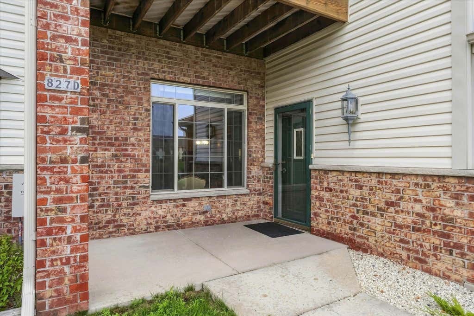
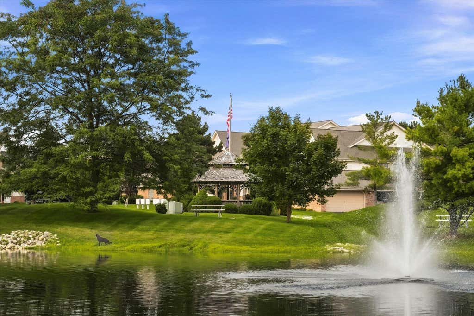
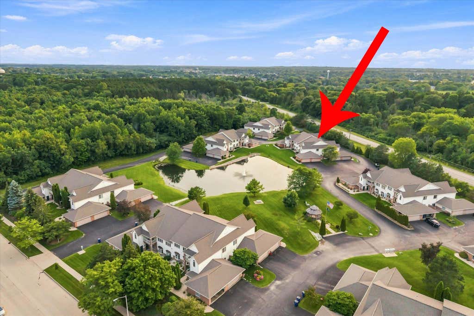
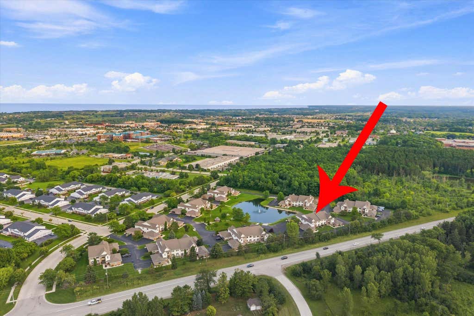
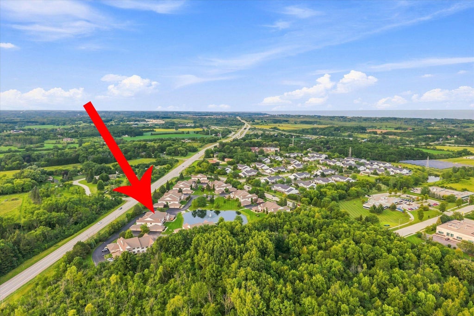
Immaculate first floor condo with tranquil views of the beautiful pond at Beechnut Woods Condos. This zero steps unit has a great layout/floorplan with a spacious great room open to the kitchen and dining. Down the hall you'll find 2 bedrooms, 2 full bathrooms and the laundry room. Lots of windows including bay windows in both bedrooms and sliders in the kitchen provide an abundance of natural light. A Private patio is just outside the sliding patio doors from the dining room. There is also a small patio at the front door overlooking the picturesque pond. The association dues include water & sewer charges. Fantastic neighborhood and ideally located close to everything!! ***Per seller New Water Softener 12/24, New Carrier Furnace 7/21, New Carrier AC 7/21, New Microwave Summer 2025.***
Property Features of 827 Cheyenne Ave, Grafton, WI 53024
Condominium
1999
$3,489.92
1
Features
| Elementary school: Woodview |
| Middle school: John Long |
| High school: Grafton |
| Washer |
| Dryer |
| Range |
| Oven |
| Microwave oven |
| Dishwasher |
| Refrigerator |
| Water softener |
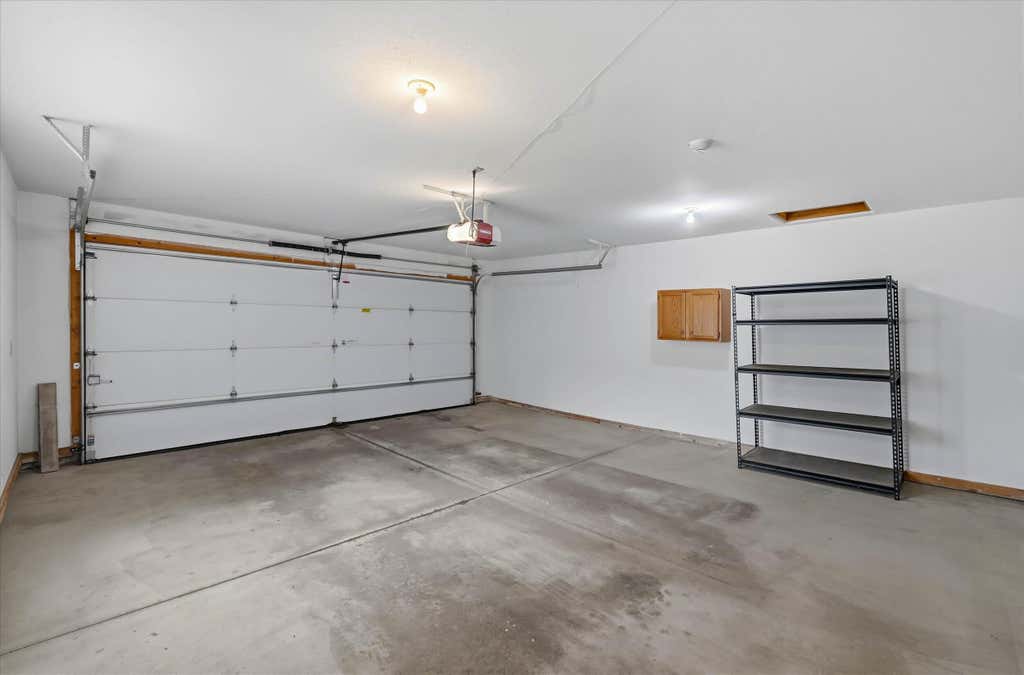
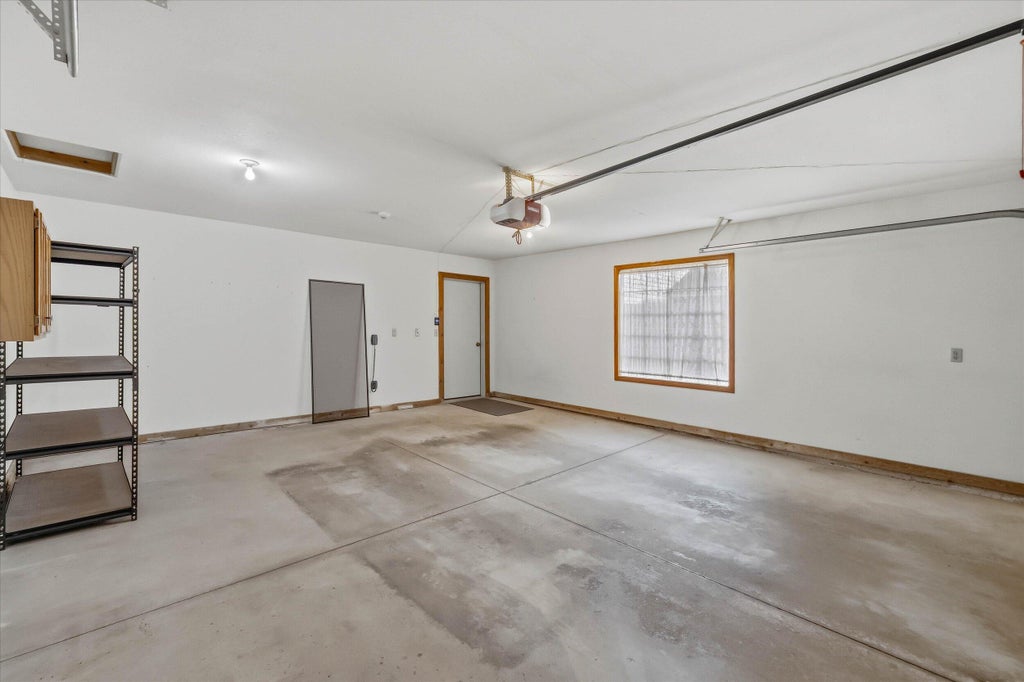
| Garage |
| Two car garage |
| Attached parking |
| Attached garage |
| Garage spaces: 2 |
| Vinyl siding |
| Brick exterior |
| Waterfront lot |
| Lot has pond |
| Lot zoned: Residential |
| Cable television available |
| Garbage disposal |
| Handicap access |
| Public sewer |
| Public water |
| Levels in property: One |
| Total square feet: 1284 |
| Total above grade finished sq ft: 1284 |
| Living square feet: 1284 |
| For sale |
| Tax year: 2025 |
| HOA Dues: 255 |
Rooms & Dimensions
| Laundry room |
| Bedroom 2 is 13 x 10 |
| Bedroom 2 Level: Main |
| Dining Room is 10 x 6 |
| Dining Level: Main |
| Living Room is 19.5 x 16 |
| Living Room Level: Main |
| Laundry Room is 8 x 8 |
| Laundry Room Level: Main |
| Number of rooms: 6 |