
S90W32800 Granite Trl, Mukwonago, WI 53149 CONTINGENT
Was $949,000
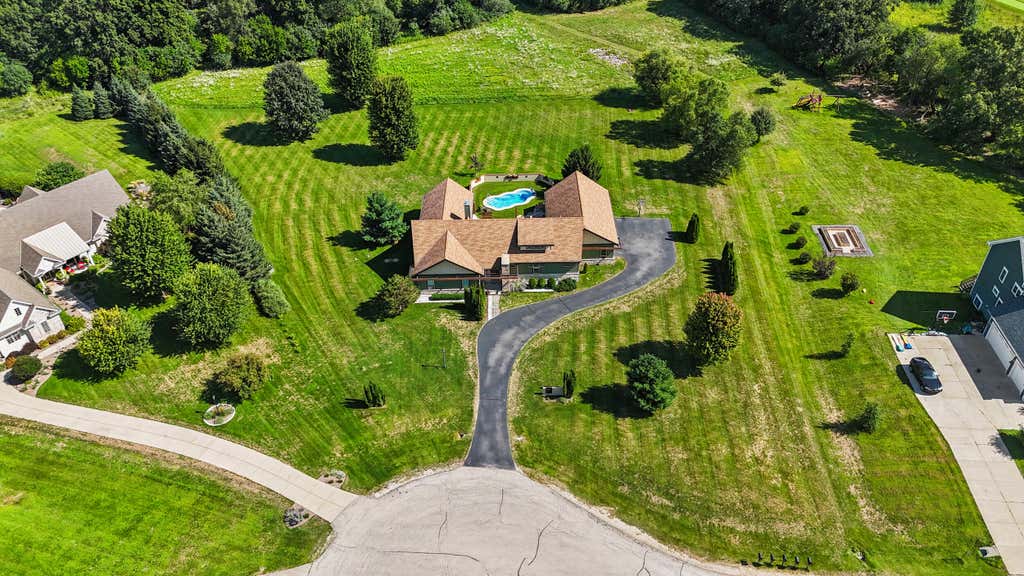
| 4 Beds | 4 Baths | 4 Car Garage | 4,000 Sq Ft |
Description of S90W32800 Granite Trl, Mukwonago, WI 53149
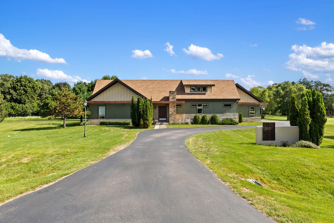
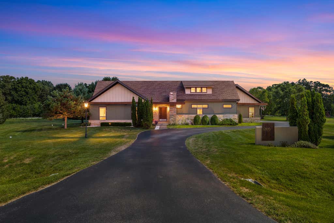
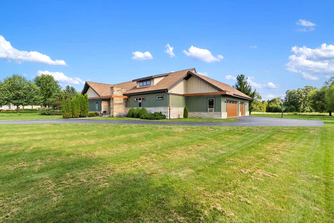
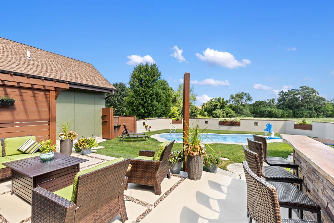
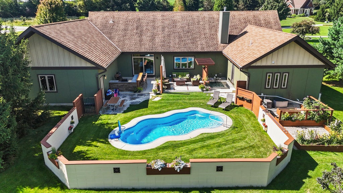
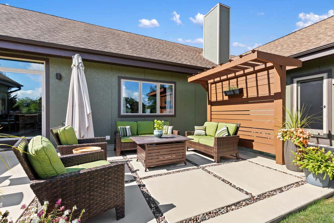
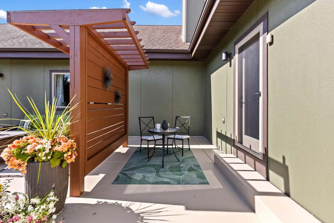
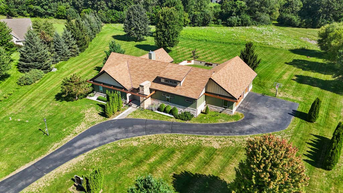
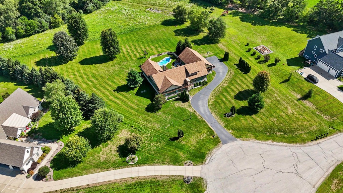
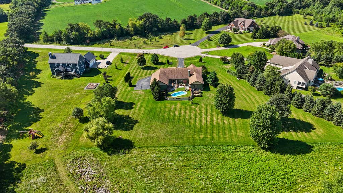
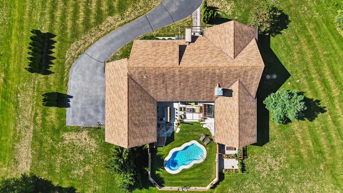
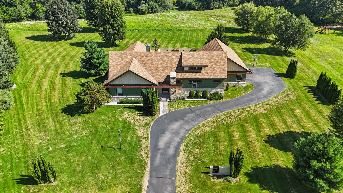
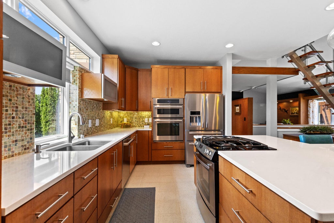
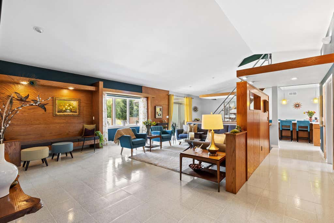
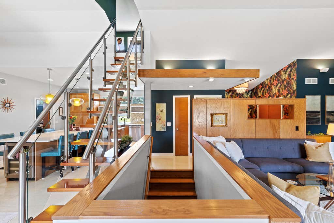
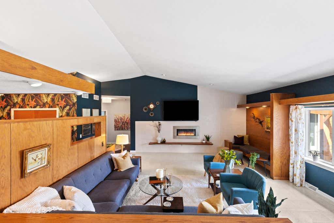
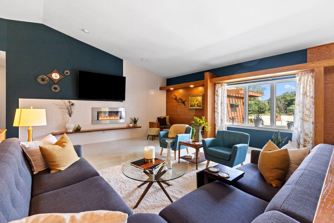
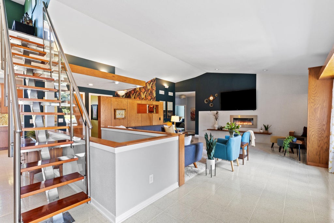
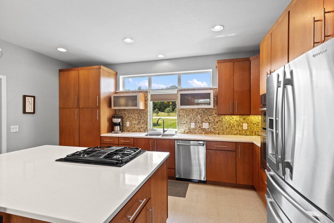
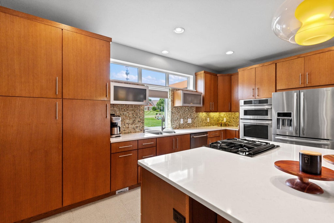
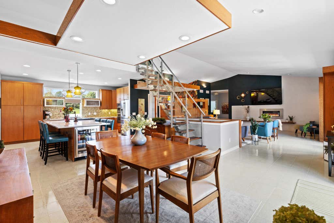
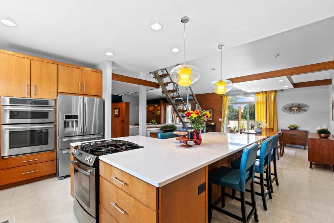
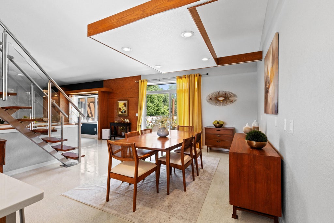
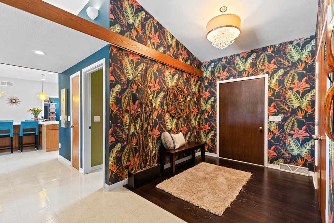
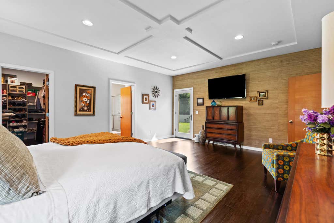
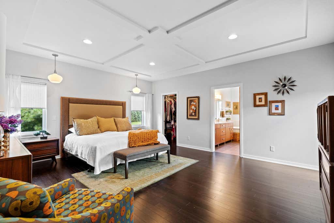
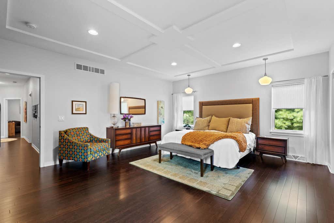
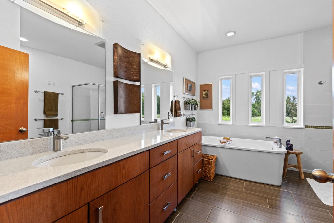
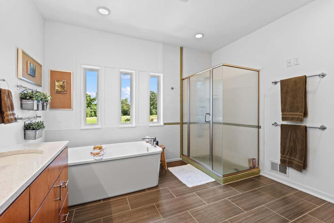
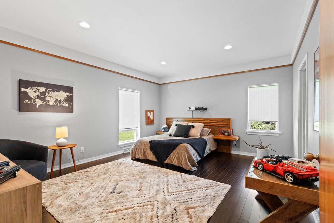
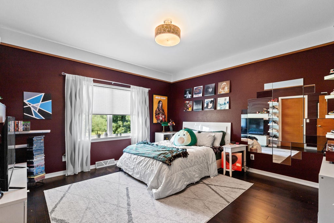
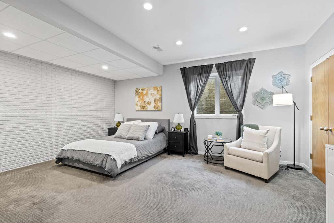
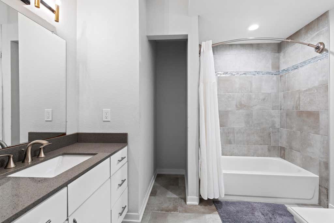
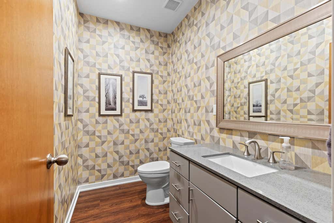
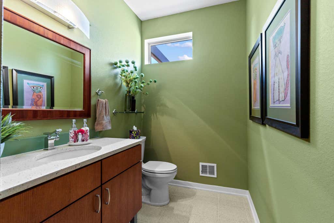
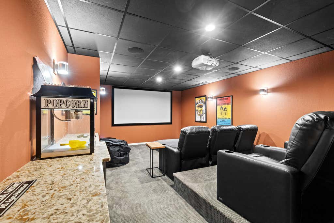
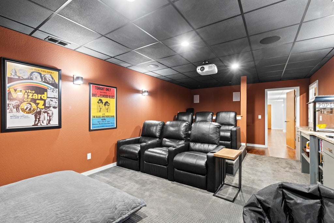
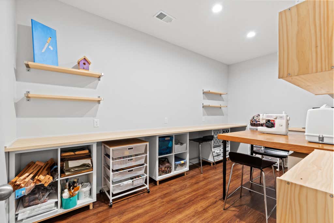
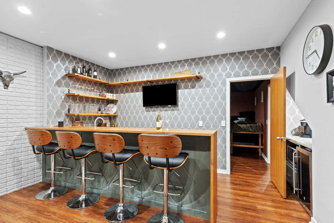
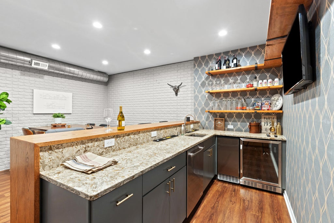
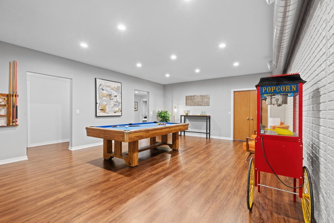
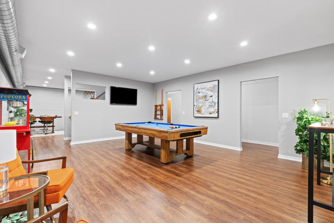
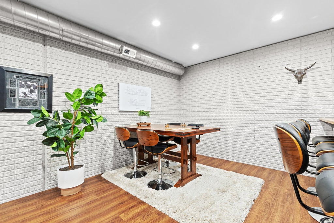
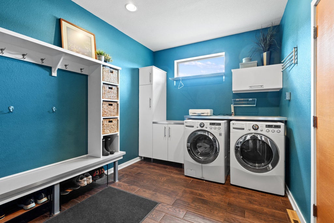
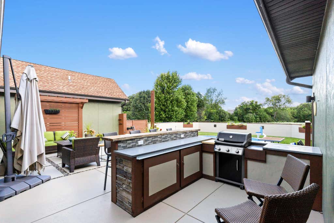
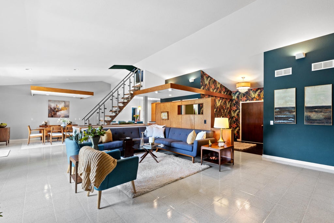
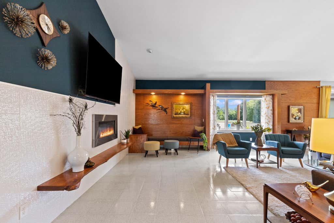
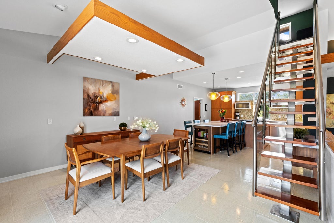
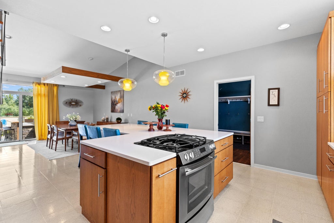
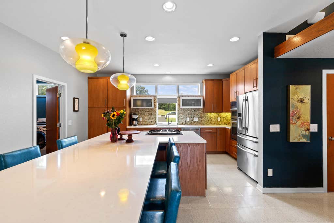
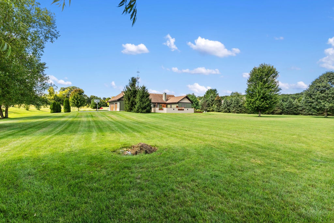
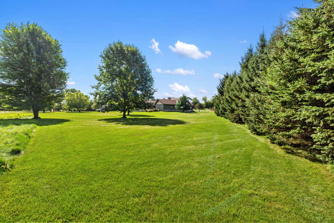
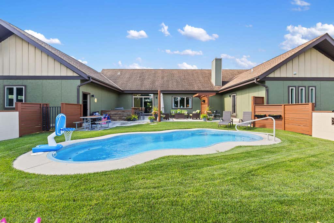
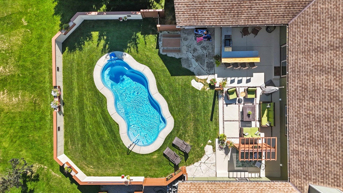
MUST SEE in person the quality build and warmth of this luxury custom-built mid-century modern home on 1.72 wooded acres. Thoughtful design and great attention to detail, with 4,000+ sq ft of finished living space, the home features 4 bedrooms, 3 full and 2 half baths, Pella fiberglass windows, quarter-sawn oak doors, terrazzo, bamboo and ceramic flooring, quartz countertops and geothermal heating/cooling. Outdoor living shines with a heated in-ground pool, large patio, courtyard-style entertaining area, outdoor bar/grill, mature landscaping and established gardens. The finished lower level includes a guest suite, full bath, laundry, professional theater, custom bar with kitchenette and craft room. Four-car insulated, drywalled garage completes this exceptional retreat.
Property Features of S90W32800 Granite Trl, Mukwonago, WI 53149
Ranch
Single Family Residence
2012
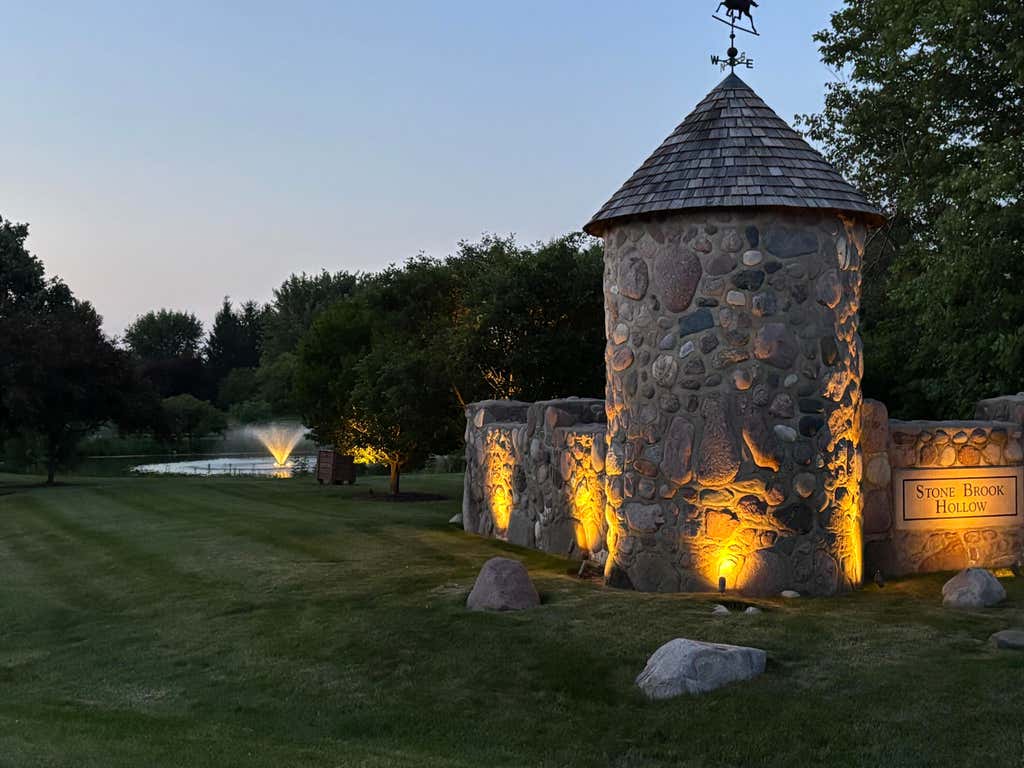
Stonebrook Hollow
$7,333.00
1.5
1.72
Features
| Elementary school: Rolling Hills |
| Middle school: Park View |
| High school: Mukwonago |
| Washer |
| Dryer |
| Range |
| Oven |
| Cooktop |
| Microwave oven |
| Dishwasher |
| Refrigerator |
| Central air |
| Forced air heat |
| Natural gas heat |
| Geothermal heat |
| Garage |
| Attached parking |
| Attached garage |
| Garage spaces: 4 |
| Stone exterior |
| Fiber cement exterior |
| Patio |
| Lot acreage is: 1.72 |
| Cul-de-sac location |
| Lot sqft: 74923.2 |
| Subdivision: Stonebrook Hollow |
| Wooded lot |
| Lot zoned: RES |
| Present use: Subdivision |
| Garbage disposal |
| Kitchen island |
| Concrete basement |
| Finished basement |
| Full basement |
| Sump pump |
| Paved driveway |
| Private water |
| Well water |
| Septic system |
| Property style: ranch |
| For sale |
| Tax year: 2025 |
Rooms & Dimensions
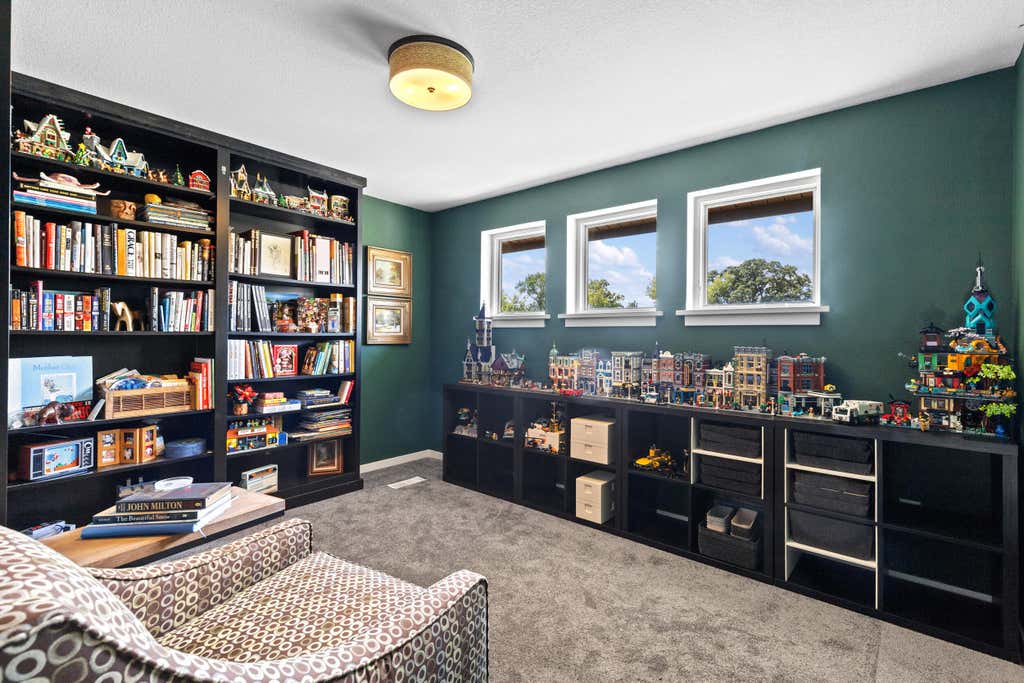
| Den is 14 x 10 |
| Den Level: Upper |
| Family room is 21 x 17 |
| Family Room Level: Lower |
| Laundry room |
| Bedroom 2 is 14 x 14 |
| Bedroom 2 Level: Main |
| Bedroom 3 is 17 x 14 |
| Bedroom 3 Level: Main |
| Bedroom 4 is 15 x 18 |
| Bedroom 4 Level: Lower |
| Dining Room is 14 x 14 |
| Dining Level: Main |
| Living Room is 21 x 21 |
| Living Room Level: Main |
| Bonus Room is 8 x 15 |
| Bonus Room Level: Lower |
| Laundry Room is 9 x 13 |
| Laundry Room Level: Main |
| Number of rooms: 14 |