
1828 E Eden Pl, Saint Francis, WI 53235 CONTINGENT













| 3 Beds | 1 Bath | 1.5 Car Garage | 1,704 Sq Ft |
Description of 1828 E Eden Pl, Saint Francis, WI 53235
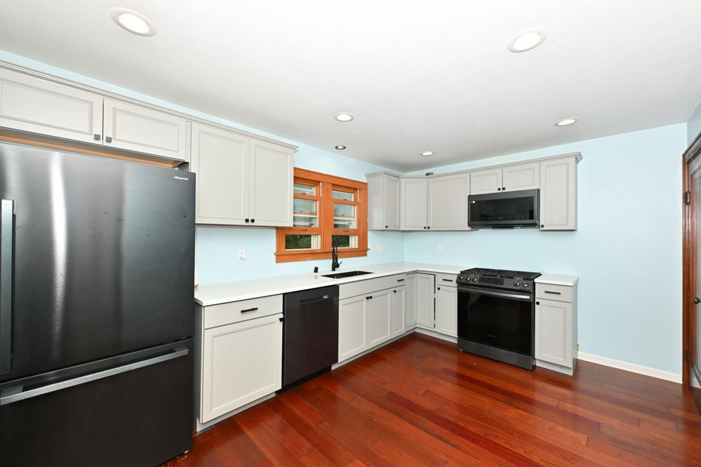
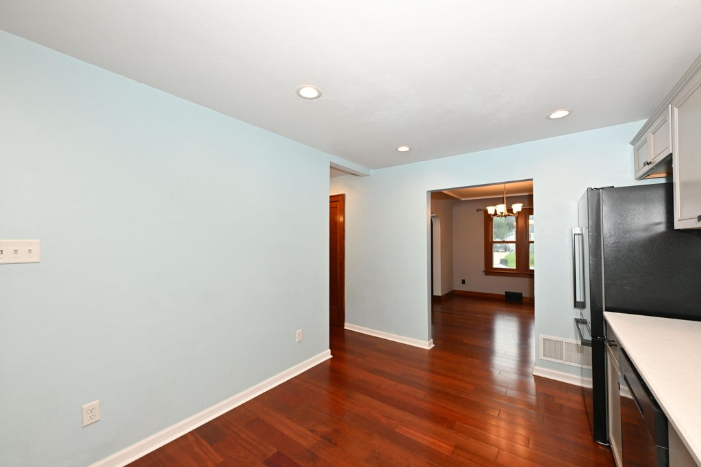
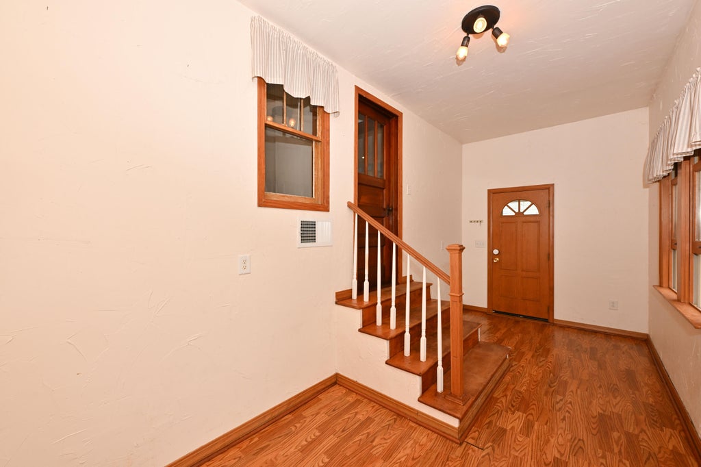
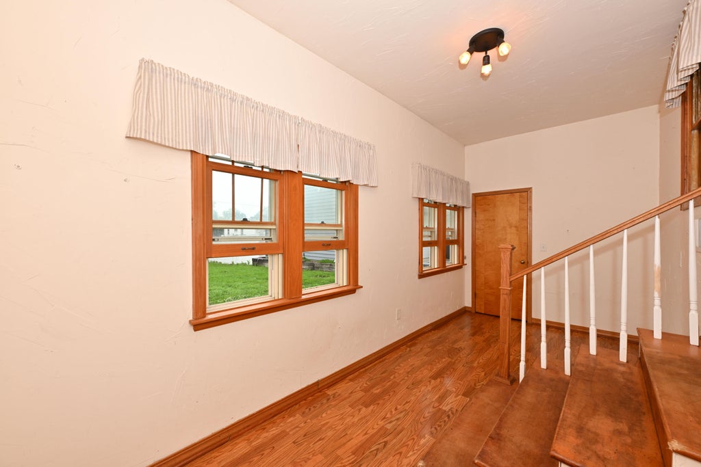
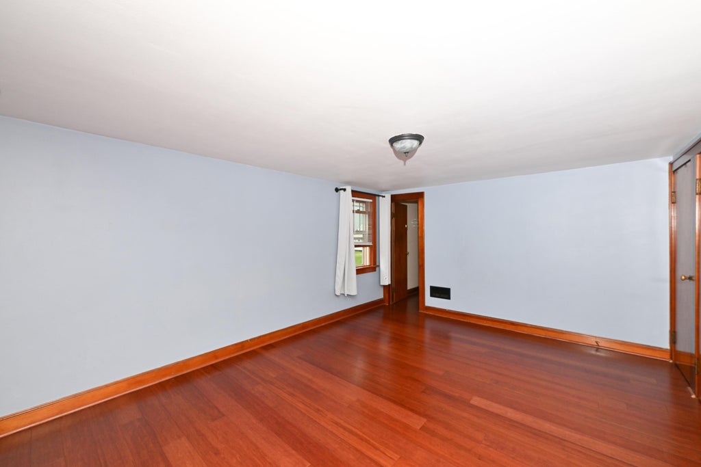
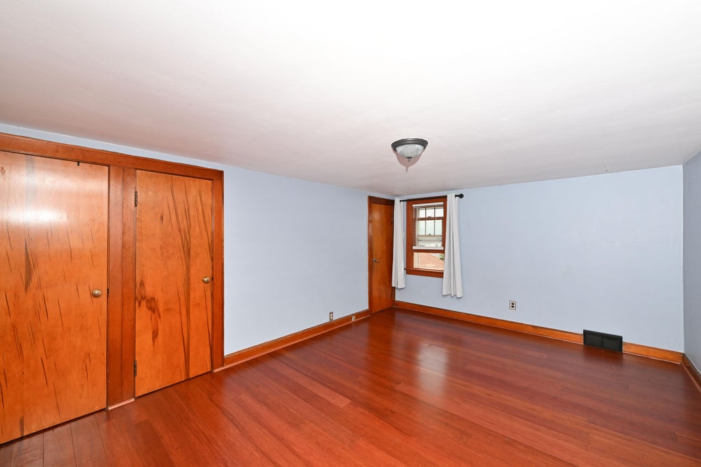
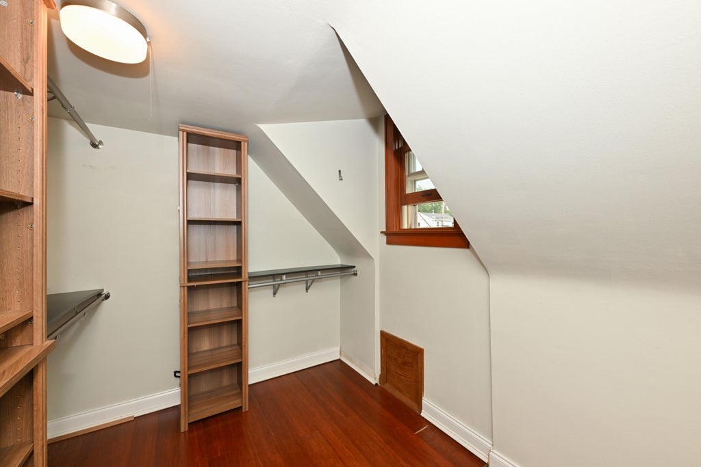
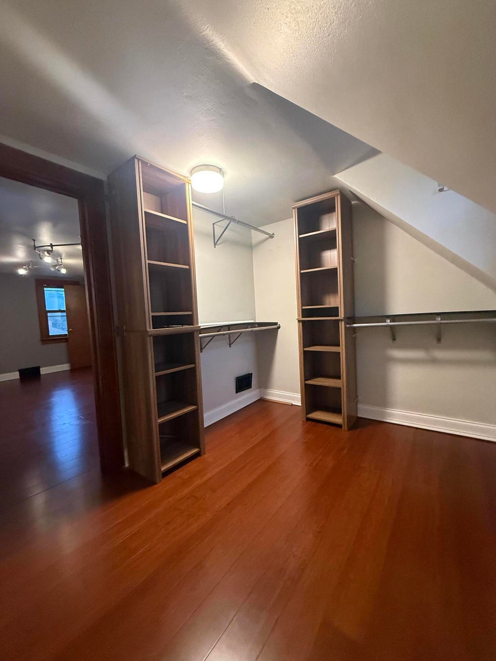
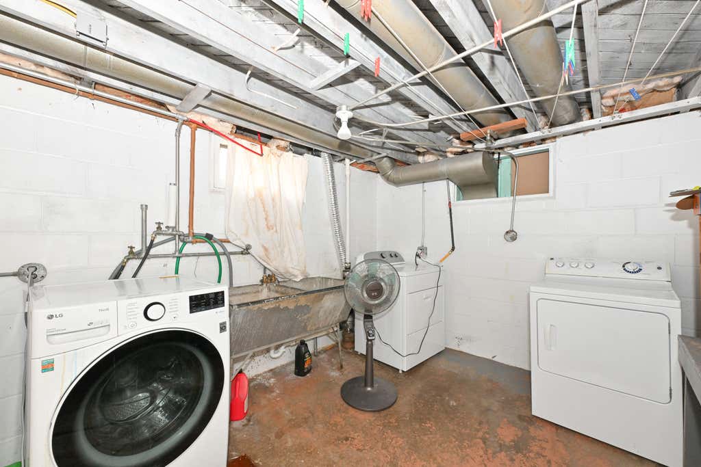
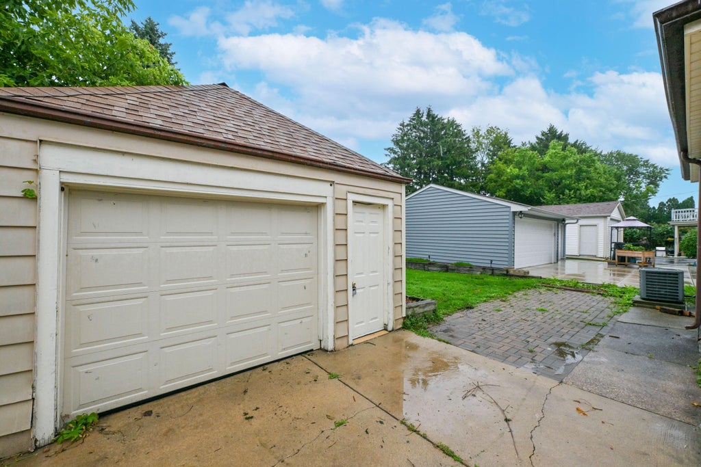
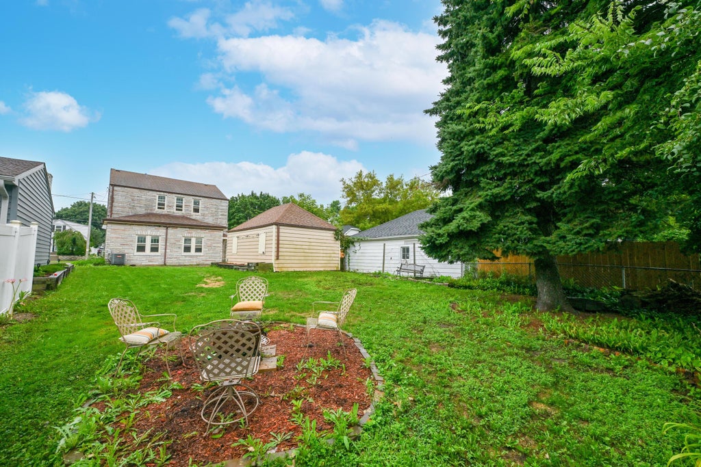
Welcome to this delightful Cape Cod offering timeless character and thoughtful updates! The cultured stone exterior sets the tone for this inviting home. Inside, a sun-filled LR, coved ceilings, plaster walls and 2 corner built-in china cabinets in the DR add wonderful charm and personality. Gleaming engineered wood floors. Beautifully updated KT features modern cabinetry, quartz countertops and SS appliances. Main-level BR, plus a ceramic-tiled bath with shower over tub. A versatile enclosed rear entry/sunroom with storage closet offers flexible space for hobbies, relaxing or everyday use. Upstairs features two spacious BR's, each with a massive walk-in closet complete with its own window. Basement storage. Enjoy the BBQ paver patio and backyard. Clean and move-in ready. Home Warranty.
Property Features of 1828 E Eden Pl, Saint Francis, WI 53235
Cape Cod
Single Family Residence
1946
$4,682.00
1.5
.14
Features
| Middle school: Deer Creek |
| High school: Saint Francis |
| Washer |
| Dryer |
| Range |
| Oven |
| Microwave oven |
| Dishwasher |
| Refrigerator |
| Central air |
| Forced air heat |
| Natural gas heat |
| Garage |
| Detached parking |
| Detached garage |
| Garage spaces: 1.5 |
| Stone exterior |
| Patio |
| Lot acreage is: 0.14 |
| Lot sqft: 6098.4 |
| Lot zoned: Res |
| Improvement: sidewalks |
| Walk-in closet(s) |
| Full basement |
| Paved driveway |
| Public sewer |
| Public water |
| For sale |
| Tax year: 2025 |
Rooms & Dimensions
| Bedroom 2 is 16 x 10 |
| Bedroom 2 Level: Upper |
| Bedroom 3 is 12 x 10 |
| Bedroom 3 Level: Main |
| Dining Room is 12 x 10 |
| Dining Level: Main |
| Living Room is 15 x 11 |
| Living Room Level: Main |
| Bonus Room is 18 x 8 |
| Bonus Room Level: Main |
| Number of rooms: 6 |