
2130 Derrin Ln, Brookfield, WI 53045 PENDING
$899,000
MLS #: 1976063
| 5 Beds | 3.5 Baths | 3.5 Car Garage | 3,790 Sq Ft |
Description of 2130 Derrin Ln, Brookfield, WI 53045
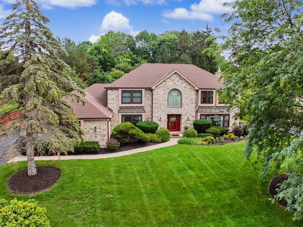
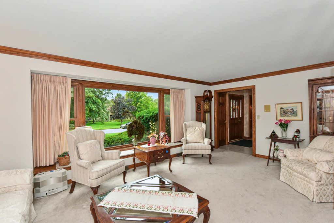
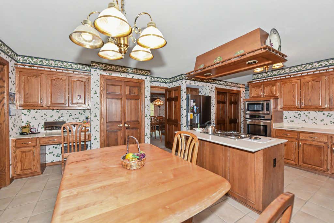
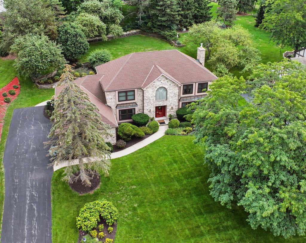
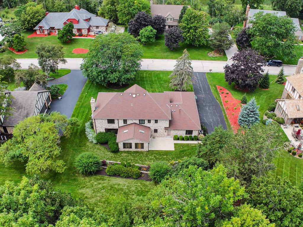
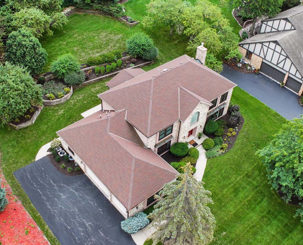
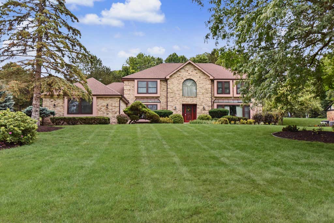
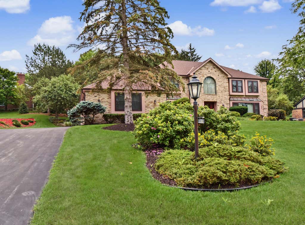
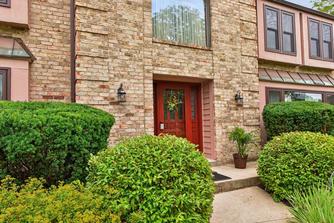
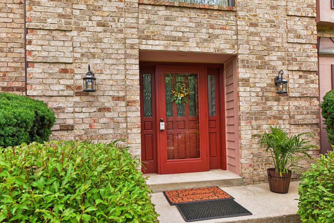
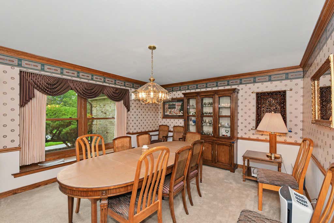
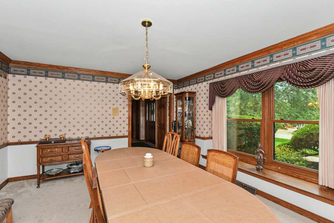
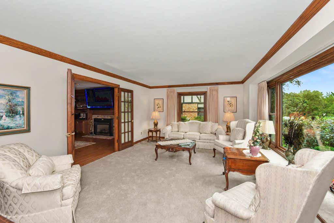
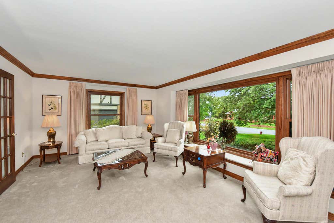
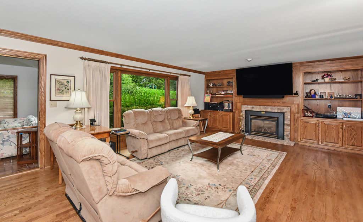
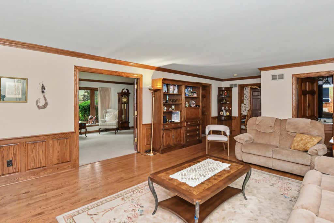
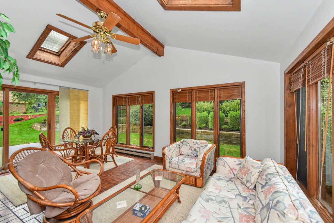
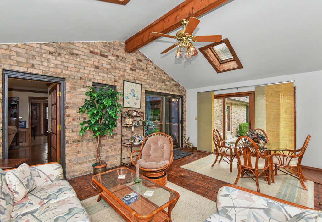
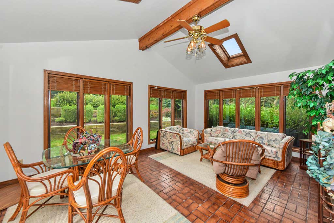
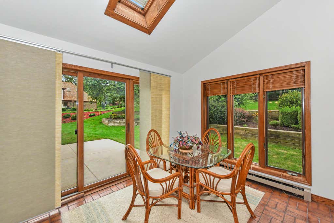
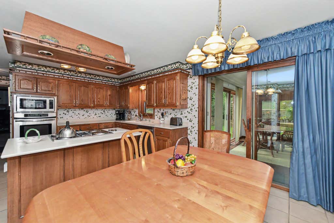
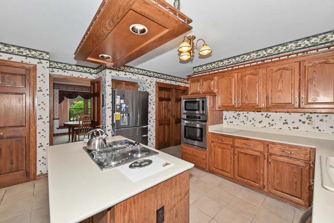
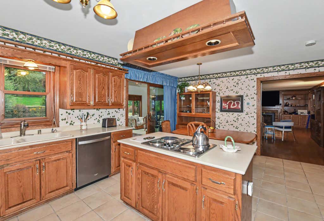
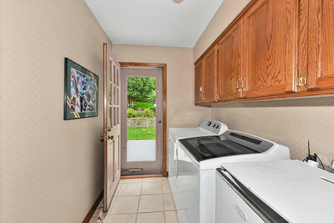
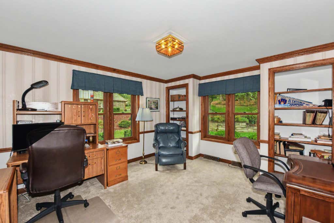
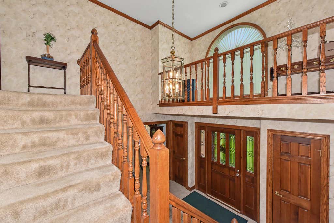
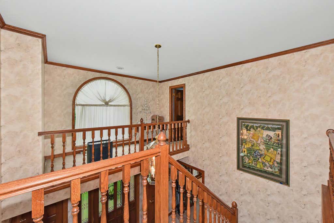
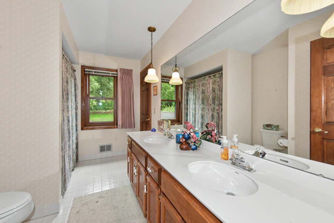
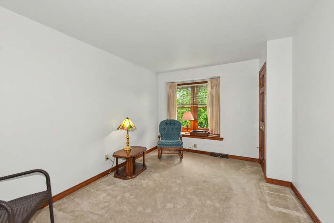
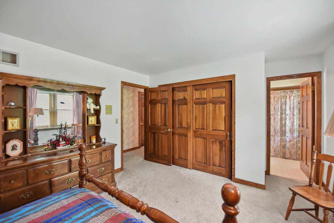
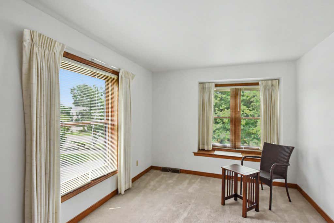
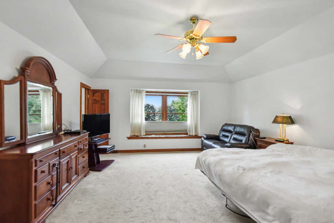
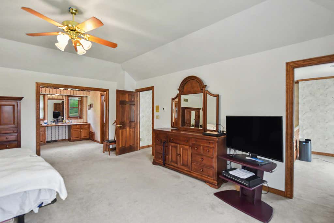
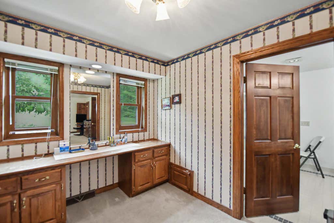
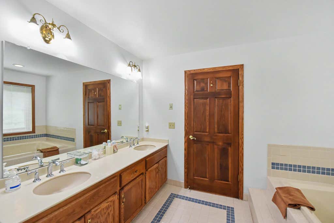
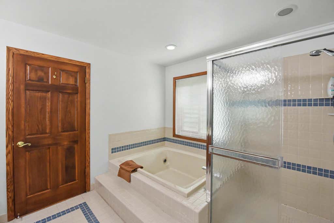
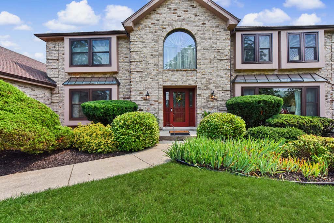
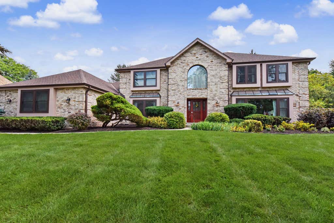
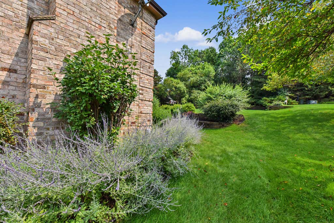
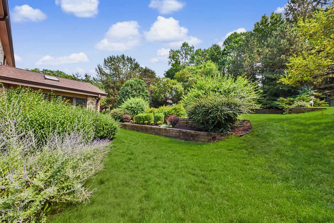
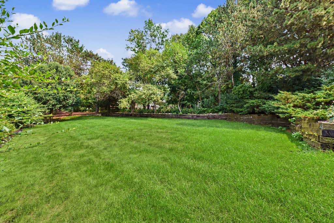
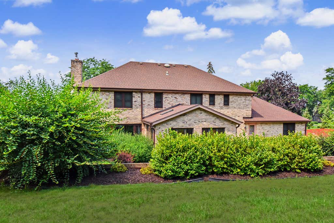
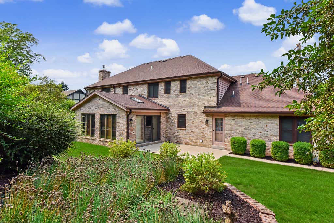
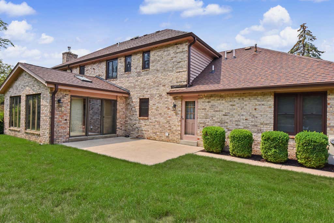
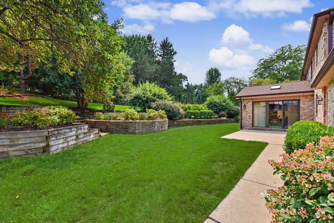
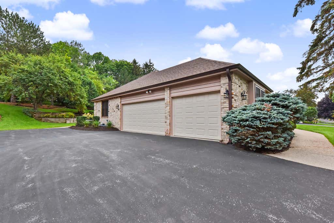
Highly sought-after Glen Kerry Subdivision! This stately brick 2-story offers exceptional space and a beautifully terraced, park-like yard with mature landscaping, privacy, and scenic views. The impressive 4-season room features a vaulted ceiling, skylights, and floor-to-ceiling windows. Warm family room with hardwood floors and natural fireplace. Country-sized kitchen with center island, abundant cabinets, counter space, and dinette. Formal dining room, sun-filled living room, private main-floor office, and laundry. Upstairs offers 5 spacious bedrooms, including a primary suite with 2 walk-in closets and private bath. Oversized 3.5-car attached garage completes this exceptional home.
Property Features of 2130 Derrin Ln, Brookfield, WI 53045
Listing courtesy of: Realty Executives Integrity-Cedarburg
HOME STYLE
Colonial
Colonial
TYPE
Single Family Residence
Single Family Residence
Year Built
1987
1987
Subdivision
Glen Kerry
Glen Kerry
Annual Taxes
$9,415.12
$9,415.12
Stories
2
2
Acres
.54
.54
Features
| Washer |
| Dryer |
| Range |
| Oven |
| Microwave oven |
| Dishwasher |
| Refrigerator |
| Central air |
| Forced air heat |
| Natural gas heat |
| Garage |
| Attached parking |
| Attached garage |
| Garage spaces: 3.5 |
| Brick exterior |
| Deck |
| Lot acreage is: 0.54 |
| Lot sqft: 23522.4 |
| Subdivision: Glen Kerry |
| Lot zoned: Residential |
| Vaulted ceilings |
| Garbage disposal |
| Kitchen island |
| Walk-in closet(s) |
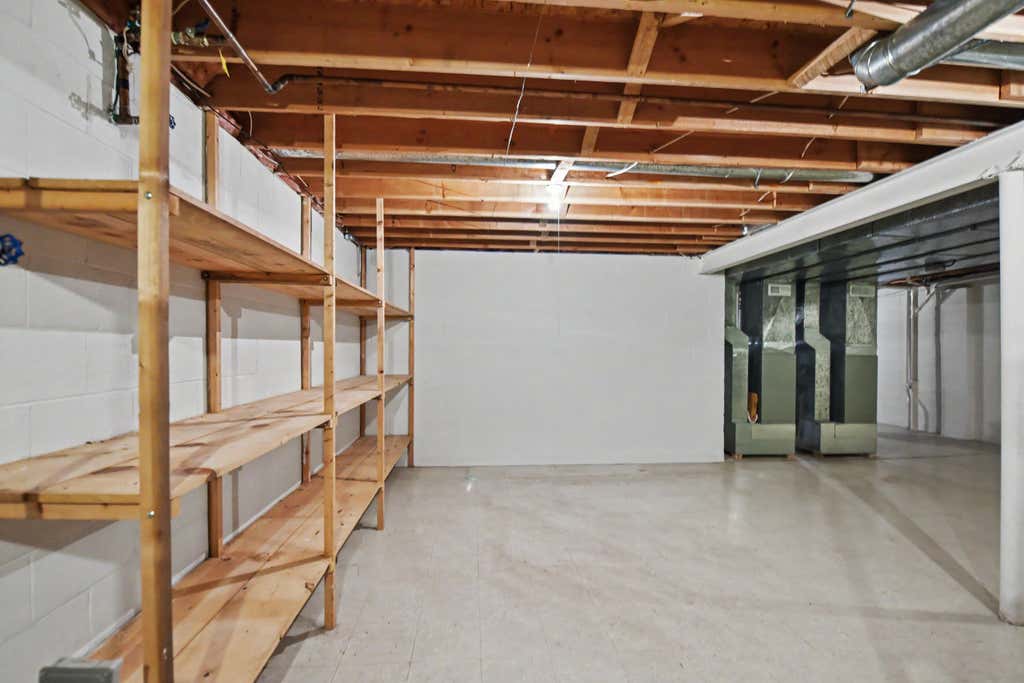
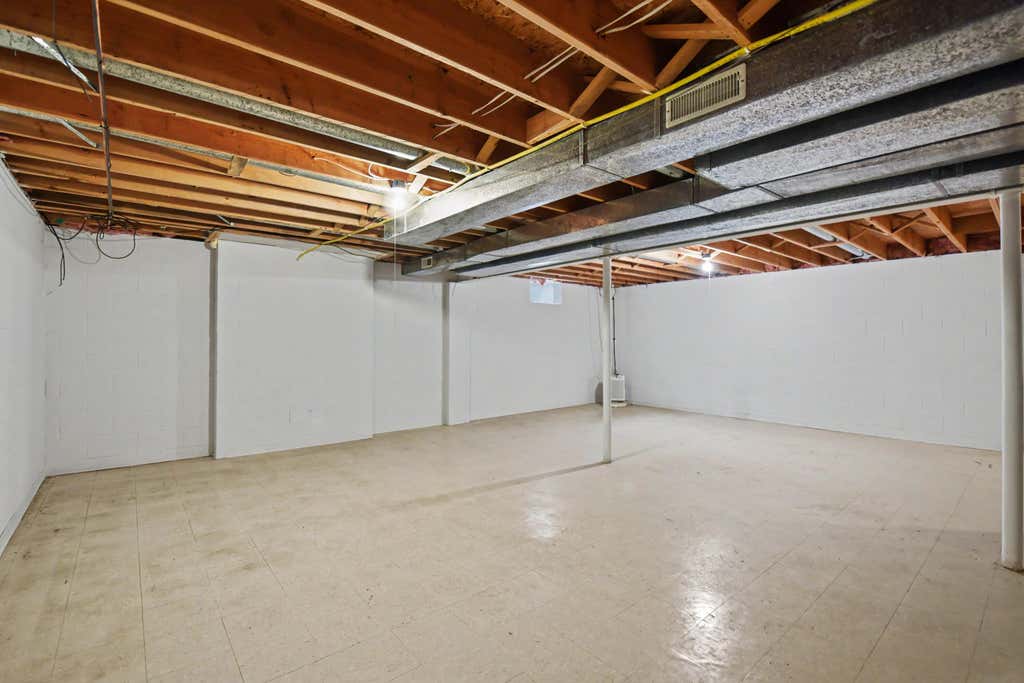
| Full basement |
| Sump pump |
| Paved driveway |
| Public sewer |
| Public water |
| Total square feet: 3790 |
| Total above grade finished sq ft: 3790 |
| Living square feet: 3790 |
| Property style: colonial |
| For sale |
| Tax year: 2025 |
Rooms & Dimensions
| Family room is 20 x 15 |
| Family Room Level: Main |
| Laundry room |
| Pantry |
| Bedroom 2 is 14 x 10 |
| Bedroom 2 Level: Upper |
| Bedroom 3 is 15 x 13 |
| Bedroom 3 Level: Upper |
| Bedroom 4 is 14 x 10 |
| Bedroom 4 Level: Upper |
| Bedroom 5 is 15 x 13 |
| Bedroom 5 Level: Main |
| Dining Room is 17 x 13 |
| Dining Level: Main |
| Living Room is 21 x 15 |
| Living Room Level: Main |
| Laundry Room is 7 x 5 |
| Laundry Room Level: Main |
| Number of rooms: 10 |