
1225 N Osborne Blvd, Racine, WI 53405 CONTINGENT






| 5 Beds | 2.5 Baths | 2 Car Garage | 3,150 Sq Ft |
Description of 1225 N Osborne Blvd, Racine, WI 53405
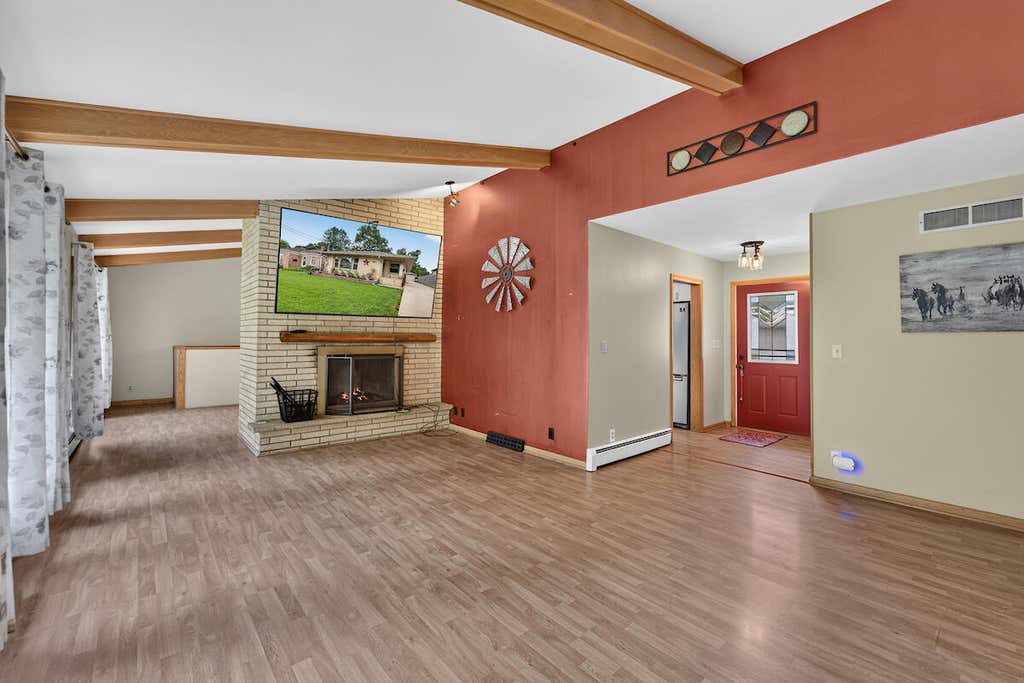
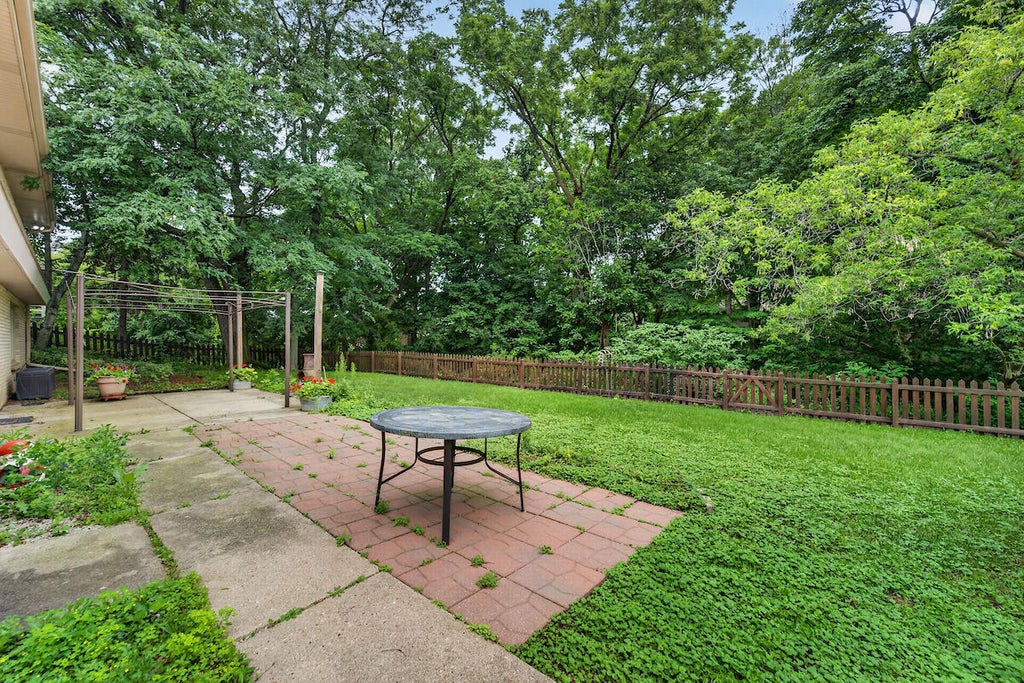
AMAZING ALL BRICK RANCH WITH A WALK OUT BASEMENT IN A VERY DESIRABLE AREA OF TOWN--3150 SQUARE FEET OF LIVING SPACE! Backed up to a beautiful ravine surrounded by mature trees! AMAZING living room with beamed cathedral ceilings, natural brick fireplace, and wall of windows. THE VIEW WILL KNOCK YOUR SOCKS OFF!! Kitchen includes white cabinetry, granite countertops, stainless steel appliances, and breakfast bar. THIS HOME HAS SO MUCH SPACE FOR YOUR GROWING FAMILY!!DYNAMITE finished lower level has a cabin-like charm with knotty pine walls, log columns, fireplace, 2nd full kitchen, 2 huge bedrooms,, full bath, large laundry/utility rm, and a sauna. IT IS A PERFECT IN LAW SUITE WITH OWN PRIVATE ENTRANCE! Fenced backyard, patio and wood shed that will hold a whole cord of wood! Deal!
Property Features of 1225 N Osborne Blvd, Racine, WI 53405
Ranch
Single Family Residence
1959
Country Club Acres
$8,201.00
1
.37
Features
| Washer |
| Dryer |
| Oven |
| Cooktop |
| Microwave oven |
| Dishwasher |
| Refrigerator |
| Central air |
| Natural gas heat |
| Radiant heat |
| Garage |
| Two car garage |
| Attached parking |
| Attached garage |
| Garage spaces: 2 |
| Brick exterior |
| Patio |
| Lot acreage is: 0.37 |
| Lot sqft: 16117.2 |
| Subdivision: Country Club Acres |
| Lot zoned: R2 |
| Present use: Subdivision |
| Vaulted ceilings |
| Finished basement |
| Full basement |
| Basement has outside entrance |
| Sump pump |
| Walkout basement |
| Paved driveway |
| Public sewer |
| Public water |
| Property style: ranch |
| For sale |
| Tax year: 2025 |
Rooms & Dimensions
| Family room is 22 x 12 |
| Family Room Level: Lower |
| Bedroom 2 is 13 x 10 |
| Bedroom 2 Level: Main |
| Bedroom 3 is 11 x 10 |
| Bedroom 3 Level: Main |
| Bedroom 4 is 14 x 14 |
| Bedroom 4 Level: Lower |
| Bedroom 5 is 15 x 14 |
| Bedroom 5 Level: Lower |
| Dining Room is 9 x 7 |
| Dining Level: Main |
| 2nd kitchen |
| Living Room is 20 x 13 |
| Living Room Level: Main |
| Number of rooms: 11 |