
605 E Quail Run, Oak Creek, WI 53154 CONTINGENT


















| 3 Beds | 3 Baths | 2.5 Car Garage | 2,100 Sq Ft |
Description of 605 E Quail Run, Oak Creek, WI 53154
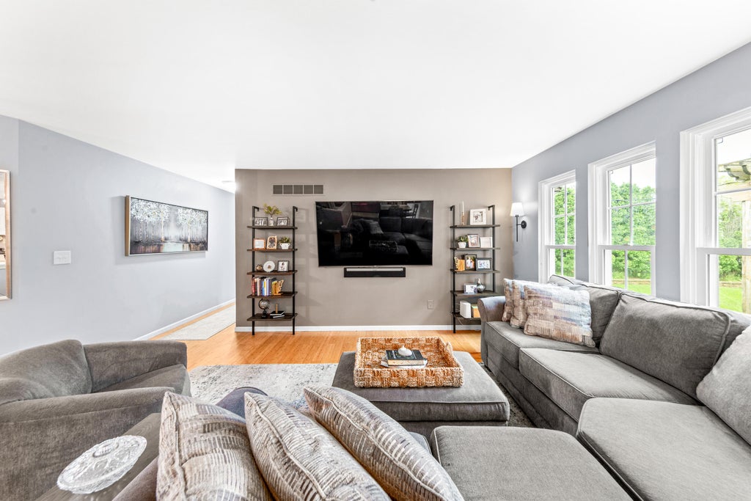
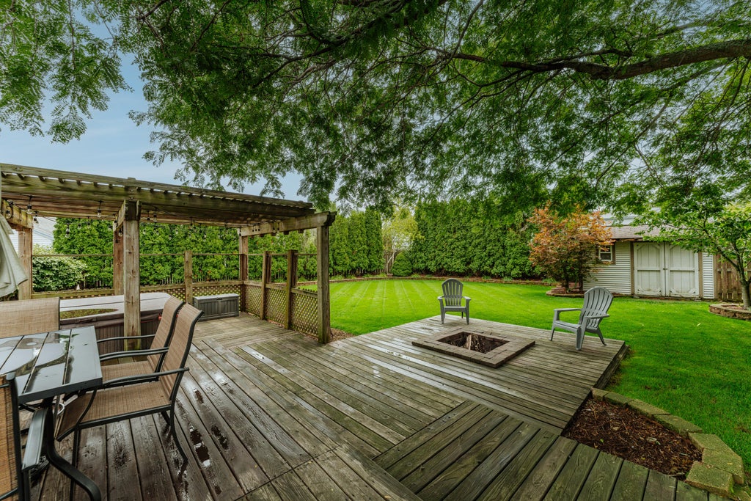
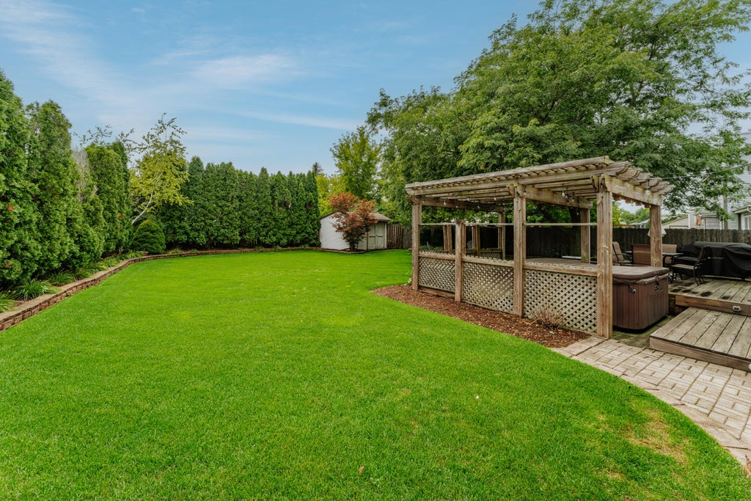
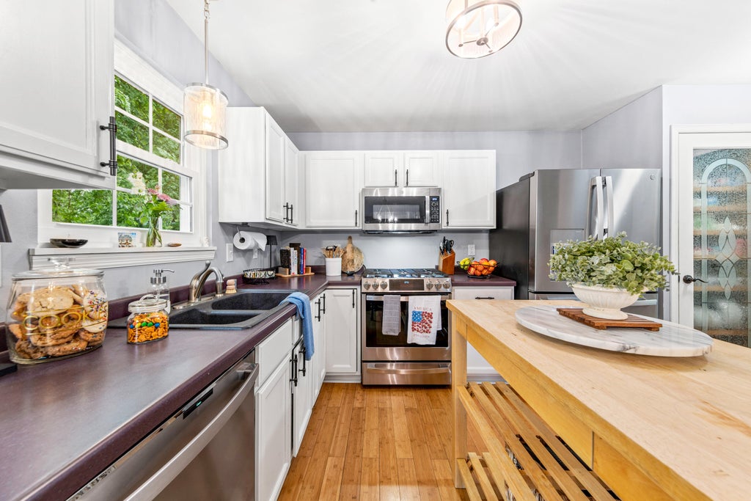
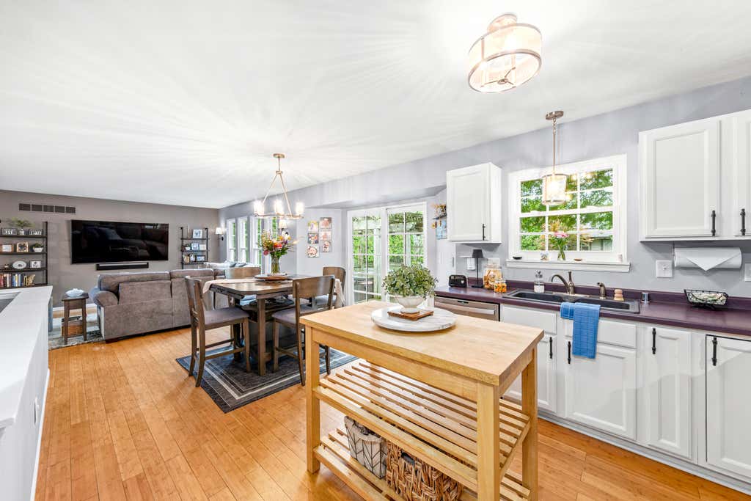
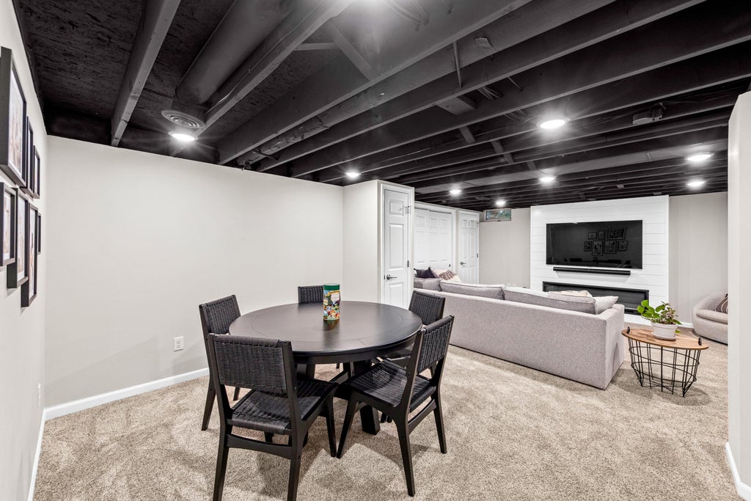
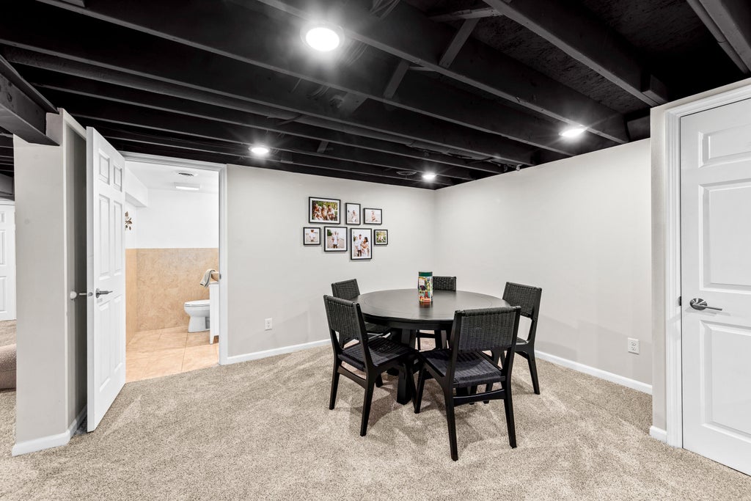
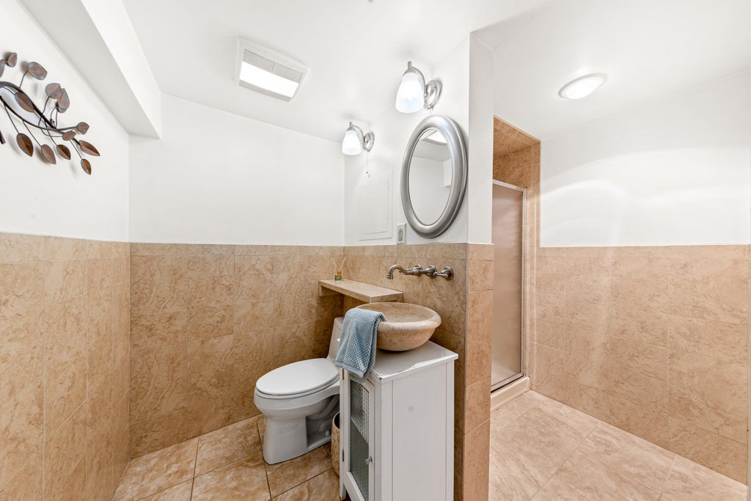
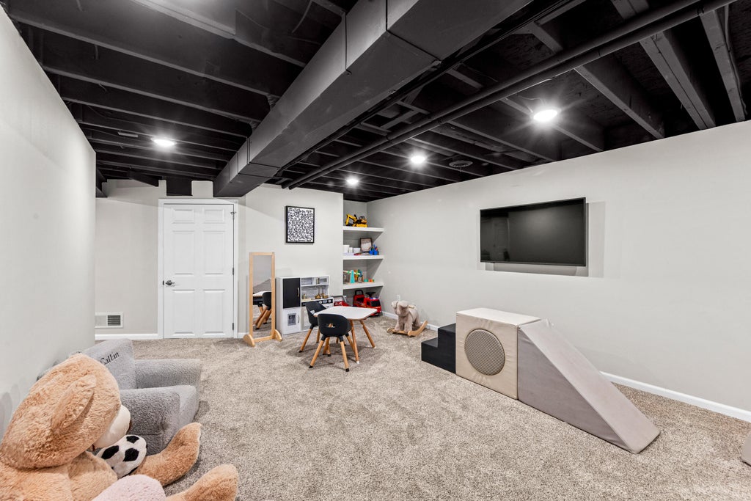
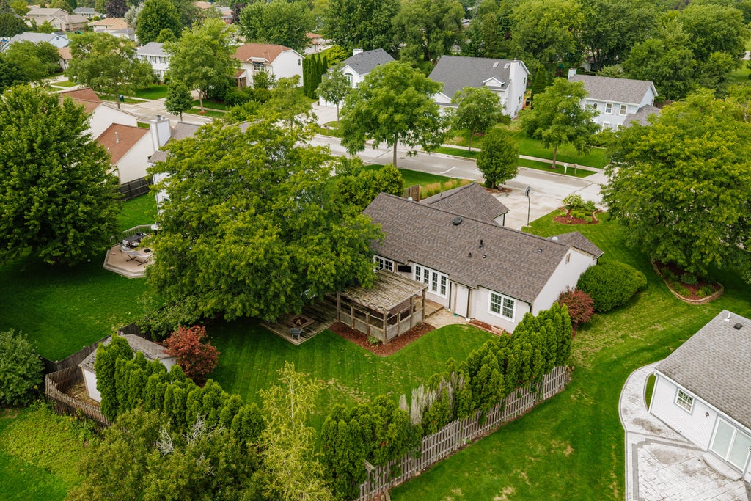
This one is worth running for! Welcome to a beautifully appointed 3-bedroom, 3-full-bath ranch offering effortless open-concept living and an incredible finished lower level. The main floor flows seamlessly from the spacious living area into the kitchen and dining spaces, while the lower level takes entertaining to another level with a linear electric fireplace, striking shiplap wall, & a killer bar complete with sink, dishwasher, kegerator and beverage refrigerator. Outside, escape to a wonderfully private backyard featuring a deck and pergola--perfect for relaxing or entertaining. With style, space and an entertainer's lower level, there's only one thing left to say: Don't walk... RUN to Quail Run! New Roof July 2025. New Furnace October 2025.
Property Features of 605 E Quail Run, Oak Creek, WI 53154
Ranch
Single Family Residence
1995
Quail Run
$6,795.00
1
.27
Features
| High school: Oak Creek |
| Washer |
| Dryer |
| Range |
| Oven |
| Microwave oven |
| Dishwasher |
| Refrigerator |
| Central air |
| Forced air heat |
| Natural gas heat |
| Garage |
| Attached parking |
| Attached garage |
| Garage spaces: 2.5 |
| Aluminum siding |
| Vinyl siding |
| Wood exterior |
| Deck |
| Lot acreage is: 0.27 |
| Lot sqft: 11761.2 |
| Subdivision: Quail Run |
| Lot zoned: Res |
| Present use: Subdivision |
| Improvement: sidewalks |
| Wet bar |
| Garbage disposal |
| Sauna |
| Kitchen island |
| Concrete basement |
| Crawlspace |
| Finished basement |
| Full basement |
| Sump pump |
| Paved driveway |
| Public sewer |
| Public water |
| Total square feet: 2100 |
| Total above grade finished sq ft: 1300 |
| Basement square feet: 800 |
| Living square feet: 2100 |
| Property style: ranch |
| For sale |
| Tax year: 2025 |
Rooms & Dimensions
| Family room is 23.25 x 14.83 |
| Family Room Level: Lower |
| Laundry room |
| Pantry |
| Bedroom 2 is 11.17 x 9.58 |
| Bedroom 2 Level: Main |
| Bedroom 3 is 10.83 x 10.25 |
| Bedroom 3 Level: Main |
| Dining Room is 12.25 x 11.17 |
| Dining Level: Main |
| Living Room is 17 x 14.42 |
| Living Room Level: Main |
| Laundry Room is 8.25 x 7.08 |
| Laundry Room Level: Main |
| Game Room is 17.42 x 12.5 |
| Game Room Level: Lower |
| Number of rooms: 11 |