
407 S 5th St, Reedsville, WI 54230 CONTINGENT
| 3 Beds | 2.5 Baths | 3 Car Garage | 1,636 Sq Ft |
Description of 407 S 5th St, Reedsville, WI 54230
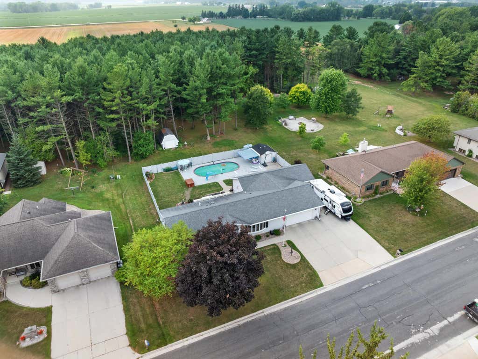
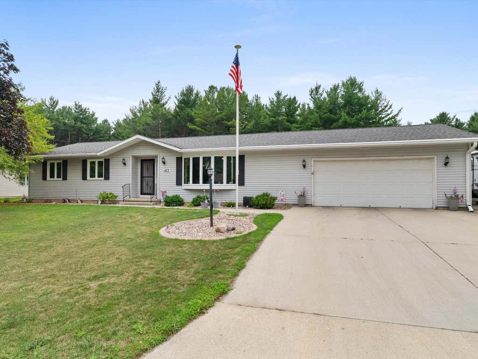
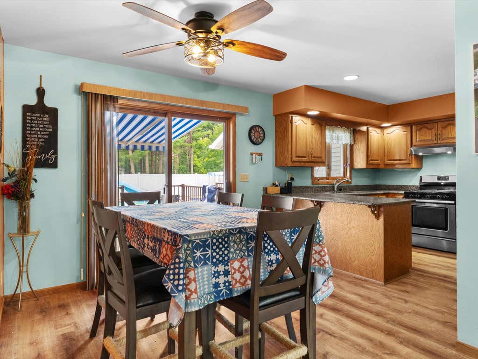
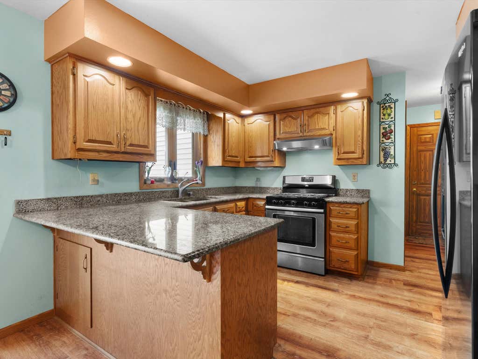
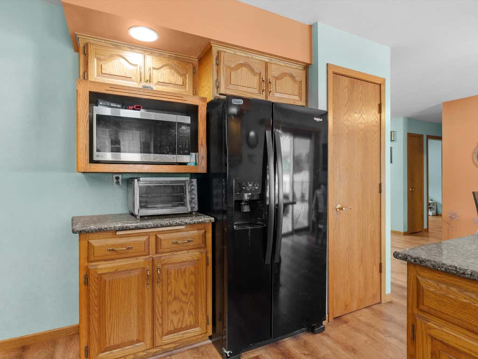
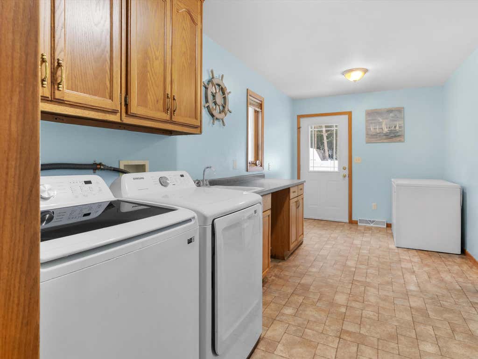
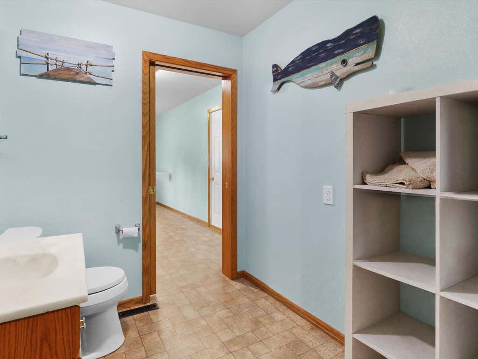
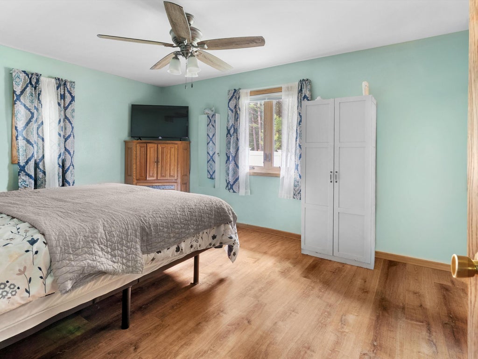
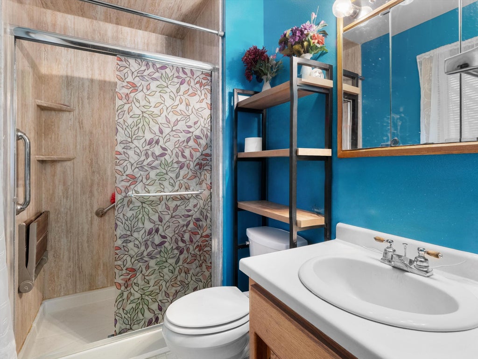
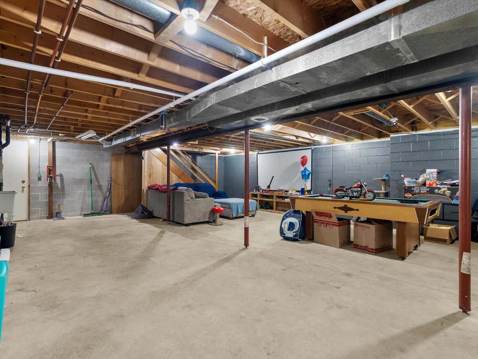
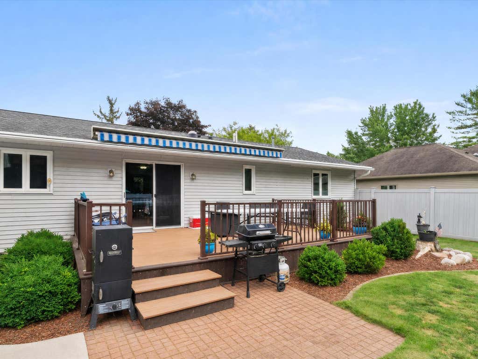
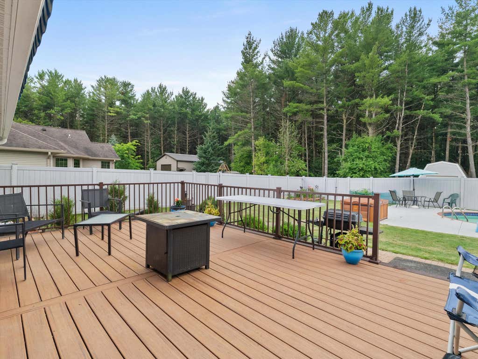
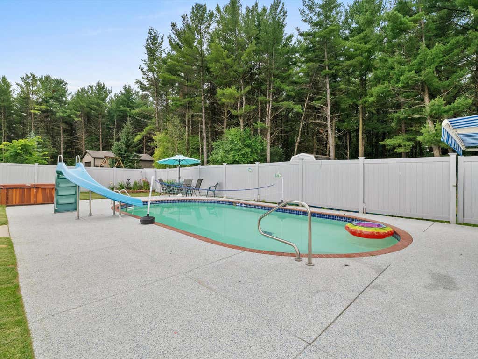
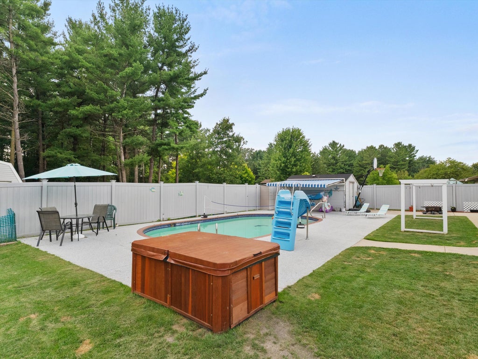
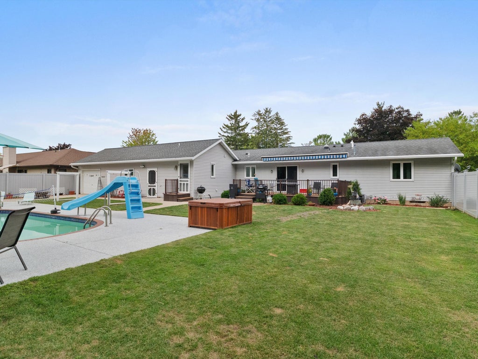
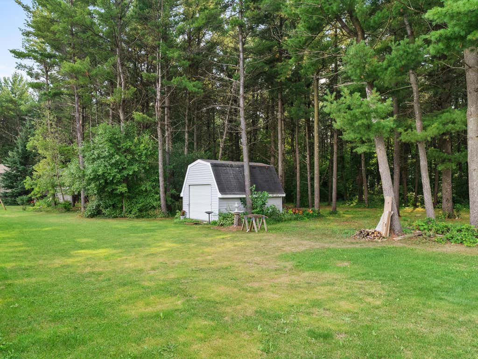
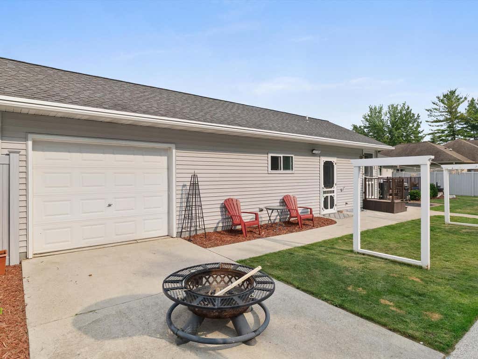
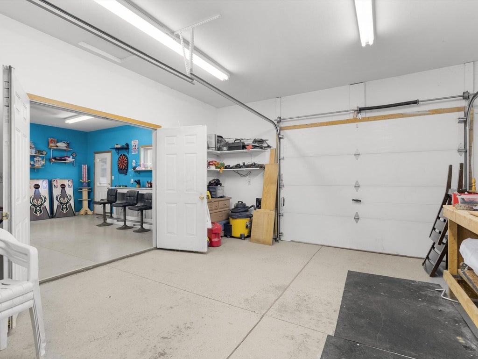
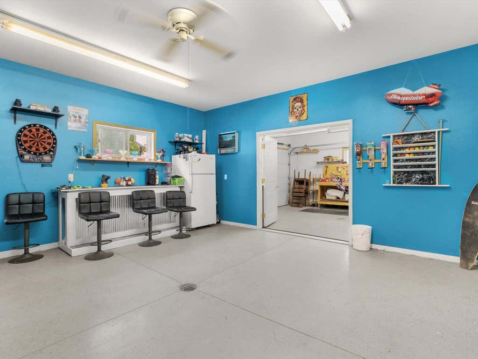
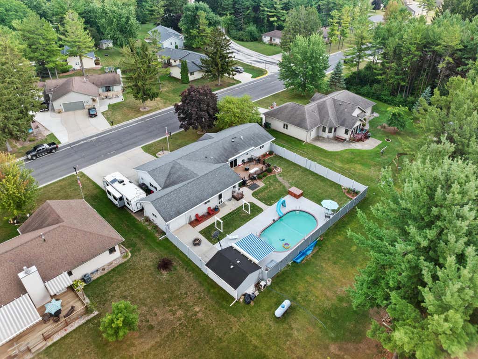
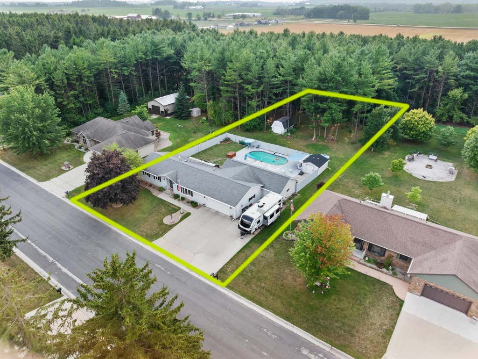
You know the house--the one where the kids bring their friends, family gathers & somehow everyone ends up. Welcome to The Pool House. Tucked on a partially wooded .68-acre lot in Reedsville's popular Pines area, this ranch was made for gathering. A fenced yard, maintenance-free deck & 16x32 in-ground pool set the stage outside, while a heated party garage space & LL rec room keeps the hangout going inside. The kitchen offers granite counters & SS appliances, while the primary suite features a private bath with updated walk-in shower. Add a HUGE laundry/mudroom, 3-car garage for toys, tools or hobbies. Walk to schools & parks, then come home to the place everyone wants to be. The pool might get them here. The house will make them want to stay.
Property Features of 407 S 5th St, Reedsville, WI 54230
Ranch
Single Family Residence
1992
$4,320.12
1
.68
Features
| Elementary school: Reedsville |
| Middle school: Reedsville |
| High school: Reedsville |
| Washer |
| Dryer |
| Range |
| Refrigerator |
| Central air |
| Forced air heat |
| Natural gas heat |
| Garage |
| Three car garage |
| Attached parking |
| Attached garage |
| Garage spaces: 3 |
| Vinyl siding |
| Patio |
| Deck |
| Fenced yard |
| Lot acreage is: 0.68 |
| Fenced lot |
| Lot sqft: 29620.8 |
| Wooded lot |
| Lot zoned: residential |
| Central vacuum |
| Kitchen island |
| Full basement |
| Basement has outside entrance |
| Sump pump |
| Walkout basement |
| Paved driveway |
| Public sewer |
| Public water |
| Property style: ranch |
| For sale |
| Tax year: 2025 |
Rooms & Dimensions
| Laundry room |
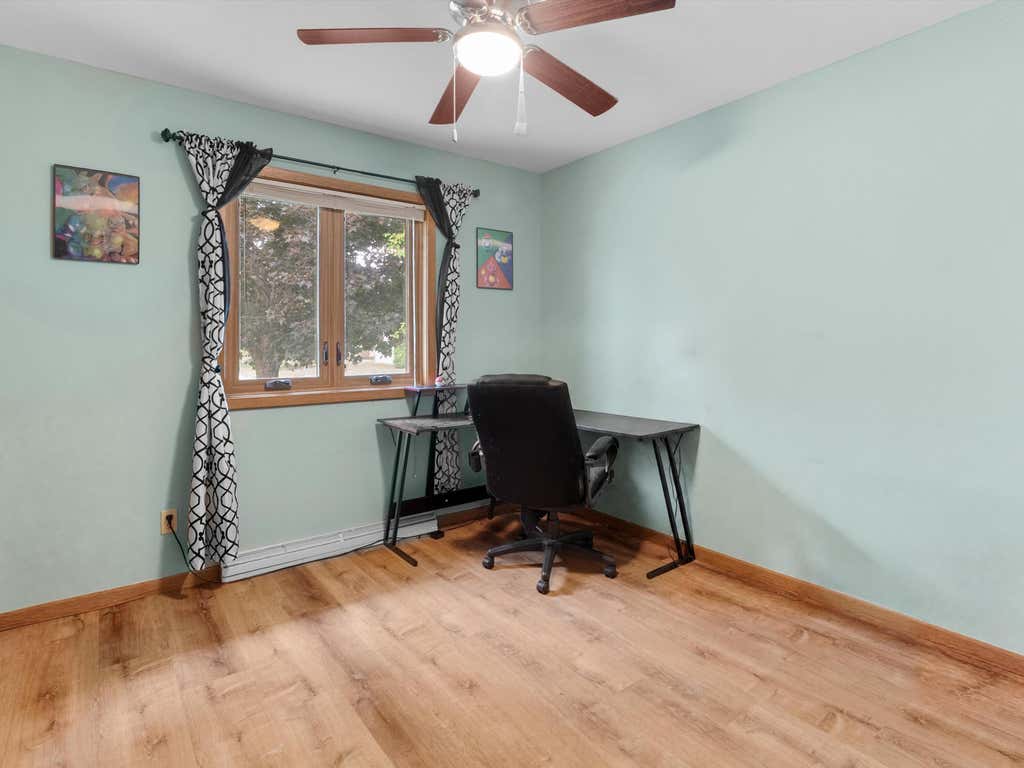
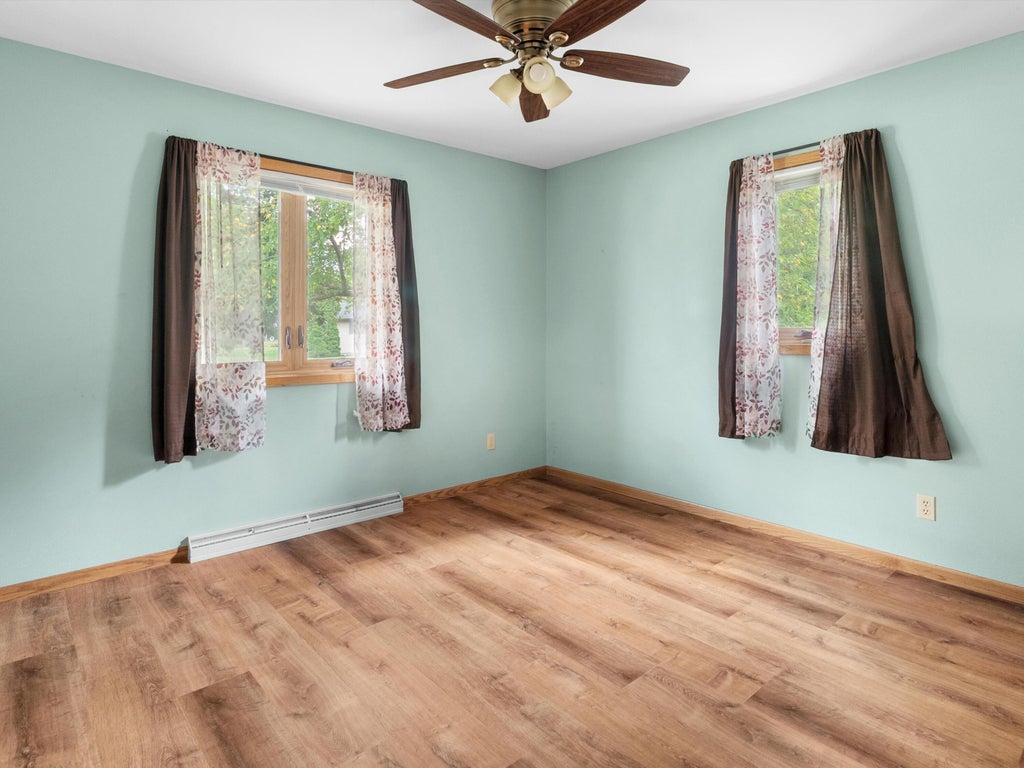
| Bedroom 2 is 11 x 10 |
| Bedroom 2 Level: Main |
| Bedroom 3 is 10 x 10 |
| Bedroom 3 Level: Main |
| Dining Room is 9 x 11 |
| Dining Level: Main |
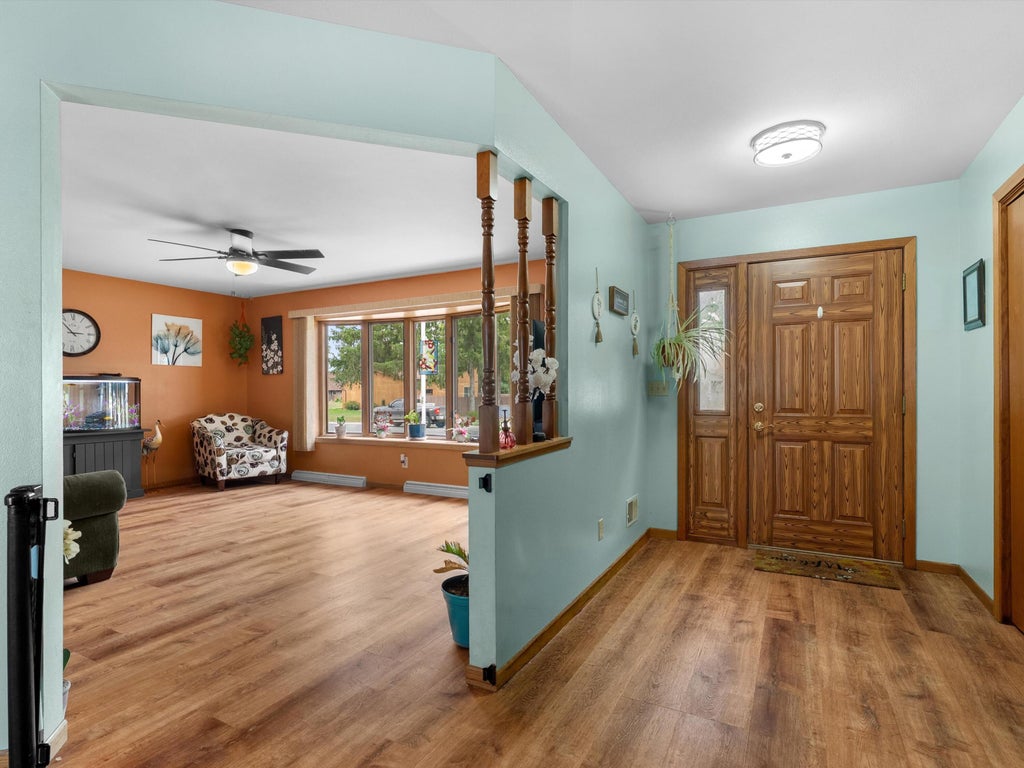
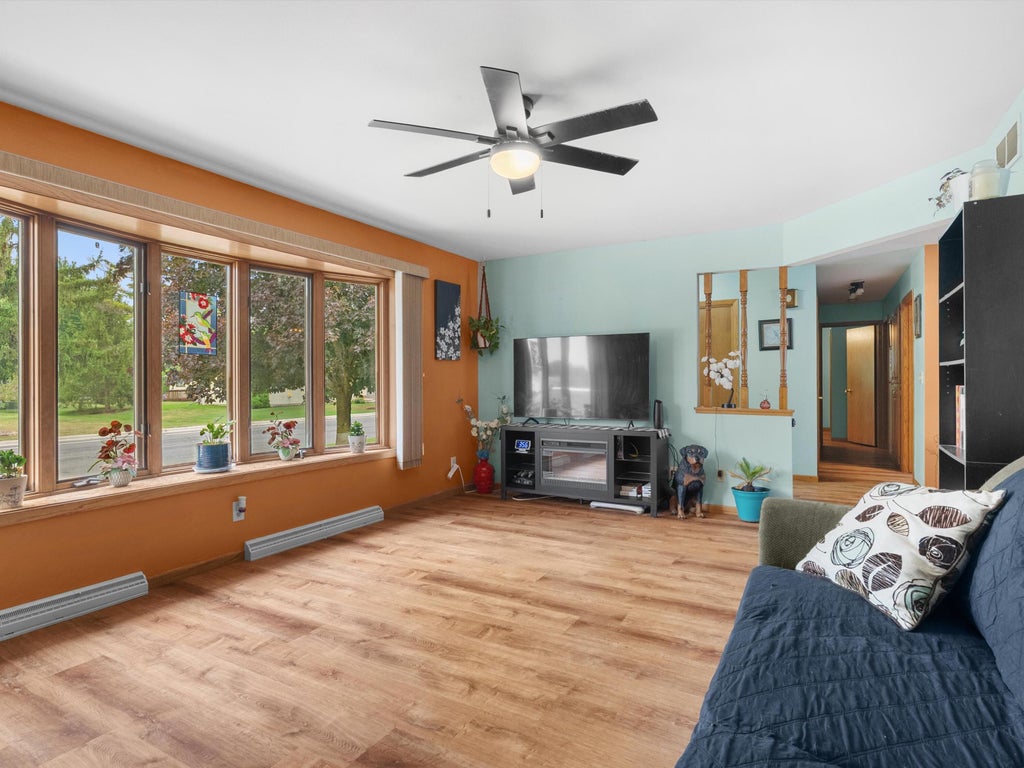
| Living Room is 13 x 19 |
| Living Room Level: Main |
| Laundry Room is 8 x 17 |
| Laundry Room Level: Main |
| Number of rooms: 7 |