
180 Emerald Cir, Saukville, WI 53080 PENDING






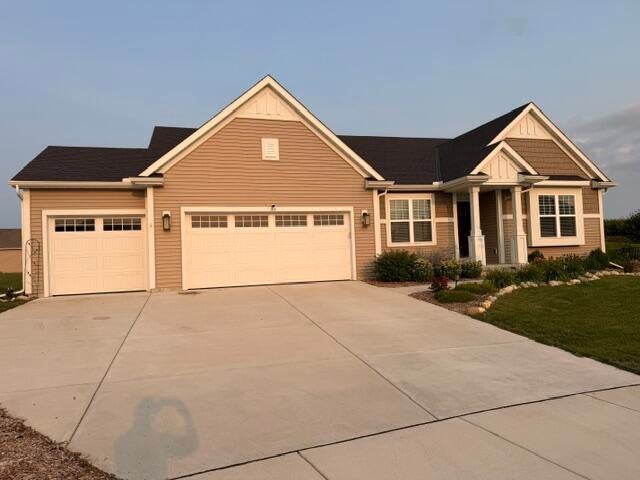
| 3 Beds | 2 Baths | 3 Car Garage | 1,900 Sq Ft |
Description of 180 Emerald Cir, Saukville, WI 53080
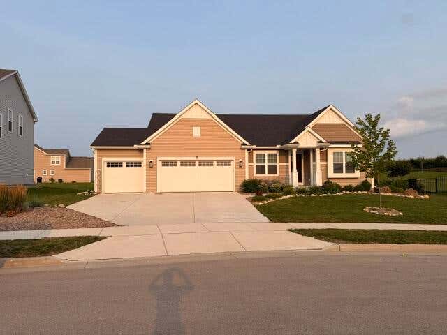
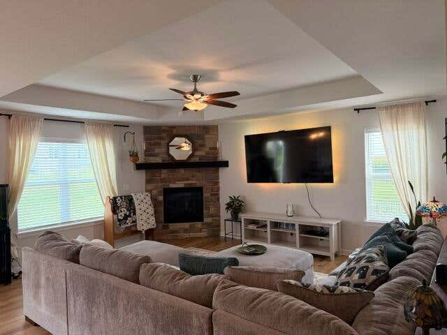
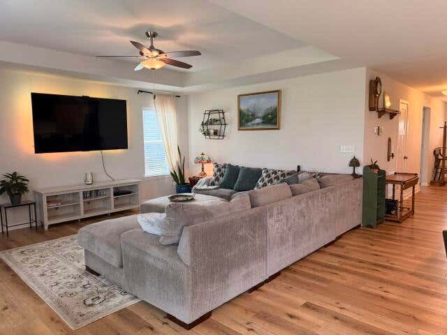
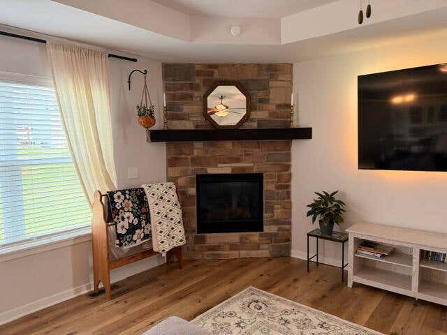
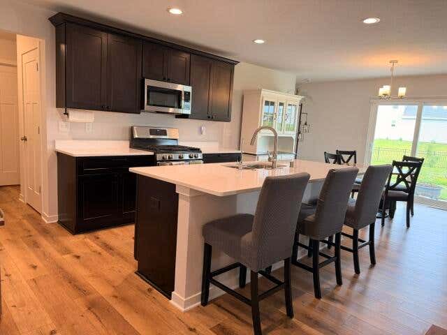
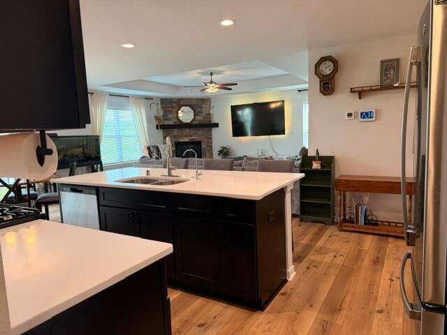
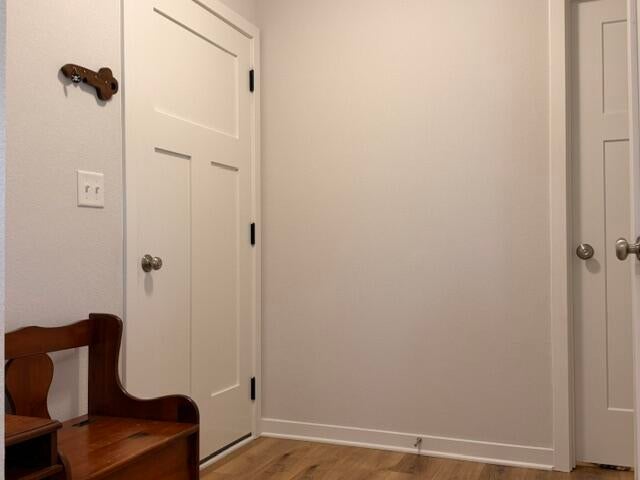
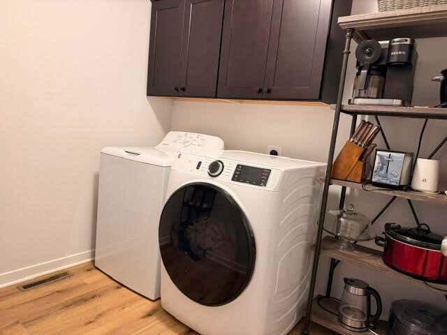
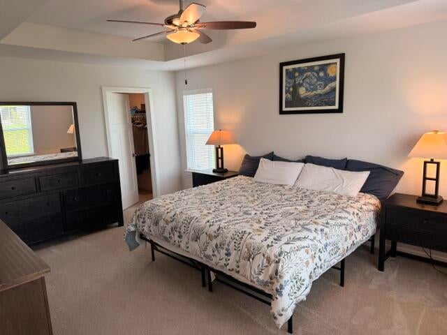
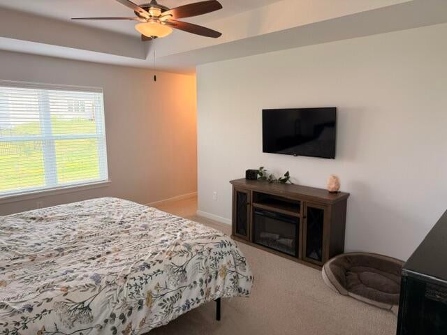
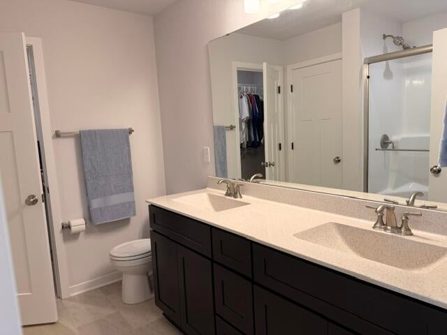
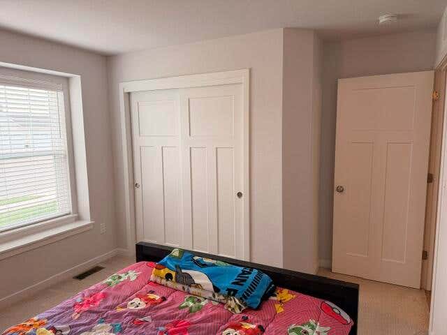
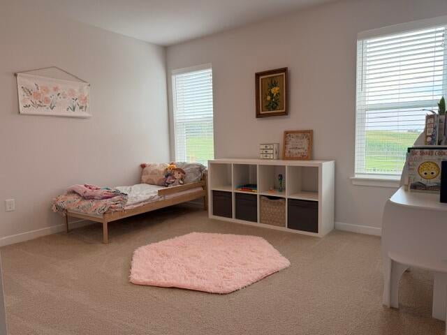
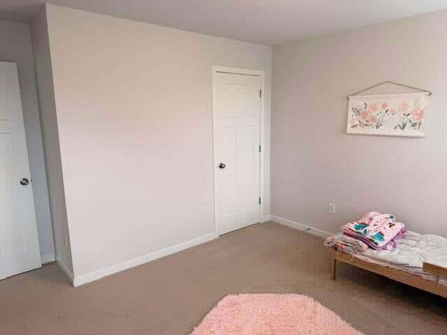
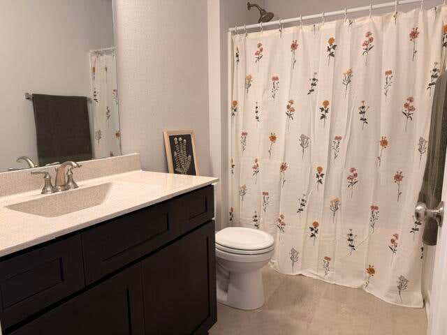
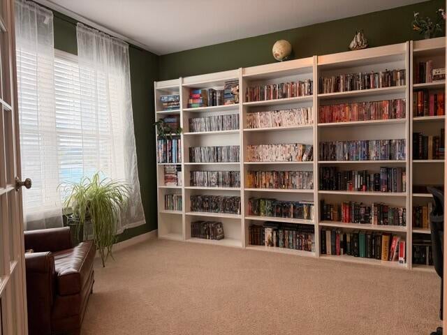
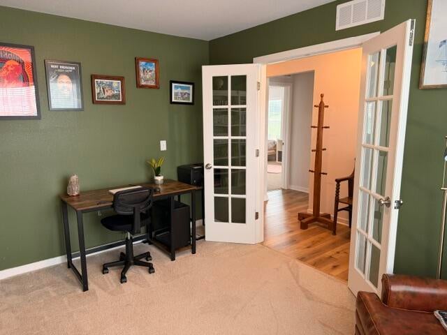
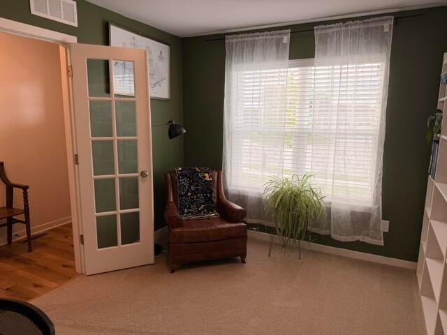
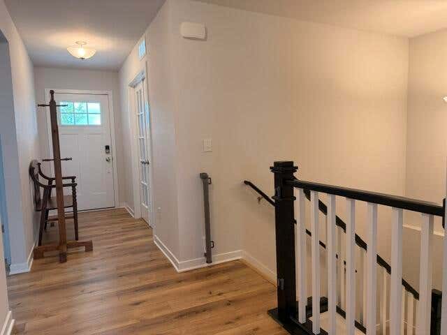
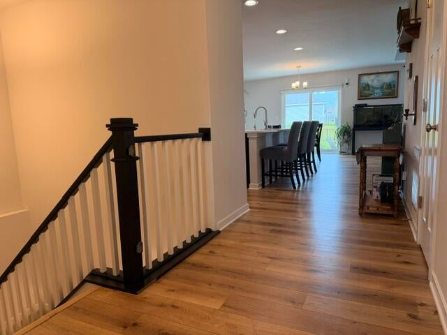
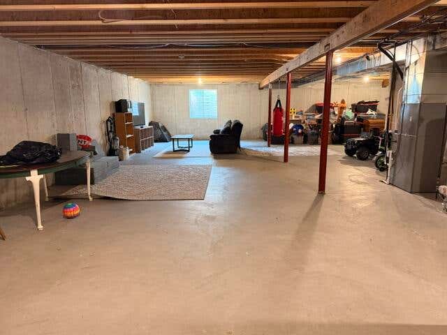
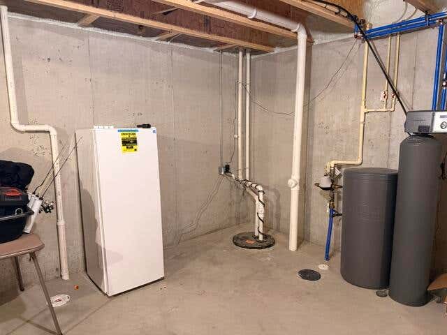
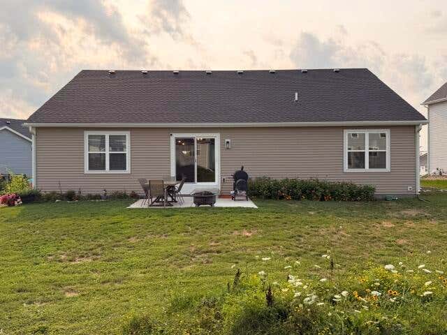
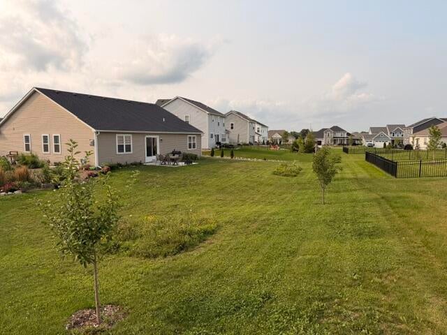
Beautiful, Bright & Sunny, Open Concept Ranch Home only 3 years old! Spacious Kitchen with granite countertops, SS appliances, breakfast bar, pantry and Dinette! Living room features a tray ceiling and corner gas fireplace. Primary bedroom with tray ceiling, 2 walk in closets and bath with dual sinks and shower stall. Secondary bedrooms with bath plus an extra flex room for home office or? Spacious back hall and separate laundry room round out the main level! Basement has an egress window plus plumbing for full bath. Outside you'll find lovely landscaping along the path to the front door. Fruit trees planted, along with a gorgeous garden complete with mini pond on a large third acre lot! Privacy with less traffic on the circle plus a 3 car garage. Close to schools and shopping! See it soon
Property Features of 180 Emerald Cir, Saukville, WI 53080
Ranch
Single Family Residence
2023
The Crossroads
$6,362.00
1
.33
Features
| Elementary school: Saukville |
| Middle school: Thomas Jefferson |
| High school: Port Washington |
| Washer |
| Dryer |
| Range |
| Oven |
| Microwave oven |
| Dishwasher |
| Refrigerator |
| Central air |
| Forced air heat |
| Natural gas heat |
| Garage |
| Three car garage |
| Attached parking |
| Attached garage |
| Garage spaces: 3 |
| Vinyl siding |
| Wood exterior |
| Patio |
| Lot acreage is: 0.33 |
| Cul-de-sac location |
| Lot sqft: 14374.8 |
| Subdivision: The Crossroads |
| Lot zoned: residential |
| Present use: Subdivision |
| Improvement: sidewalks |
| Garbage disposal |
| Kitchen island |
| Walk-in closet(s) |
| Concrete basement |
| Full basement |
| Sump pump |
| Paved driveway |
| Public sewer |
| Public water |
| Total square feet: 1900 |
| Total above grade finished sq ft: 1900 |
| Living square feet: 1900 |
| Property style: ranch |
| For sale |
| Tax year: 2025 |
Rooms & Dimensions
| Den is 12.33 x 10 |
| Den Level: Main |
| Pantry |
| Bedroom 2 is 11 x 10.58 |
| Bedroom 2 Level: Main |
| Bedroom 3 is 121 x 10.58 |
| Bedroom 3 Level: Main |
| Dining Room is 14.25 x 10.58 |
| Dining Level: Main |
| Living Room is 17.67 x 13.33 |
| Living Room Level: Main |
| Number of rooms: 7 |