
980 Bartlett Dr, Oconomowoc, WI 53066
$479,900
MLS #: 1976096




| 5 Beds | 2 Baths | 2 Car Garage | 1,906 Sq Ft |
Description of 980 Bartlett Dr, Oconomowoc, WI 53066
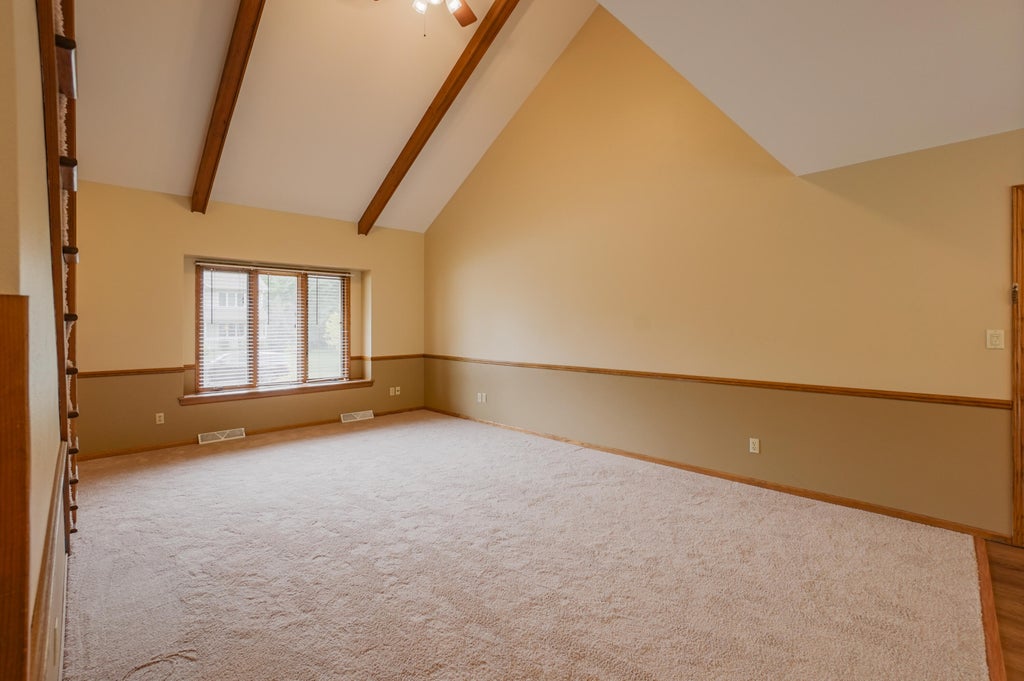
A refreshed 5 bedroom home in The Orchards, this property delivers space, style, and a setting buyers crave! A soaring vaulted great room anchors the main level, flowing to a bright kitchen with island and adjoining dining room. Two bedrooms and a full bath offer convenience on the first floor, while three additional bedrooms and a full bath await upstairs, including a primary bedroom with walk in closet. The finished lower level rec room adds bonus living space. Patio door leads to a private backyard deck. With newer roof and siding plus fresh flooring, interior paint, patio door, and more, this home blends comfort with peace of mind in a prime Oconomowoc location!
Property Features of 980 Bartlett Dr, Oconomowoc, WI 53066
Listing courtesy of: Lake Country Flat Fee
HOME STYLE
Contemporary
Contemporary
TYPE
Single Family Residence
Single Family Residence
Year Built
1988
1988
Subdivision
The Orchards
The Orchards
Annual Taxes
$4,560.00
$4,560.00
Stories
2
2
Acres
.32
.32
Features
| High school: Oconomowoc |
| Microwave oven |
| Dishwasher |
| Central air |
| Forced air heat |
| Natural gas heat |
| Garage |
| Two car garage |
| Attached parking |
| Attached garage |
| Garage spaces: 2 |
| Vinyl siding |
| Deck |
| Lot acreage is: 0.32 |
| Lot sqft: 13939.2 |
| Subdivision: The Orchards |
| Lot zoned: Residential |
| Present use: Subdivision |
| Vaulted ceilings |
| Kitchen island |
| Walk-in closet(s) |
| Full basement |
| Partial basement |
| Partially finished basement |
| Paved driveway |
| Public sewer |
| Public water |
| Total square feet: 1906 |
| Total above grade finished sq ft: 1738 |
| Basement square feet: 168 |
| Living square feet: 1906 |
| Property style: contemporary |
| For sale |
| Tax year: 2025 |
Rooms & Dimensions
| Bedroom 2 is 12 x 10 |
| Bedroom 2 Level: Upper |
| Bedroom 3 is 11 x 10 |
| Bedroom 3 Level: Upper |
| Bedroom 4 is 12 x 11 |
| Bedroom 4 Level: Main |
| Bedroom 5 is 13 x 10 |
| Bedroom 5 Level: Main |
| Dining Room is 12 x 10 |
| Dining Level: Main |
| Living Room is 18 x 13 |
| Living Room Level: Main |
| Number of rooms: 8 |