
12405 W Euclid Ave, New Berlin, WI 53151 CONTINGENT






| 3 Beds | 3 Baths | 2 Car Garage | 2,565 Sq Ft |
Description of 12405 W Euclid Ave, New Berlin, WI 53151
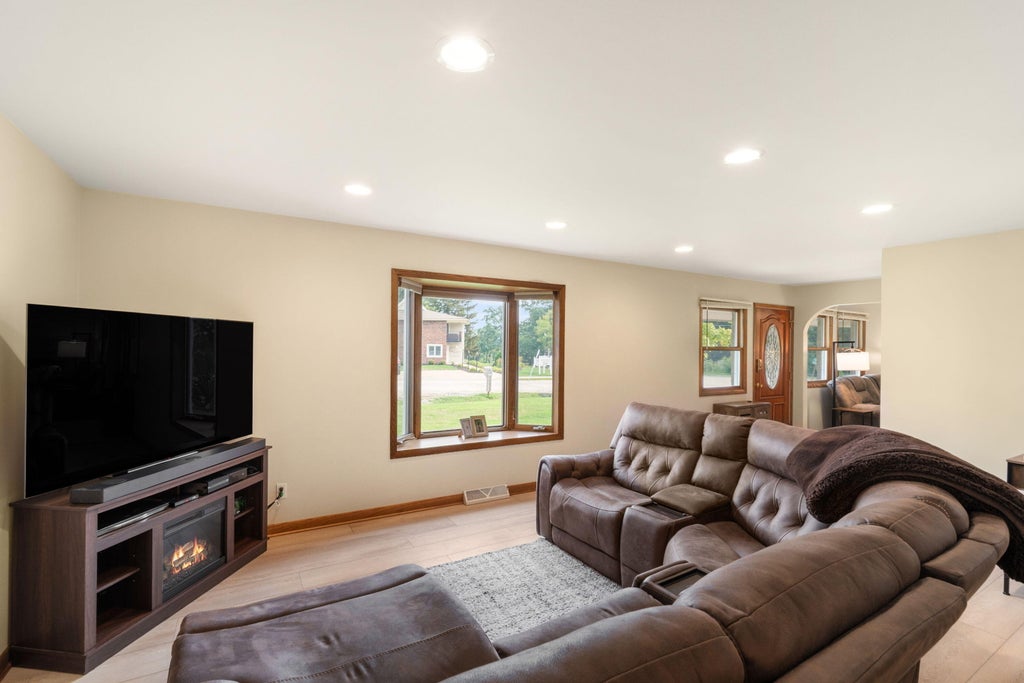
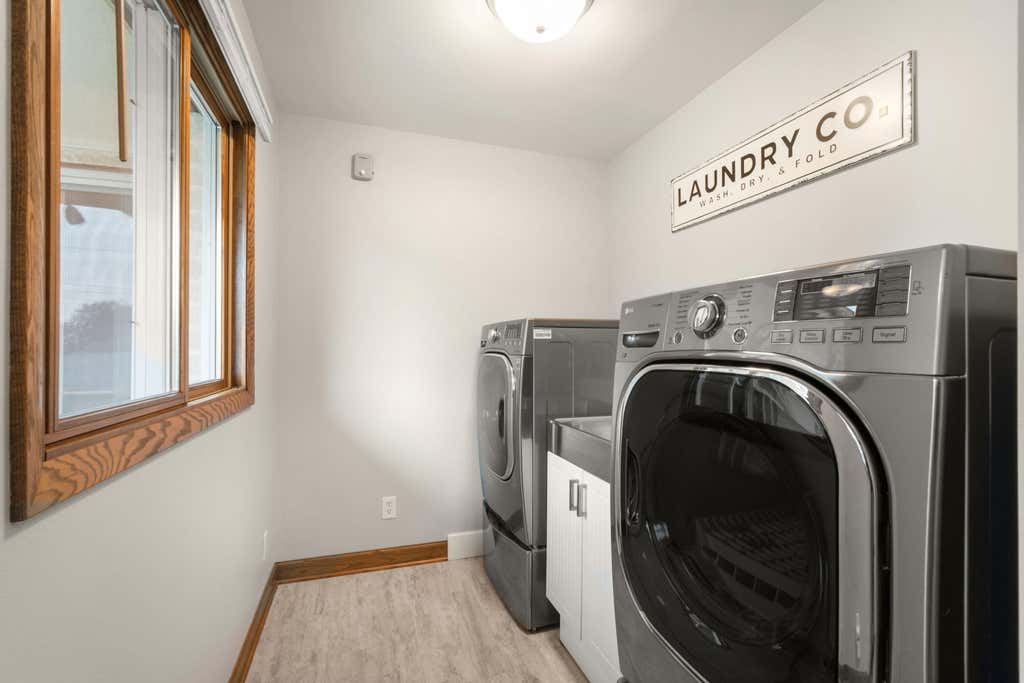
Welcome home! This beautifully maintained, spacious 3-bedroom, 4-bath ranch offers the perfect blend of comfort, space, and convenience. You'll love the inviting layout featuring warm hardwood floors in the kitchen and dining area, durable wood-LVP flooring throughout the main level, generous bedrooms, and convenient main-level laundry. Two spacious living areas make entertaining or relaxing with family a breeze. The finished basement with egress window adds valuable living space plus a full bath--ideal for a rec room, home office, or guest suite. Step outside to enjoy the large yard, patio, and storage shed. Fantastic location close to shopping, dining, and everyday conveniences. With a new roof in 2023, this one is ready to welcome you home--come see all it has to offer!
Property Features of 12405 W Euclid Ave, New Berlin, WI 53151
Ranch
Single Family Residence
1970
$5,158.00
1
.38
Features
| Elementary school: Hoover |
| Middle school: Frank Lloyd Wright |
| High school: Nathan Hale |
| Washer |
| Dryer |
| Oven |
| Microwave oven |
| Dishwasher |
| Refrigerator |
| Central air |
| Forced air heat |
| Natural gas heat |
| Garage |
| Two car garage |
| Attached parking |
| Attached garage |
| Garage spaces: 2 |
| Brick exterior |
| Wood exterior |
| Lot acreage is: 0.38 |
| Corner lot |
| Lot sqft: 16552.8 |
| Lot zoned: R5 |
| Present use: Subdivision |
| Concrete basement |
| Full basement |
| Partial basement |
| Sump pump |
| Partially finished basement |
| Paved driveway |
| Public sewer |
| Public water |
| Total square feet: 2565 |
| Total above grade finished sq ft: 1665 |
| Basement square feet: 900 |
| Living square feet: 2565 |
| Property style: ranch |
| For sale |
| Tax year: 2025 |
Rooms & Dimensions
| Family room is 14 x 13 |
| Family Room Level: Main |
| Bedroom 2 is 11 x 12 |
| Bedroom 2 Level: Main |
| Bedroom 3 is 10 x 10 |
| Bedroom 3 Level: Main |
| Dining Room is 10 x 10 |
| Dining Level: Main |
| Living Room is 11 x 20 |
| Living Room Level: Main |
| Number of rooms: 7 |