
1032 Juniper Ln, Hartford, WI 53027 CONTINGENT


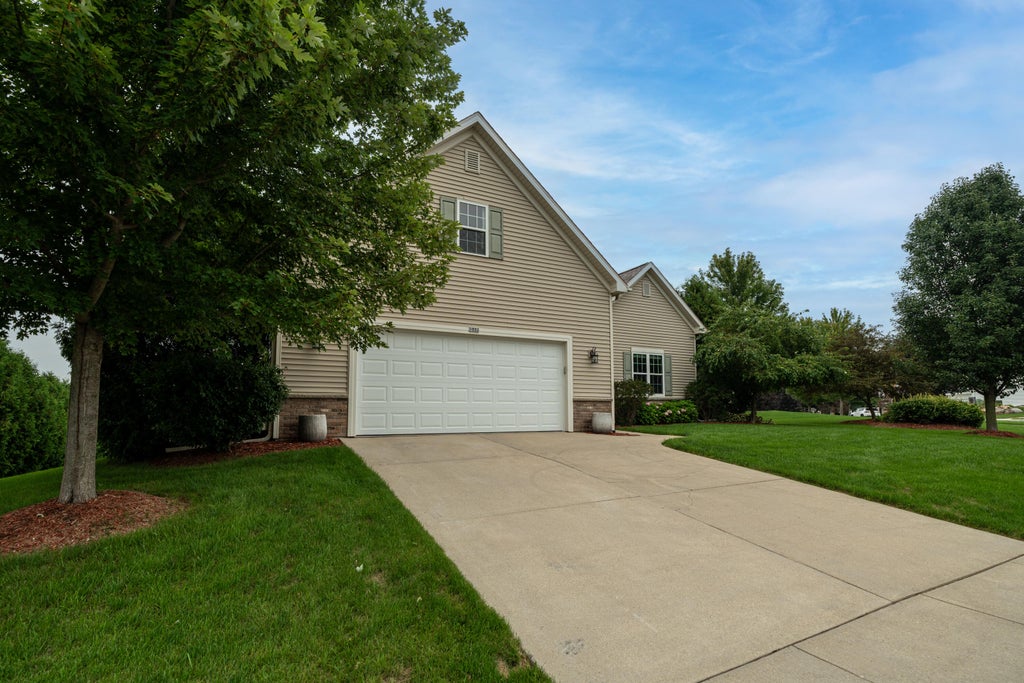


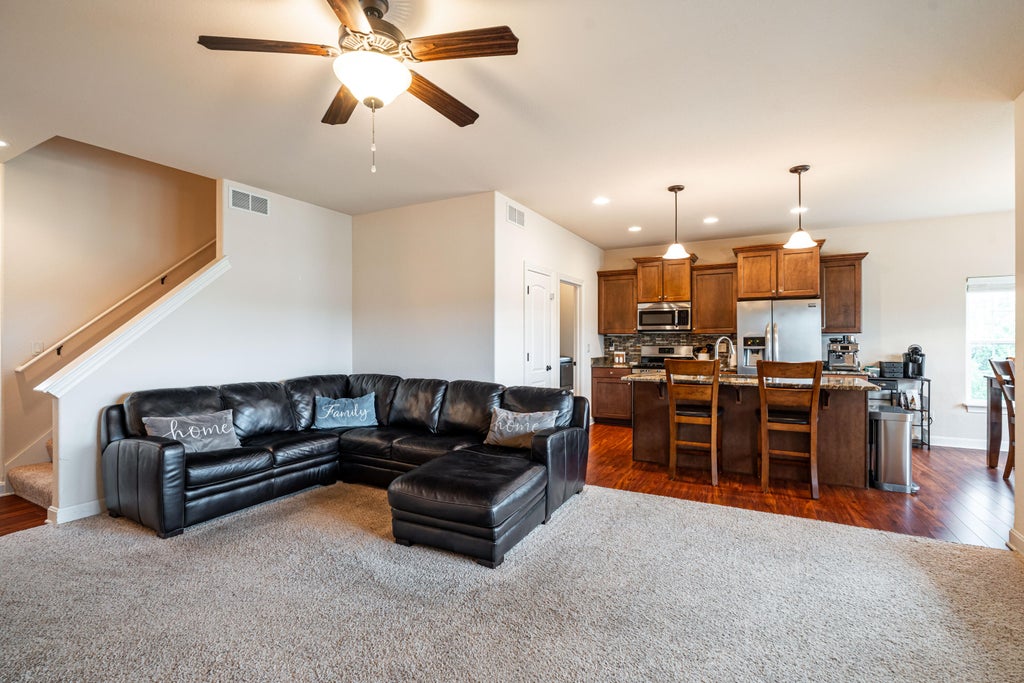

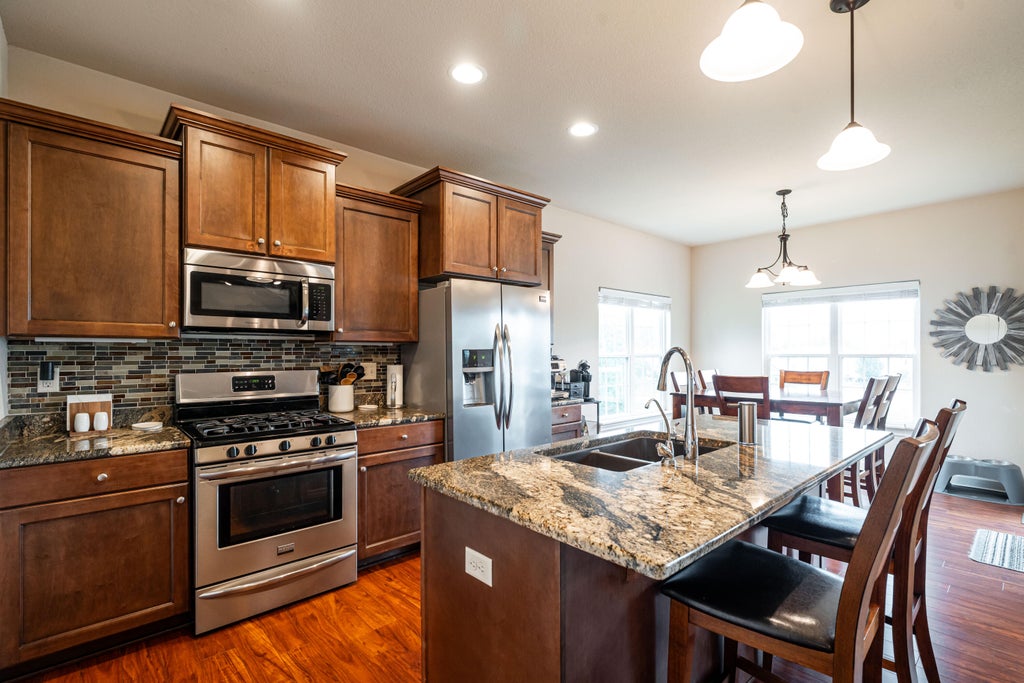

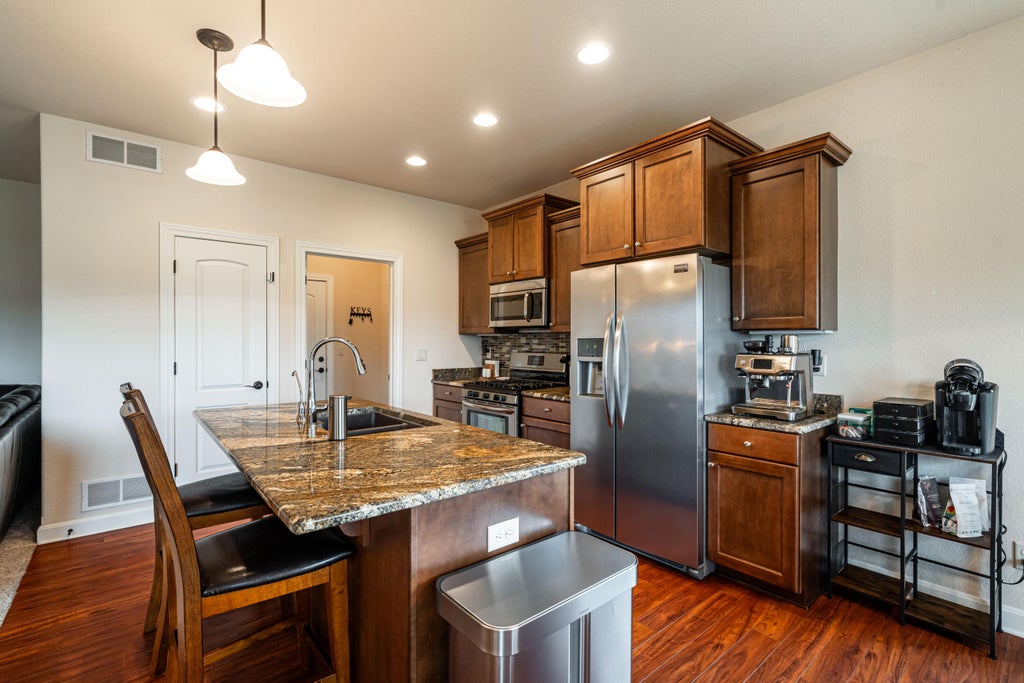














| 4 Beds | 4 Baths | 2.5 Car Garage | 2,712 Sq Ft |
Description of 1032 Juniper Ln, Hartford, WI 53027
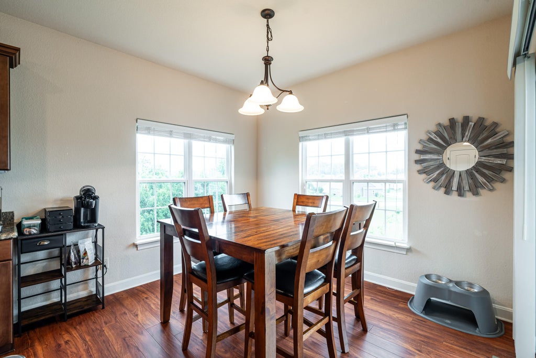
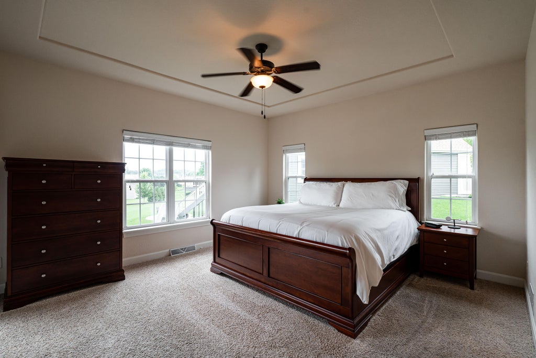
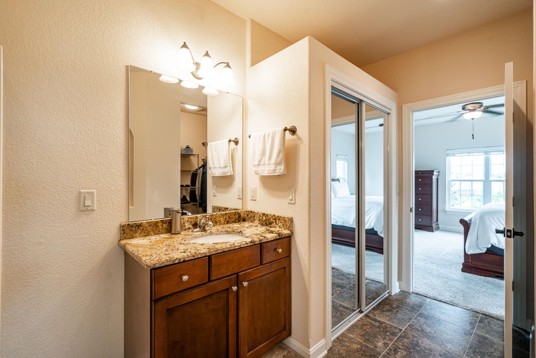
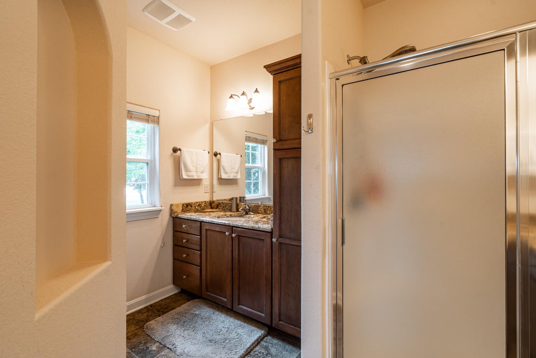
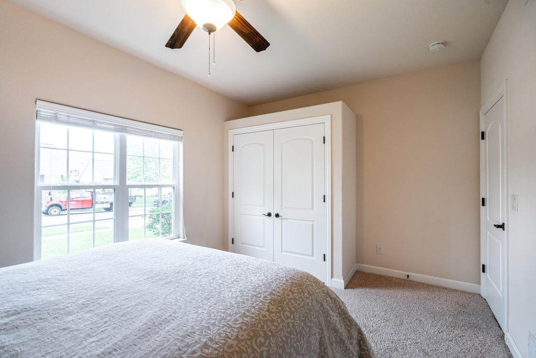
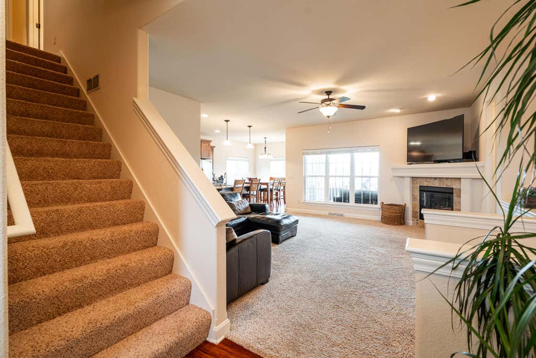
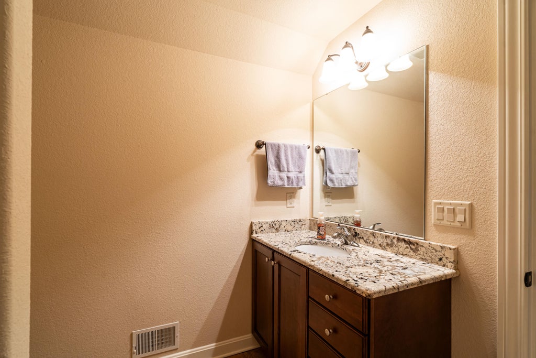
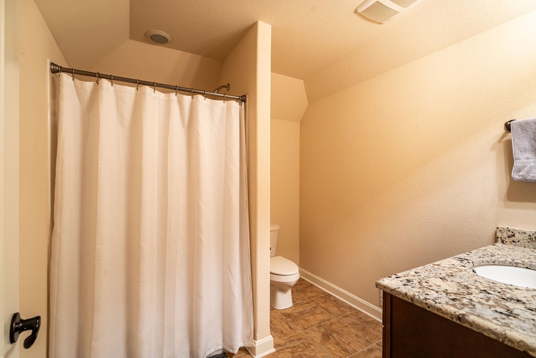
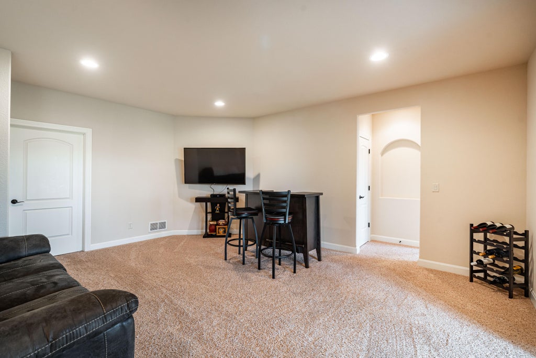
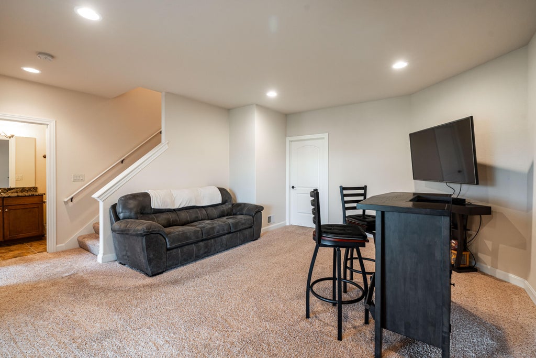
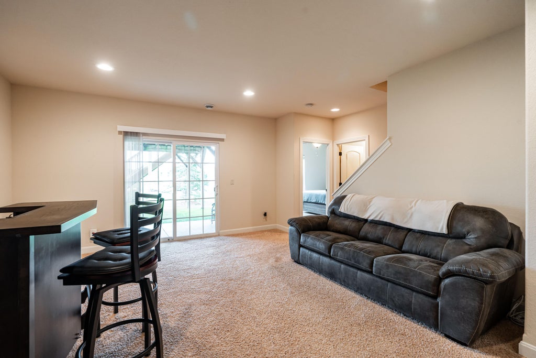
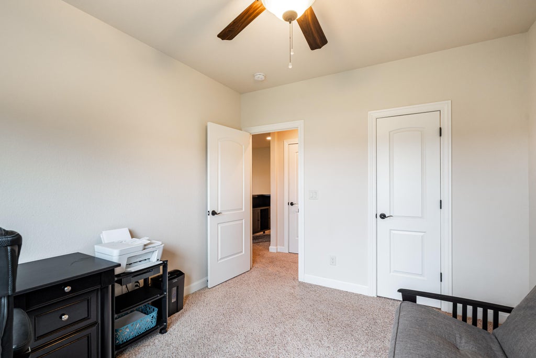
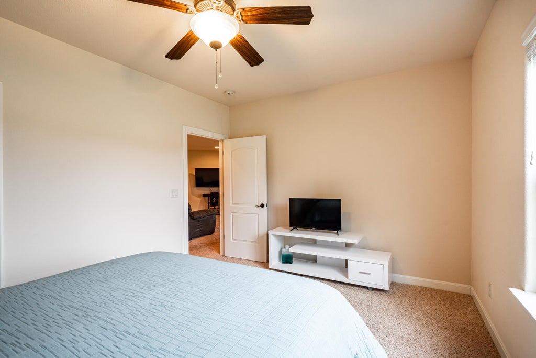
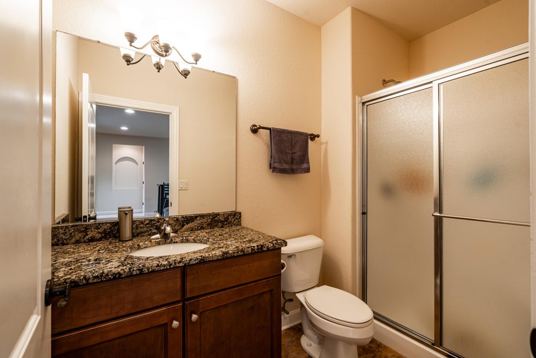
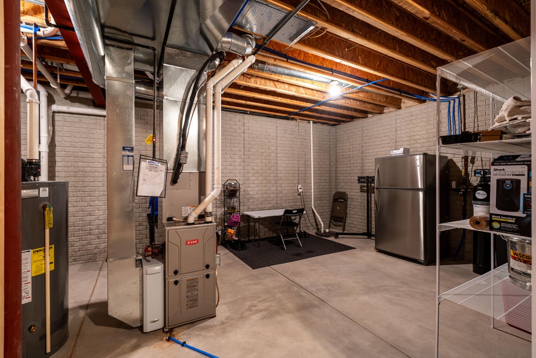
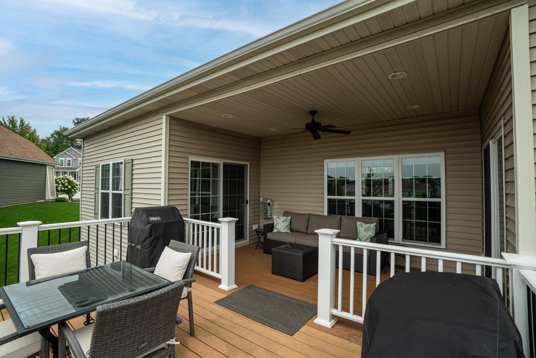
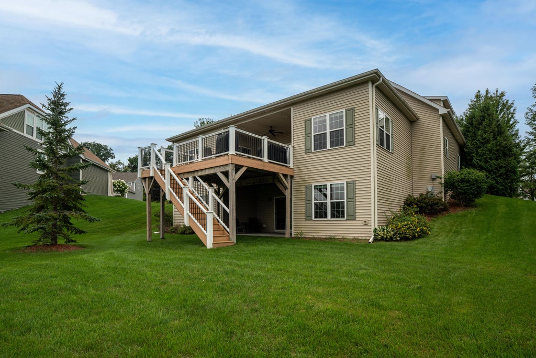
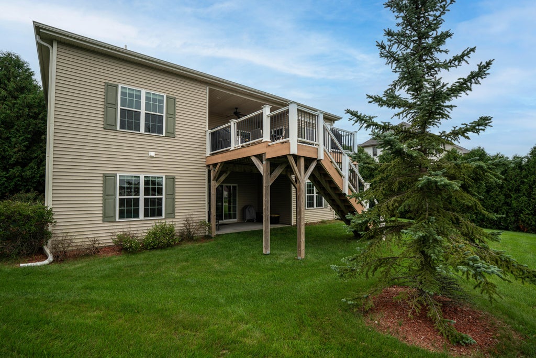
What a Great Opportunity w/ this Newer Construction Home in a Wonderful Hartford Location! Through the Front Door you'll find a Bright, Airy & Open Concept Living Space w/ Tons of Windows to Let the Light In. An Updated Kitchen w/ Granite C-Tops, SS Appliances, Tile Backsplash & Island - Perfect for the Chef in the House! Off the Dining Area, you'll have an Expanded Deck w/ Tons of Room for Entertaining, Grilling & Happy Hours w/ Friends. Also a Spacious Primary Suite off the Deck, and Another BR & Bath on the Main Floor. Head Downstairs for the 3rd & 4th Bedroom + Bath & Great Rec Room Space - Ideal for Packers Parties & Family Gatherings. Don't Miss the Huge Upper Bonus Room! An Incredible Location near Holy Hill, Erin Hills & Wash Co Golf Courses, the High School & So Much More!
Property Features of 1032 Juniper Ln, Hartford, WI 53027
Ranch
Single Family Residence
2013
Western Hills West
$4,670.34
1
.28
Features
| Elementary school: Lincoln |
| Middle school: Central |
| High school: Hartford |
| Washer |
| Dryer |
| Range |
| Oven |
| Microwave oven |
| Dishwasher |
| Refrigerator |
| Central air |
| Forced air heat |
| Natural gas heat |
| Garage |
| Attached parking |
| Attached garage |
| Garage spaces: 2.5 |
| Vinyl siding |
| Brick exterior |
| Patio |
| Deck |
| Lot acreage is: 0.28 |
| Lot sqft: 12196.8 |
| Subdivision: Western Hills West |
| Lot zoned: RES |
| Present use: Subdivision |
| Improvement: sidewalks |
| Garbage disposal |
| Kitchen island |
| Walk-in closet(s) |
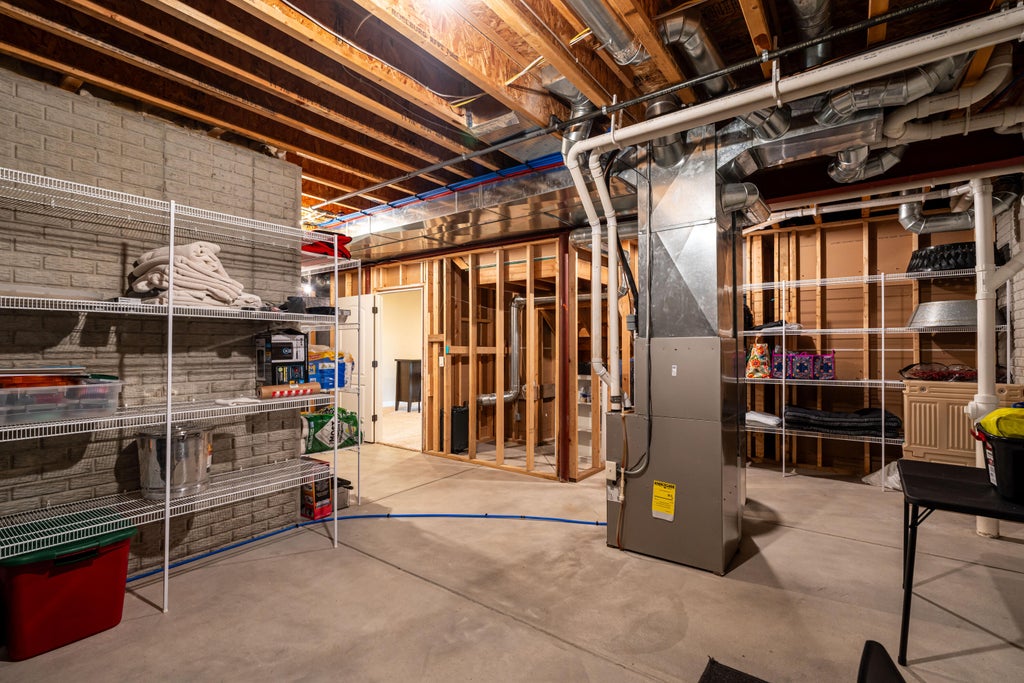
| Concrete basement |
| Full basement |
| Basement has outside entrance |
| Walkout basement |
| Paved driveway |
| Public sewer |
| Public water |
| Total square feet: 2712 |
| Total above grade finished sq ft: 1903 |
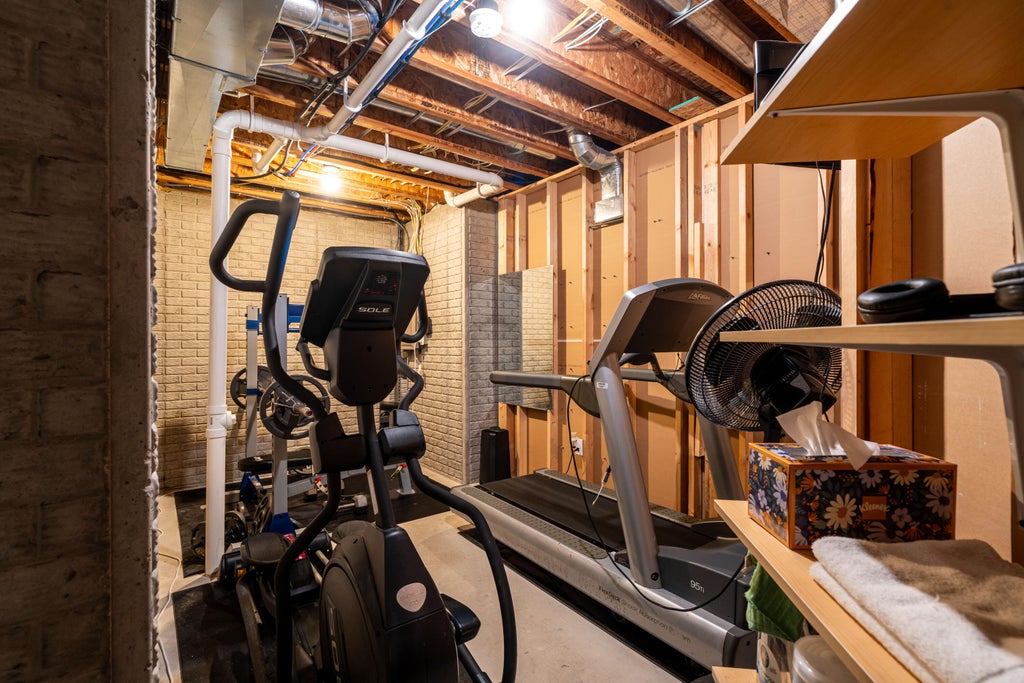
| Basement square feet: 809 |
| Living square feet: 2712 |
| Property style: ranch |
| For sale |
| Tax year: 2025 |
Rooms & Dimensions
| Pantry |
| Bedroom 2 is 13 x 11 |
| Bedroom 2 Level: Main |
| Bedroom 3 is 15 x 11 |
| Bedroom 3 Level: Lower |
| Bedroom 4 is 11 x 12 |
| Bedroom 4 Level: Lower |
| Dining Room is 11 x 10 |
| Dining Level: Main |
| Living Room is 16 x 19 |
| Living Room Level: Main |
| Bonus Room is 18 x 17 |
| Bonus Room Level: Upper |
| Number of rooms: 10 |