
11626 N Lake St, Milton, WI 53563
$458,900
Was $463,900
Was $463,900
MLS #: 1976114







| 3 Beds | 2 Baths | 4 Car Garage | 2,711 Sq Ft |
Description of 11626 N Lake St, Milton, WI 53563
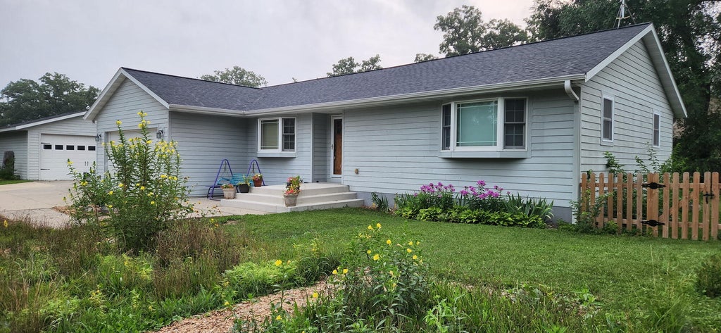
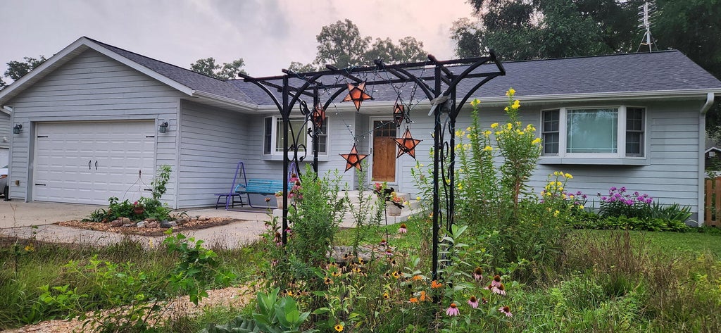
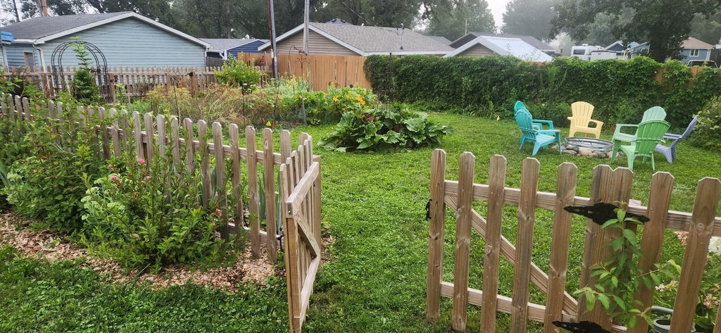
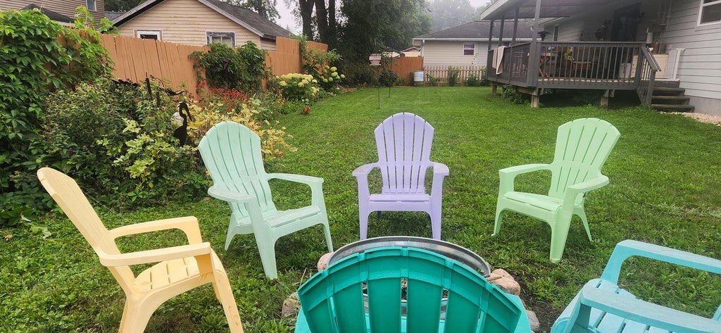
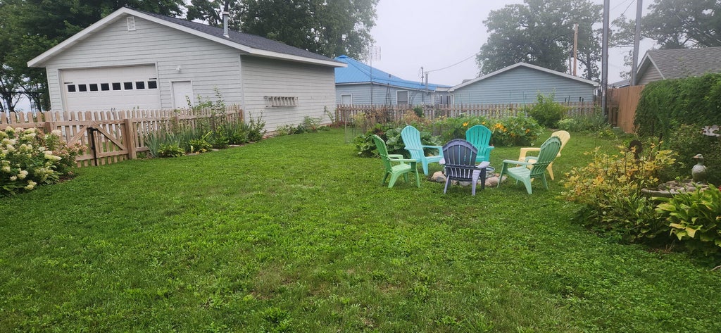
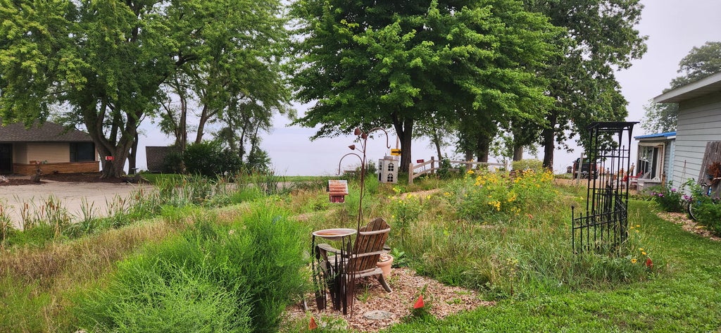
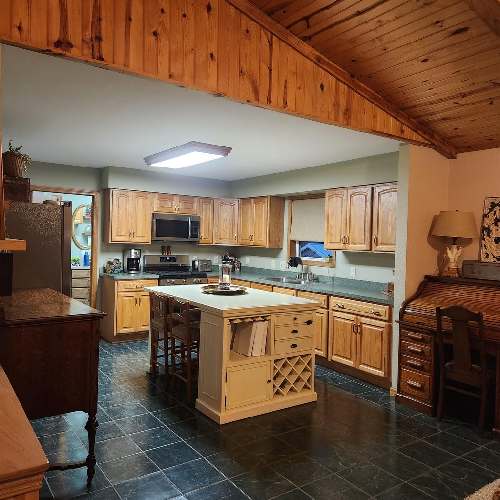
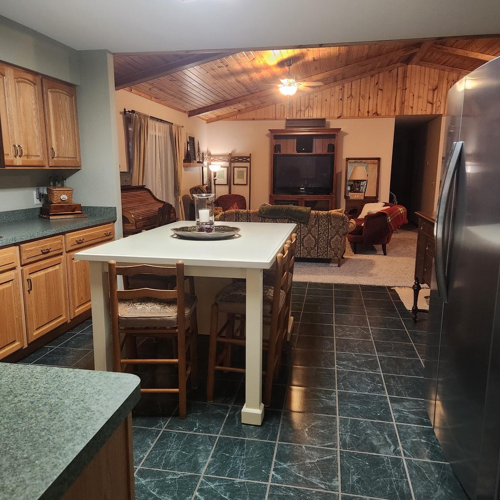
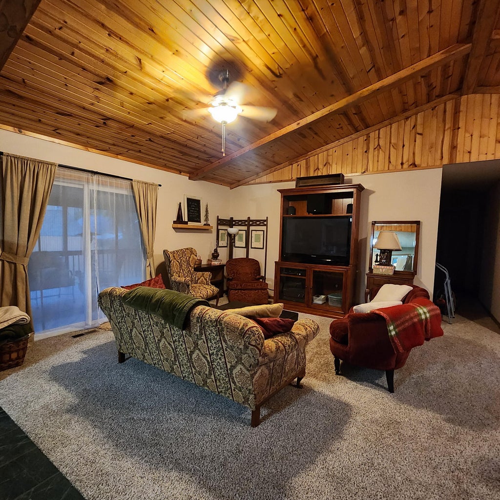
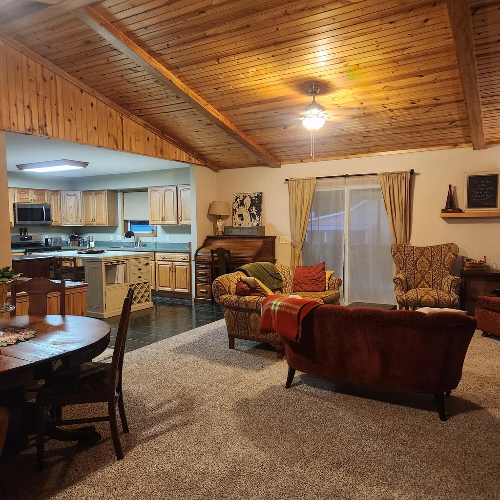
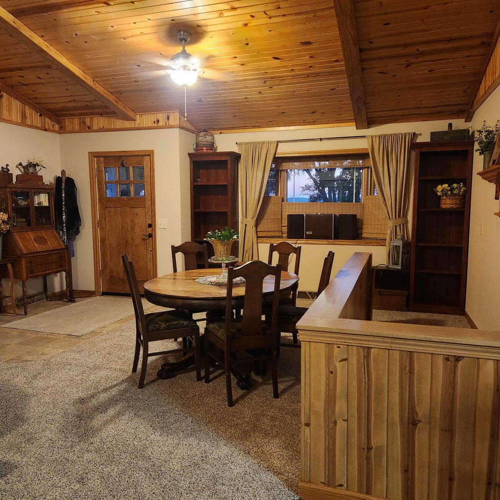
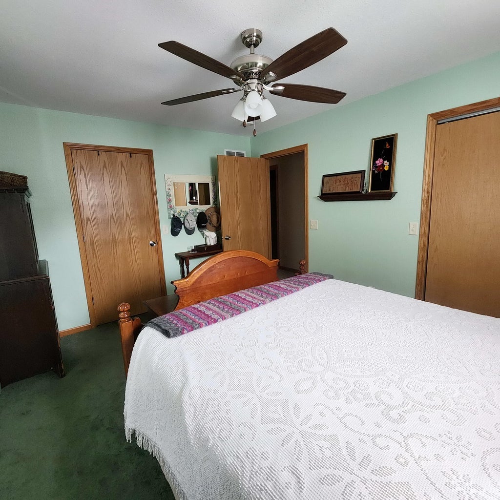
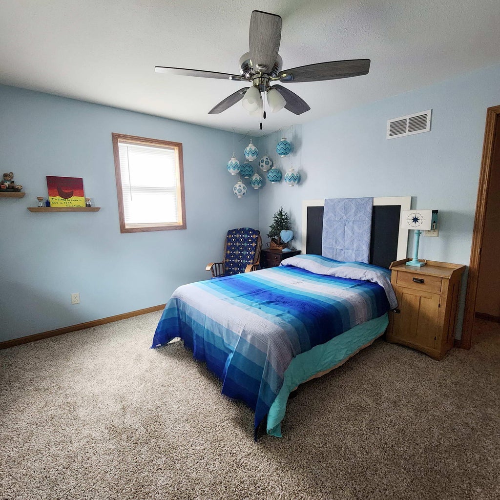
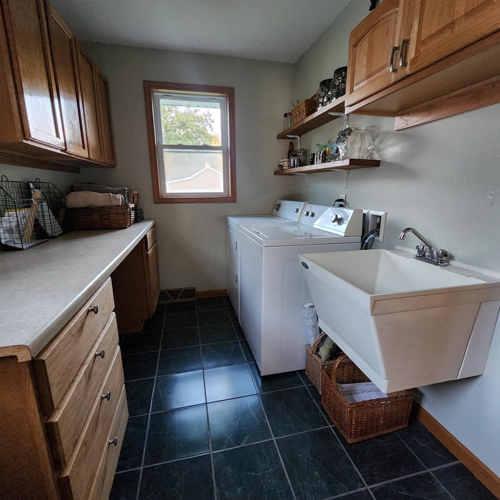
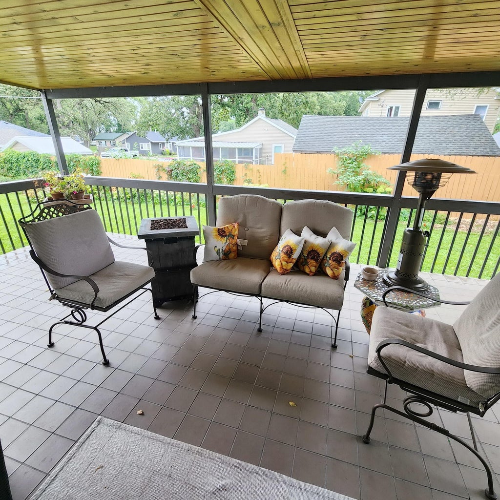
Fantastic 2010 ranch home with views of Lake Koshkonong! Across the street from lake access for kayaks and paddleboards, less than a block to a park with playground, and a boat launch around the corner. Open layout with kitchen & great room. 1st floor laundry. Patio door in the great room to 11x24 covered deck that's great for entertaining. Primary bedroom with huge walk-in closet. Second bedroom has 7x11 bonus room. Finished lower level with bedroom (no closet), rec room, and a 2nd full bathroom. Two car attached garage plus a bonus 28x30 two car detached heated garage. Fenced-in backyard with loads of perennials and a garden. New roof in 2025! All new kitchen appliances in 2025 are included! Impeccably maintained and ready!
Property Features of 11626 N Lake St, Milton, WI 53563
Listing courtesy of: Homeowners Concept Save More Realty
HOME STYLE
Ranch
Ranch
TYPE
Single Family Residence
Single Family Residence
Year Built
2010
2010
Annual Taxes
$5,336.00
$5,336.00
Stories
1
1
Acres
.34
.34
Features
| Middle school: Milton |
| High school: Milton |
| Washer |
| Dryer |
| Range |
| Microwave oven |
| Refrigerator |
| Central air |
| Forced air heat |
| Natural gas heat |
| Garage |
| Attached parking |
| Attached garage |
| Garage spaces: 4 |
| Fiber cement exterior |
| Deck |
| Fenced yard |
| Lot acreage is: 0.34 |
| Fenced lot |
| Lot sqft: 14810.4 |
| Lot zoned: residential |
| Lot has water view |
| Vaulted ceilings |
| Kitchen island |
| Walk-in closet(s) |
| Concrete basement |
| Finished basement |
| Full basement |
| Paved driveway |
| Public sewer |
| Private water |
| Well water |
| Total square feet: 2711 |
| Total above grade finished sq ft: 1419 |
| Basement square feet: 1292 |
| Living square feet: 2711 |
| Property style: ranch |
| For sale |
| Tax year: 2025 |
Rooms & Dimensions
| Family room is 24 x 35 |
| Family Room Level: Lower |
| Laundry room |
| Bedroom 2 is 14 x 11 |
| Bedroom 2 Level: Main |
| Bedroom 3 is 15 x 12 |
| Bedroom 3 Level: Lower |
| Living Room is 25 x 14 |
| Living Room Level: Main |
| Bonus Room is 11 x 7 |
| Bonus Room Level: Main |
| Laundry Room is 11 x 7 |
| Laundry Room Level: Main |
| Number of rooms: 8 |