
W345S10334 Wambold Rd, Eagle, WI 53149
$599,000
MLS #: 1976118







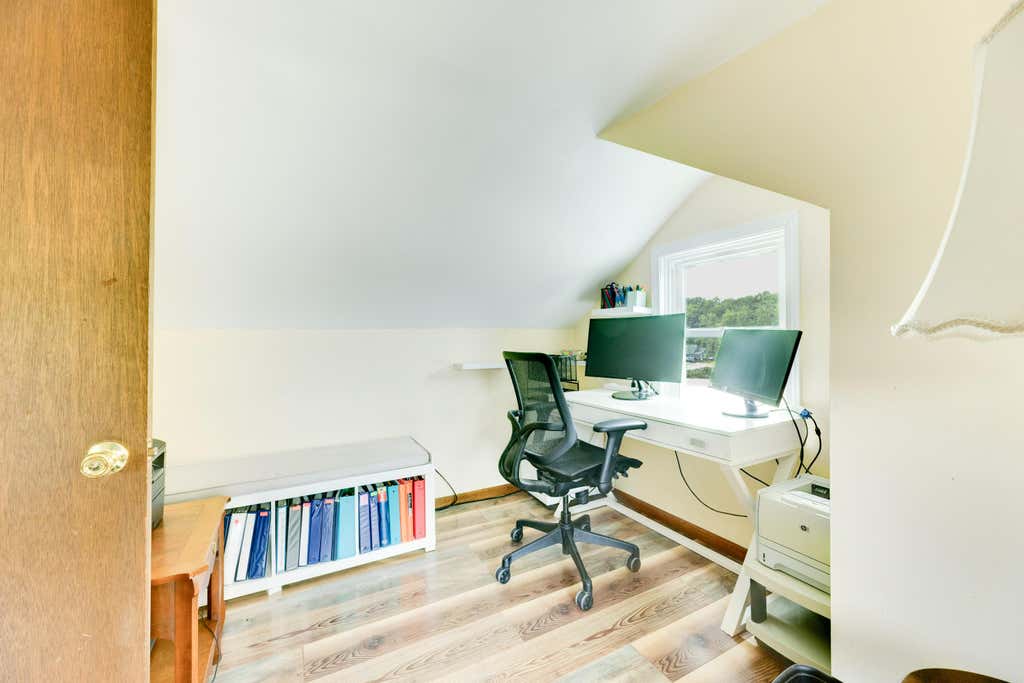
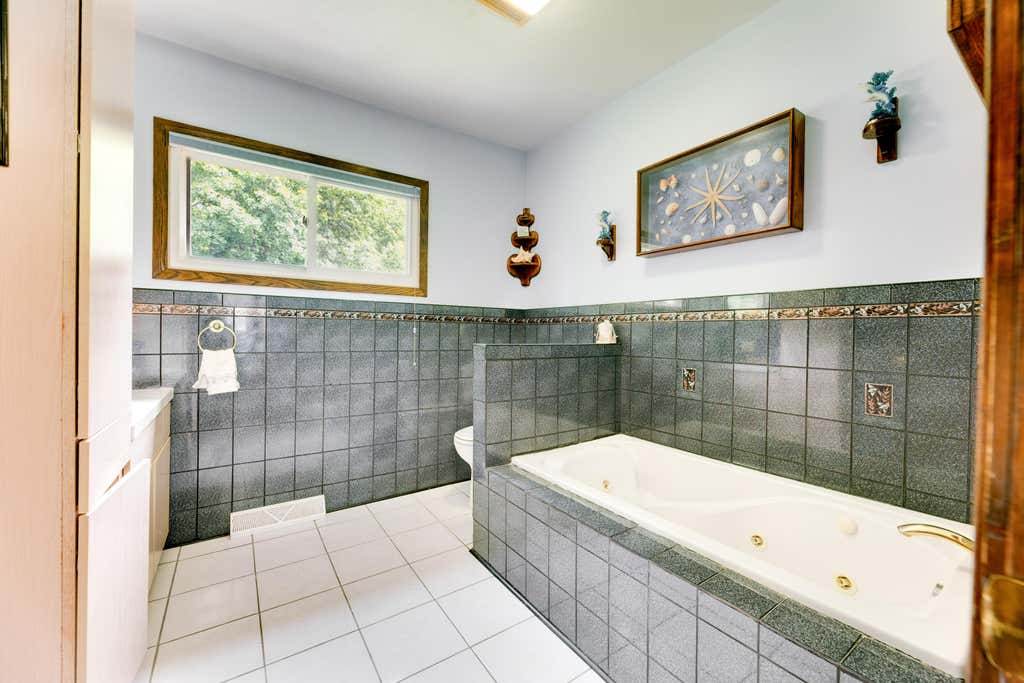


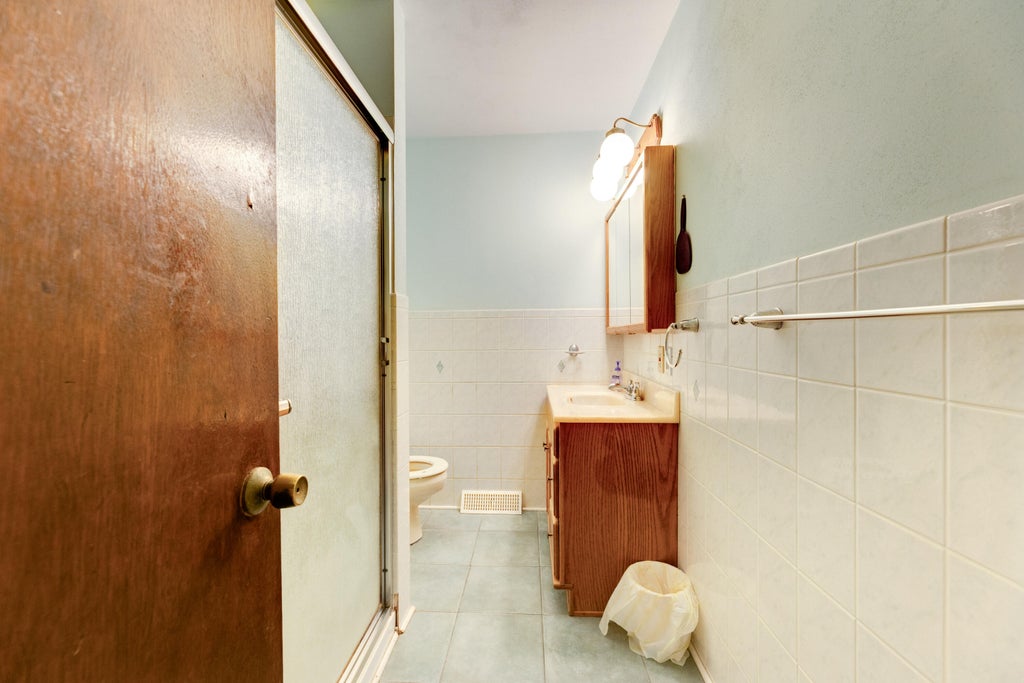

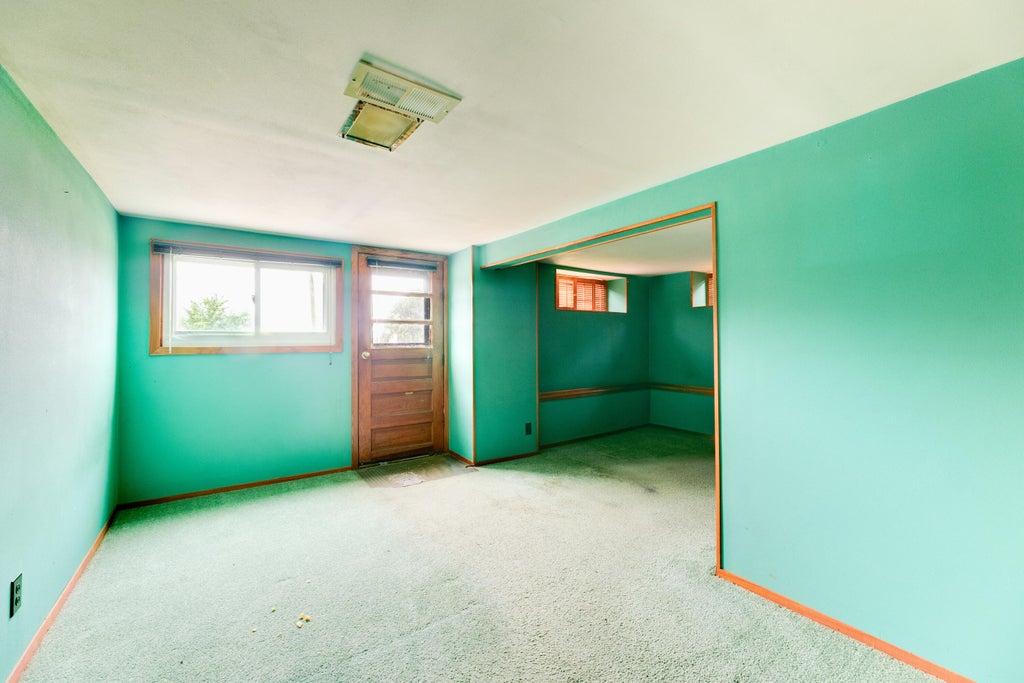




| 4 Beds | 2 Baths | 2,000 Sq Ft |
Description of W345S10334 Wambold Rd, Eagle, WI 53149
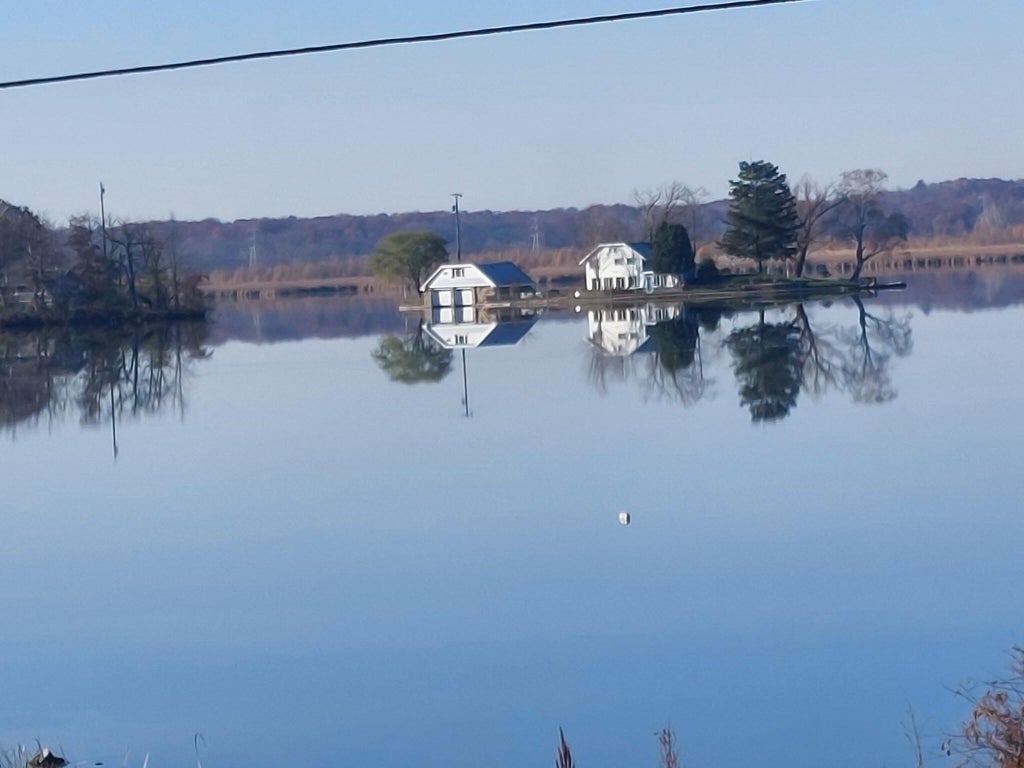
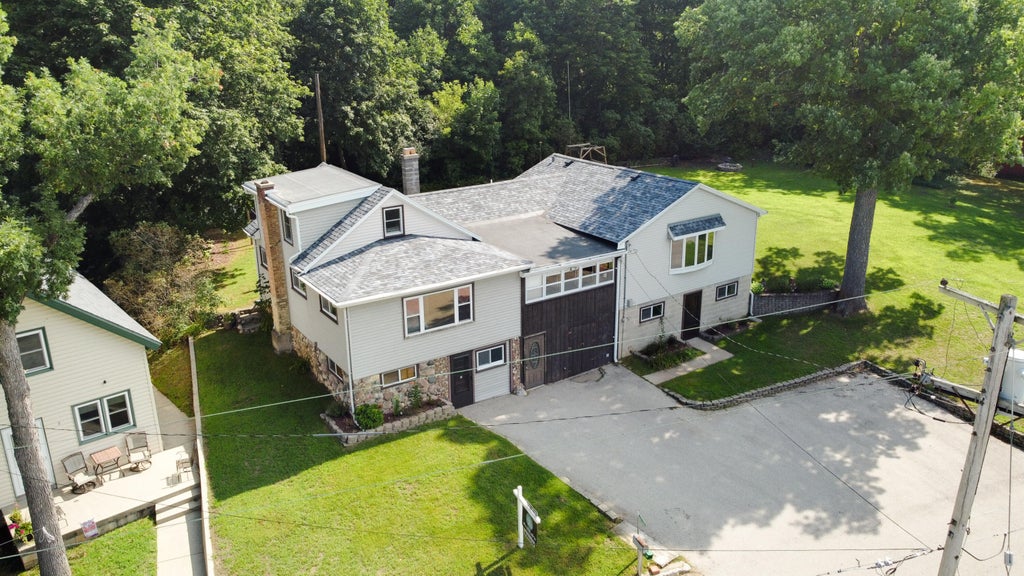
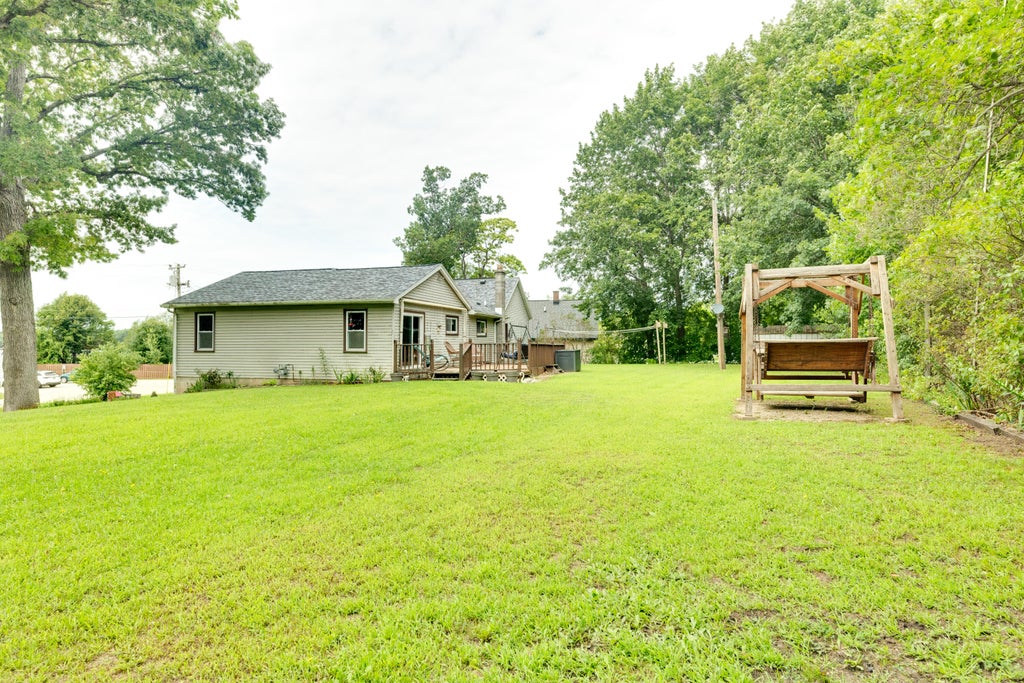
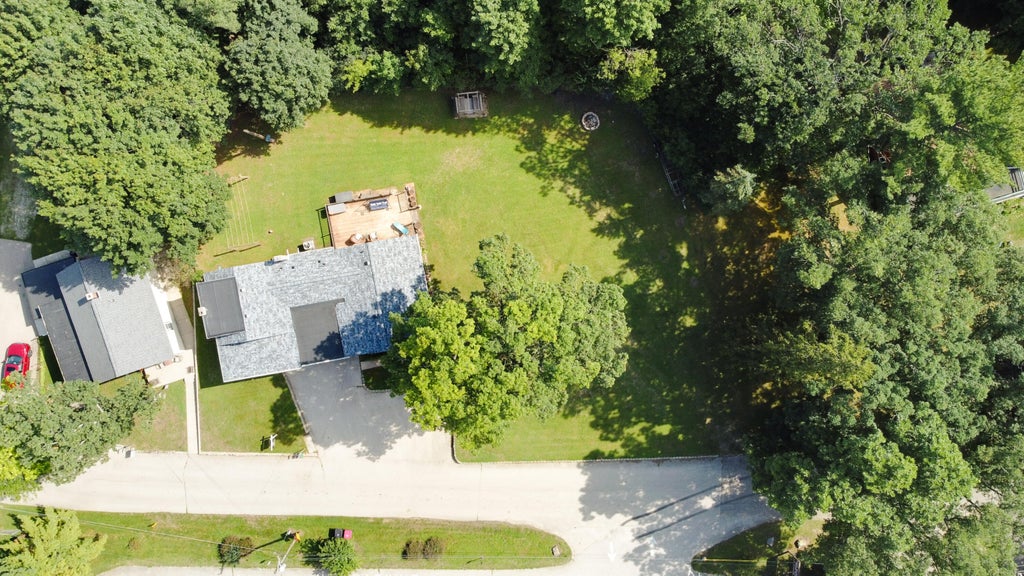
Imagine mornings with coffee and Eagle Spring Lake in your view, afternoons on the water, and evenings gathered on the deck with friends. This is lake living with room to make it truly yours. Offered for the first time ever, this 4-bedroom, 2-bath home comes with lake access, a boat slip, lake views, and the rare advantage of 3 tax parcels creating a large lot. The spacious kitchen features new appliances and a large island, while the dining room opens to the deck. Enjoy the 3-season room, shed, generous bedrooms and main-floor laundry. New roof, furnace, water heater, water softener and patio door. Bring your vision and start making lake memories!
Property Features of W345S10334 Wambold Rd, Eagle, WI 53149
Listing courtesy of: Roots Realty, LLC
HOME STYLE
Other
Other
TYPE
Single Family Residence
Single Family Residence
Year Built
1920
1920
Annual Taxes
$2,715.66
$2,715.66
Stories
1.5
1.5
Acres
.42
.42
Features
| Middle school: Park View |
| High school: Mukwonago |
| Washer |
| Dryer |
| Range |
| Oven |
| Microwave oven |
| Dishwasher |
| Refrigerator |
| Central air |
| Forced air heat |
| Natural gas heat |
| Garage |
| Attached parking |
| Attached garage |
| Vinyl siding |
| Wood exterior |
| Stone exterior |
| Deck |
| Lot acreage is: 0.42 |
| Waterfront lot |
| Body of water: Eagle Spring Lake |
| Lot sqft: 18295.2 |
| Lot zoned: RES |
| Lot has water view |
| Kitchen island |
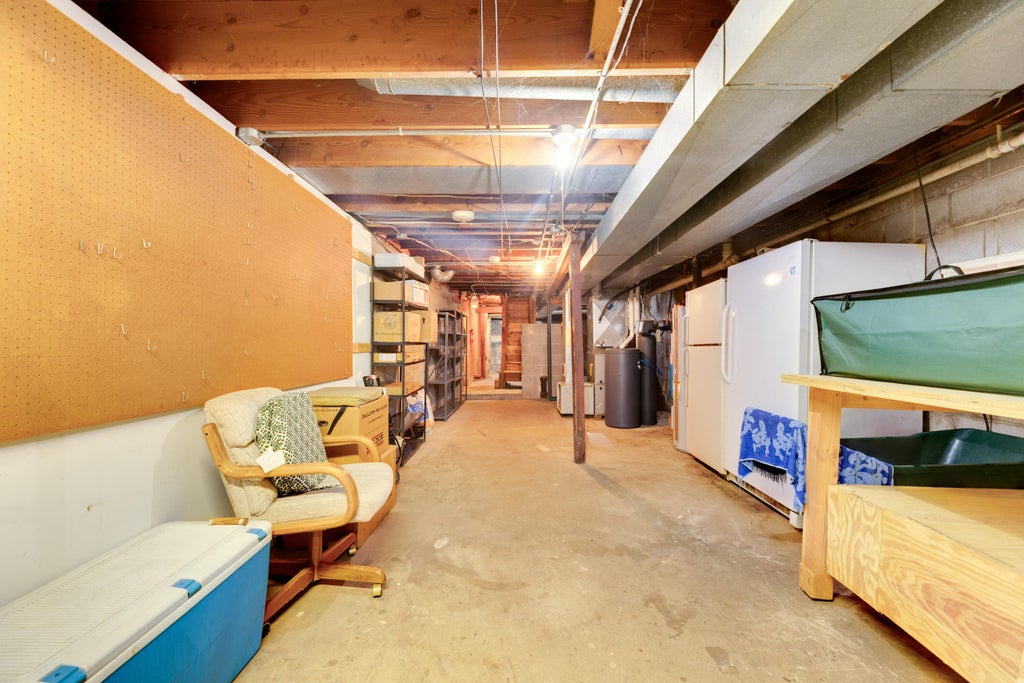
| Full basement |
| Basement has outside entrance |
| Partial basement |
| Walkout basement |
| Partially finished basement |
| Paved driveway |
| Private water |
| Well water |
| Septic system |
| Boat slip |
| For sale |
| Tax year: 2025 |
Rooms & Dimensions
| Laundry room |
| Bedroom 2 is 18 x 10 |
| Bedroom 2 Level: Main |
| Bedroom 3 is 14 x 14 |
| Bedroom 3 Level: Upper |
| Bedroom 4 is 17 x 14 |
| Bedroom 4 Level: Lower |
| Dining Room is 11 x 9 |
| Dining Level: Main |
| Living Room is 24 x 15 |
| Living Room Level: Main |
| Laundry Room is 7 x 6 |
| Laundry Room Level: Main |
| Number of rooms: 9 |