
2811 S 88th St, West Allis, WI 53227





| 3 Beds | 1 Bath | 1.5 Car Garage | 988 Sq Ft |
Description of 2811 S 88th St, West Allis, WI 53227
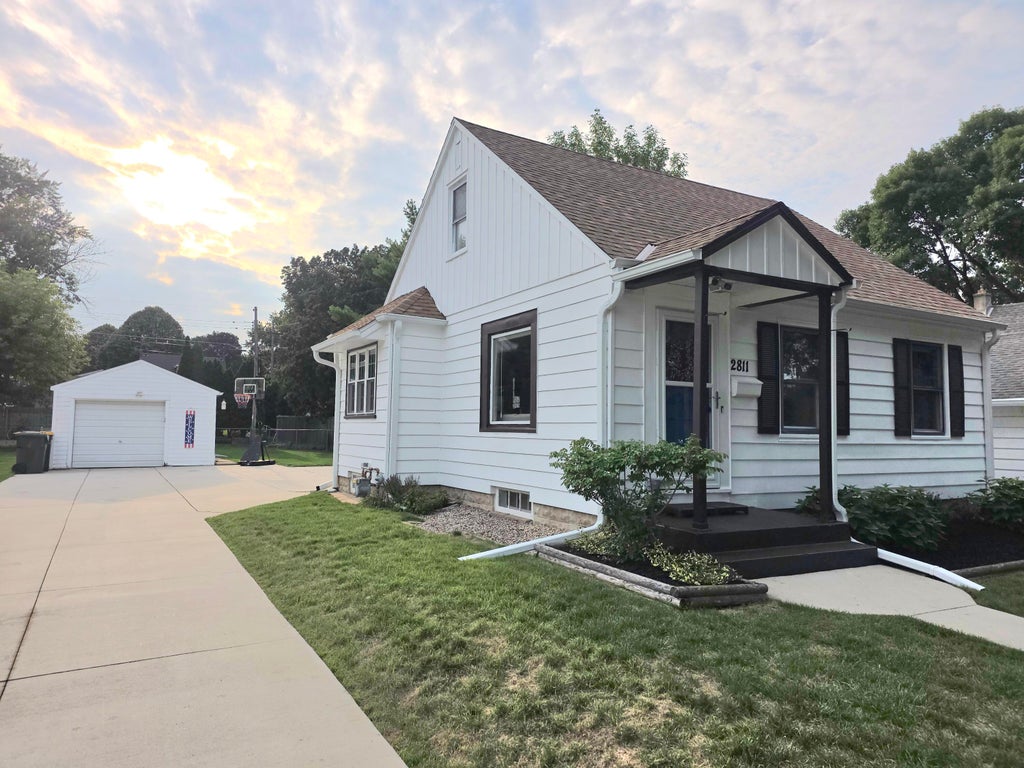
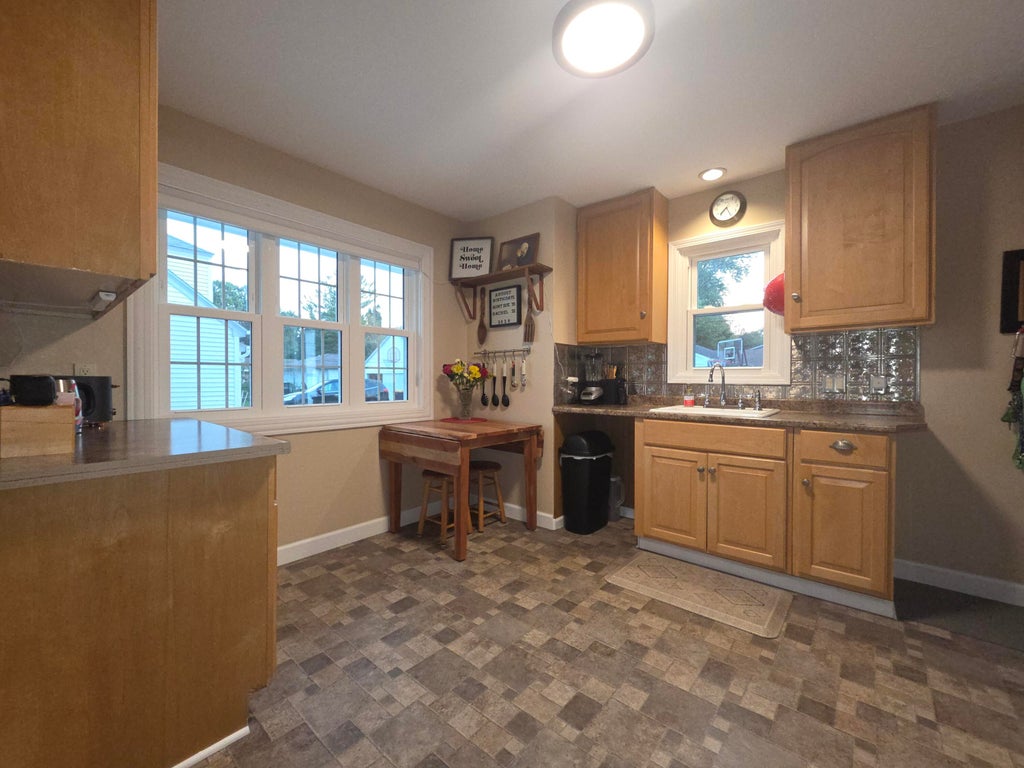
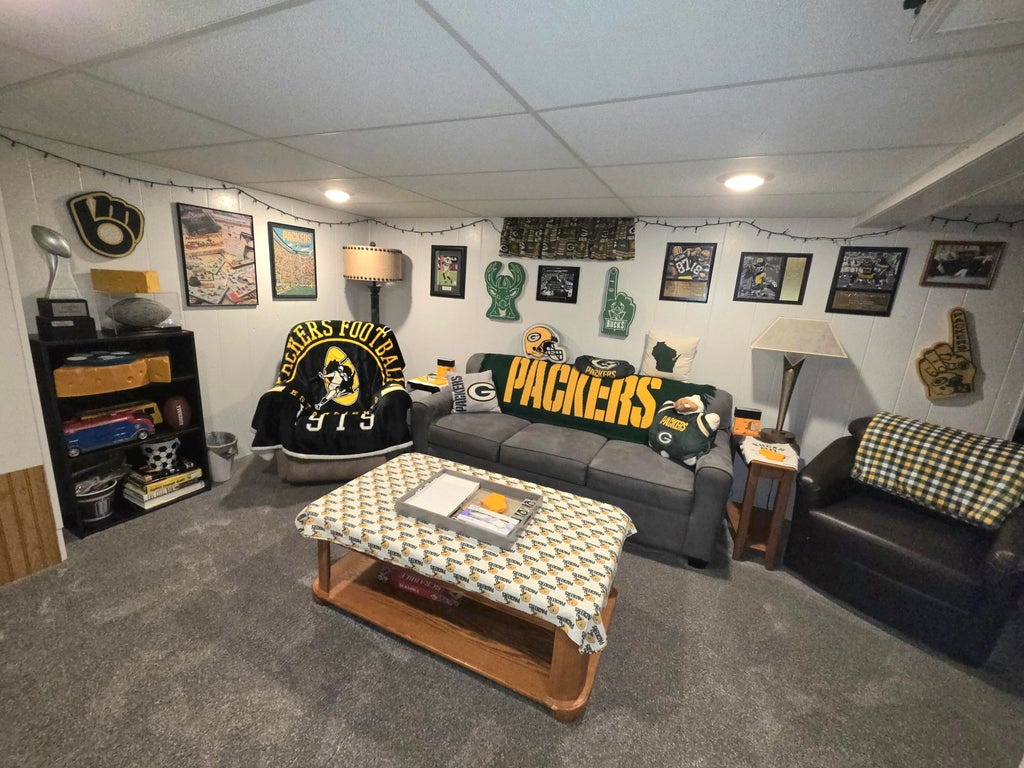
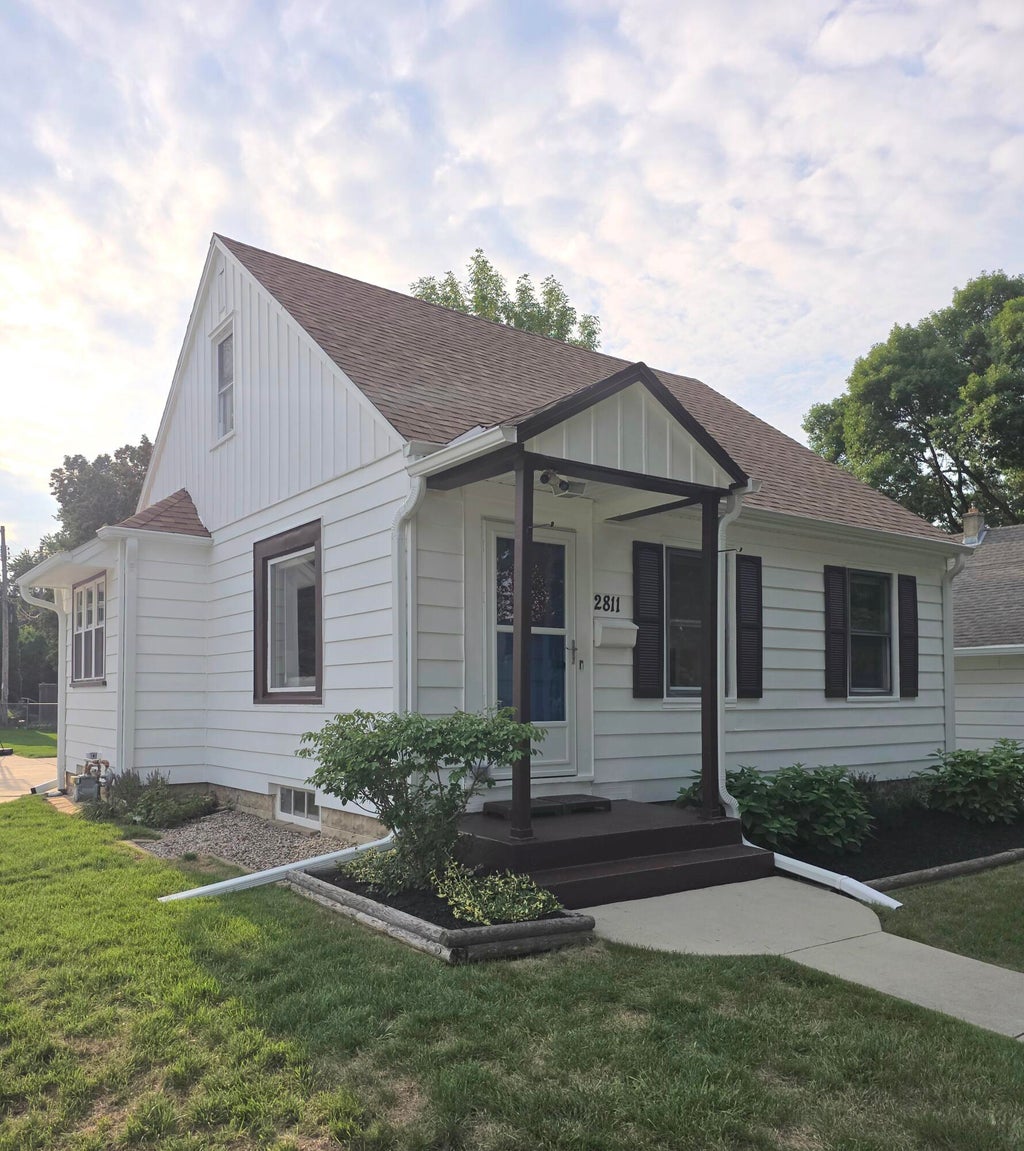
This desirable & quiet West Allis neighborhood offers a very well maintained Cape Cod. 3 bedrooms, 2 on the main & larger one upstairs. Kitchen offers maple cabinets & new windows to allow plenty of natural lighting. Living room features newer carpet with hardwood floors underneath, arched entry ways to add charm & openness to the kitchen. The finished rec rm provides additional space for kids, entertaining or watching Packer games. Enormous patio offers great space for summer parties, & the partially fenced-in yard offers mature landscaping for natural privacy & relaxation. Many big ticket items were updated, new kitchen windows, roof with complete tear off & new gutters, Water Heater, 2 screen doors, furnace & central air, cement side driveway & patio.
Property Features of 2811 S 88th St, West Allis, WI 53227
Cape Cod
Single Family Residence
1941
$3,868.90
1.5
.17
Features
| Washer |
| Dryer |
| Range |
| Oven |
| Refrigerator |
| Central air |
| Natural gas heat |
| Garage |
| Detached parking |
| Detached garage |
| Garage spaces: 1.5 |
| Aluminum siding |
| Lot acreage is: 0.17 |
| Lot sqft: 7405.2 |
| Lot zoned: Residental |
| Improvement: sidewalks |
| Full basement |
| Partial basement |
| Partially finished basement |
| Paved driveway |
| Public sewer |
| Public water |
| Total square feet: 988 |
| Total above grade finished sq ft: 988 |
| Living square feet: 988 |
| For sale |
| Tax year: 2025 |
Rooms & Dimensions
| Bedroom 2 is 11 x 10 |
| Bedroom 2 Level: Main |
| Bedroom 3 is 11 x 9 |
| Bedroom 3 Level: Main |
| Living Room is 14 x 12 |
| Living Room Level: Main |
| Number of rooms: 6 |