
1525 Prairie Dr, Mount Pleasant, WI 53406
$368,500
MLS #: 1976124
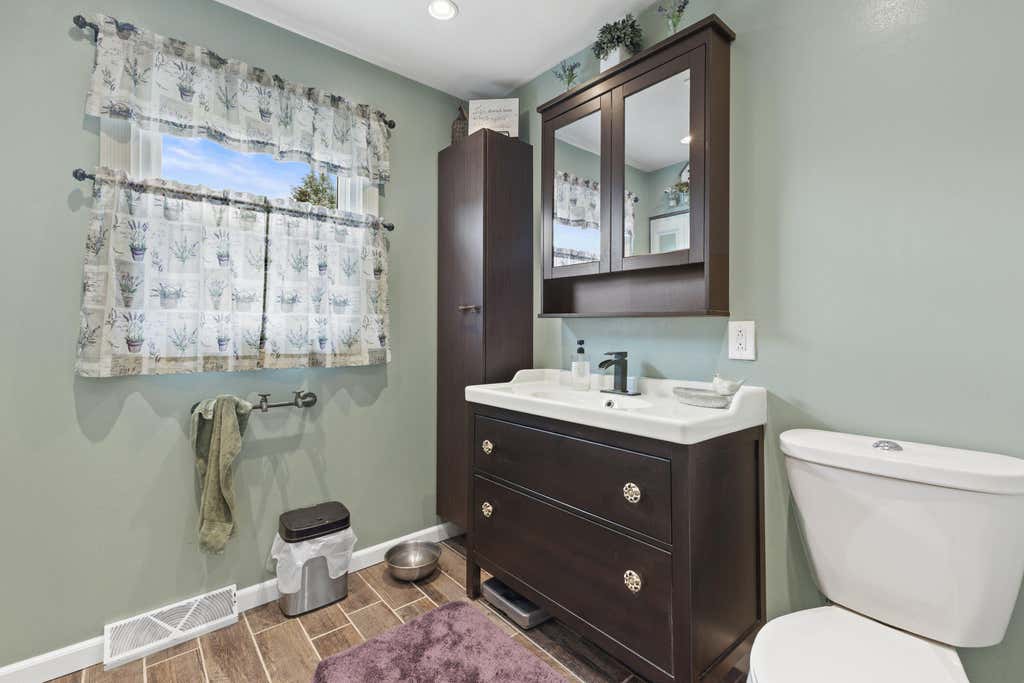
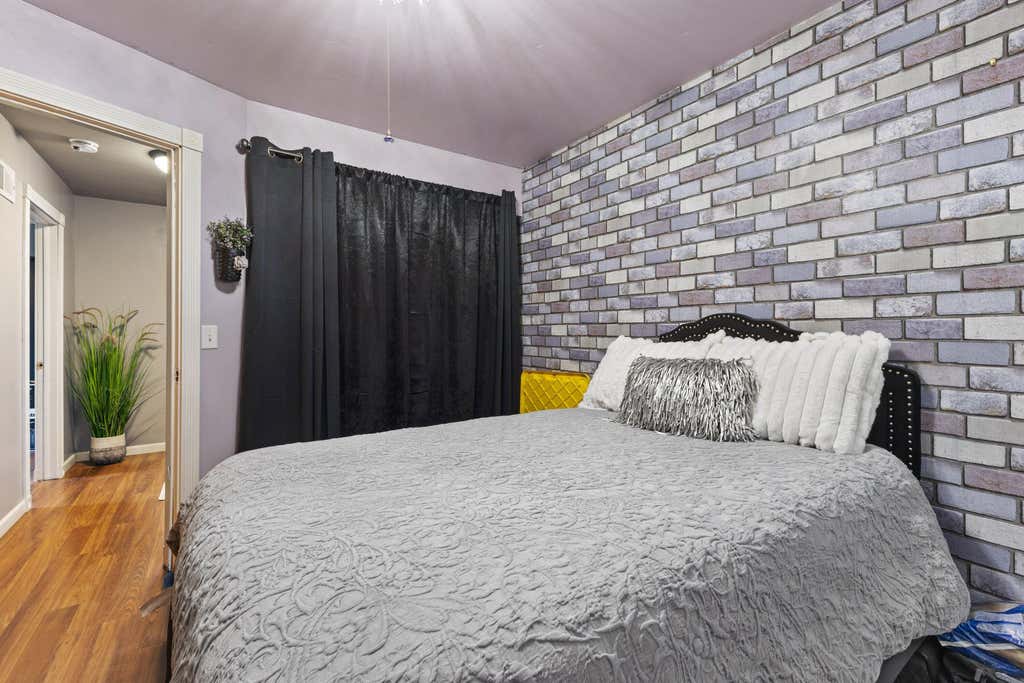
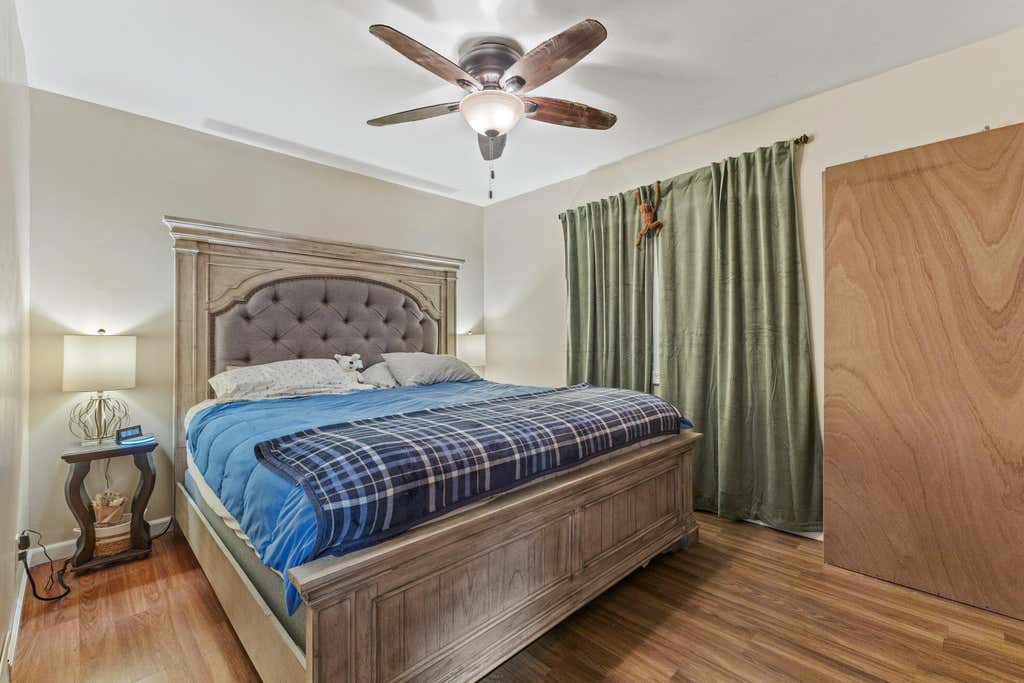
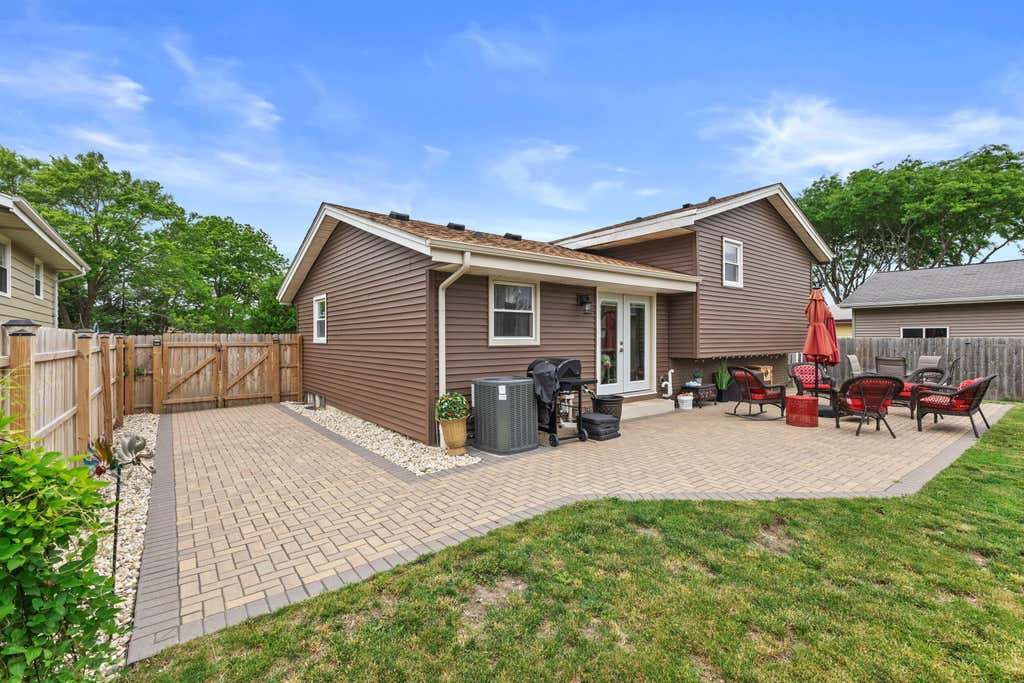
| 3 Beds | 2 Baths | 2 Car Garage | 1,487 Sq Ft |
Description of 1525 Prairie Dr, Mount Pleasant, WI 53406
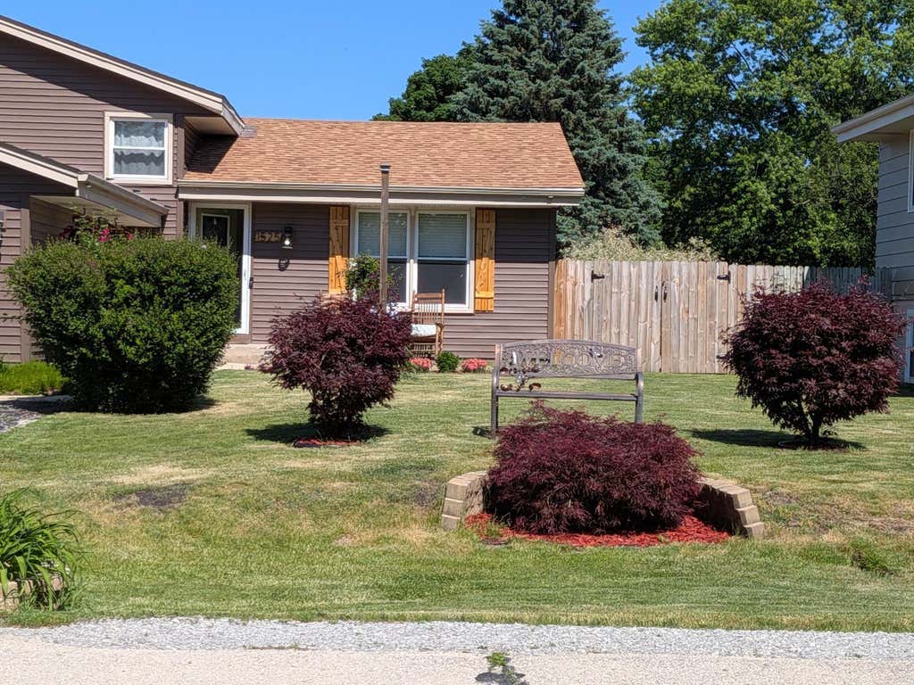
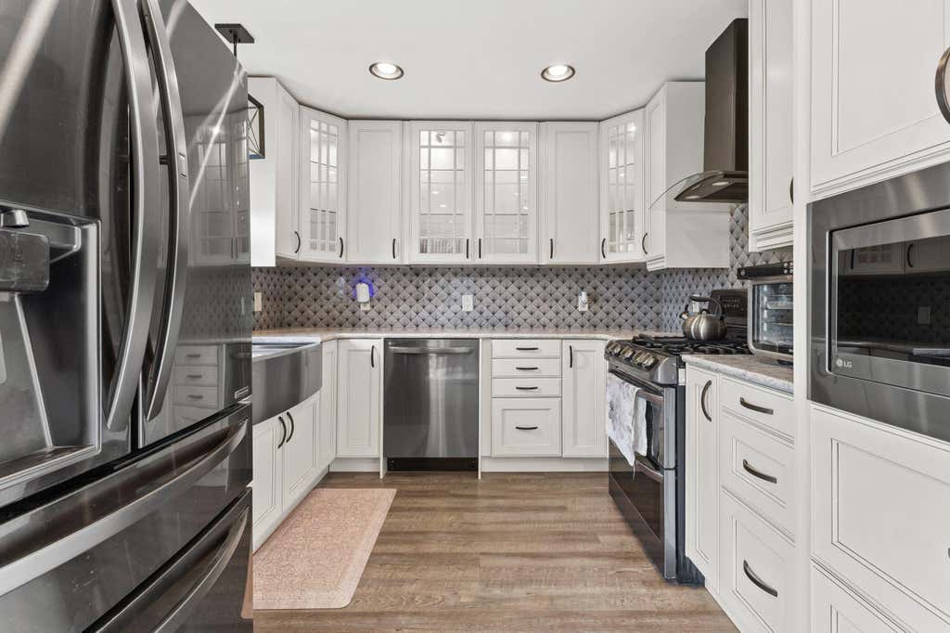
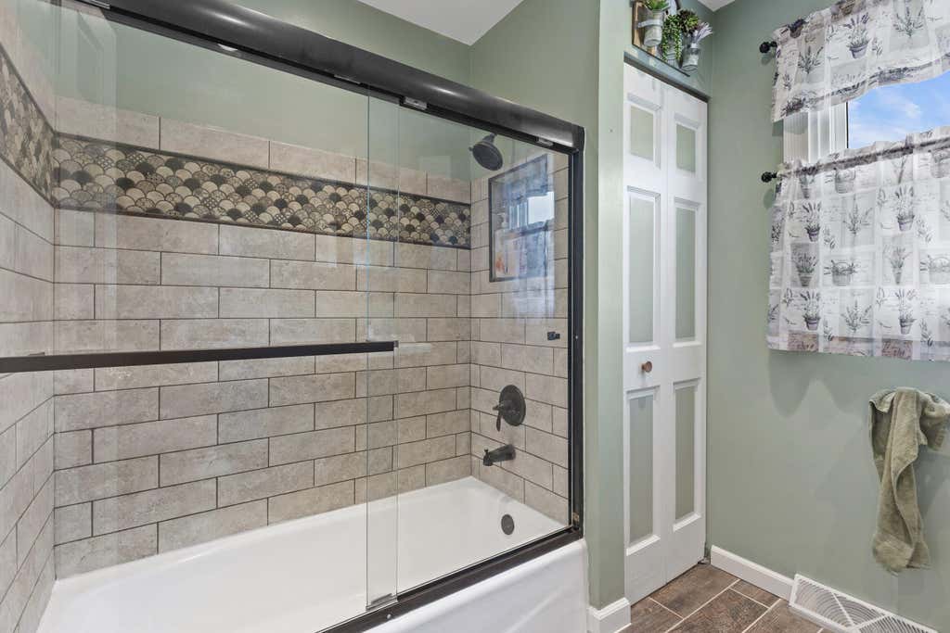
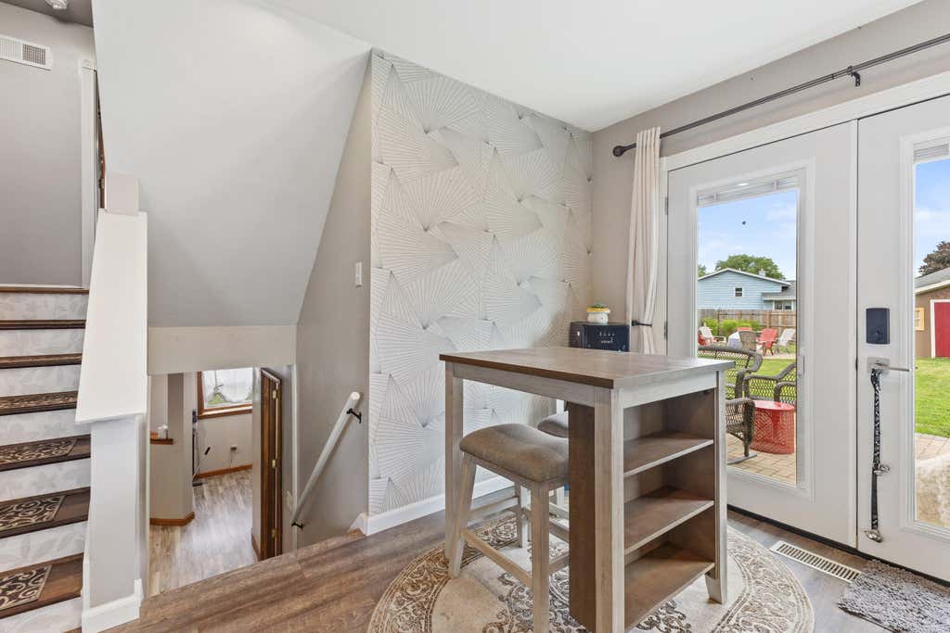
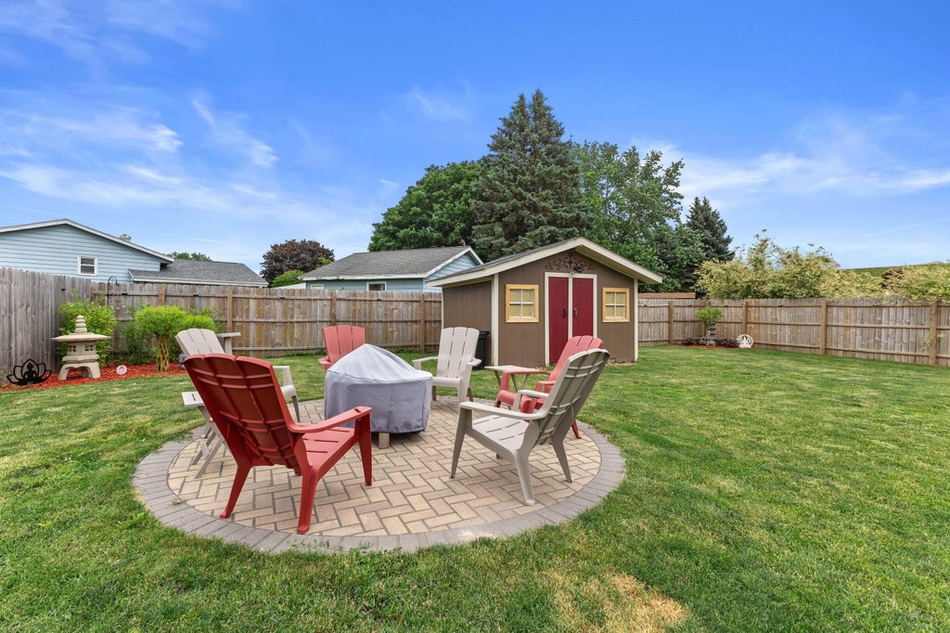
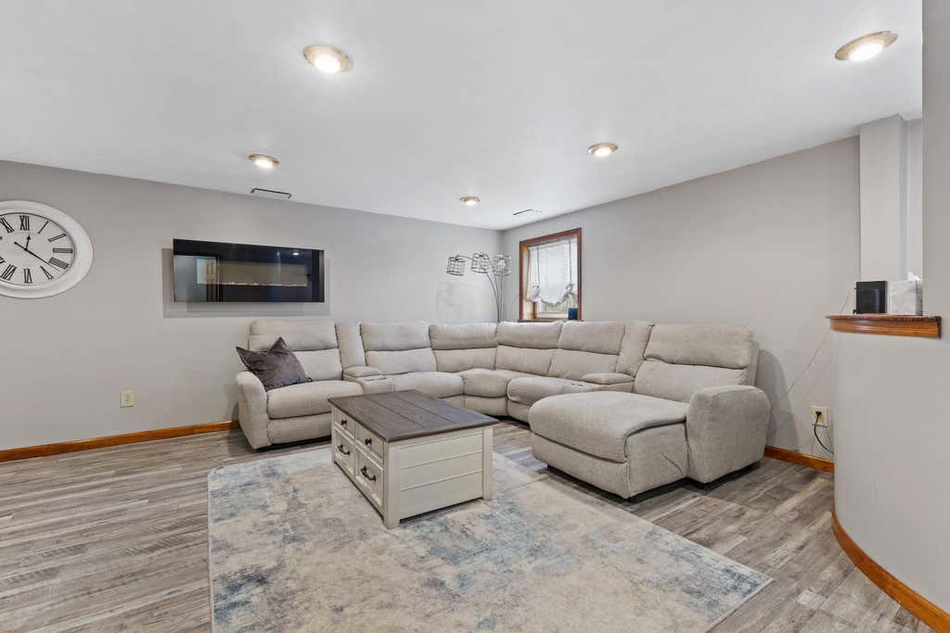
Beautifully maintained and move-in ready, this home offers the perfect blend of comfort, style, functionality, and outdoor living. The property features a modern kitchen, spacious living areas, and a finished basement with an additional bathroom. This property is waiting for you to call home! This property is being sold AS-IS.
Property Features of 1525 Prairie Dr, Mount Pleasant, WI 53406
Listing courtesy of: Only Real Estate Group
HOME STYLE
Other
Other
TYPE
Single Family Residence
Single Family Residence
Year Built
1979
1979
Annual Taxes
$4,219.00
$4,219.00
Acres
.2
.2
Features
| Washer |
| Dryer |
| Range |
| Oven |
| Microwave oven |
| Dishwasher |
| Forced air heat |
| Natural gas heat |
| Garage |
| Two car garage |
| Attached parking |
| Attached garage |
| Garage spaces: 2 |
| Vinyl siding |
| Brick exterior |
| Lot acreage is: 0.2 |
| Cul-de-sac location |
| Lot sqft: 8712 |
| Lot zoned: Residential |
| Garbage disposal |
| Finished basement |
| Full basement |
| Paved driveway |
| Public water |
| Levels in property: Three Or More |
| Total square feet: 1487 |
| Total above grade finished sq ft: 1004 |
| Basement square feet: 483 |
| Living square feet: 1487 |
| For sale |
| Tax year: 2025 |
Rooms & Dimensions
| Family room is 19 x 12 |
| Family Room Level: Lower |
| Bedroom 2 is 13 x 9 |
| Bedroom 2 Level: Upper |
| Bedroom 3 is 10 x 9 |
| Bedroom 3 Level: Upper |
| Living Room is 14 x 12 |
| Living Room Level: Main |
| Number of rooms: 6 |