
2816 Gillen St, Racine, WI 53403 CONTINGENT
$199,800
MLS #: 1976125
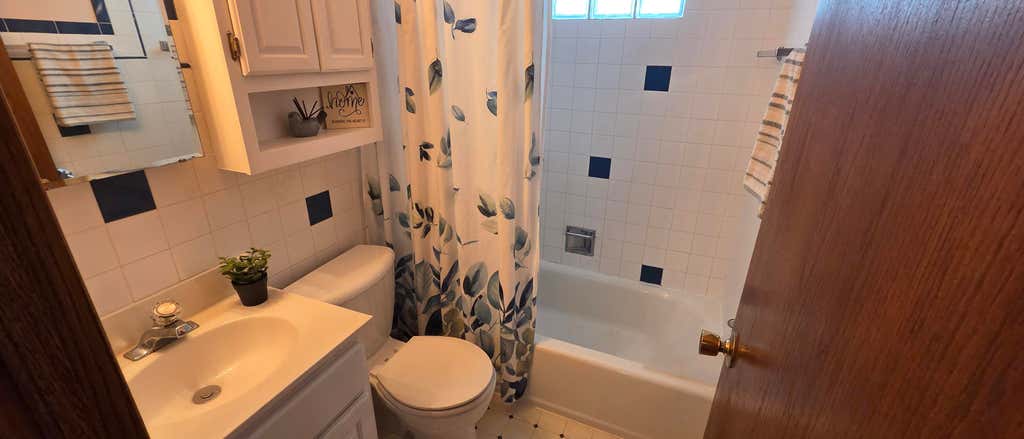
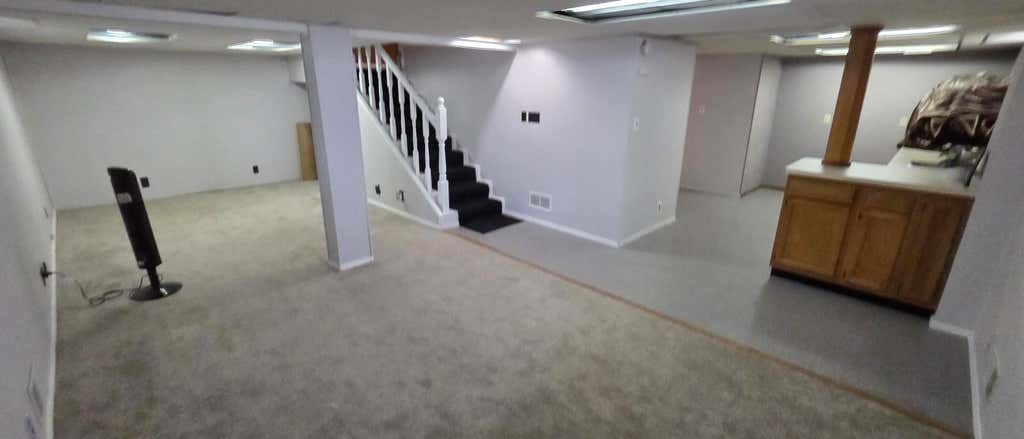
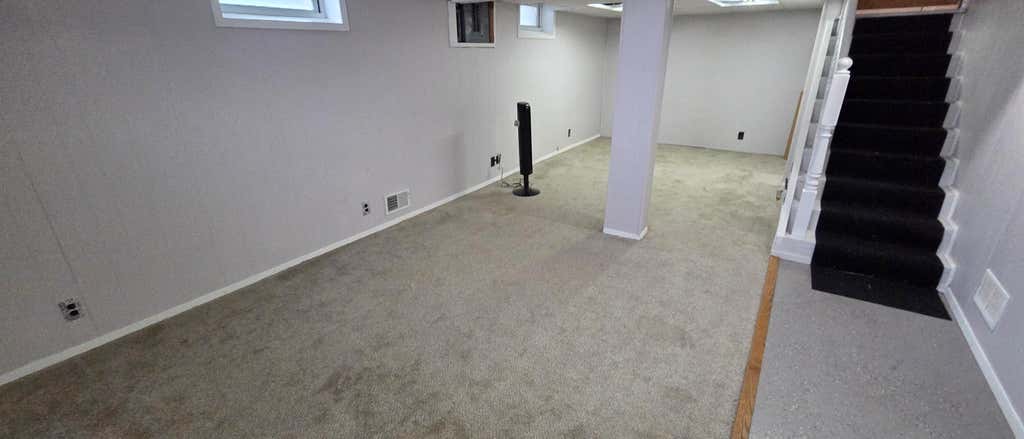
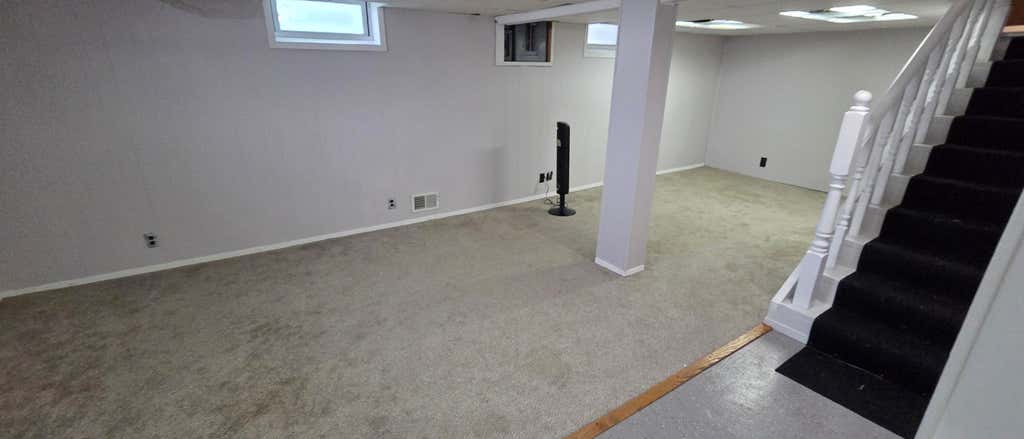
| 2 Beds | 2 Baths | 1 Car Garage | 1,340 Sq Ft |
Description of 2816 Gillen St, Racine, WI 53403
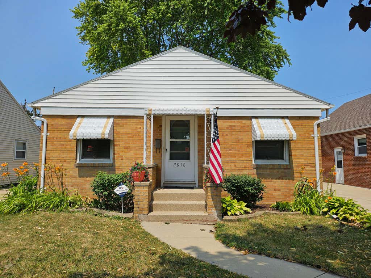
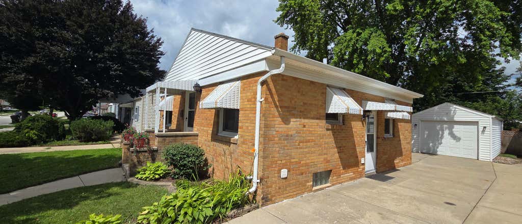
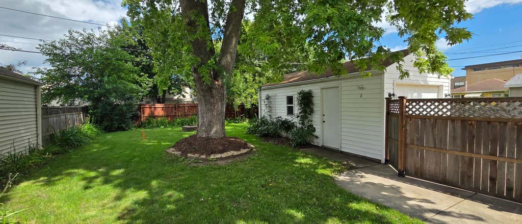
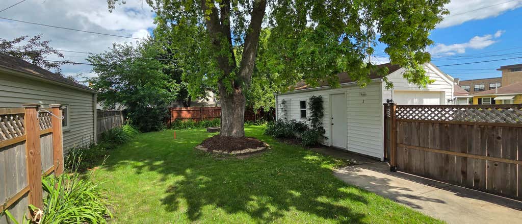
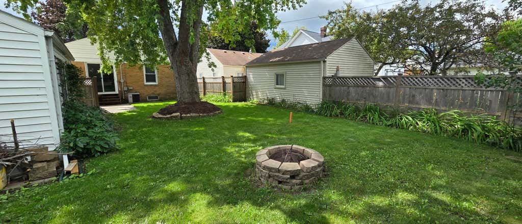
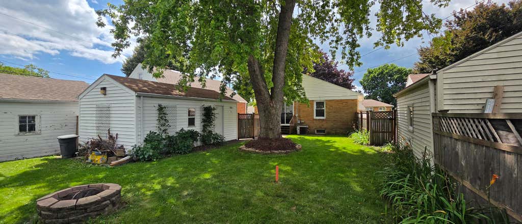
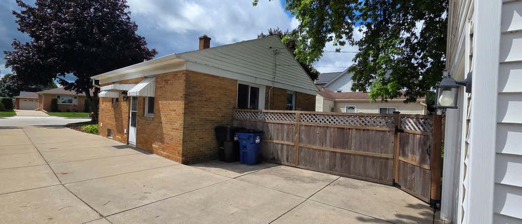
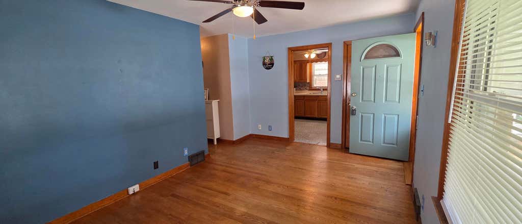
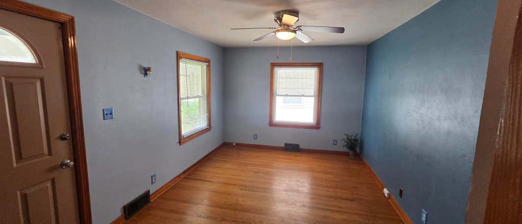
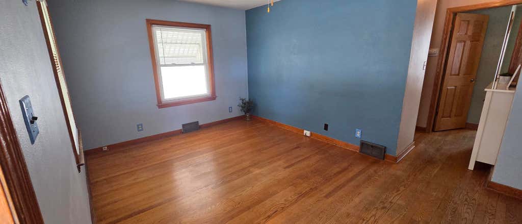
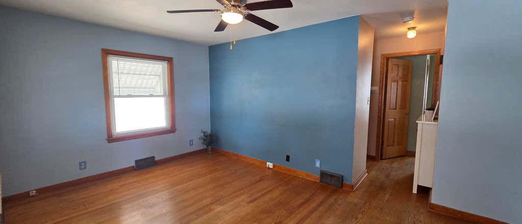
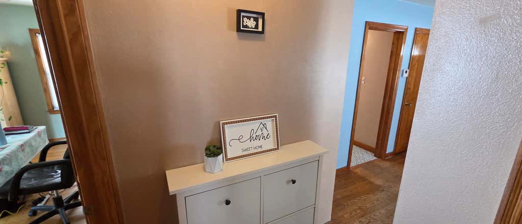
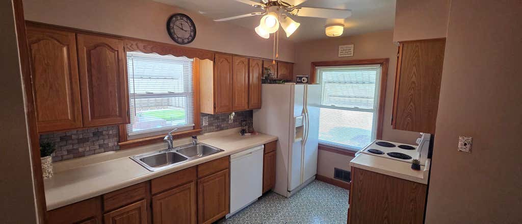
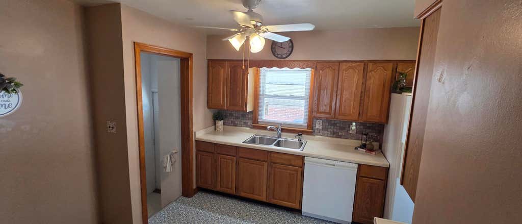
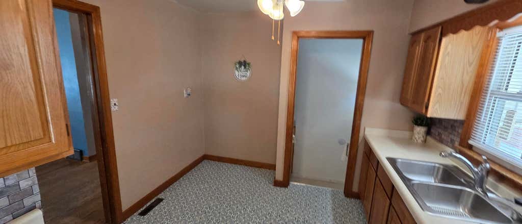
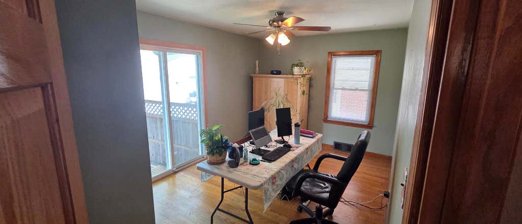
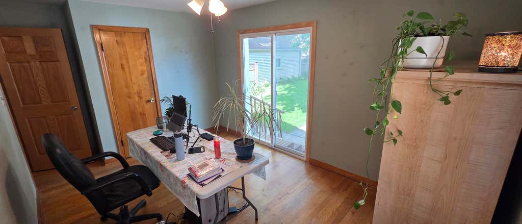
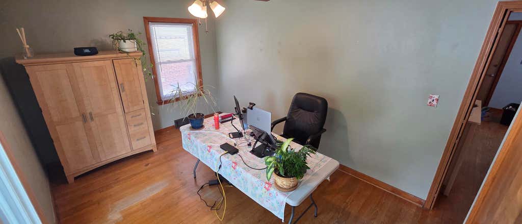
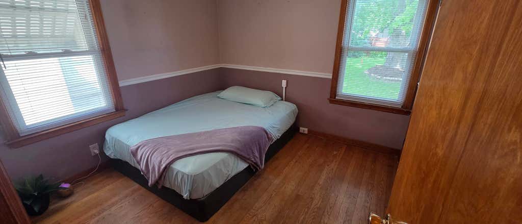
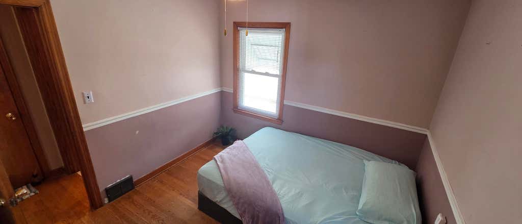
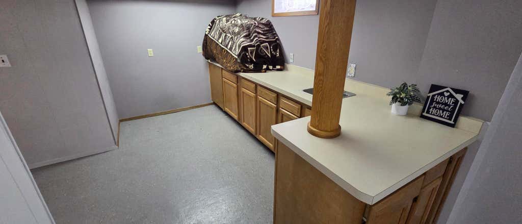
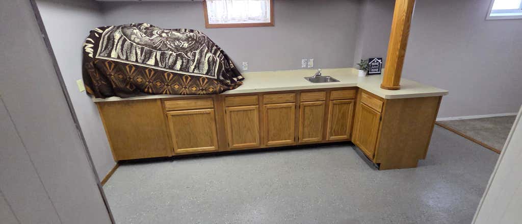
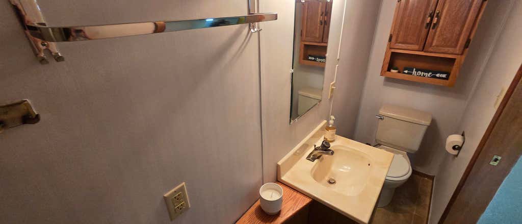
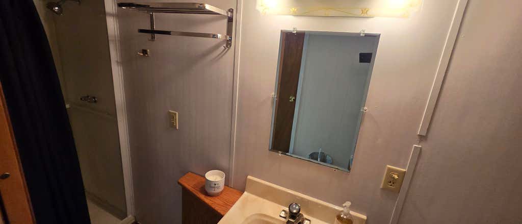
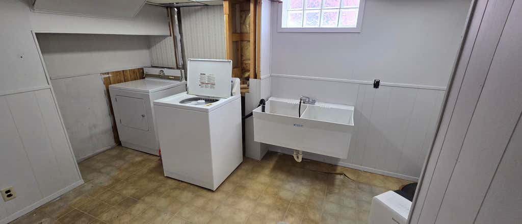
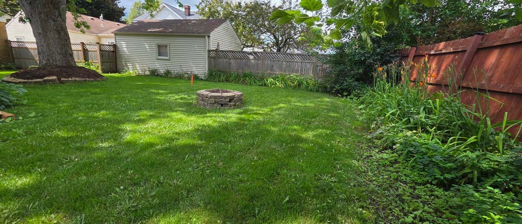
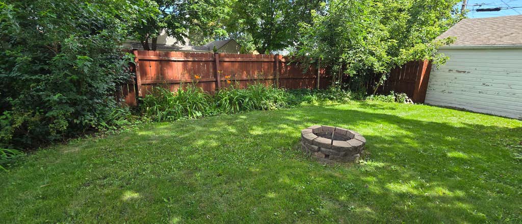
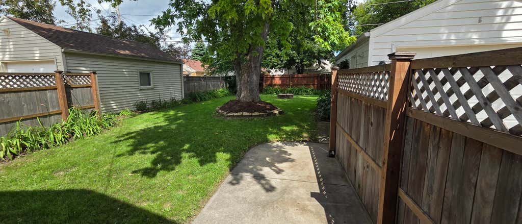
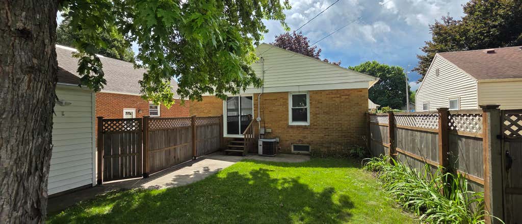
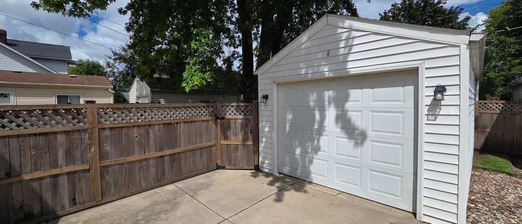
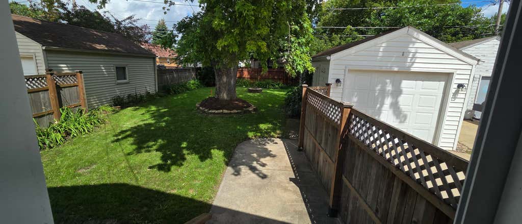
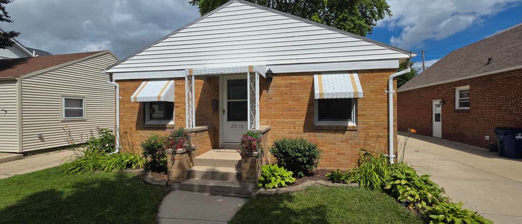
Adorable and comfortable two bedroom, two bath Brick ranch home!! Offering an eat-in kitchen and hardwood floors throughout home. Finished basement with large family room, summer kitchen perfect for entertaining and a full bathroom with shower. Separate laundry room on lower. Some glass block windows. Fenced back yard with fire pit and detached 1 car garage. Located near shopping, restaurants and public transit. Great starter home or perfect for downsizing! This property is move in ready! One year premium plus home warranty is included for your peace of mind. Stop renting & get into your very own low maintenance Home today!!
Property Features of 2816 Gillen St, Racine, WI 53403
Listing courtesy of: REMAX Market Place
HOME STYLE
Ranch
Ranch
TYPE
Single Family Residence
Single Family Residence
Year Built
1951
1951
Annual Taxes
$3,461.00
$3,461.00
Stories
1
1
Acres
.11
.11
Features
| Elementary school: Mitchell |
| Middle school: Mitchell |
| High school: Park |
| Washer |
| Dryer |
| Range |
| Oven |
| Dishwasher |
| Refrigerator |
| Central air |
| Forced air heat |
| Natural gas heat |
| Garage |
| One car garage |
| Detached parking |
| Detached garage |
| Garage spaces: 1 |
| Vinyl siding |
| Brick exterior |
| Fenced yard |
| Lot acreage is: 0.11 |
| Fenced lot |
| Lot sqft: 4791.6 |
| Lot zoned: Res |
| Improvement: sidewalks |
| Full basement |
| Partial basement |
| Sump pump |
| Partially finished basement |
| Paved driveway |
| Shared driveway |
| Public sewer |
| Public water |
| Total square feet: 1340 |
| Total above grade finished sq ft: 784 |
| Basement square feet: 556 |
| Living square feet: 1340 |
| Property style: ranch |
| Warranty included |
| For sale |
| Tax year: 2025 |
Rooms & Dimensions
| Family room is 24 x 12 |
| Family Room Level: Lower |
| Laundry room |
| Bedroom 2 is 10 x 9 |
| Bedroom 2 Level: Main |
| Living Room is 15 x 10 |
| Living Room Level: Main |
| Laundry Room is 12 x 9 |
| Laundry Room Level: Lower |
| Number of rooms: 5 |