
13335 Watertown Plank Rd, Elm Grove, WI 53122








| 2 Beds | 2 Baths | 2 Car Garage | 1,500 Sq Ft |
Description of 13335 Watertown Plank Rd, Elm Grove, WI 53122
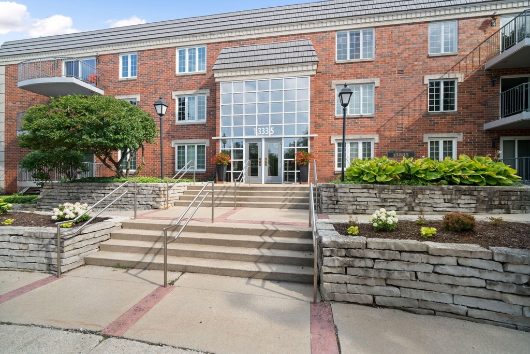
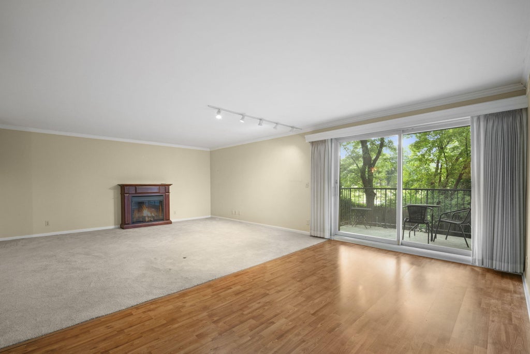
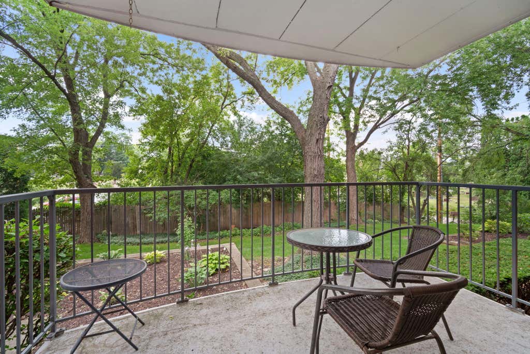
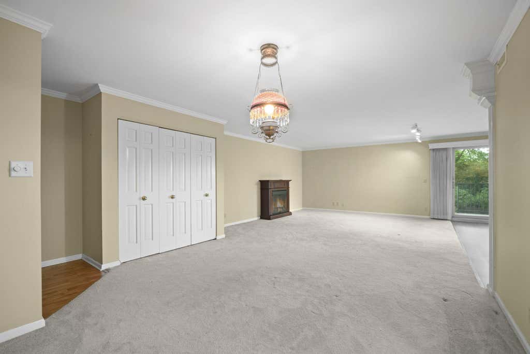
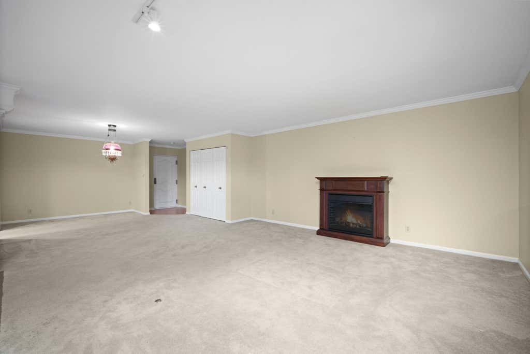
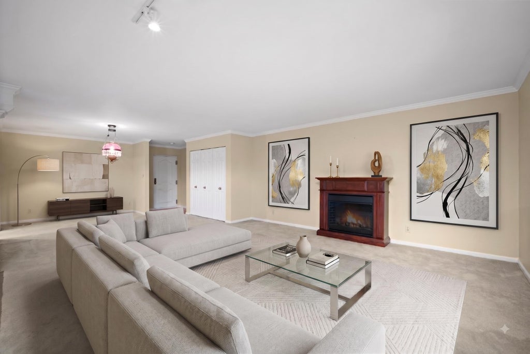
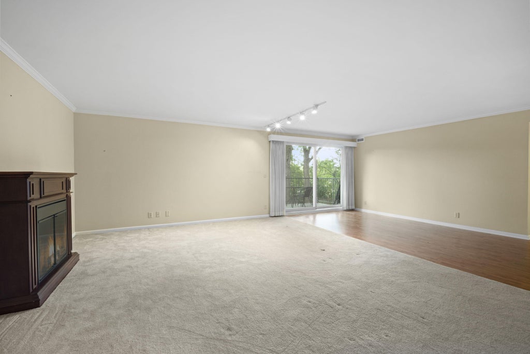
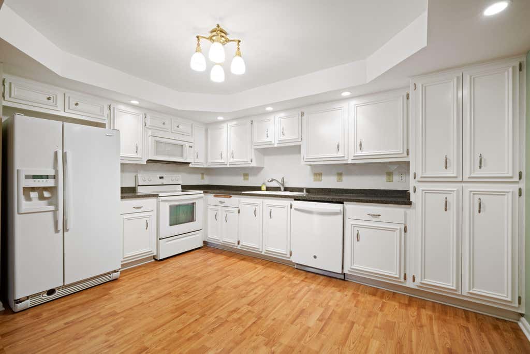
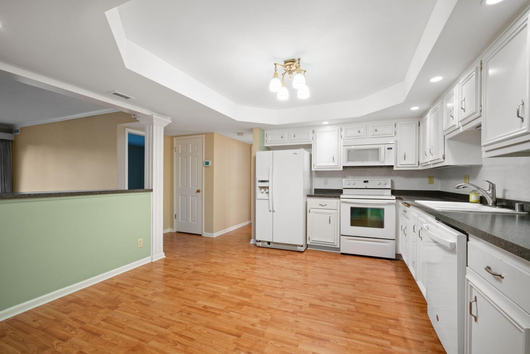
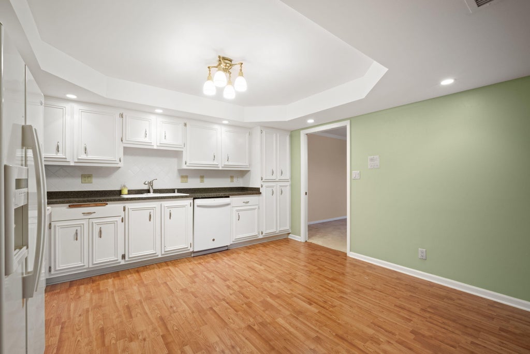
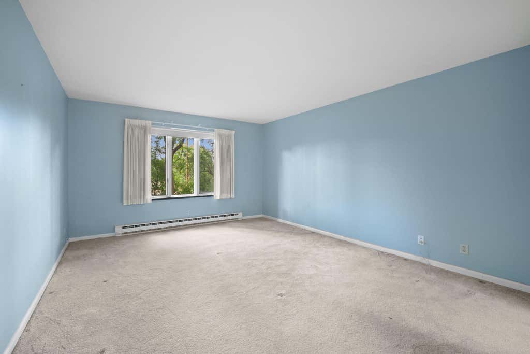
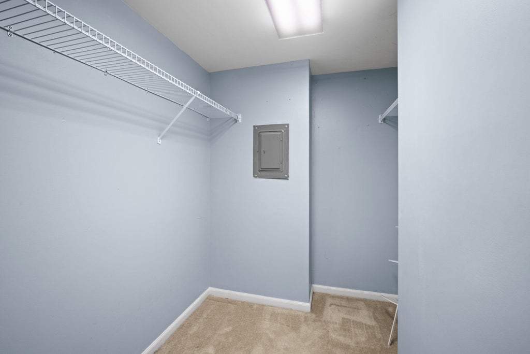
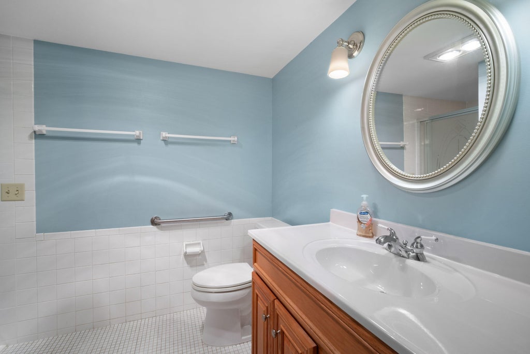
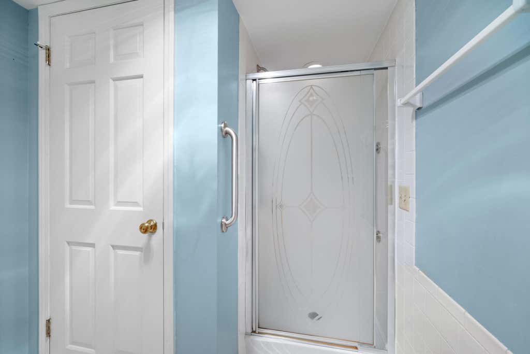
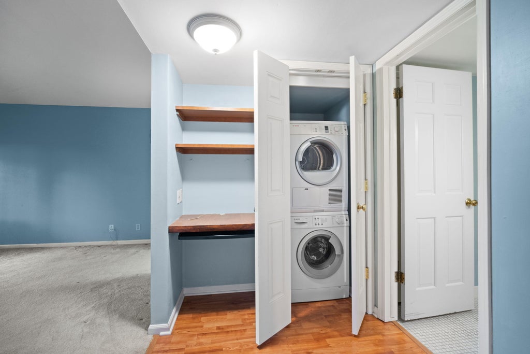
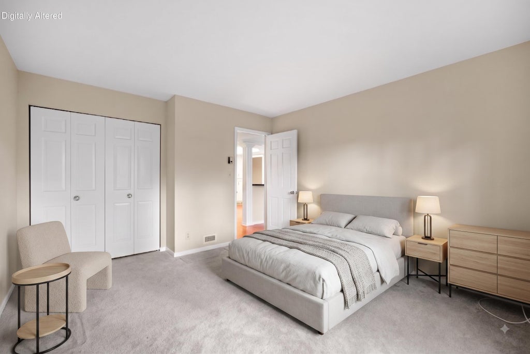
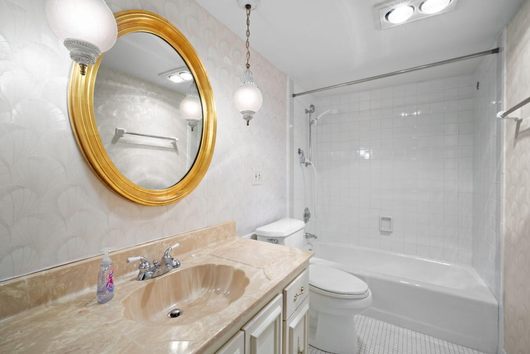
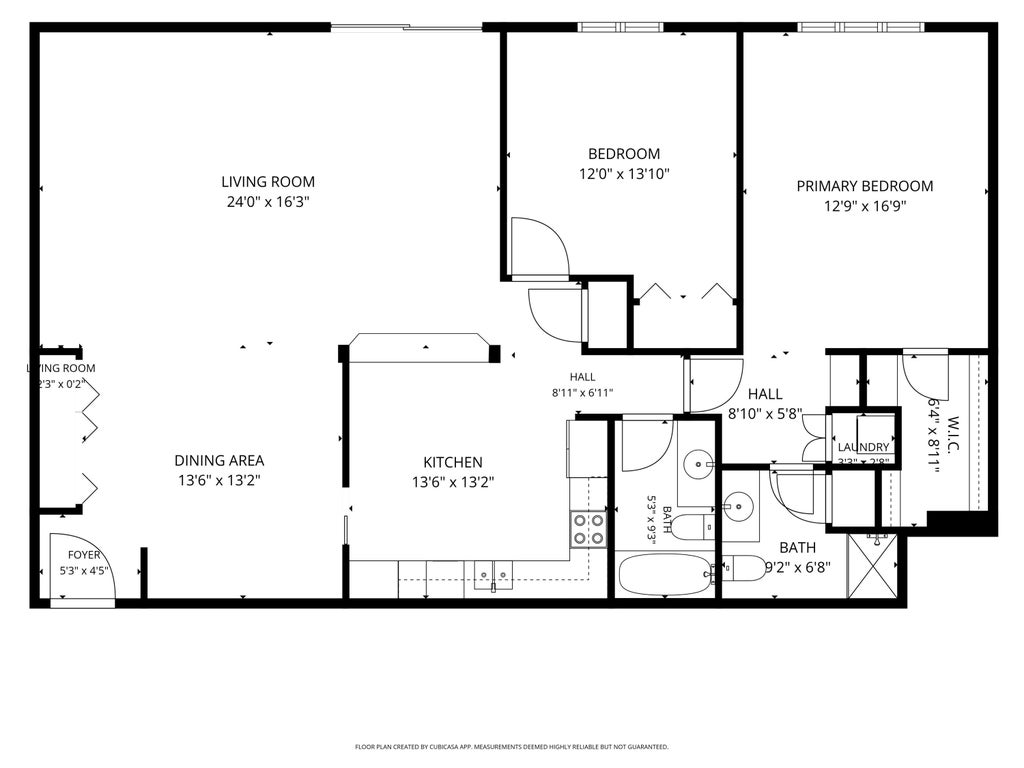
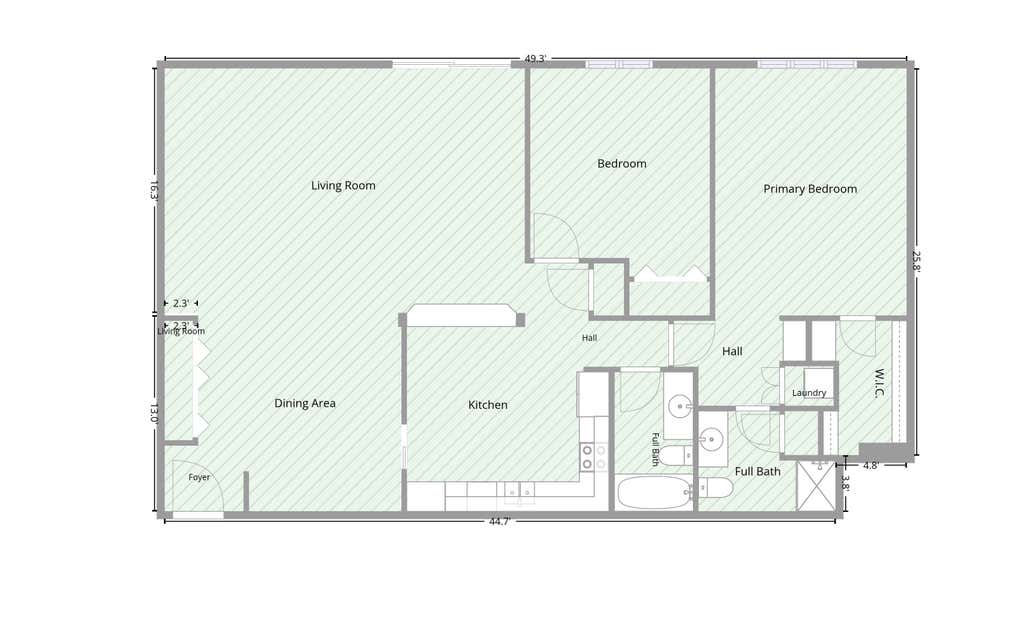
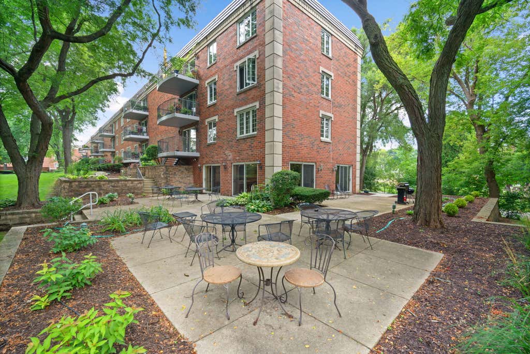
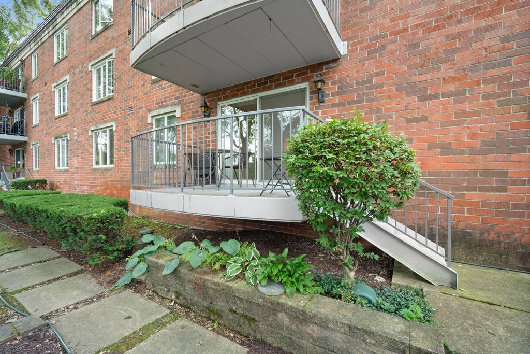
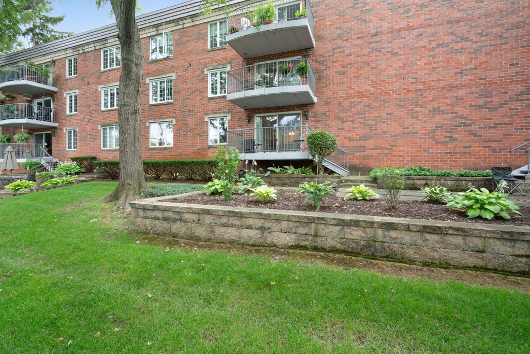
Welcome home to this premium first-floor condo, situated in a prime, quiet location right at the heart of the complex. Step out onto your private balcony and take in the serene views of a quaint north-side garden--the perfect spot for your morning coffee. Inside, you will find a wonderfully wide, open-concept floor plan. The expansive living and dining areas flow seamlessly into a fully equipped kitchen, complete with a convenient breakfast counter. The layout offers two remarkably spacious bedrooms, highlighted by a primary suite that serves as a true retreat. It features a large walk-in closet, a private en-suite bath with a step-in shower, and a highly convenient in-unit laundry station. The second bedroom is ideally situated right next to a second full bathroom with a shower/tub combo
Property Features of 13335 Watertown Plank Rd, Elm Grove, WI 53122
Condominium
1979
$3,519.29
1
Features
| Washer |
| Dryer |
| Range |
| Microwave oven |
| Dishwasher |
| Refrigerator |
| Garage |
| Two car garage |
| Attached parking |
| Attached garage |
| Garage spaces: 2 |
| Brick exterior |
| Lot zoned: condominium |
| Cable television available |
| Garbage disposal |
| Handicap access |
| Public sewer |
| Well water |
| Shared well |
| Levels in property: One |
| For sale |
| Tax year: 2025 |
| HOA Dues: 550 |
Rooms & Dimensions
| Laundry room |
| Bedroom 2 is 14 x 12 |
| Bedroom 2 Level: Main |
| Dining Room is 14 x 13 |
| Dining Level: Main |
| Living Room is 24 x 16 |
| Living Room Level: Main |
| Laundry Room Level: Main |
| Number of rooms: 5 |