
N49W15974 Caitlin Ct, Menomonee Falls, WI 53051
$819,900
MLS #: 1976128






| 4 Beds | 3.5 Baths | 2.5 Car Garage | 2,008 Sq Ft |
Description of N49W15974 Caitlin Ct, Menomonee Falls, WI 53051
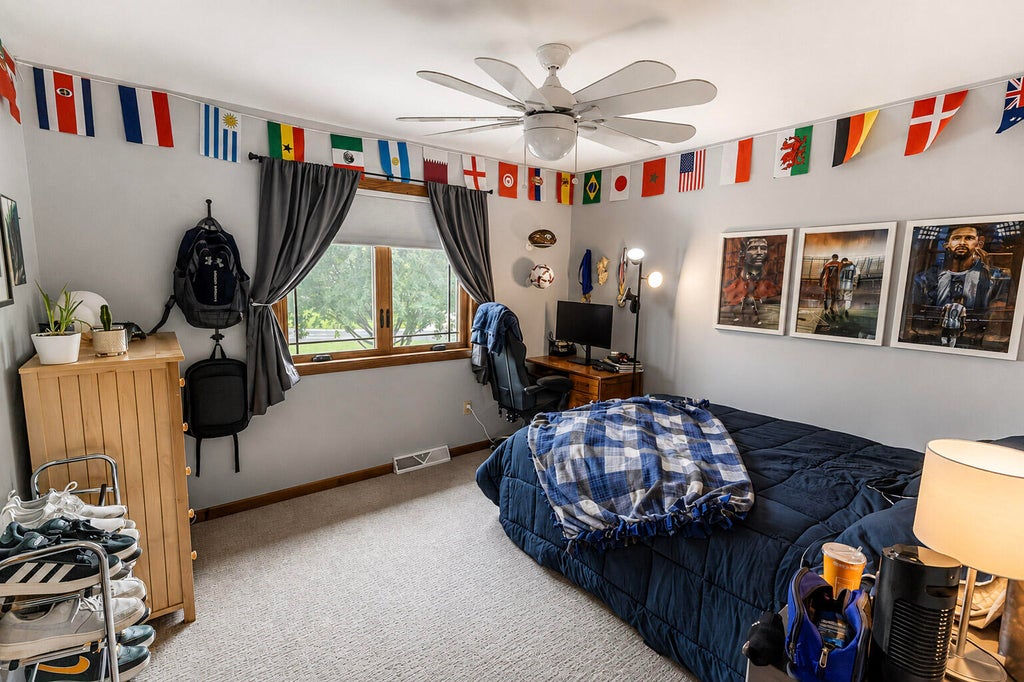
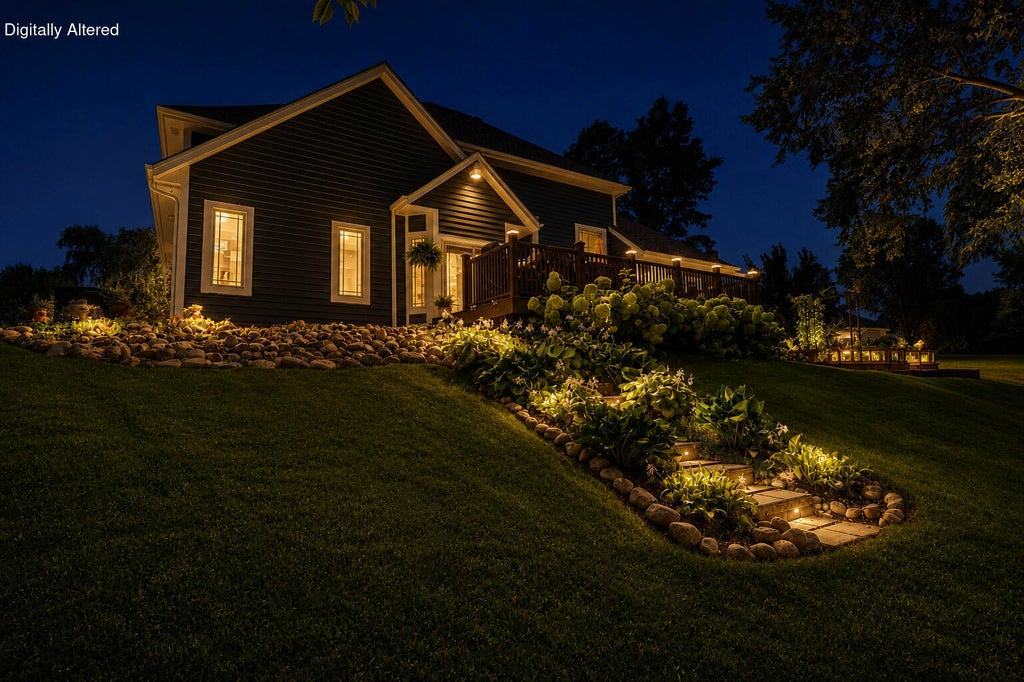
Welcome to this beautifully maintained 4-bedroom, 3.5-bath home on a quiet cul-de-sac in a top-rated school district. The main level features a spacious primary suite with a renovated spa-inspired bath, large walk-in shower and closet, plus a guest bedroom and home office. The newly finished lower level offers an incredible space for movie nights, game days and entertaining. Enjoy the backyard retreat with a maintenance-free composite deck, stone fire pit and mature landscaping. Recent updates include a new roof and windows. Conveniently located near shopping, dining, parks and major commuter routes, this move-in-ready home offers comfort, privacy and exceptional value.
Property Features of N49W15974 Caitlin Ct, Menomonee Falls, WI 53051
Listing courtesy of: NextHome My Way
HOME STYLE
Colonial
Colonial
TYPE
Single Family Residence
Single Family Residence
Year Built
1997
1997
Subdivision
GRAYSLAND
GRAYSLAND
Annual Taxes
$6,674.02
$6,674.02
Stories
2
2
Acres
.48
.48
Features
| Elementary school: Marcy |
| Middle school: Templeton |
| High school: Hamilton |
| Washer |
| Dryer |
| Range |
| Microwave oven |
| Dishwasher |
| Refrigerator |
| Central air |
| Forced air heat |
| Natural gas heat |
| Garage |
| Attached parking |
| Attached garage |
| Garage spaces: 2.5 |
| Brick exterior |
| Wood exterior |
| Lot acreage is: 0.48 |
| Cul-de-sac location |
| Lot sqft: 20908.8 |
| Subdivision: GRAYSLAND |
| Lot zoned: res |
| Present use: Subdivision |
| Vaulted ceilings |
| Security system |
| Walk-in closet(s) |
| Crawlspace |
| Partial basement |
| Sump pump |
| Partially finished basement |
| Paved driveway |
| Public sewer |
| Public water |
| Total square feet: 2008 |
| Total above grade finished sq ft: 1365 |
| Basement square feet: 643 |
| Living square feet: 2008 |
| Property style: colonial |
| For sale |
| Tax year: 2025 |
Rooms & Dimensions
| Den is 17 x 11 |
| Den Level: Lower |
| Family room is 21 x 12 |
| Family Room Level: Lower |
| Laundry room |
| Bedroom 2 is 12 x 11 |
| Bedroom 2 Level: Main |
| Bedroom 3 is 12 x 11 |
| Bedroom 3 Level: Upper |
| Bedroom 4 is 13 x 11 |
| Bedroom 4 Level: Upper |
| Dining Room is 12 x 11 |
| Dining Level: Main |
| Living Room is 19 x 17 |
| Living Room Level: Main |
| Laundry Room is 6 x 5 |
| Laundry Room Level: Main |
| Number of rooms: 9 |