
126 N Lapham Peak Rd, Delafield, WI 53018
Was $474,900
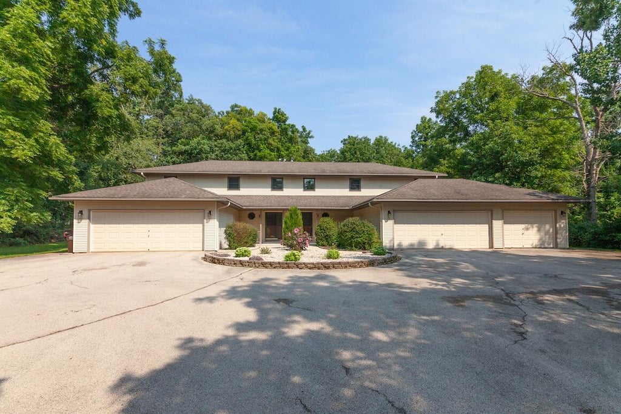

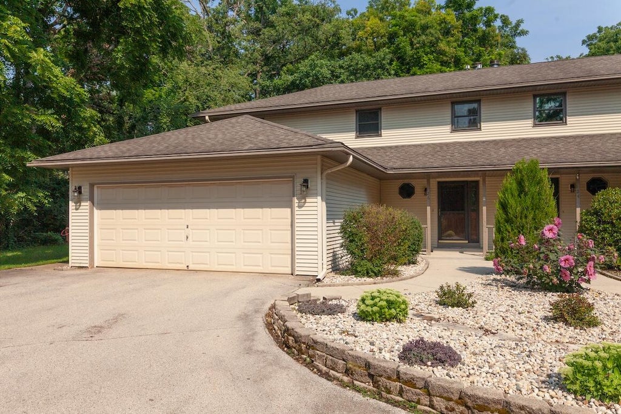


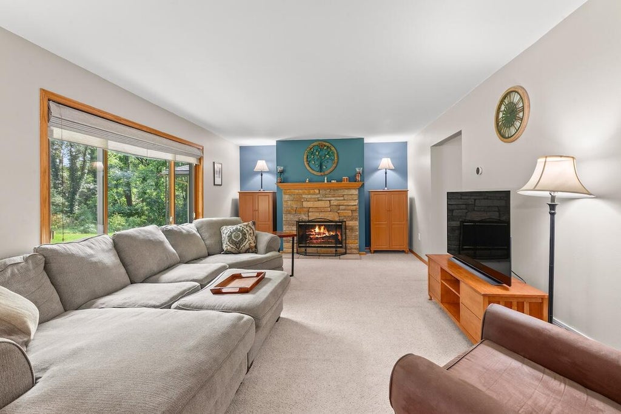
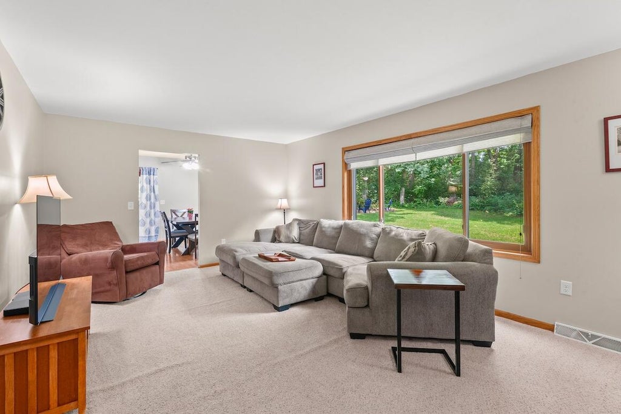
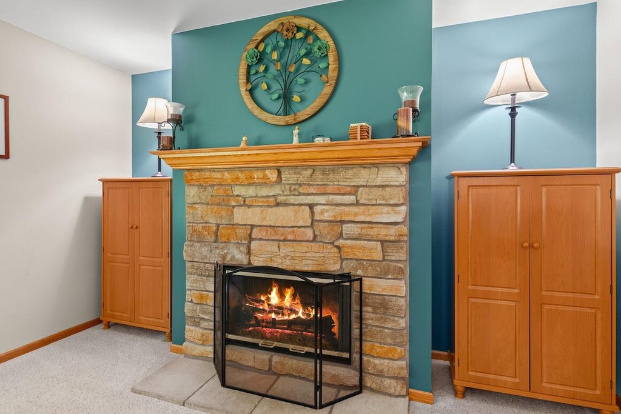
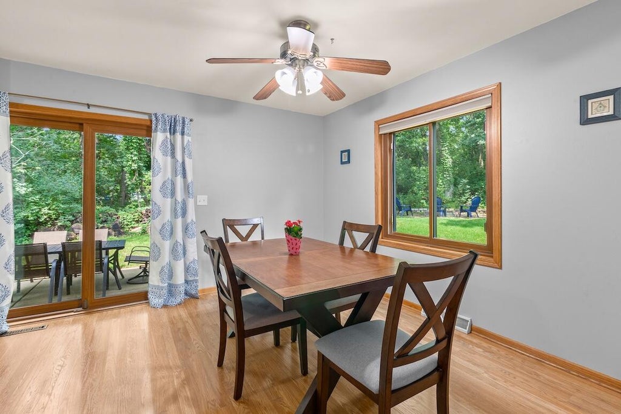

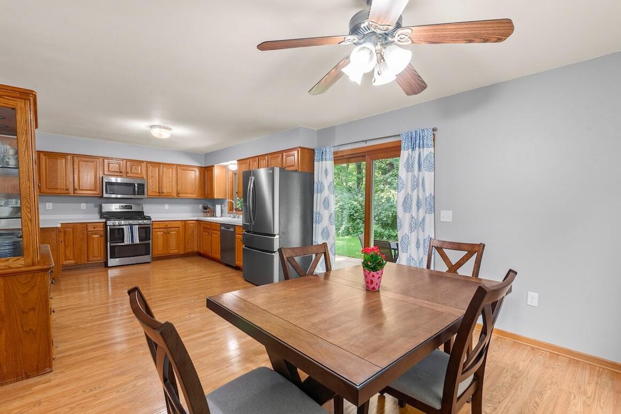
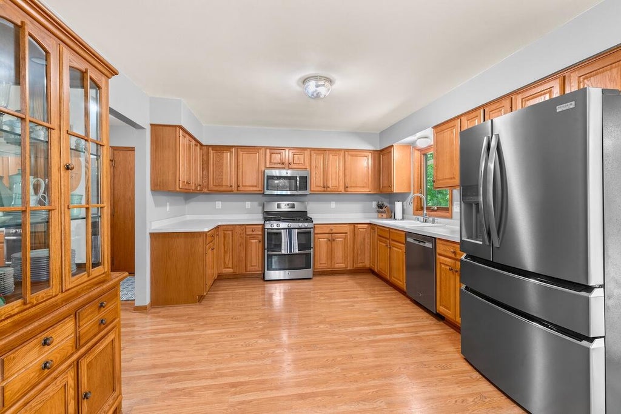
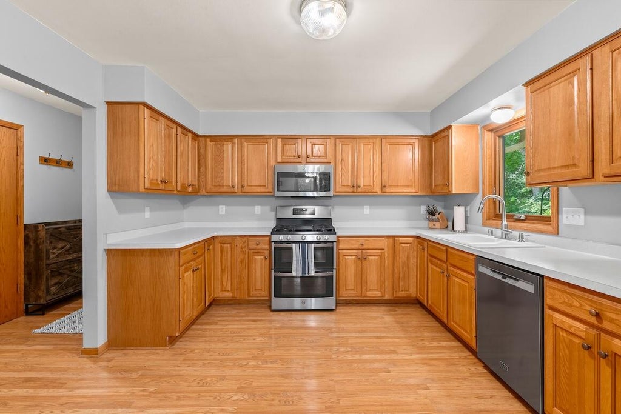

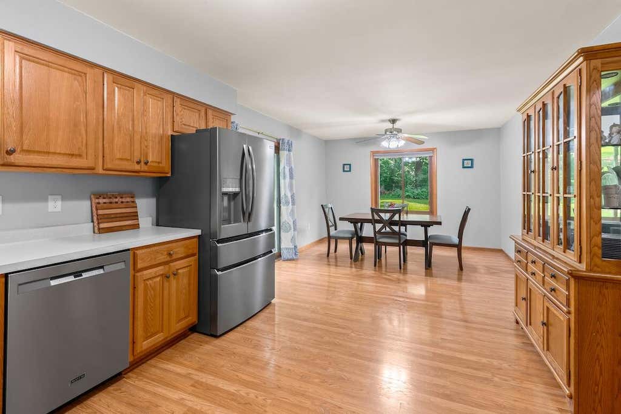

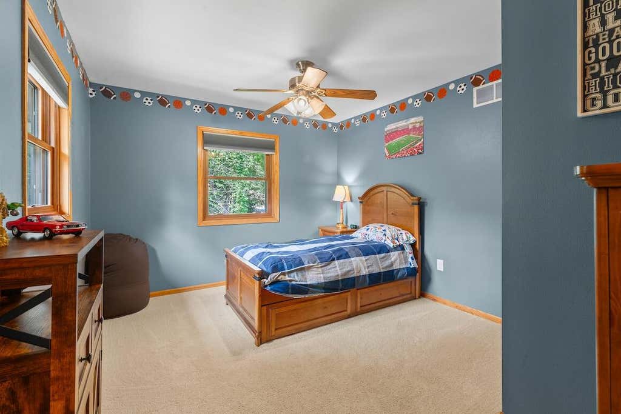

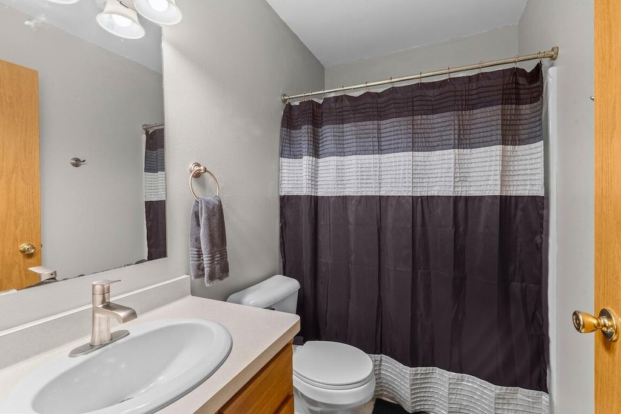
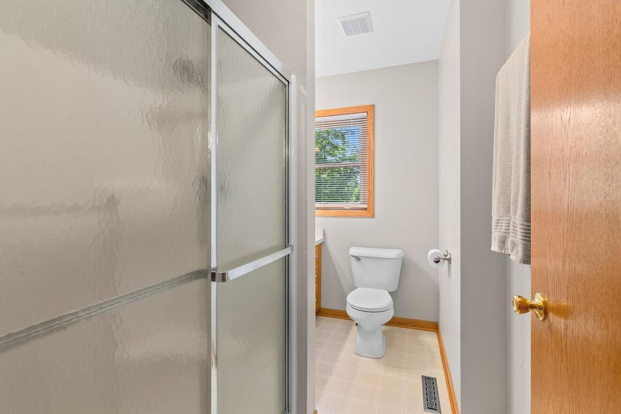
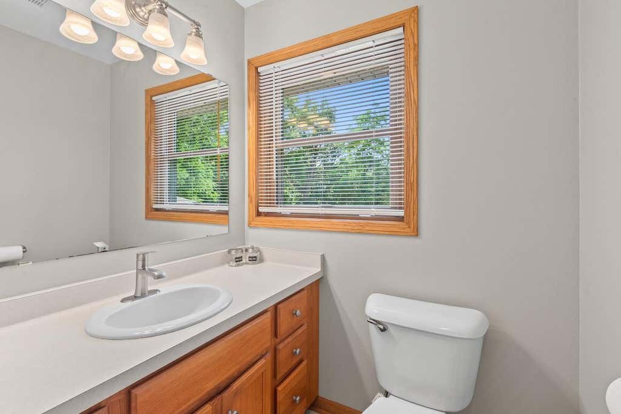


| 3 Beds | 2.5 Baths | 2.5 Car Garage | 1,904 Sq Ft |
Description of 126 N Lapham Peak Rd, Delafield, WI 53018
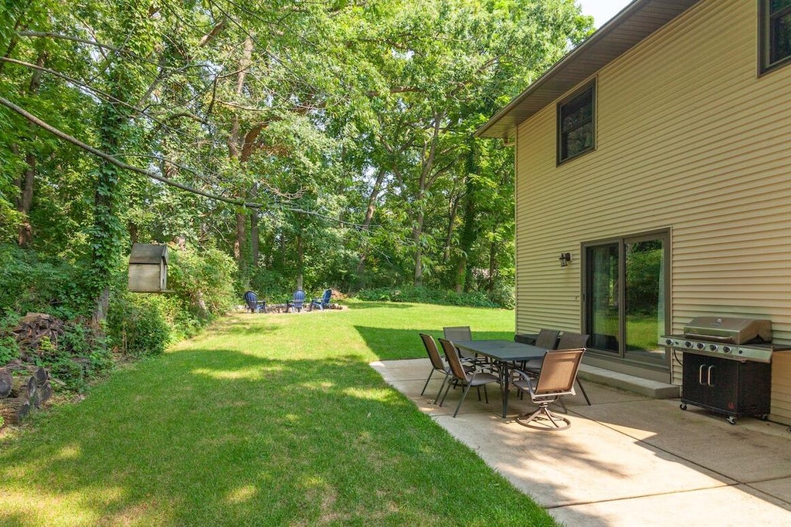
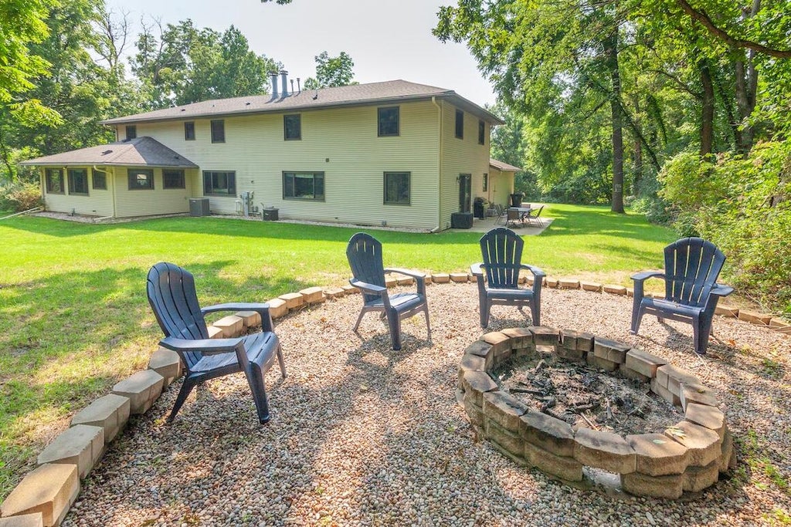
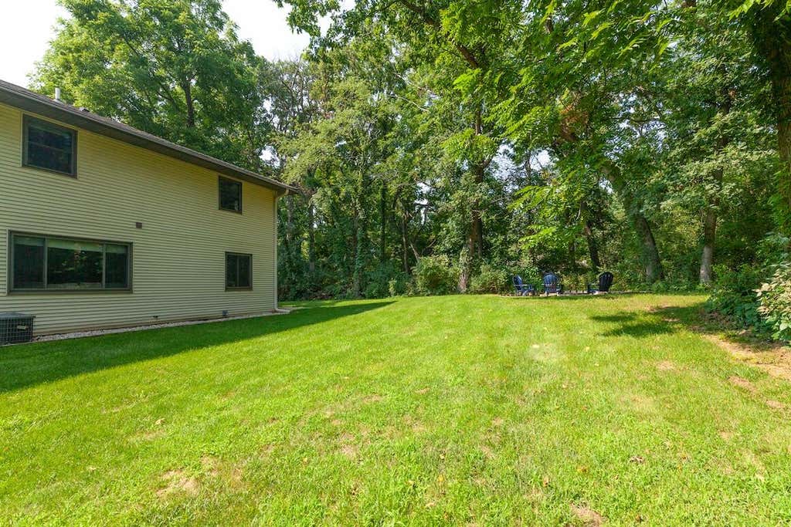
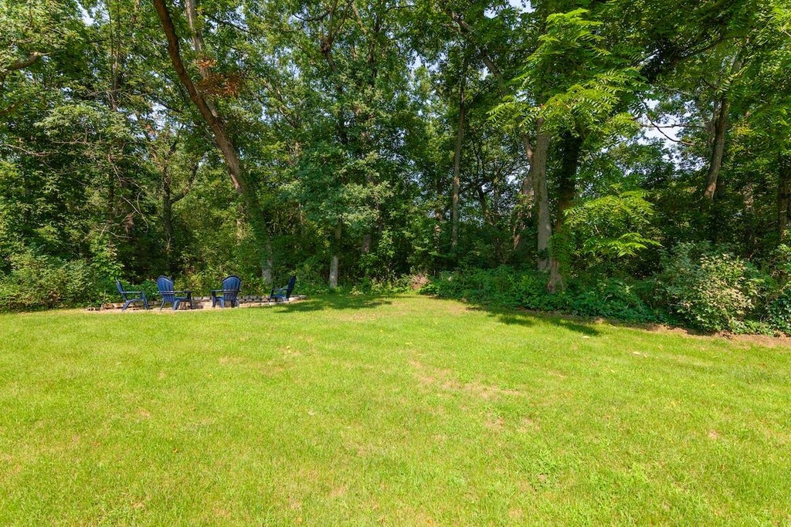
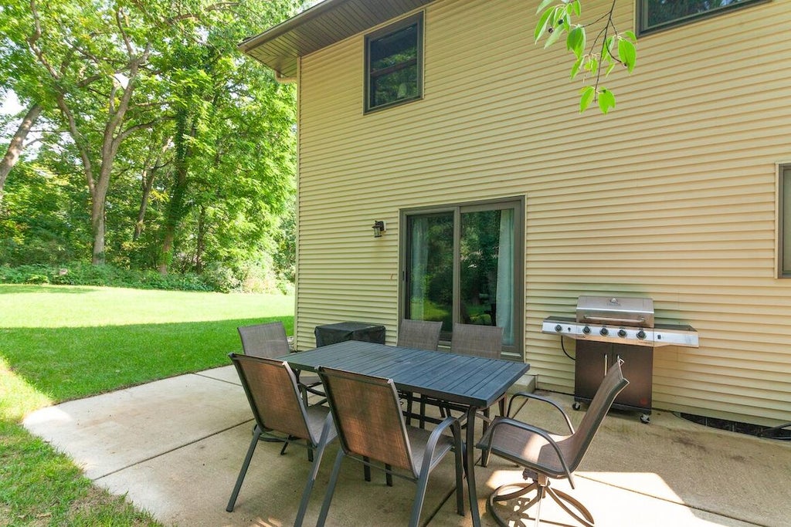
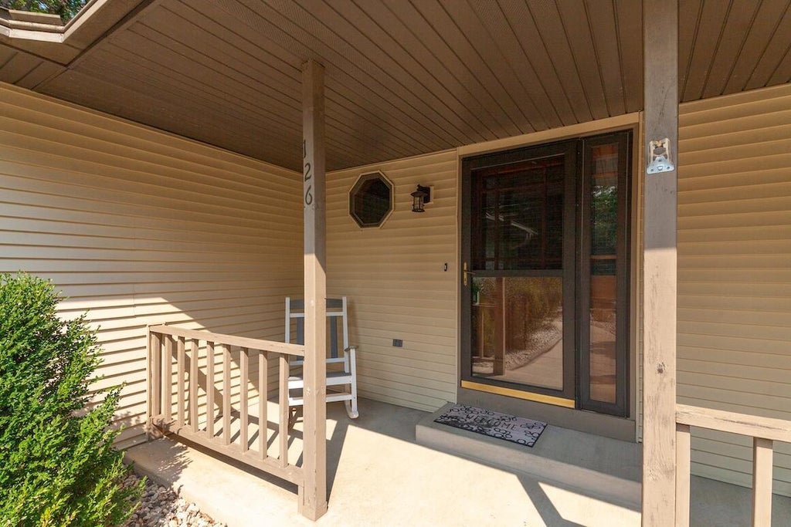
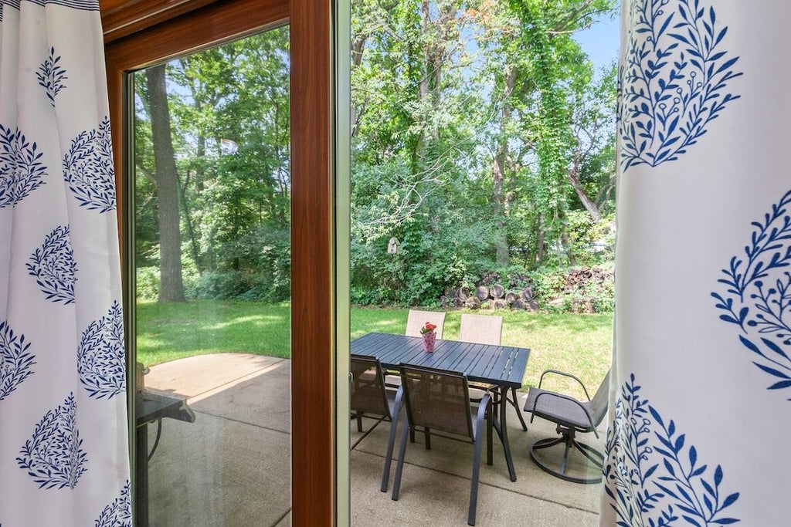
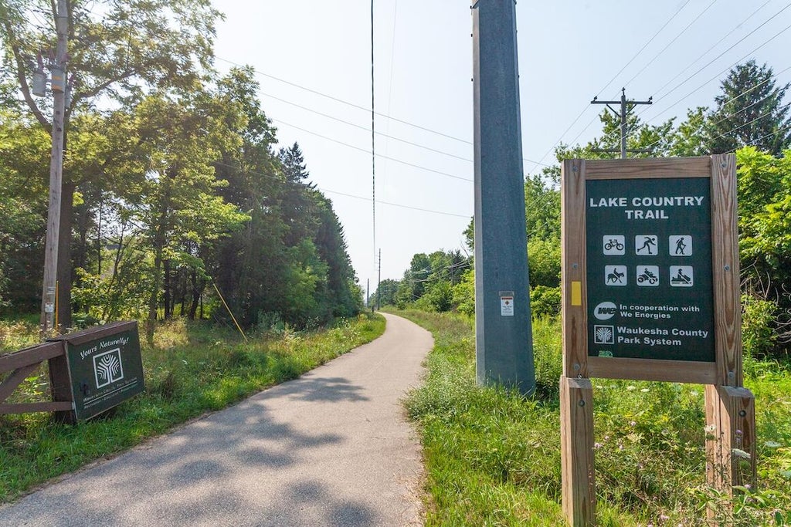
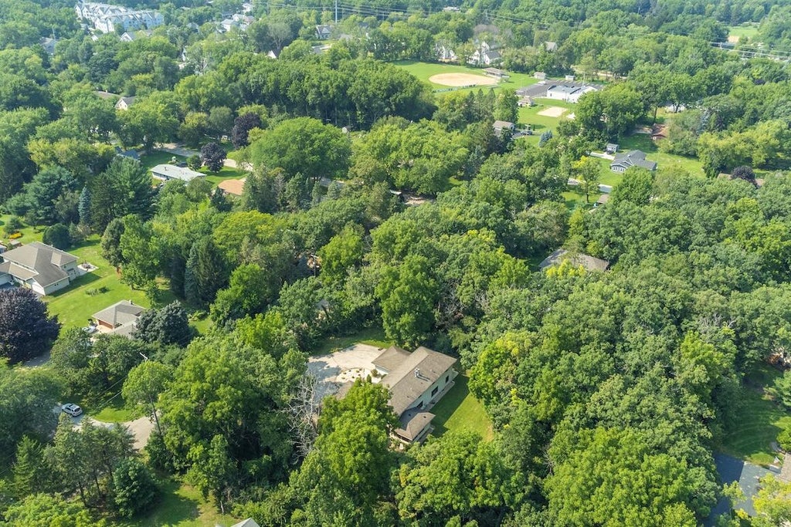
Rare opportunity to enjoy the best of Delafield living! This beautifully maintained side-by-side condo offers 3 spacious bedrooms, 2.5 baths, a gas fireplace and an attached 2.5-car garage. Enjoy the privacy of a generous .50-acre lot with a charming patio and backyard fire pit. Leave the car at home and walk to downtown Delafield's restaurants, shops, library, park, baseball field and the Lake Country Recreational Trail. This two-unit association currently has no monthly or annual dues. The adjoining unit could potentially be made available for purchase if a buyer is interested in owning both sides, creating a unique opportunity for investment or multigenerational living. A rare combination of privacy, space and the walkable Delafield lifestyle!
Property Features of 126 N Lapham Peak Rd, Delafield, WI 53018
Condominium
1997
$5,193.86
2
Features
| Elementary school: Cushing |
| Middle school: Kettle Moraine |
| High school: Kettle Moraine |
| Range |
| Oven |
| Microwave oven |
| Dishwasher |
| Refrigerator |
| Water softener |
| Garage |
| Attached parking |
| Attached garage |
| Garage spaces: 2.5 |
| Vinyl siding |
| Lot zoned: RES |
| Cable television available |
| Full basement |
| Public sewer |
| Well water |
| Shared well |
| Levels in property: Two |
| For sale |
| Tax year: 2025 |
| Pets allowed |
Rooms & Dimensions
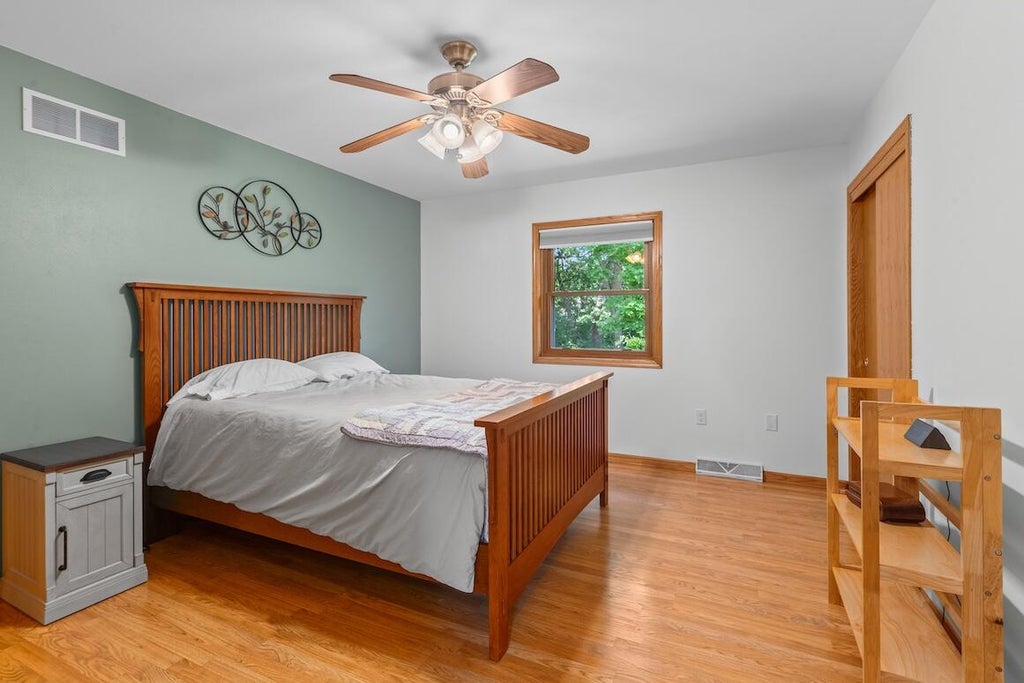
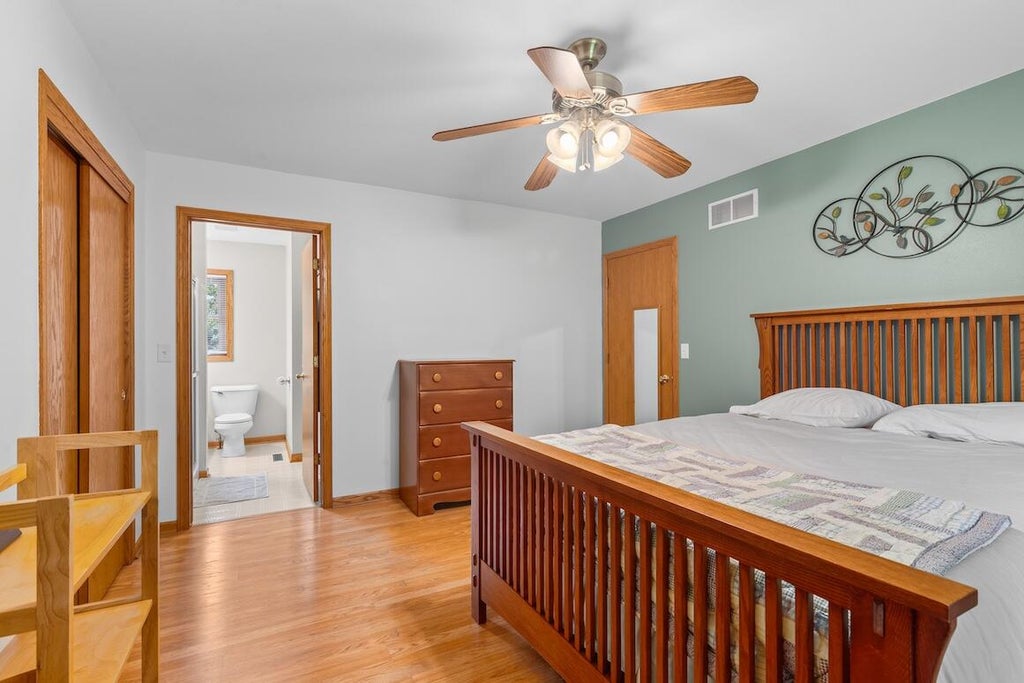
| Bedroom 2 is 14 x 12 |
| Bedroom 2 Level: Upper |
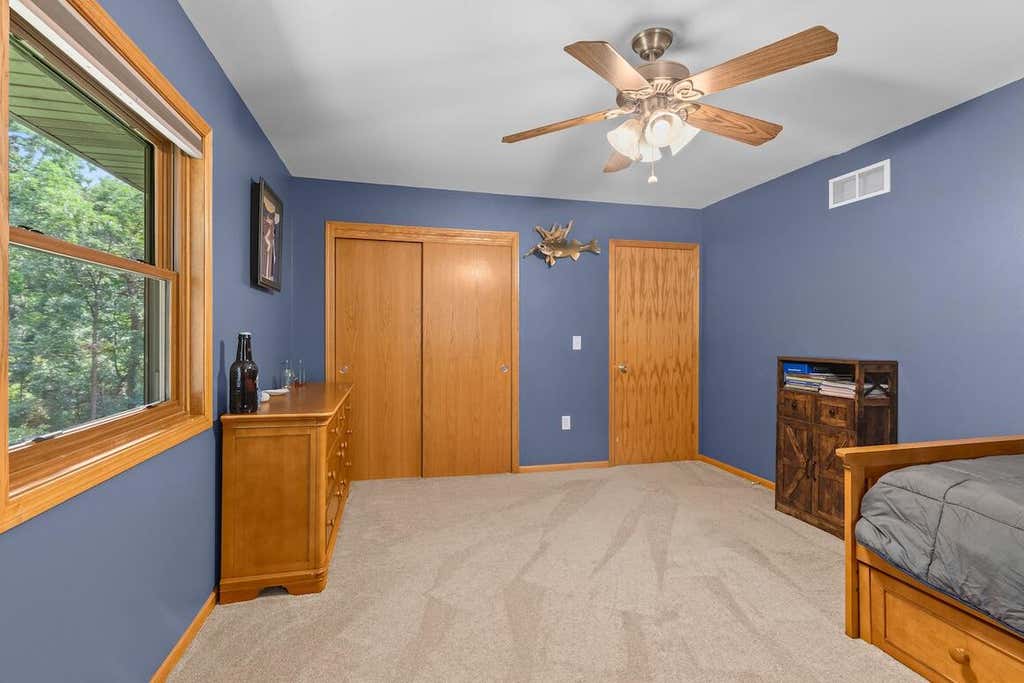
| Bedroom 3 is 13 x 10 |
| Bedroom 3 Level: Upper |
| Dining Room is 11 x 13 |
| Dining Level: Main |
| Living Room is 21 x 13 |
| Living Room Level: Main |
| Number of rooms: 5 |