
613 Dauphin St, Campbell, WI 54603 PENDING
$359,900
MLS #: 1976135
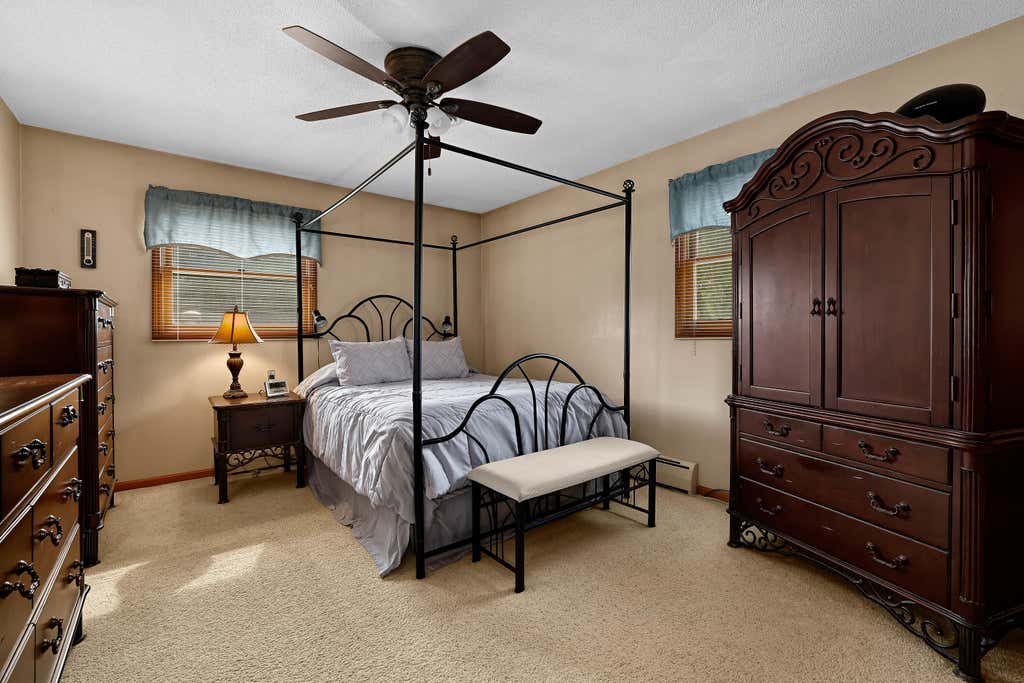
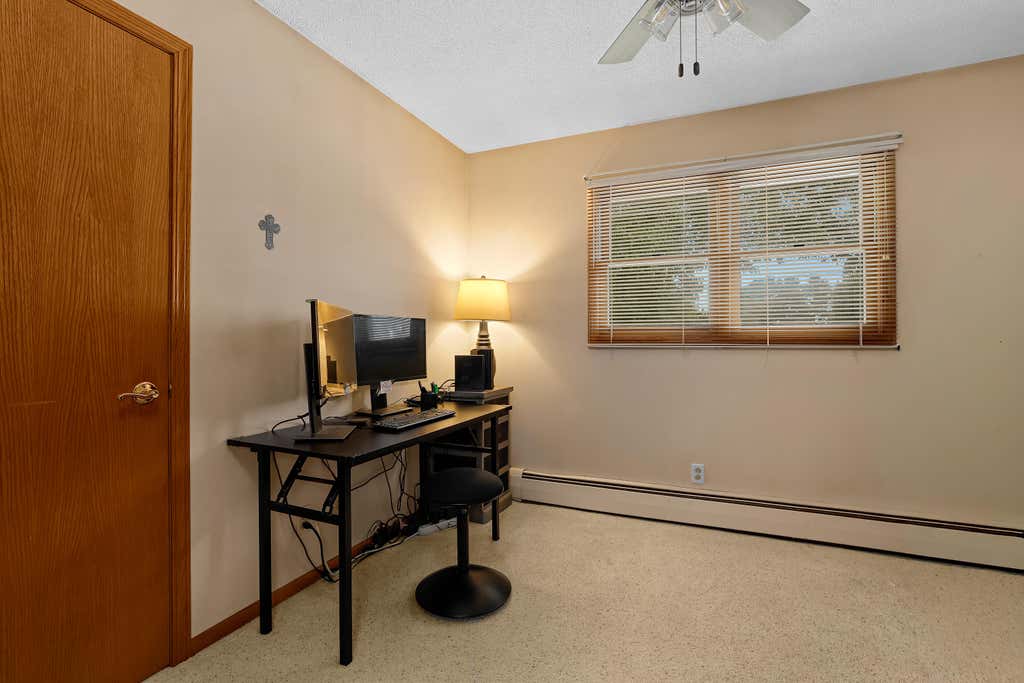
| 3 Beds | 1.5 Baths | 3 Car Garage | 2,792 Sq Ft |
Description of 613 Dauphin St, Campbell, WI 54603
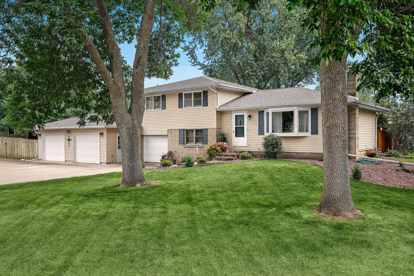
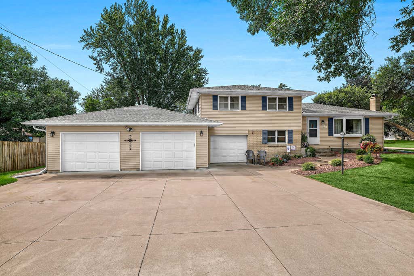
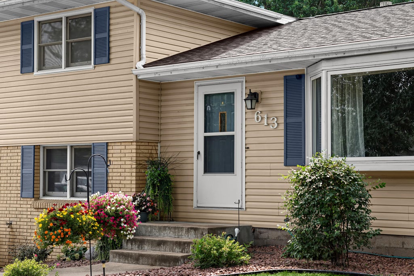
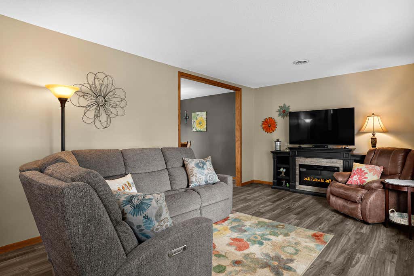
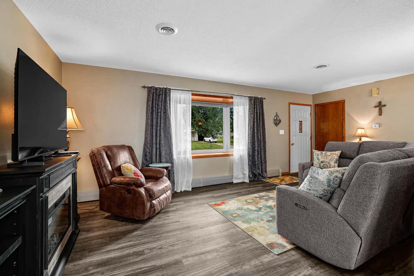
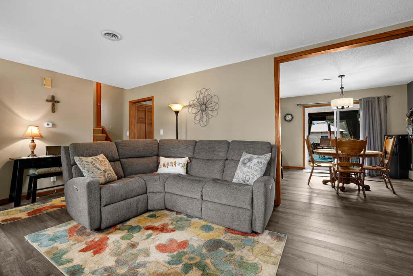
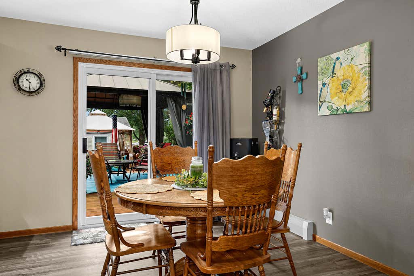
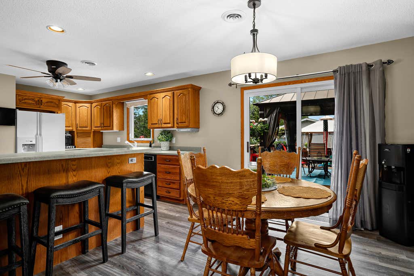
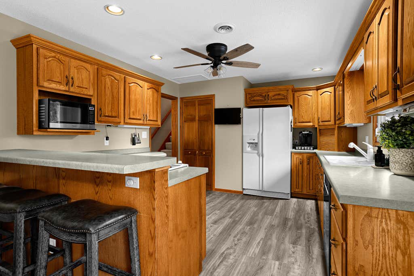
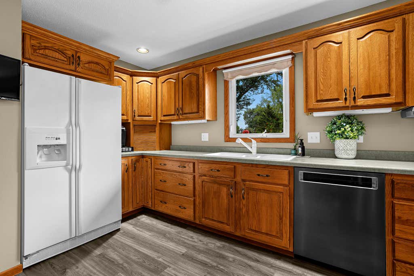
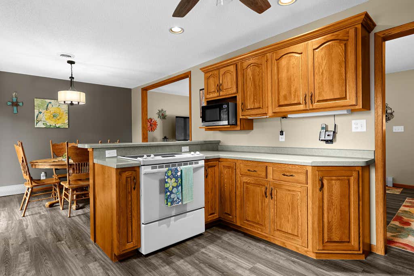
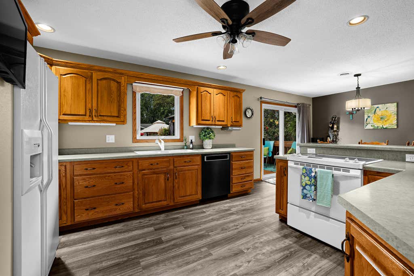
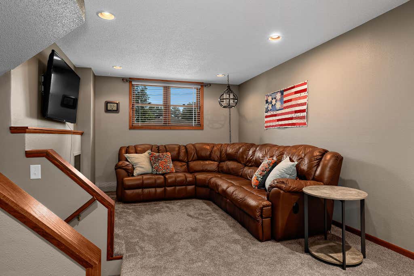
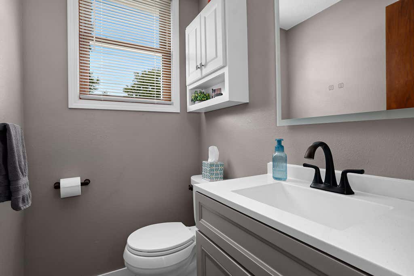
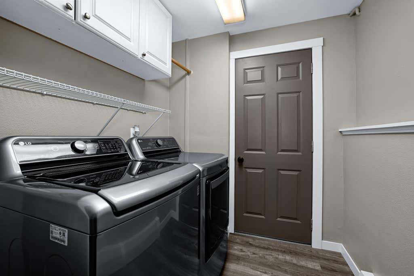
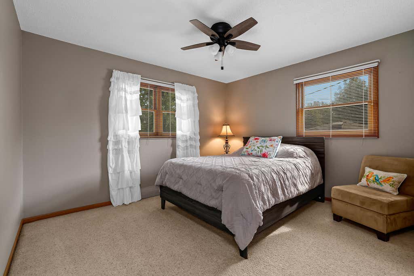
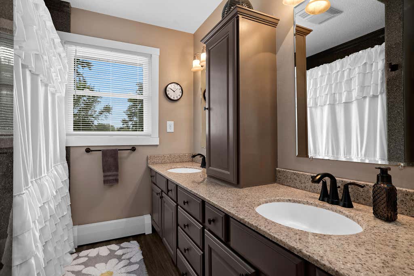
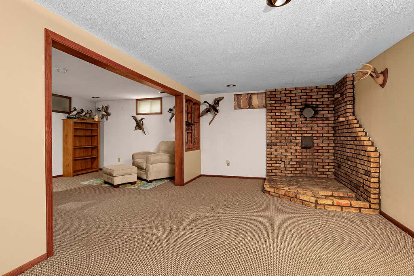
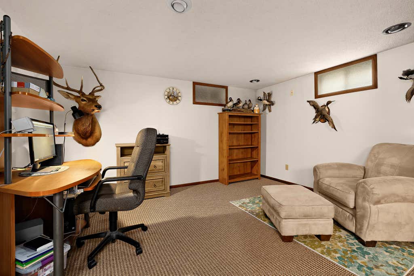
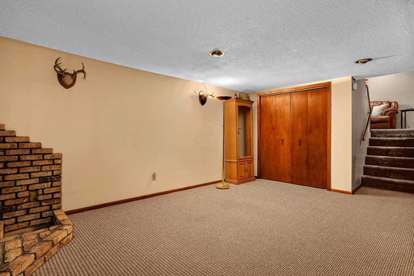
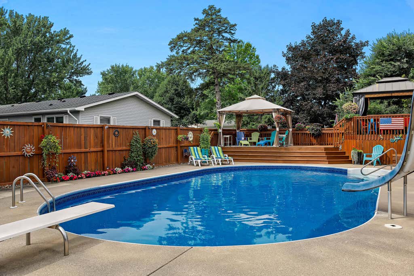
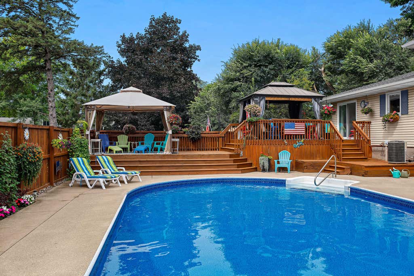
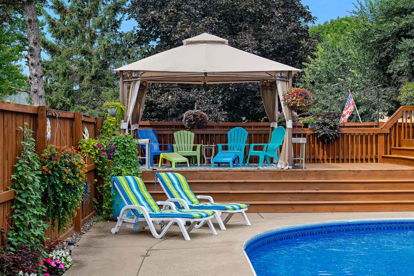
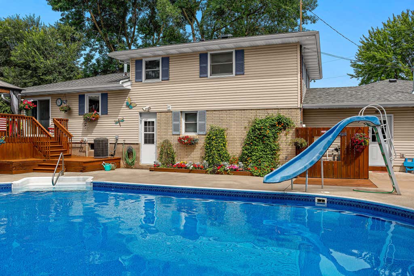
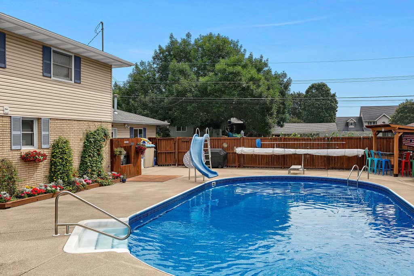
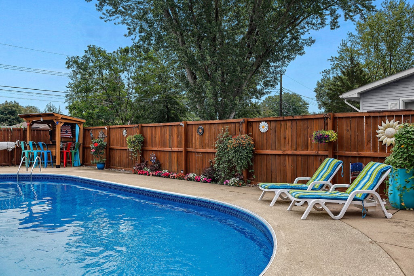
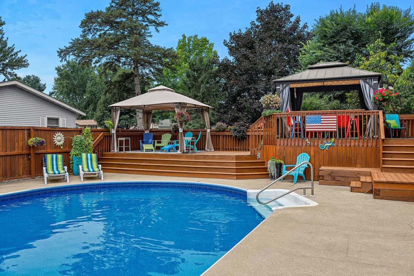
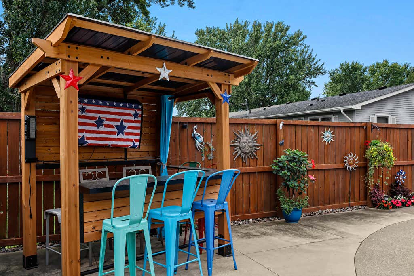
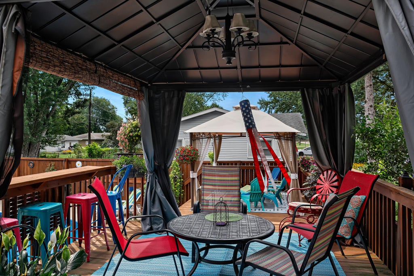
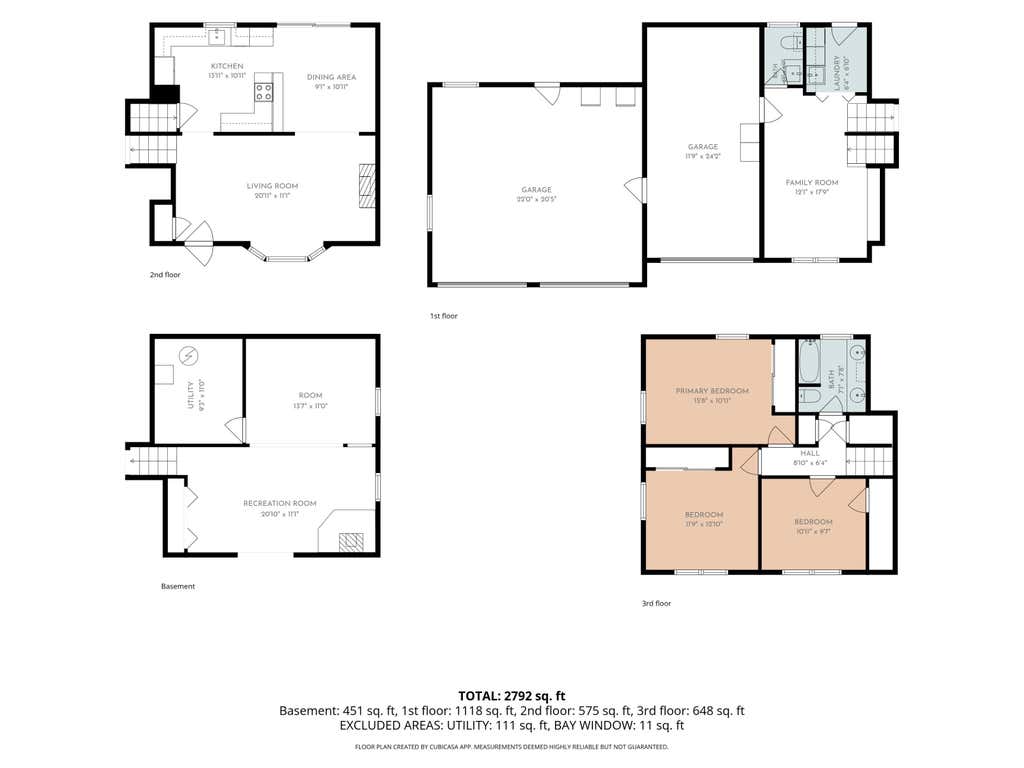
Your own backyard oasis--plus the oversized heated garage you've been looking for! Impeccably maintained, this home features a fenced yard designed for entertaining with an in-ground pool, two-tier deck, gazebo, pergola & brand-new patio bar. The heated 28x28 attached garage opens directly to the pool area, and extends the attached 1-car garage. Inside, enjoy a bright living room, spacious U-shaped kitchen with peninsula seating & patio access, 3 bedrooms and a remodeled dual-vanity bath upstairs. Garage-level entry offers a half bath, laundry & bonus living space, while the lower level adds a rec room/possible 4th bedroom & storage. Convenient I-90 & airport access!
Property Features of 613 Dauphin St, Campbell, WI 54603
Listing courtesy of: Coldwell Banker River Valley, REALTORS
HOME STYLE
Contemporary,Other
Contemporary,Other
TYPE
Single Family Residence
Single Family Residence
Year Built
1976
1976
Annual Taxes
$4,119.38
$4,119.38
Acres
.31
.31
Features
| Elementary school: Summit Environmental |
| Middle school: Logan |
| High school: Logan |
| Oven |
| Cooktop |
| Microwave oven |
| Dishwasher |
| Refrigerator |
| Central air |
| Natural gas heat |
| Radiant heat |
| Garage |
| Three car garage |
| Attached parking |
| Attached garage |
| Garage spaces: 3 |
| Vinyl siding |
| Stone exterior |
| Patio |
| Deck |
| Fenced yard |
| Gazebo |
| Lot acreage is: 0.31 |
| Fenced lot |
| Lot sqft: 13503.6 |
| Lot zoned: Residential |
| Present use: Subdivision |
| Finished basement |
| Basement has outside entrance |
| Partial basement |
| Walkout basement |
| Paved driveway |
| Public sewer |
| Private water |
| Well water |
| Property style: contemporary |
| Warranty included |
| For sale |
| Tax year: 2025 |
Rooms & Dimensions
| Laundry room |
| Bedroom 2 is 12 x 13 |
| Bedroom 2 Level: Upper |
| Bedroom 3 is 11 x 10 |
| Bedroom 3 Level: Upper |
| Dining Room is 9 x 11 |
| Dining Level: Main |
| Living Room is 21 x 11 |
| Living Room Level: Main |
| Bonus Room is 14 x 11 |
| Bonus Room Level: Lower |
| Laundry Room is 7 x 7 |
| Laundry Room Level: Main |
| Number of rooms: 8 |