
517 Hayes Ave, Racine, WI 53405

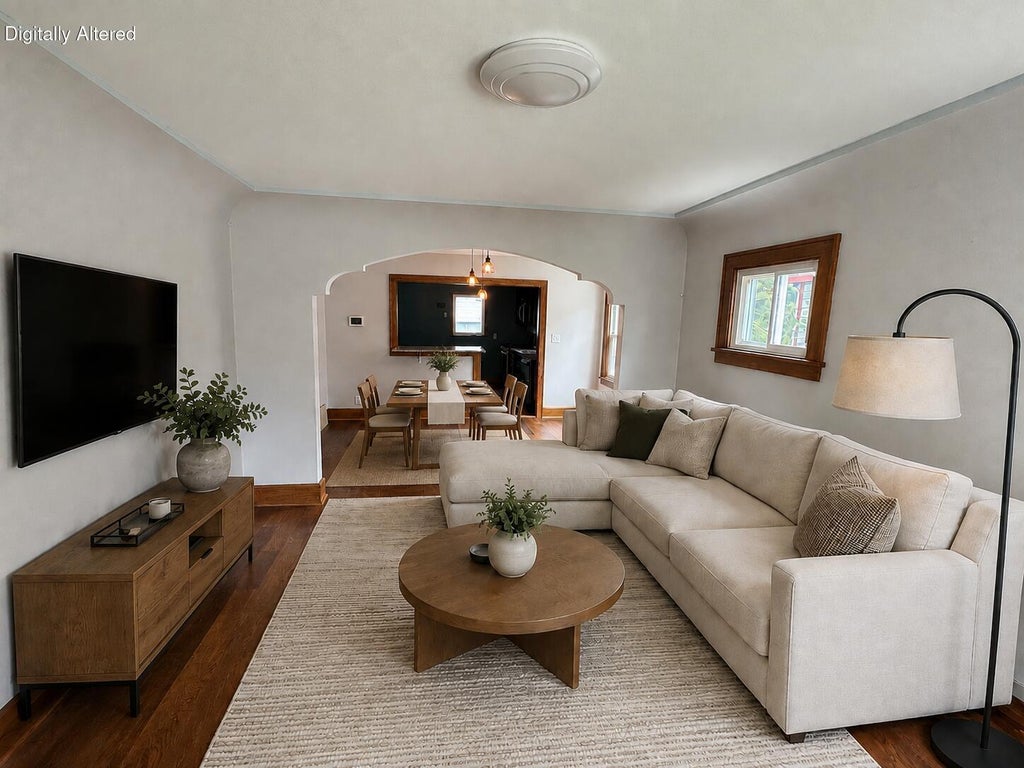


| 4 Beds | 1 Bath | 2.5 Car Garage | 1,331 Sq Ft |
Description of 517 Hayes Ave, Racine, WI 53405
Looking for 4 bedrooms, an updated kitchen and a spacious 2.5-car garage? This West Racine home offers all three! Extensive updates in 2019 included a new roof, windows, driveway, porch and air conditioner, plus a kitchen with granite countertops and stainless steel appliances, a remodeled full bath and updated flooring and carpet. The 1,331 sq ft layout offers flexibility for family, guests or a home office. A full basement provides abundant storage and future finishing potential. Enjoy a mostly fenced backyard with a brick-paver patio, ideal for outdoor relaxation or entertaining. The detached 2.5-car garage offers room for vehicles, storage, hobbies or weekend projects. Convenient to parks, schools, shopping and dining, this home combines space, updates and everyday versatility.
Property Features of 517 Hayes Ave, Racine, WI 53405
Bungalow
Single Family Residence
1930
$4,601.00
2
.11
Features
| Washer |
| Dryer |
| Oven |
| Microwave oven |
| Dishwasher |
| Refrigerator |
| Central air |
| Forced air heat |
| Natural gas heat |
| Garage |
| Detached parking |
| Detached garage |
| Garage spaces: 2.5 |
| Aluminum siding |
| Fenced yard |
| Lot acreage is: 0.11 |
| Fenced lot |
| Lot sqft: 4791.6 |
| Lot zoned: R2 |
| Full basement |
| Paved driveway |
| Public sewer |
| Public water |
| For sale |
| Tax year: 2025 |
Rooms & Dimensions
| Bedroom 2 is 10 x 10 |
| Bedroom 2 Level: Main |
| Bedroom 3 is 12 x 10 |
| Bedroom 3 Level: Upper |
| Bedroom 4 is 10 x 12 |
| Bedroom 4 Level: Upper |
| Dining Room is 14 x 10 |
| Dining Level: Main |
| Living Room is 15 x 22 |
| Living Room Level: Main |
| Number of rooms: 7 |