
W270N2468 Orchard Ln, Pewaukee, WI 53072




| 5 Beds | 3.5 Baths | 3.5 Car Garage | 3,975 Sq Ft |
Description of W270N2468 Orchard Ln, Pewaukee, WI 53072
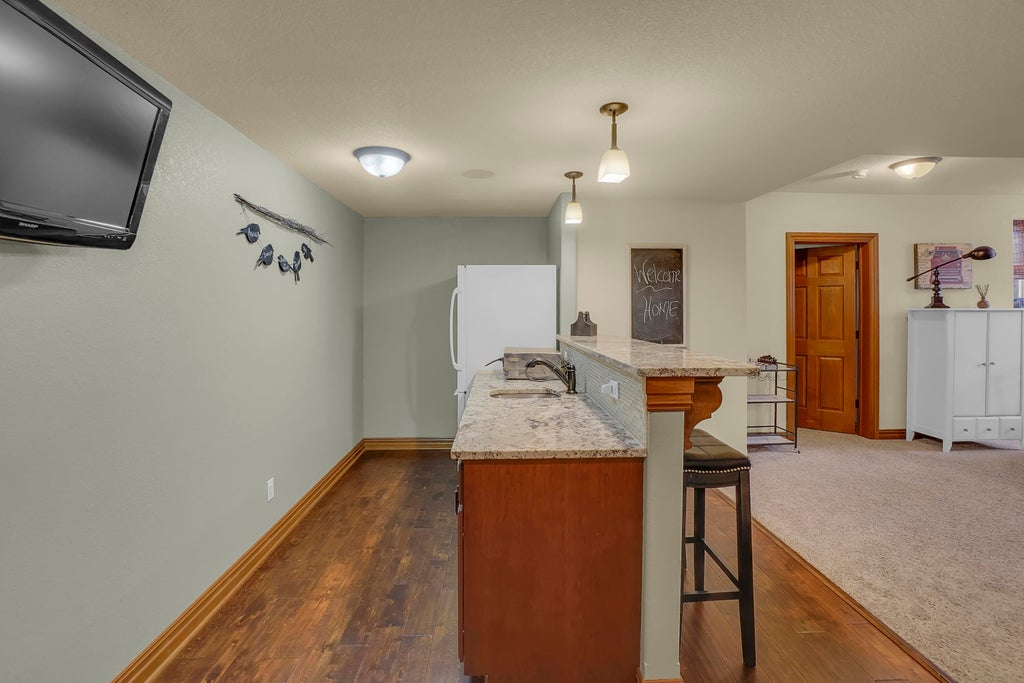
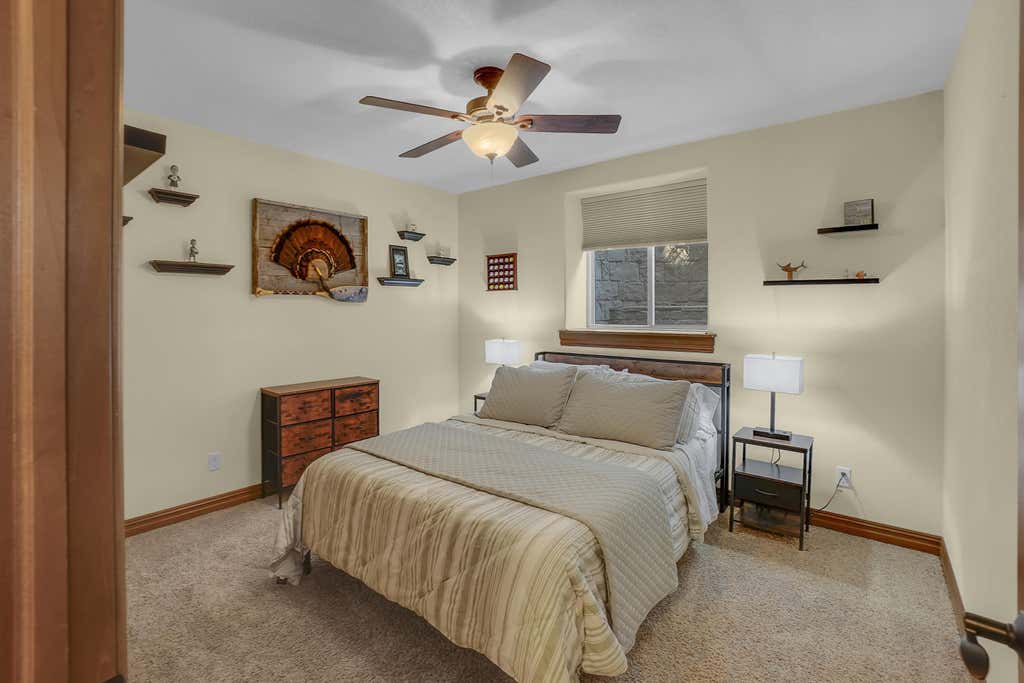
Step inside this Perthel built showpiece in Pewaukee's Palomino Pointe offering nearly 4000 sq ft of inspired design! A soaring 2 story great room with open staircase and fireplace sets the stage, while engineered hardwoods flow through an open concept plan. The chef's kitchen dazzles with granite, stainless appliances, and a sweeping breakfast bar, opening to vaulted dining space with room for entertaining. Family room with coffered ceiling and gas fireplace. French doors lead to den. Upstairs, generous bedrooms and a luxurious primary suite with private bath and dual walk in closets await. The finished lower level offers full windows, wet bar, bedroom, and bath. New roof in 2024. Outside, a large private back yard surrounded by mature trees includes a deck, patio, firepit, and zipline!
Property Features of W270N2468 Orchard Ln, Pewaukee, WI 53072
Contemporary
Single Family Residence
2012
Palomino Pointe
$7,045.00
2
.79
Features
| Middle school: Asa Clark |
| High school: Pewaukee |
| Washer |
| Dryer |
| Range |
| Oven |
| Microwave oven |
| Dishwasher |
| Refrigerator |
| Central air |
| Forced air heat |
| Natural gas heat |
| Garage |
| Attached parking |
| Attached garage |
| Garage spaces: 3.5 |
| Brick exterior |
| Fiber cement exterior |
| Patio |
| Deck |
| Lot acreage is: 0.79 |
| Lot sqft: 34412.4 |
| Subdivision: Palomino Pointe |
| Lot zoned: Residential |
| Present use: Subdivision |
| Wet bar |
| Vaulted ceilings |
| Kitchen island |
| Walk-in closet(s) |
| Finished basement |
| Full basement |
| Public sewer |
| Public water |
| Total square feet: 3975 |
| Total above grade finished sq ft: 3000 |
| Basement square feet: 975 |
| Living square feet: 3975 |
| Property style: contemporary |
| For sale |
| Tax year: 2025 |
Rooms & Dimensions
| Den is 13 x 11 |
| Den Level: Main |
| Family room is 15 x 14 |
| Family Room Level: Main |
| Laundry room |
| Bedroom 2 is 14 x 10 |
| Bedroom 2 Level: Upper |
| Bedroom 3 is 13 x 11 |
| Bedroom 3 Level: Upper |
| Bedroom 4 is 12 x 11 |
| Bedroom 4 Level: Upper |
| Bedroom 5 is 15 x 11 |
| Bedroom 5 Level: Lower |
| Dining Room is 14 x 10 |
| Dining Level: Main |
| Living Room is 17 x 15 |
| Living Room Level: Main |
| Laundry Room is 13 x 6 |
| Laundry Room Level: Main |
| Number of rooms: 13 |