
4730 Willow Creek Ln, Sheboygan, WI 53083 CONTINGENT
$599,000
MLS #: 1976141

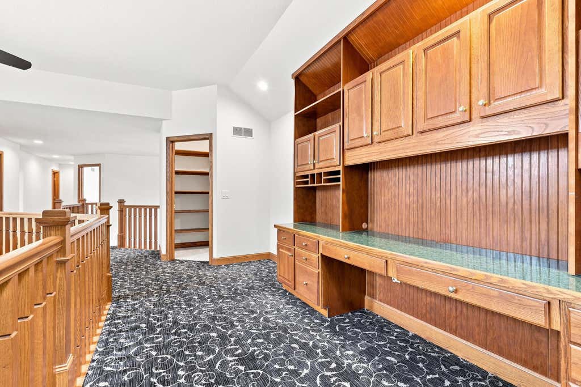
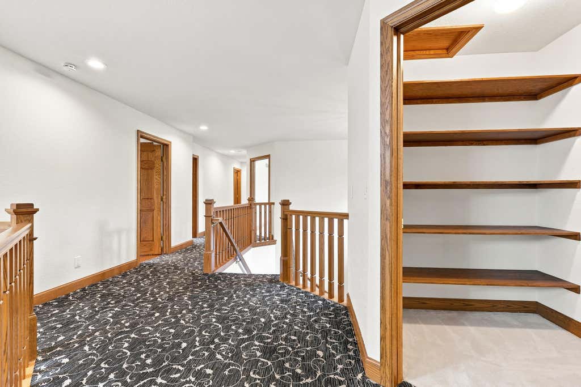
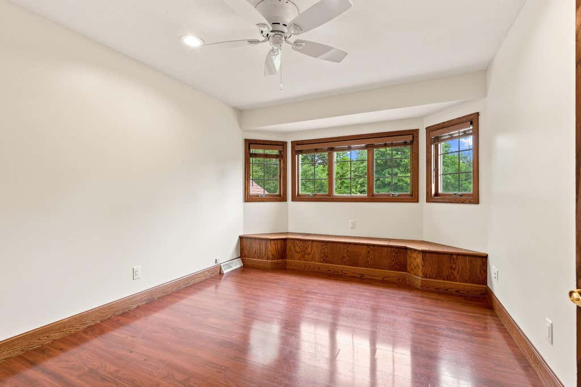
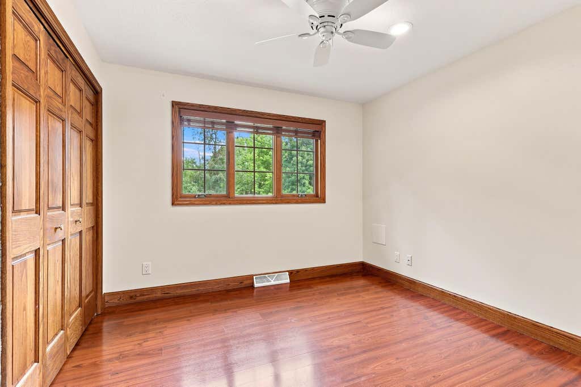
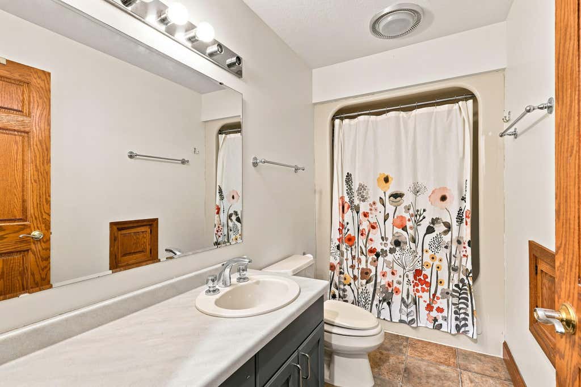
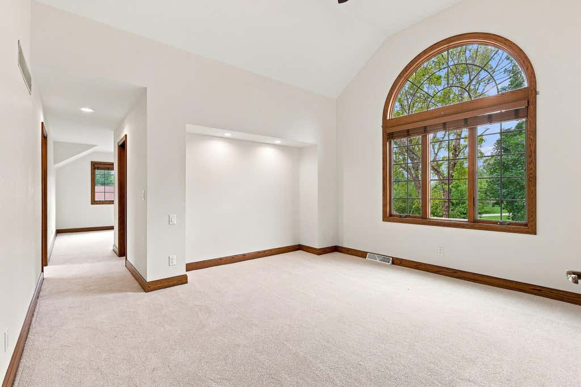
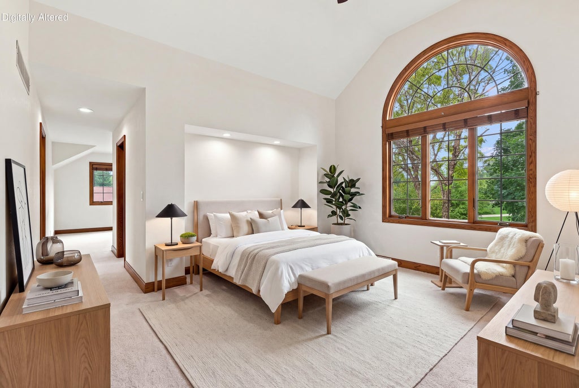
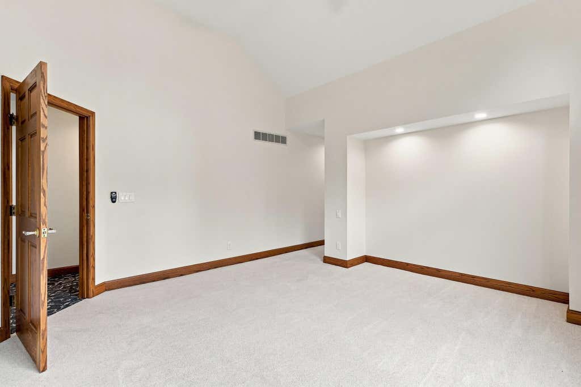
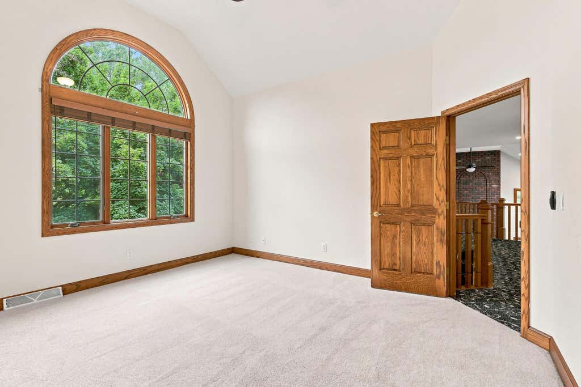
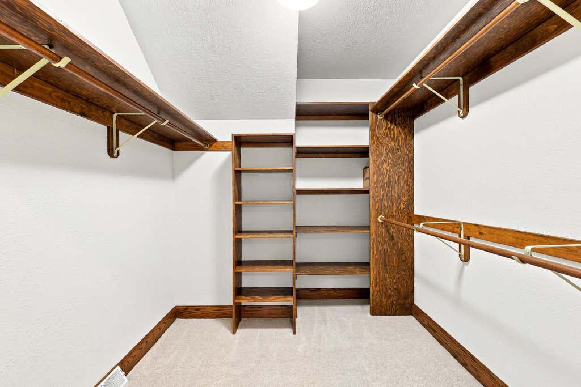
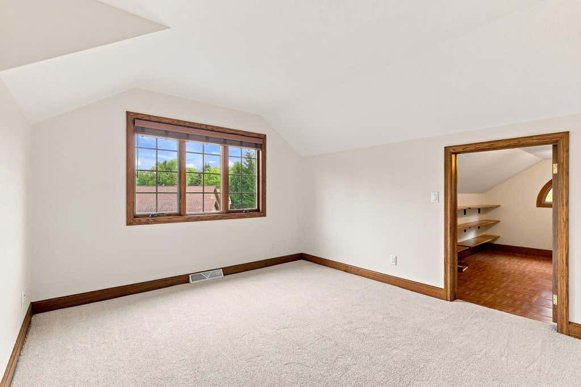
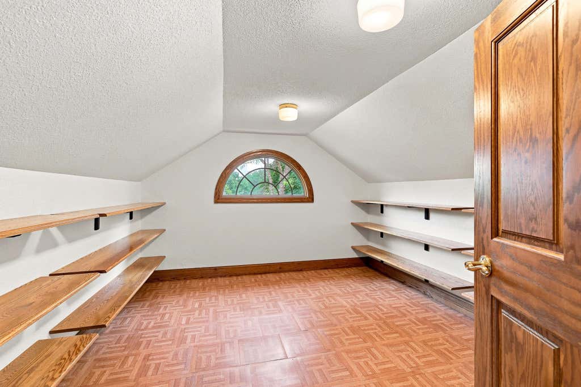
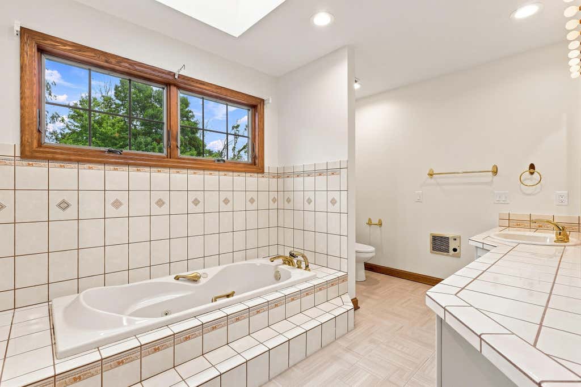
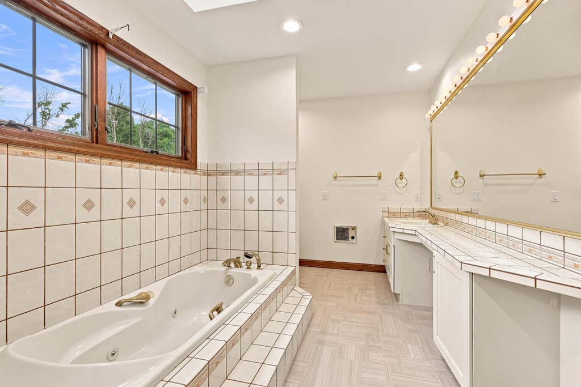
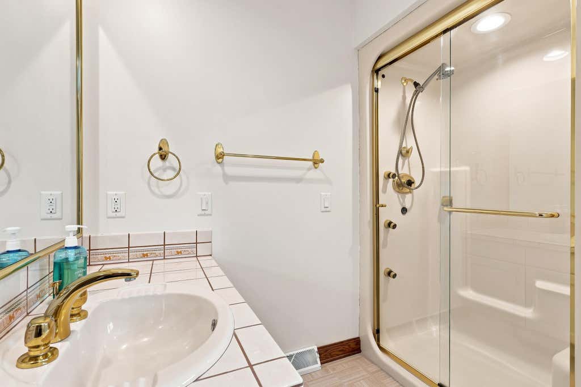
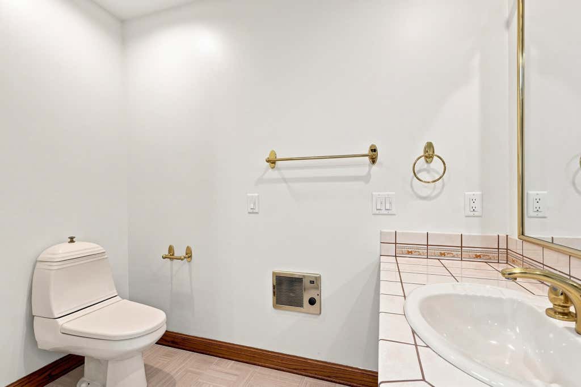
| 3 Beds | 3 Baths | 2.5 Car Garage | 4,379 Sq Ft |
Description of 4730 Willow Creek Ln, Sheboygan, WI 53083
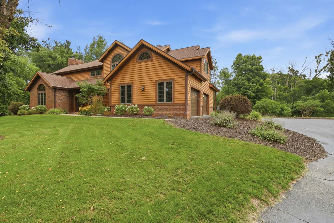
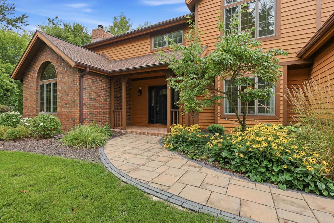
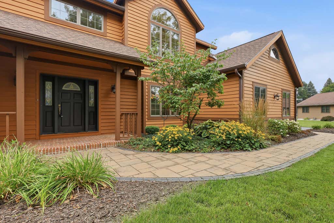
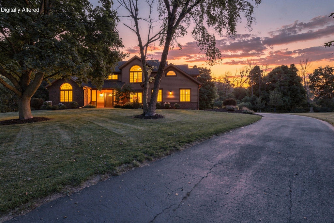
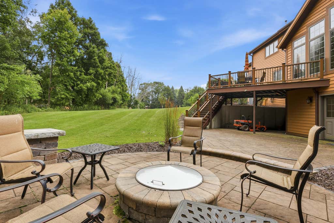
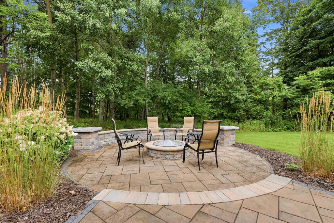
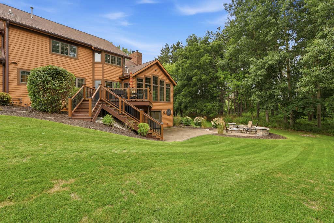
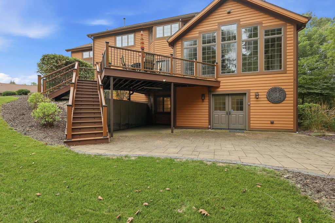
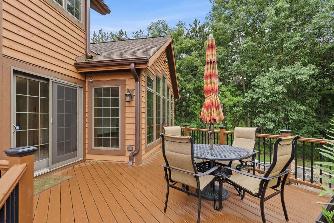
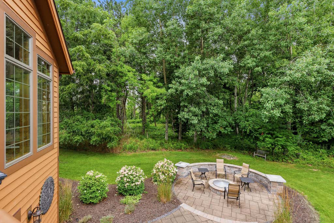
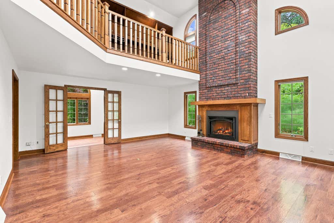
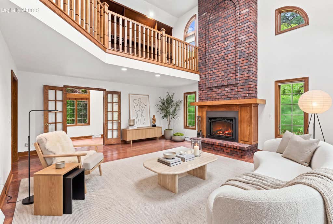
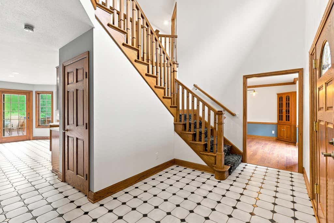
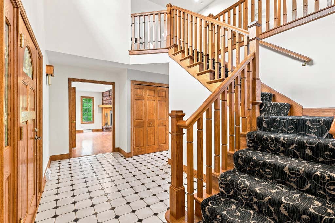
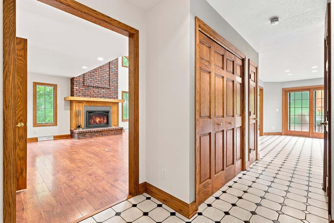
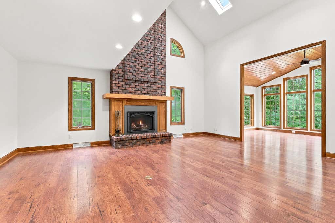
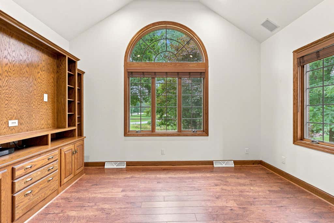
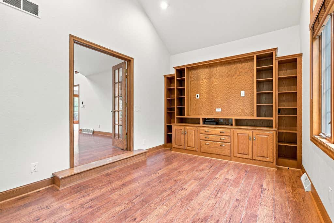
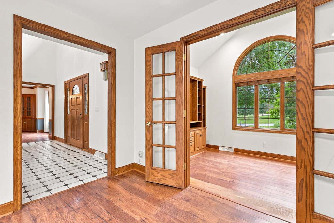
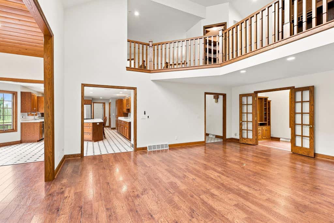
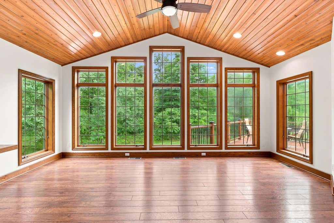
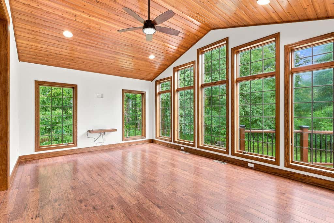
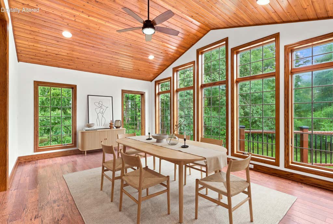
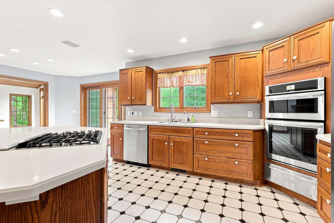
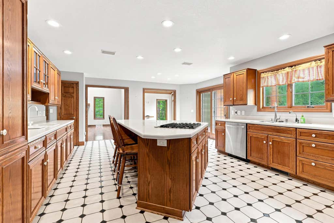
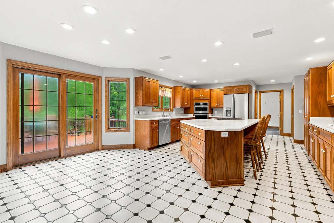
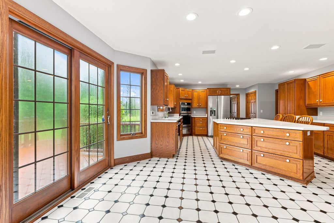
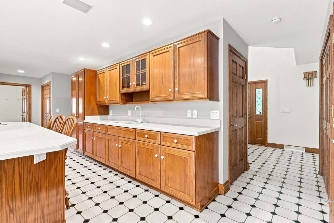
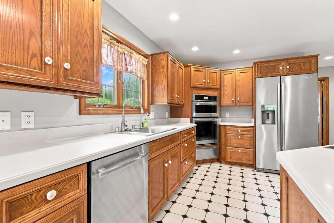
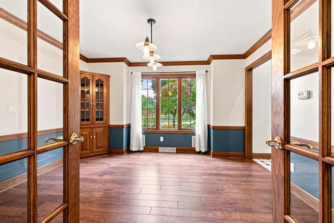
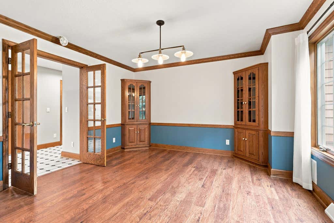
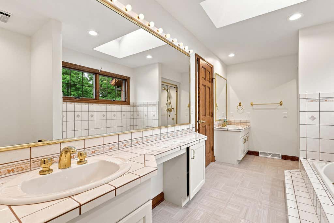
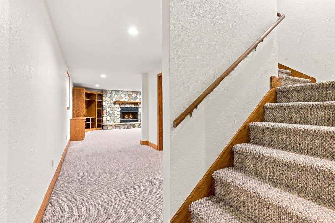
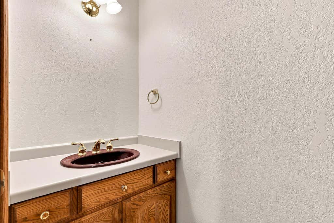
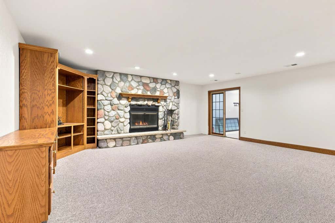
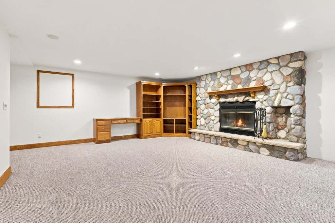
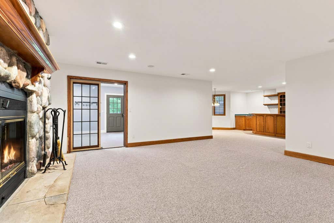
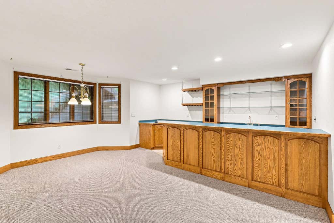
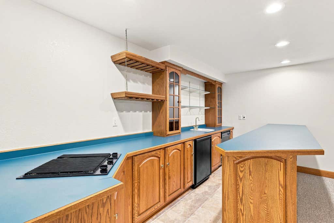
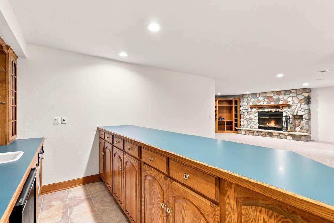
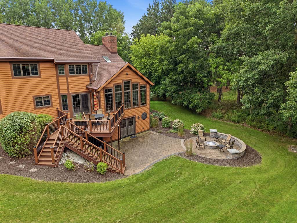
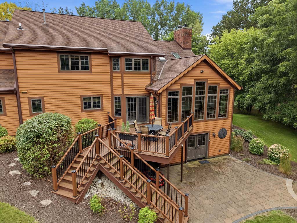
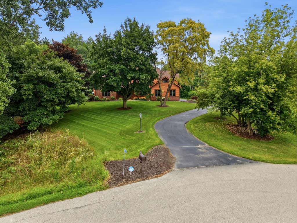
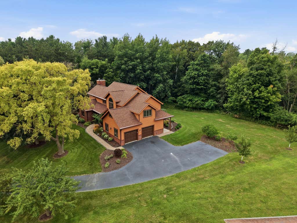
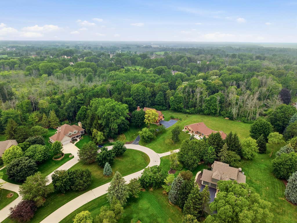
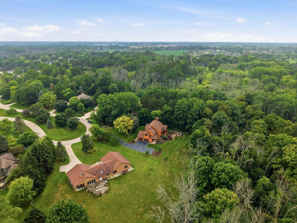
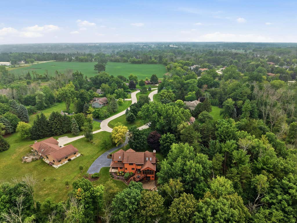
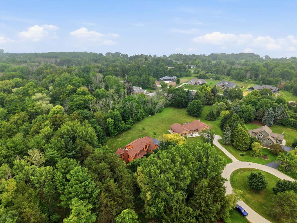
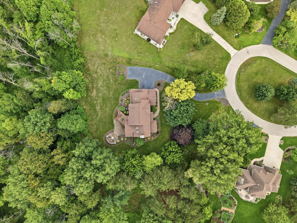
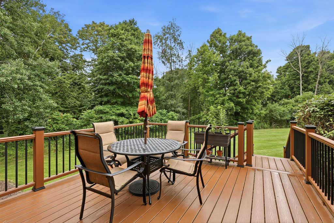
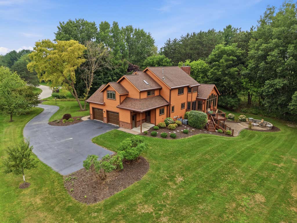
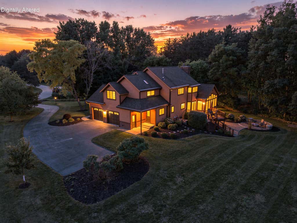
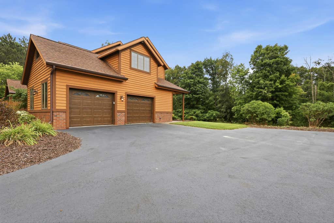
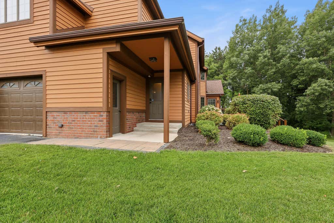
This stunning, one-owner custom-built home is truly something special! Offering over 4,300 sq ft, there's incredible space to gather, entertain & enjoy. The huge kitchen features JennAir appliances, while the beautiful sunroom, added in 2018, is perfect for relaxing and taking in the peaceful setting. Step onto the composite deck overlooking the gorgeous 1.15-acre yard, gorgeous landscaping & fire pit. The full walkout lower level is made for entertaining with a built-in bar, fireplace & tons of additional living space. From the impressive size to the incredible indoor & outdoor spaces, soaring ceilings & floor to ceiling fireplace, this is a home you have to see to appreciate! Please note *Some photos have been digitally altered.
Property Features of 4730 Willow Creek Ln, Sheboygan, WI 53083
Listing courtesy of: Olive Branch Realty
HOME STYLE
Contemporary
Contemporary
TYPE
Single Family Residence
Single Family Residence
Year Built
1990
1990
Subdivision
Meadowood
Meadowood
Annual Taxes
$7,281.43
$7,281.43
Stories
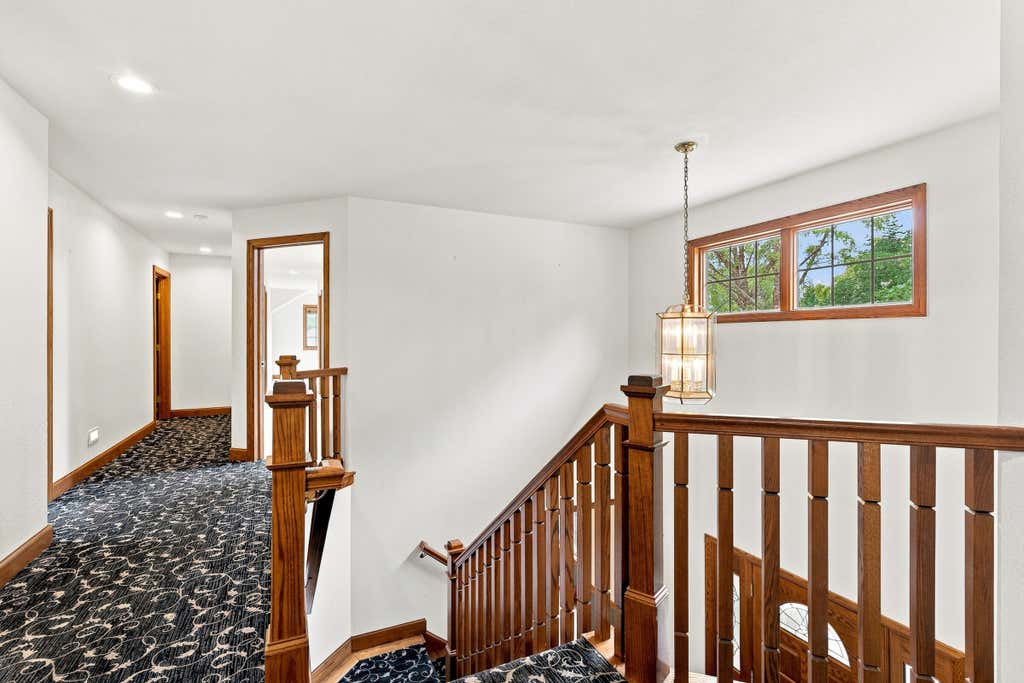
2
2
Acres
1.15
1.15
Features
| Elementary school: Pigeon River |
| Middle school: Urban |
| High school: North |
| Washer |
| Dryer |
| Range |
| Oven |
| Cooktop |
| Microwave oven |
| Dishwasher |
| Refrigerator |
| Central air |
| Forced air heat |
| Natural gas heat |
| Garage |
| Attached parking |
| Attached garage |
| Garage spaces: 2.5 |
| Brick exterior |
| Wood exterior |
| Patio |
| Deck |
| Lot acreage is: 1.15 |
| Cul-de-sac location |
| Lot sqft: 50094 |
| Subdivision: Meadowood |
| Lot zoned: Residential |
| Present use: Subdivision |
| Wet bar |
| Vaulted ceilings |
| Kitchen island |
| Walk-in closet(s) |
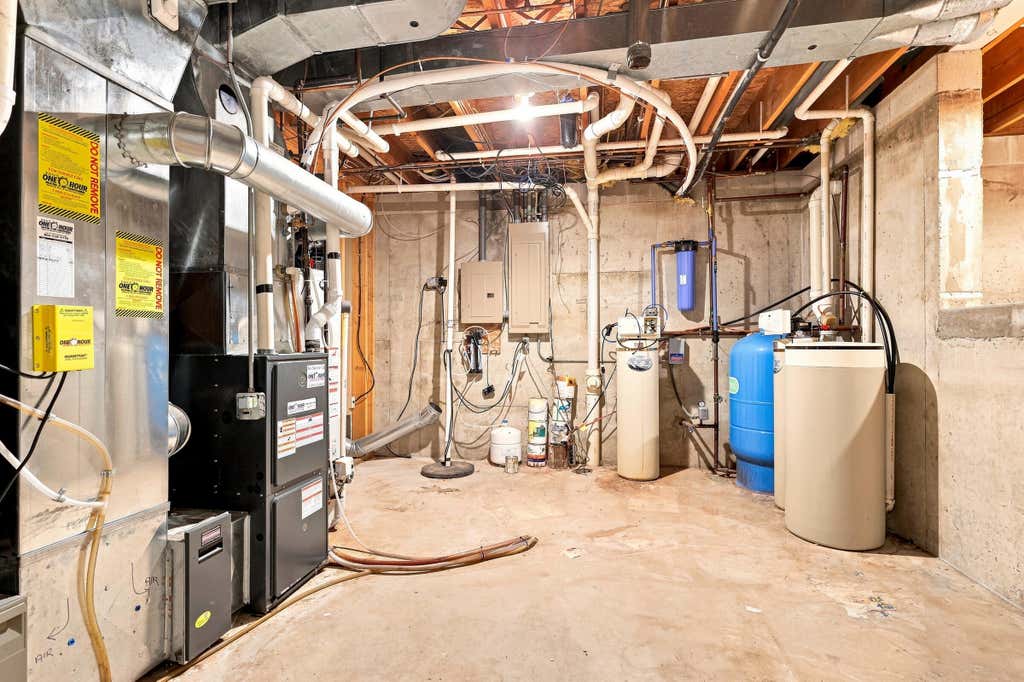
| Concrete basement |
| Crawlspace |
| Finished basement |
| Full basement |
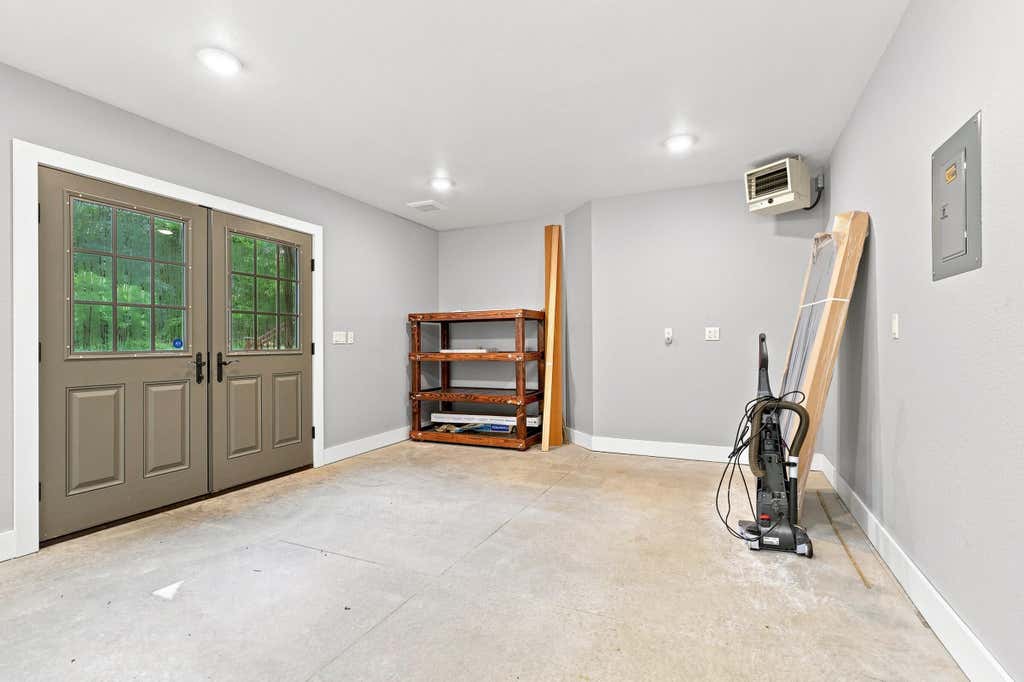
| Basement has outside entrance |
| Sump pump |
| Walkout basement |
| Paved driveway |
| Public sewer |
| Private water |
| Well water |
| Total square feet: 4379 |
| Total above grade finished sq ft: 3109 |
| Basement square feet: 1270 |
| Living square feet: 4379 |
| Property style: contemporary |
| For sale |
| Tax year: 2025 |
Rooms & Dimensions
| Den is 14 x 10 |
| Den Level: Main |
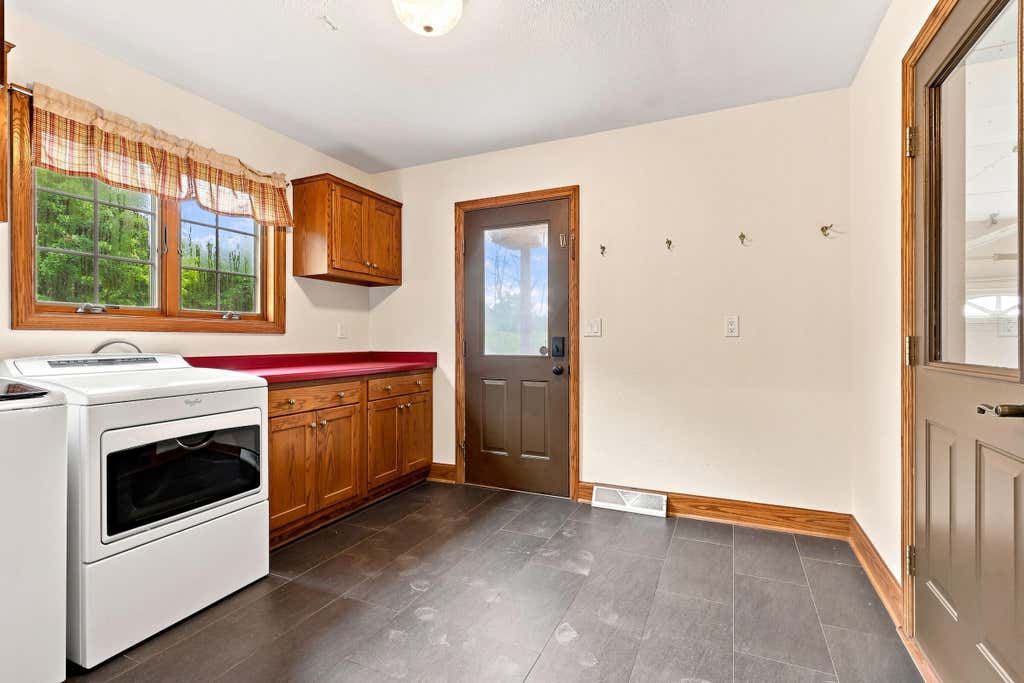
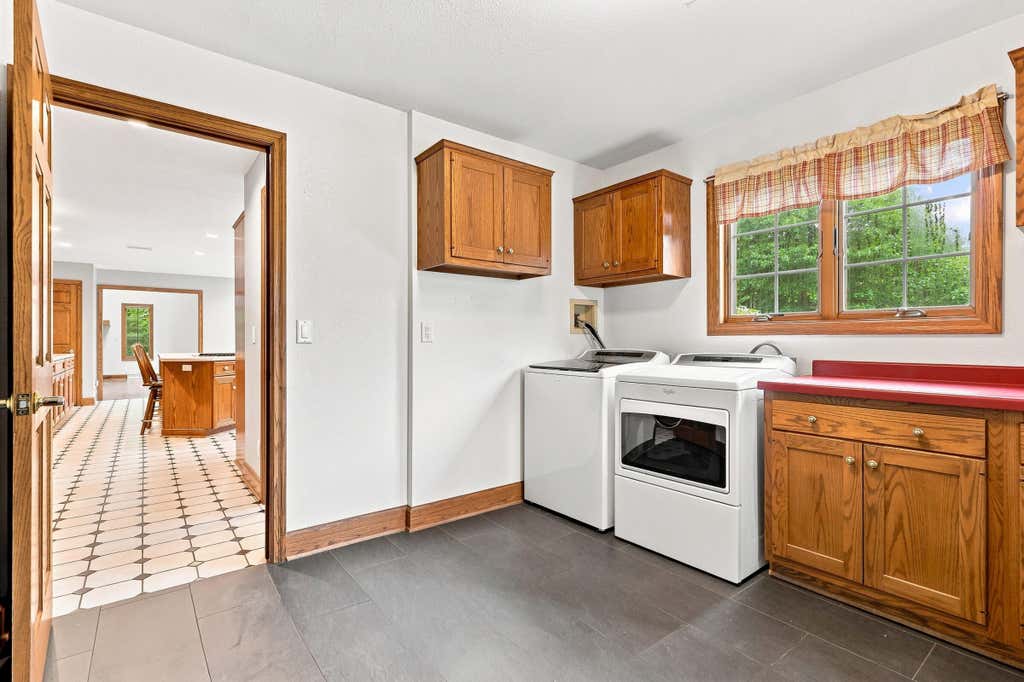
| Laundry room |
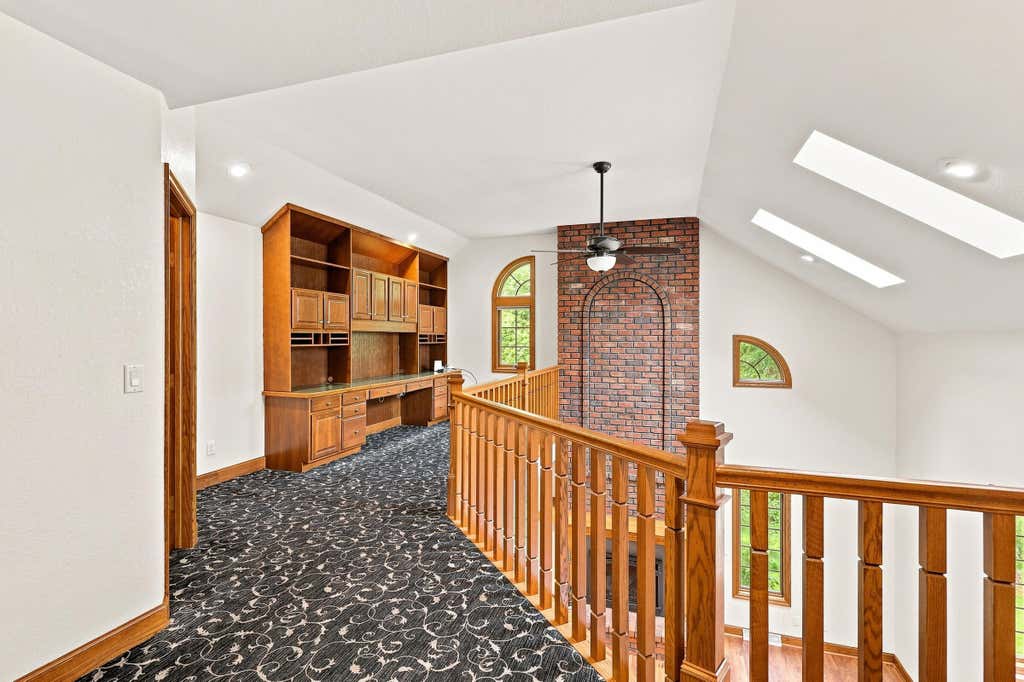
| Loft |
| Loft is 18 x 10 |
| Loft Level: Upper |
| Pantry |
| Bedroom 2 is 13 x 10 |
| Bedroom 2 Level: Upper |
| Bedroom 3 is 10 x 10 |
| Bedroom 3 Level: Upper |
| Dining Room is 12 x 12 |
| Dining Level: Main |
| 2nd kitchen |
| Living Room is 21 x 18 |
| Living Room Level: Main |
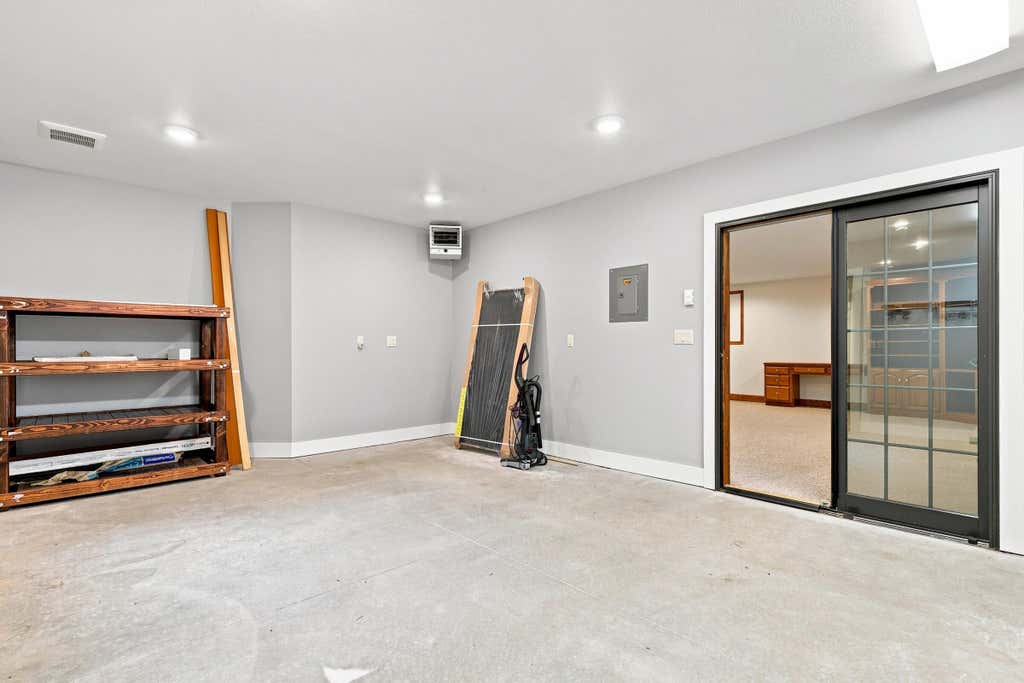
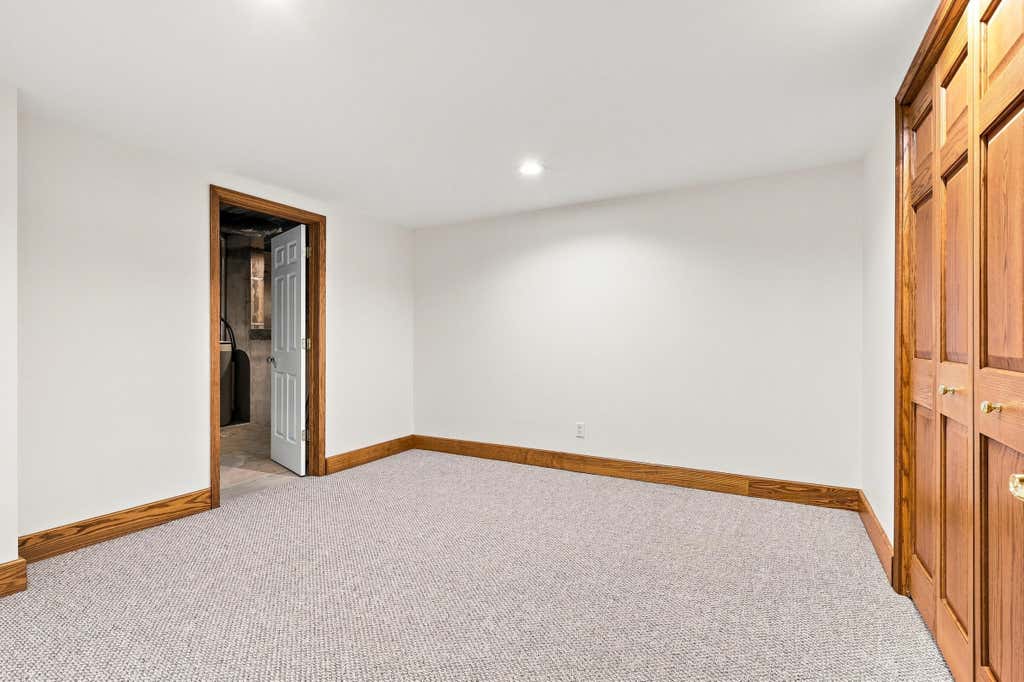
| Bonus Room is 12 x 11 |
| Bonus Room Level: Lower |
| Laundry Room is 10 x 10 |
| Laundry Room Level: Main |
| Number of rooms: 13 |