
W8114 Nature Dr, Richmond, WI 53190 CONTINGENT





| 3 Beds | 2.5 Baths | 2 Car Garage | 2,452 Sq Ft |
Description of W8114 Nature Dr, Richmond, WI 53190
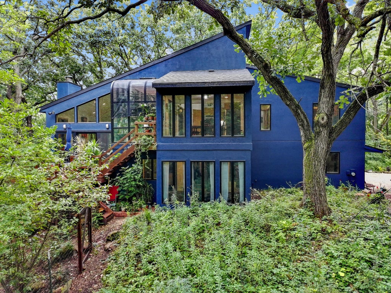
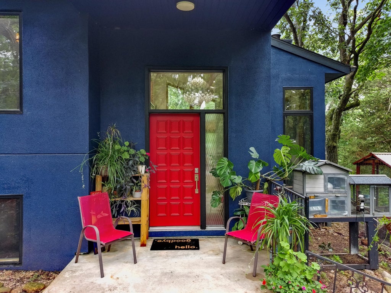
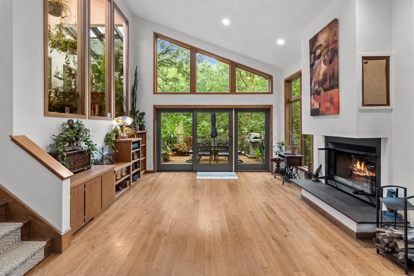
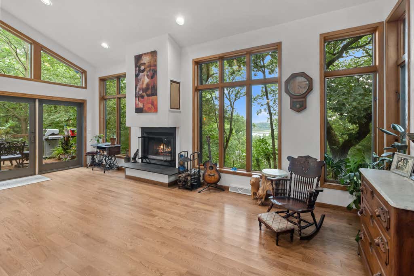
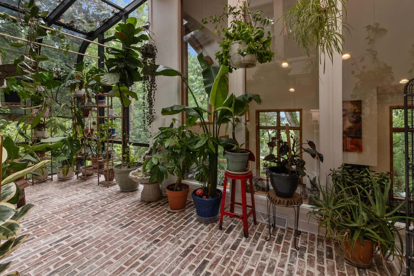
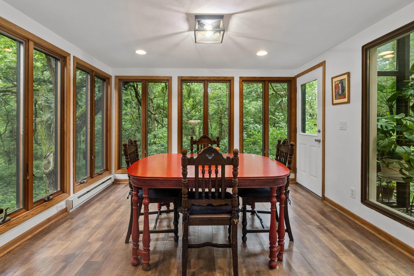
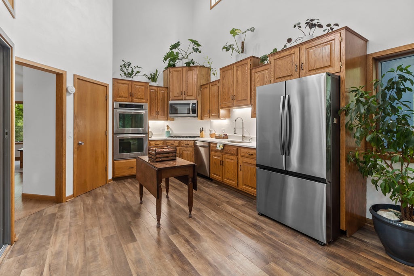
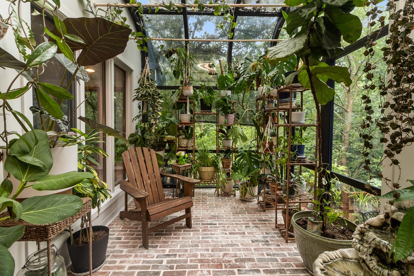
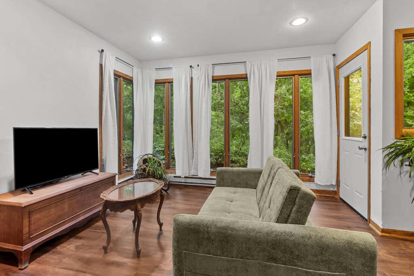
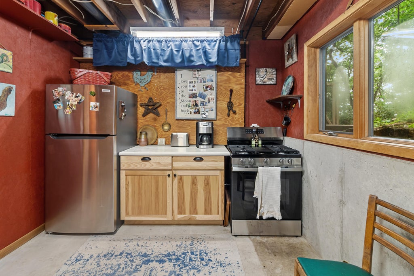
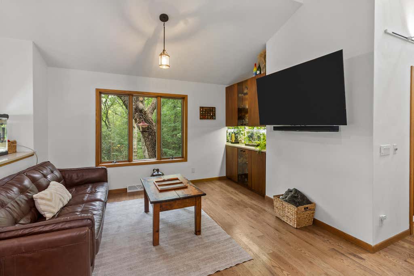
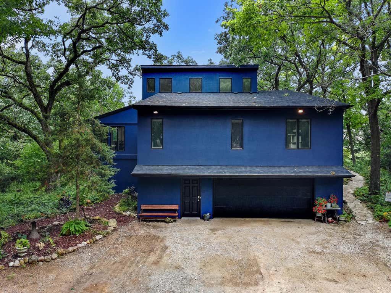
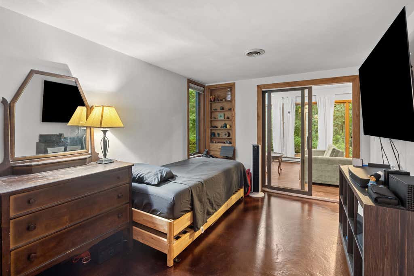
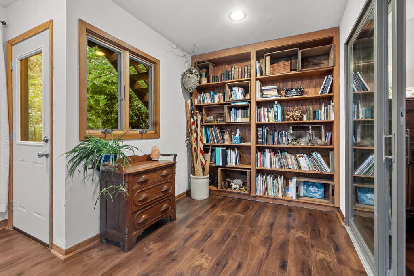
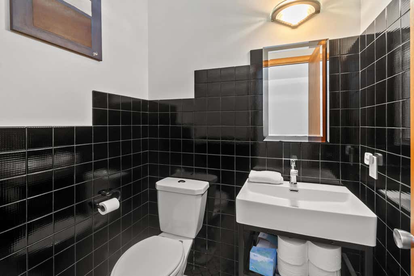
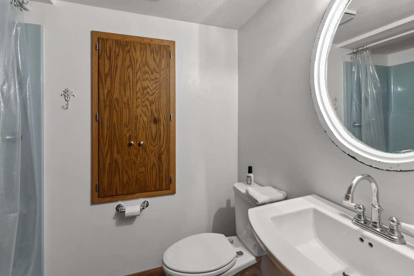
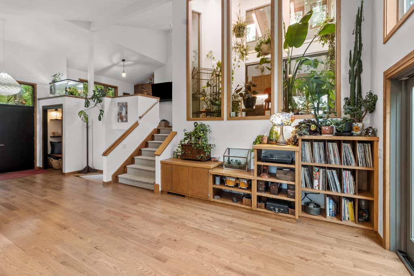
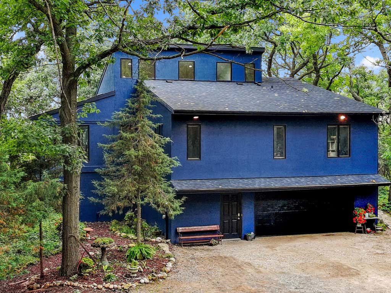
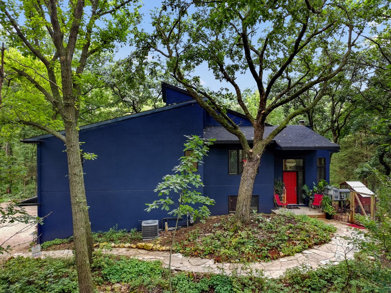
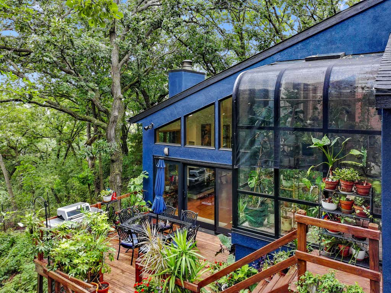
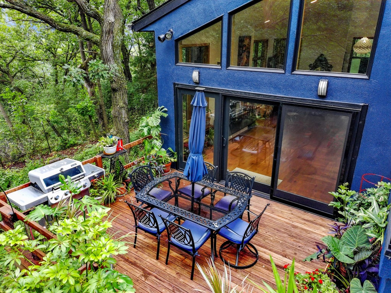
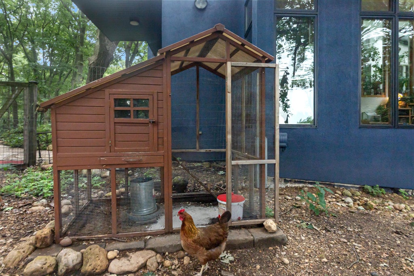
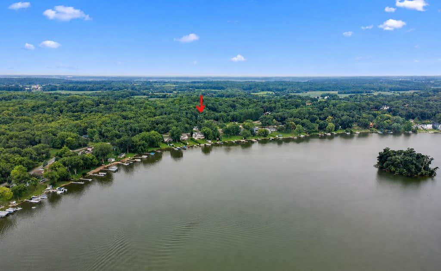
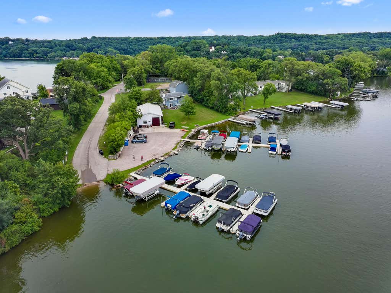
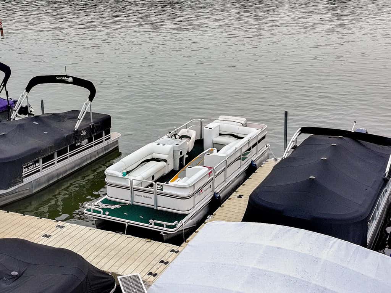
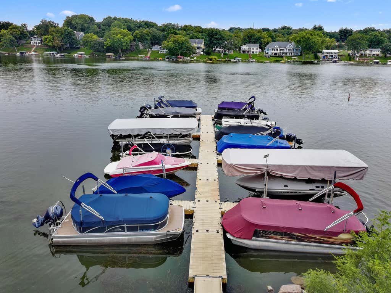
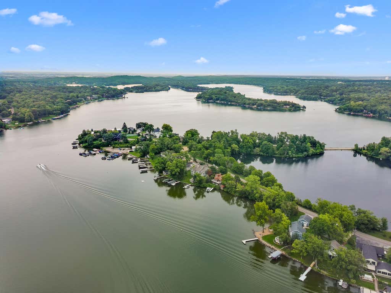
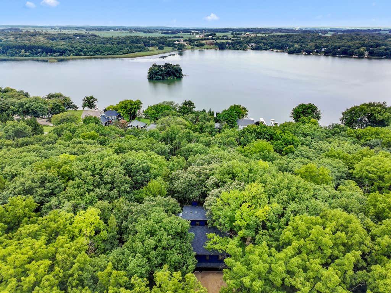
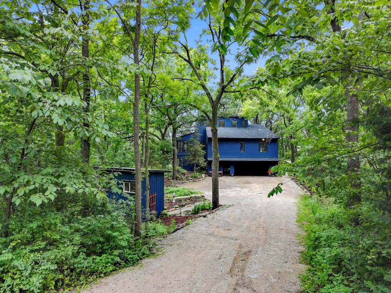
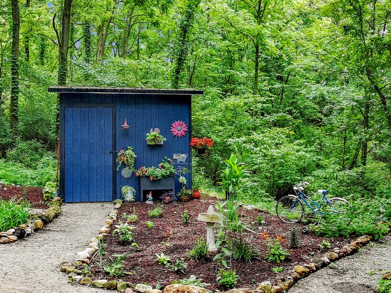
Nature lovers! Stunning, custom-built home surrounded by trees and situated on 3.3 acres with views of Whitewater Lake. Featuring soaring ceilings, natural wood fireplace, greenhouse, and huge master suite. An extra kitchen, bedrooms, living room, and full bath on the ground level make multi-generational living easy. New updates include roof, furnace, A/C, hot water heater, kitchen cabinets, countertops, flooring, interior and exterior paint, appliances, several windows/doors/skylights, gardener's shed, and partially fenced-in yard. Included: all appliances and pier slip on Whitewater Lake through the end of the 2026 season with right to renew. Negotiable: chickens/coop and 2000 Harris 22' pontoon. Close to Kettle Moraine State Forest and walking distance to Natureland County Park.
Property Features of W8114 Nature Dr, Richmond, WI 53190
Contemporary
Single Family Residence
1991
Marshall Heights
$3,358.00
3.3
Features
| Middle school: Whitewater |
| High school: Whitewater |
| Washer |
| Dryer |
| Range |
| Oven |
| Dishwasher |
| Refrigerator |
| Central air |
| Forced air heat |
| Natural gas heat |
| Garage |
| Two car garage |
| Attached parking |
| Attached garage |
| Garage spaces: 2 |
| Wood exterior |
| Stucco exterior |
| Patio |
| Deck |
| Lot acreage is: 3.3 |
| Cul-de-sac location |
| Waterfront lot |
| Body of water: Whitewater |
| Lot sqft: 143748 |
| Subdivision: Marshall Heights |
| Wooded lot |
| Lot zoned: Res |
| Lot has water view |
| Vaulted ceilings |
| Kitchen island |
| Finished basement |
| Full basement |
| Paved driveway |
| Private water |
| Well water |
| Septic system |
| Levels in property: Three Or More |
| Property style: contemporary |
| Boat slip |
| For sale |
| Tax year: 2025 |
Rooms & Dimensions
| Family room is 13 x 13 |
| Family Room Level: Upper |
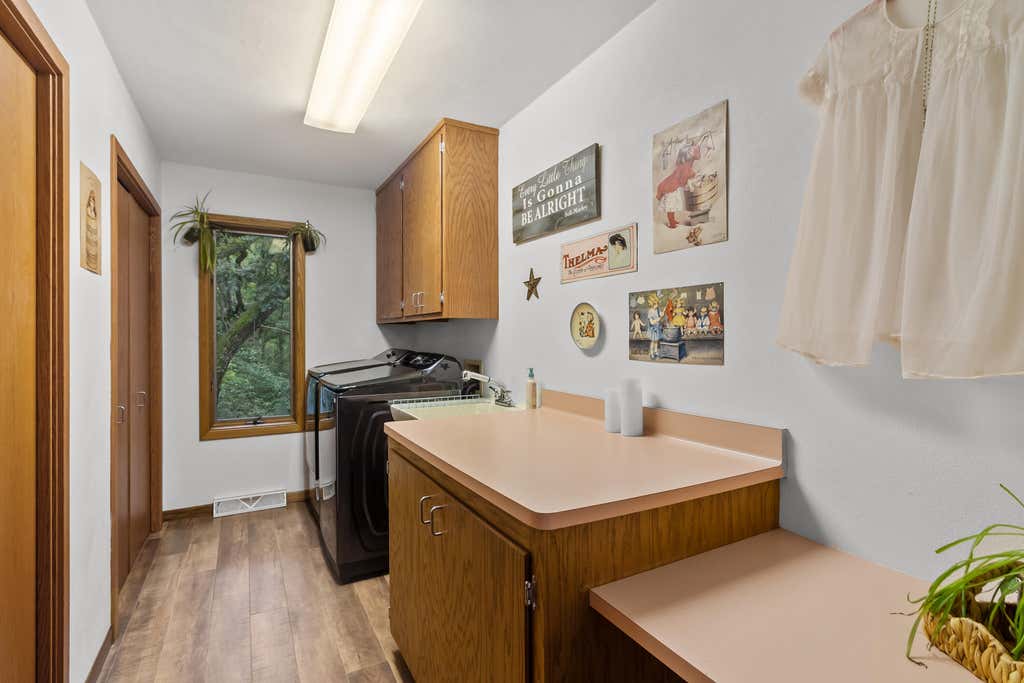
| Laundry room |
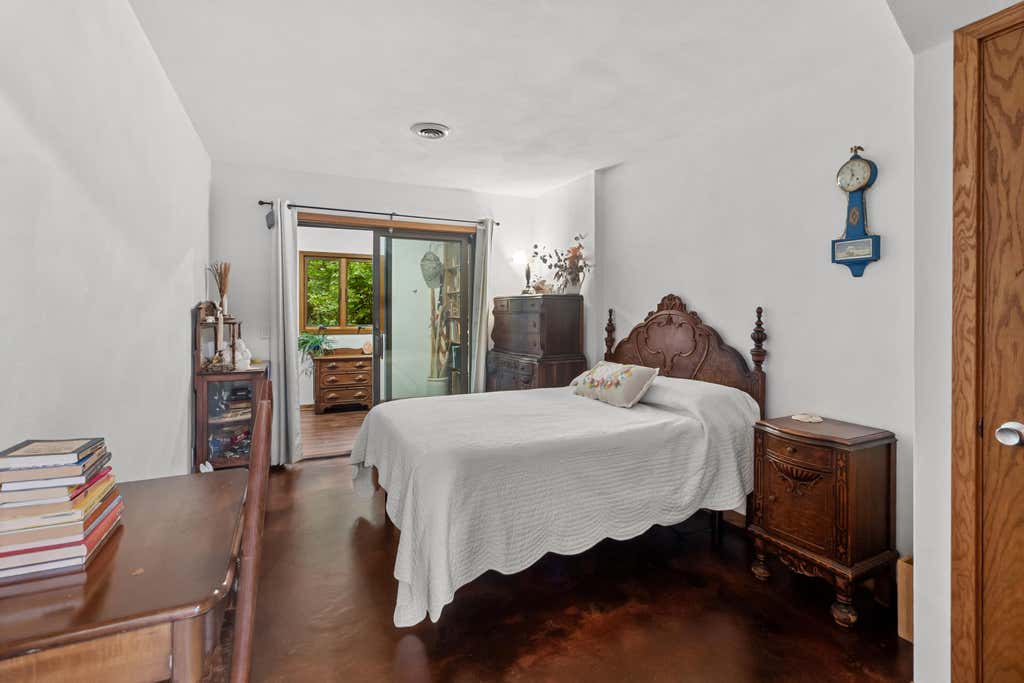
| Bedroom 2 is 9 x 14 |
| Bedroom 2 Level: Lower |
| Bedroom 3 is 9 x 14 |
| Bedroom 3 Level: Lower |
| Dining Room is 11 x 12 |
| Dining Level: Upper |
| 2nd kitchen |
| Living Room is 14 x 23 |
| Living Room Level: Main |
| Laundry Room is 5 x 12 |
| Laundry Room Level: Upper |
| Number of rooms: 11 |